
2 Cavanaugh Crescent S Terrace Bay, Ontario P0T 2W0

$209,900
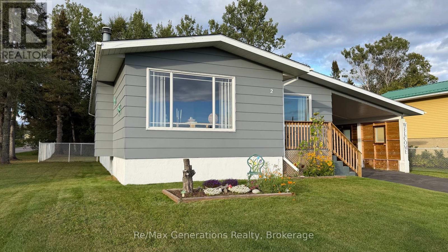
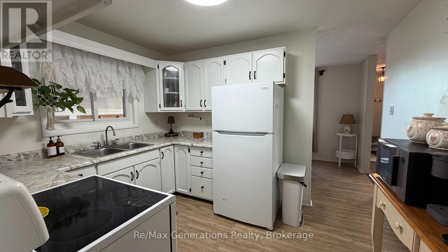
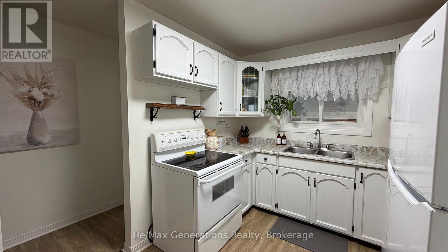
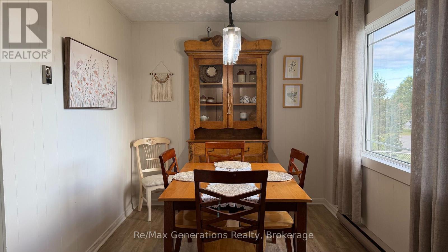
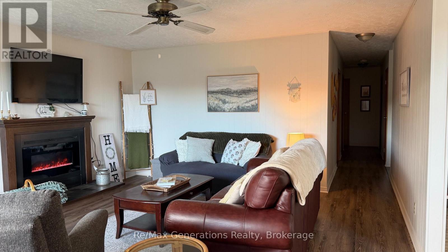
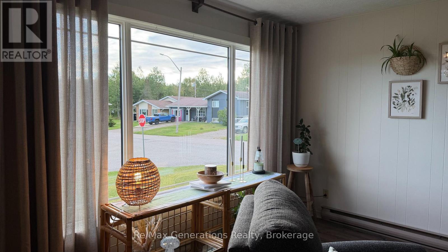
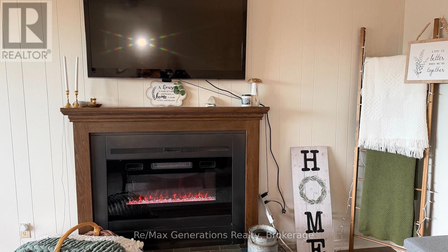
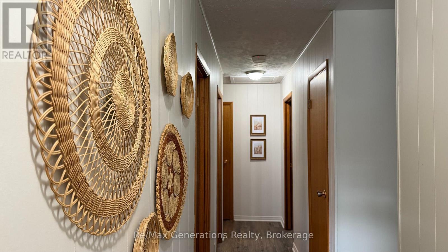
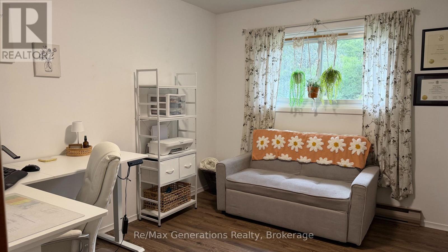
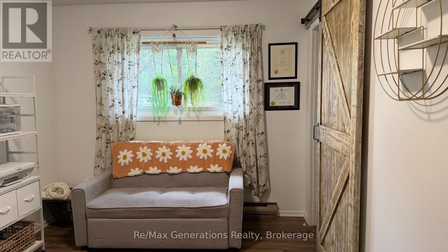
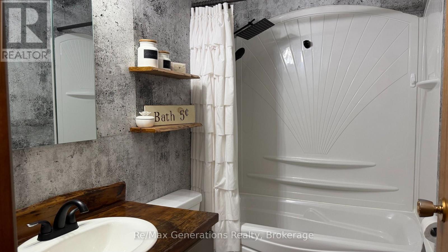
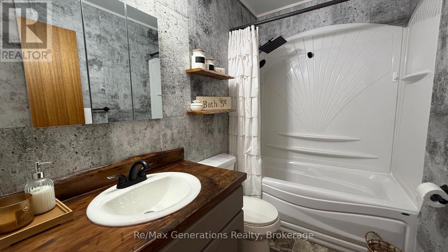
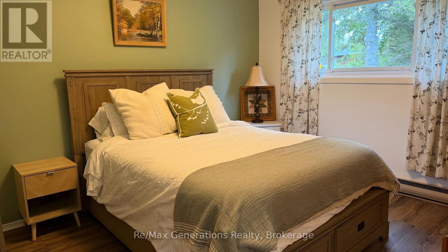
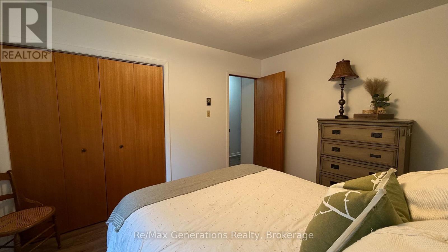
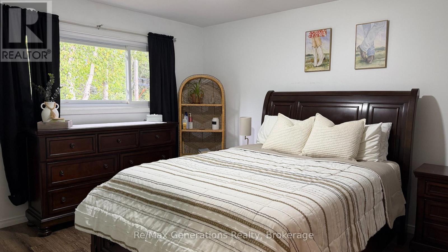
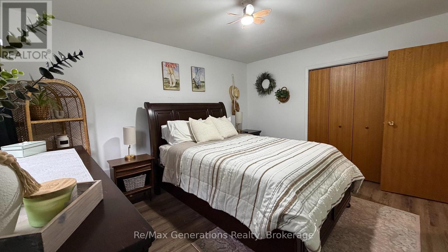
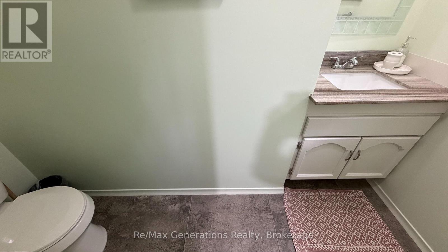
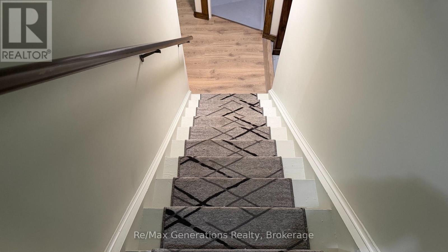
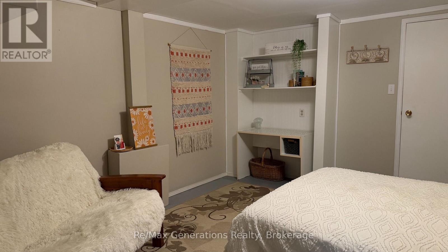
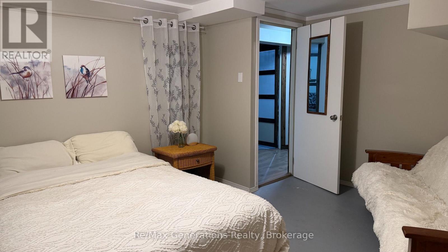
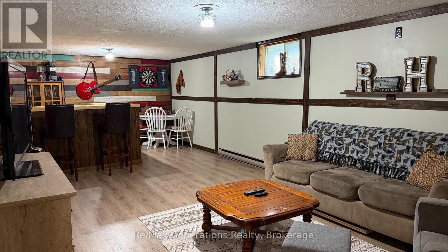
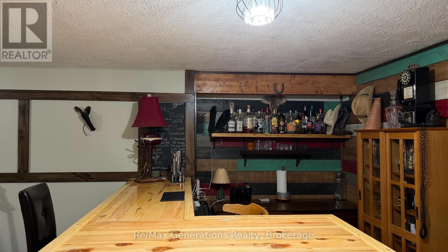
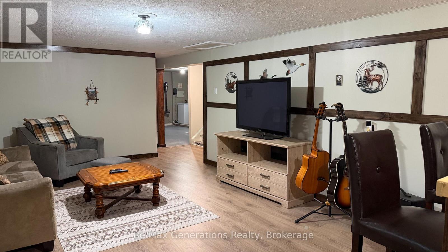
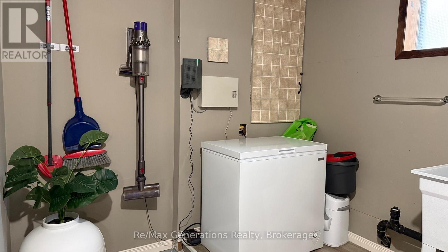
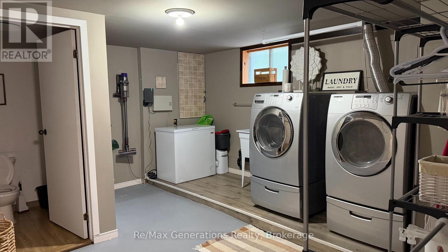
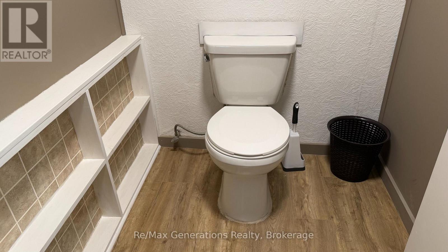
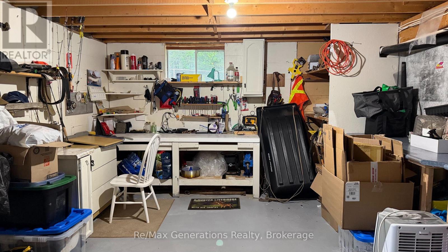
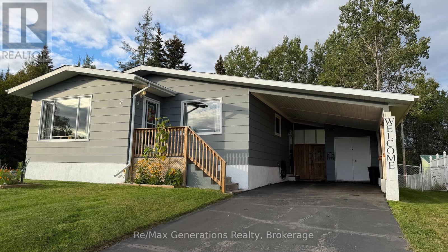
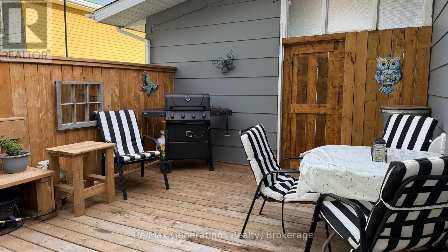
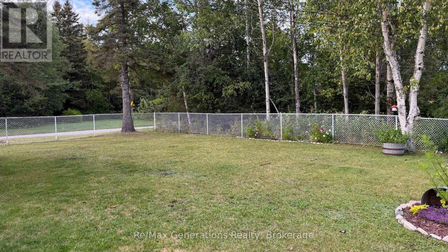
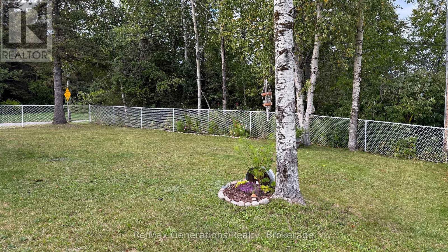
Pride of ownership shines throughout this beautifully maintained 3-bedroom, 3-bath Bungalow! Featuring a fresh neutral colour scheme, this home is clean, comfortable and ready for its new owners. The lower level offers even more living space with a spacious rec room complete with a bar, a dedicated workshop area, den, and a huge laundry room with plenty of room for storage. Outside, enjoy the manicured lawn, fenced yard and convenient carport. From top to bottom, this home has been exceptionally cared for-just unpack and settle in! Spotless, spacious and truly move-in ready! (id:49203)
Property Details
| MLS® Number | X13791114 |
| Property Type | Single Family |
| Parking Space Total | 2 |
| Structure | Deck |
Building
| Bathroom Total | 3 |
| Bedrooms Above Ground | 3 |
| Bedrooms Total | 3 |
| Age | 31 To 50 Years |
| Amenities | Fireplace(s) |
| Appliances | Dryer, Stove, Washer, Refrigerator |
| Architectural Style | Bungalow |
| Basement Development | Partially Finished |
| Basement Type | N/a (partially Finished) |
| Construction Style Attachment | Detached |
| Cooling Type | None |
| Exterior Finish | Wood |
| Fireplace Present | Yes |
| Fireplace Total | 1 |
| Foundation Type | Poured Concrete |
| Half Bath Total | 2 |
| Heating Fuel | Electric |
| Heating Type | Baseboard Heaters |
| Stories Total | 1 |
| Size Interior | 1,100 - 1,500 Sqft |
| Type | House |
| Utility Water | Municipal Water |
Parking
| Carport | |
| No Garage |
Land
| Acreage | No |
| Sewer | Sanitary Sewer |
| Size Depth | 115 Ft |
| Size Frontage | 65 Ft |
| Size Irregular | 65 X 115 Ft |
| Size Total Text | 65 X 115 Ft |
Rooms
| Level | Type | Length | Width | Dimensions |
|---|---|---|---|---|
| Basement | Laundry Room | 3.67 m | 4.3 m | 3.67 m x 4.3 m |
| Basement | Workshop | 5.51 m | 3.69 m | 5.51 m x 3.69 m |
| Basement | Den | 3.68 m | 4.59 m | 3.68 m x 4.59 m |
| Basement | Recreational, Games Room | 7.95 m | 3.68 m | 7.95 m x 3.68 m |
| Main Level | Primary Bedroom | 3.37 m | 3.99 m | 3.37 m x 3.99 m |
| Main Level | Bedroom | 3.37 m | 2.76 m | 3.37 m x 2.76 m |
| Main Level | Bedroom 2 | 2.78 m | 3.67 m | 2.78 m x 3.67 m |
| Main Level | Dining Room | 2.45 m | 3.37 m | 2.45 m x 3.37 m |
| Main Level | Living Room | 4.58 m | 5.19 m | 4.58 m x 5.19 m |
| Main Level | Kitchen | 2.66 m | 3.5 m | 2.66 m x 3.5 m |
Utilities
| Electricity | Installed |
| Sewer | Installed |
https://www.realtor.ca/real-estate/30286584/2-cavanaugh-crescent-s-terrace-bay
Contact Us
Contact us for more information

Wendy Krystia
Salesperson
2821 Arthur St. E
Thunder Bay, Ontario P7E 5P5
(807) 623-4455
(807) 623-9435

The trademarks REALTOR®, REALTORS®, and the REALTOR® logo are controlled by The Canadian Real Estate Association (CREA) and identify real estate professionals who are members of CREA. The trademarks MLS®, Multiple Listing Service® and the associated logos are owned by The Canadian Real Estate Association (CREA) and identify the quality of services provided by real estate professionals who are members of CREA. The trademark DDF® is owned by The Canadian Real Estate Association (CREA) and identifies CREA's Data Distribution Facility (DDF®)
September 16 2026 03:53:31
Thunder Bay Real Estate Board
RE/MAX Generations Realty