
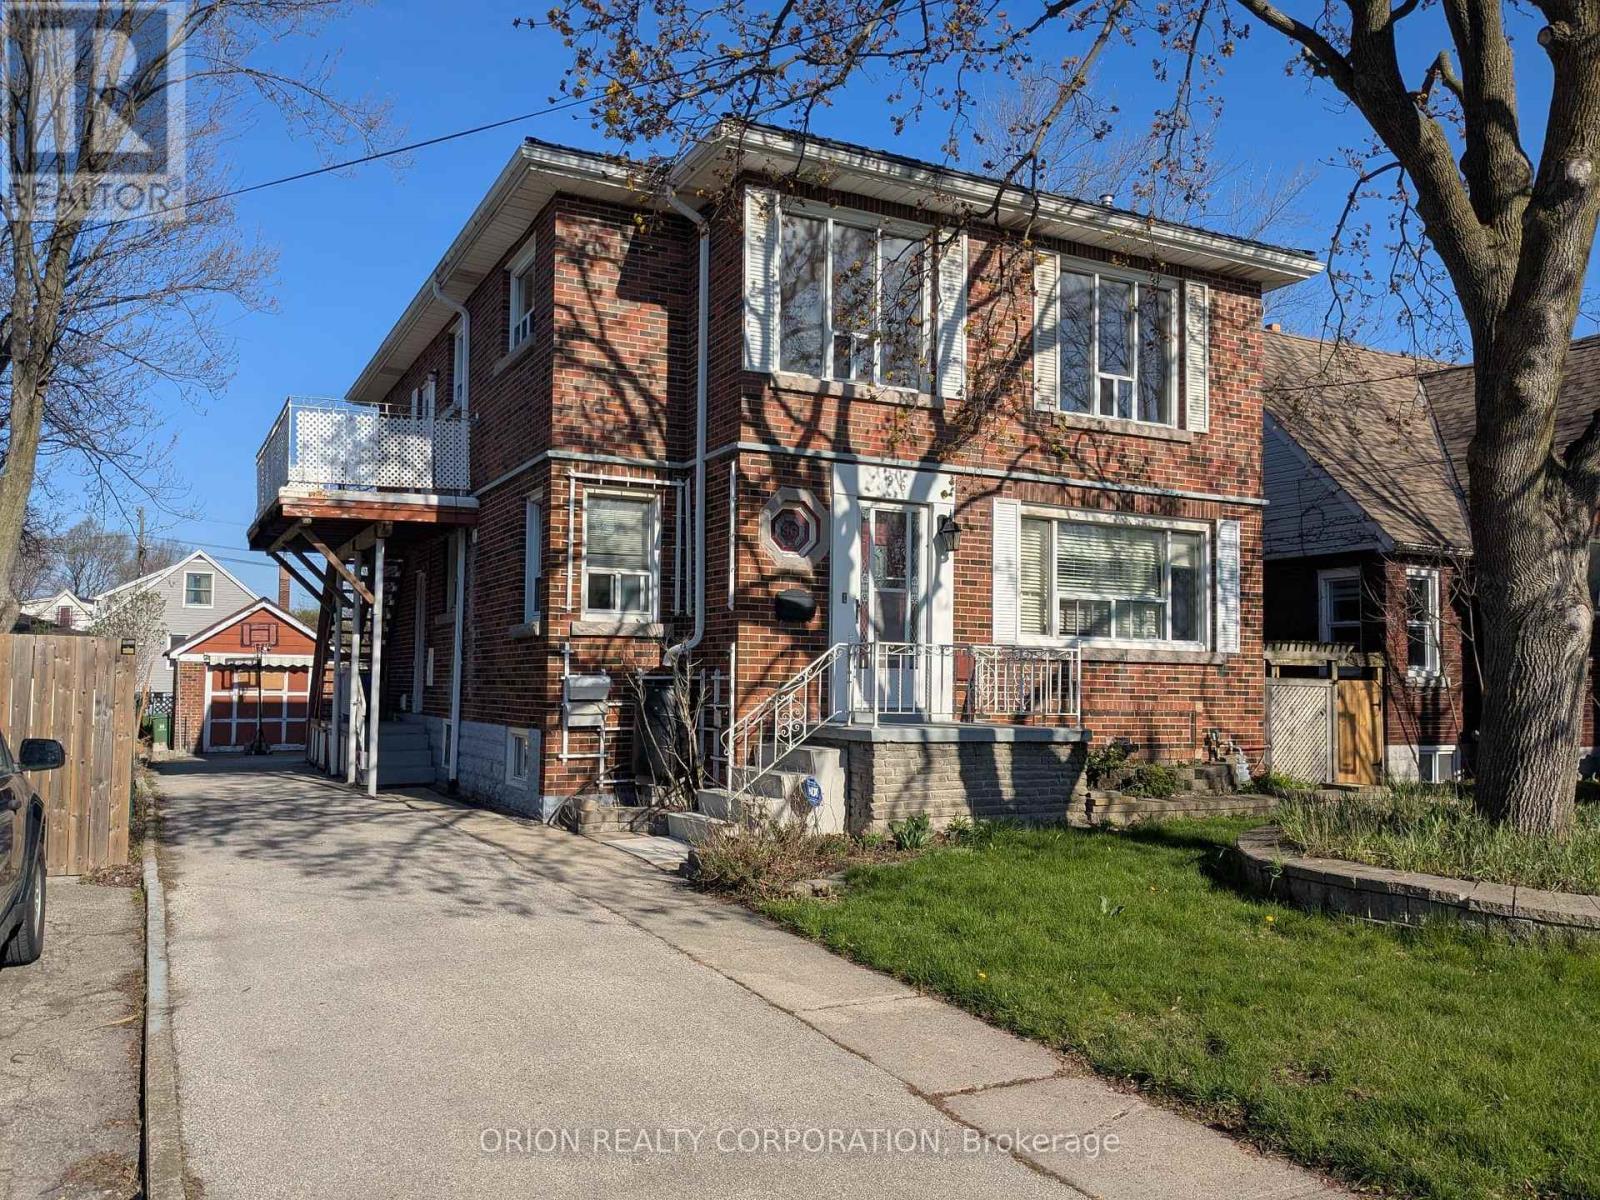
2 - 96 East 21st Street W Hamilton, Ontario L8V 2T4

$2,200 Monthly
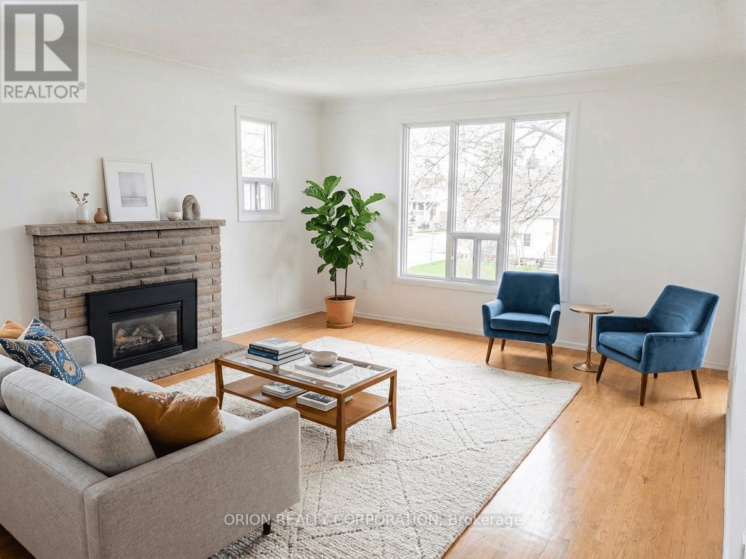
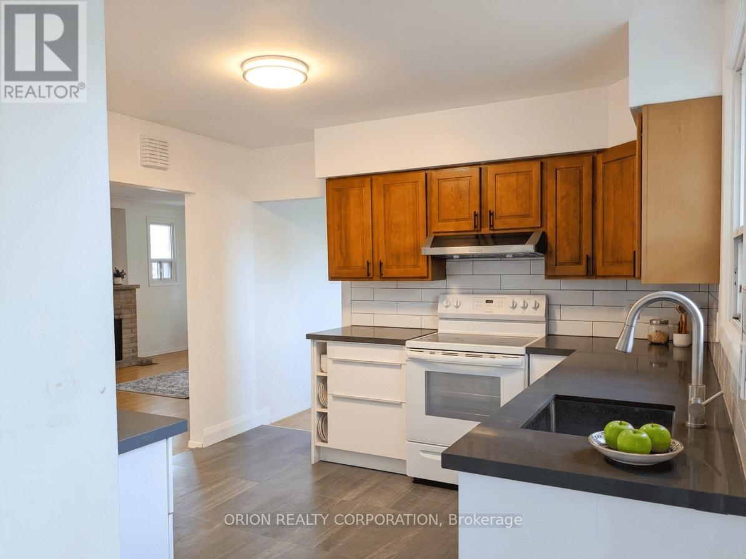
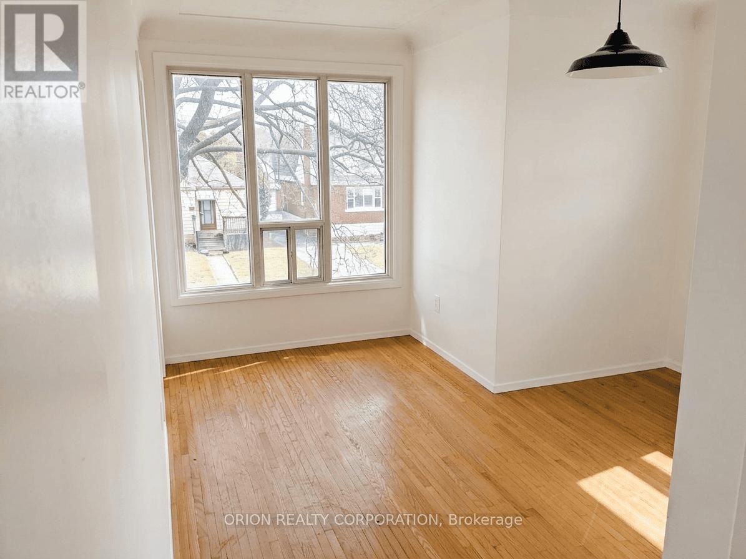
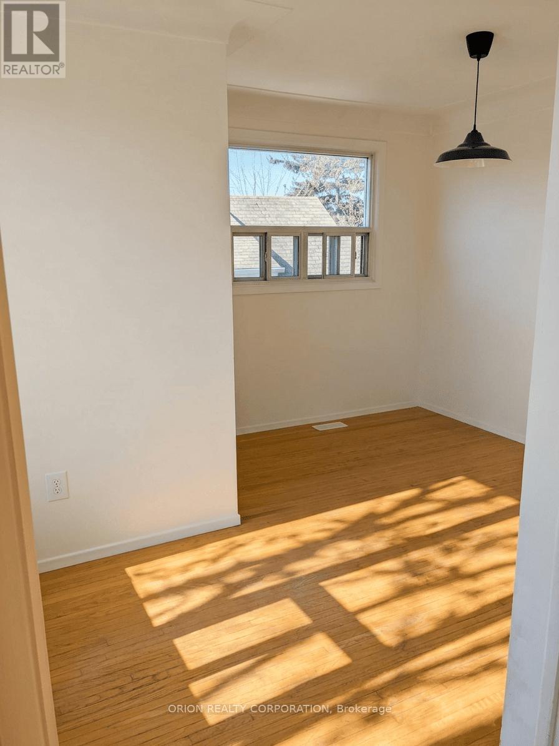
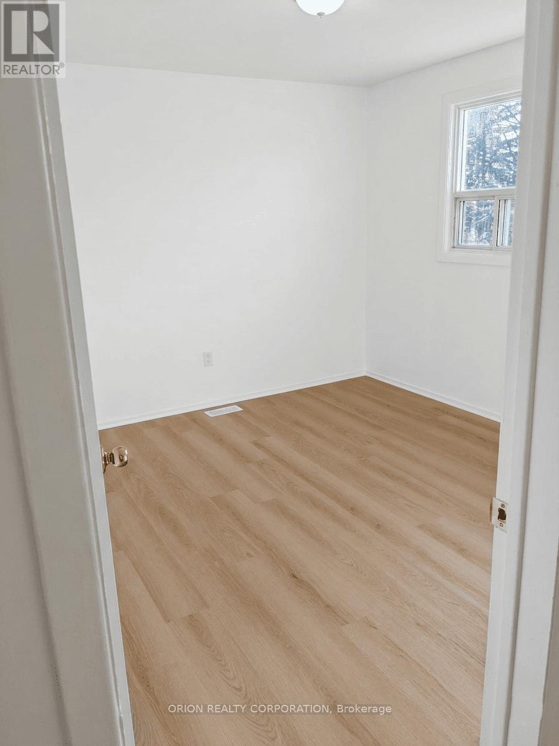
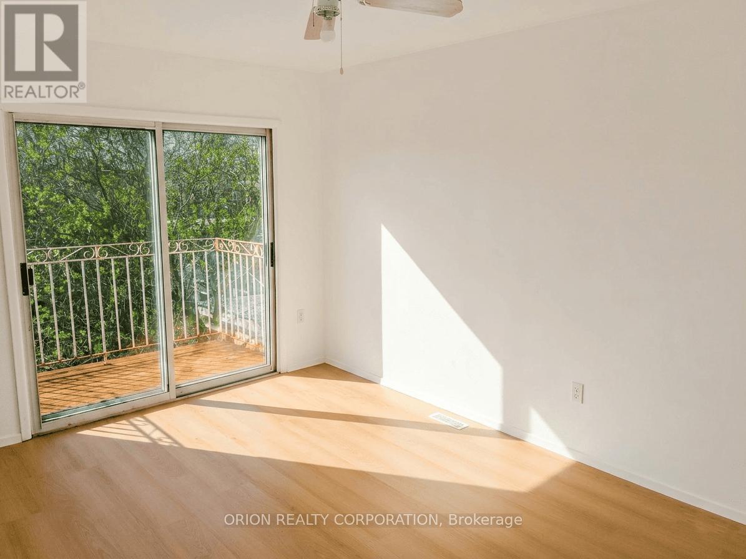
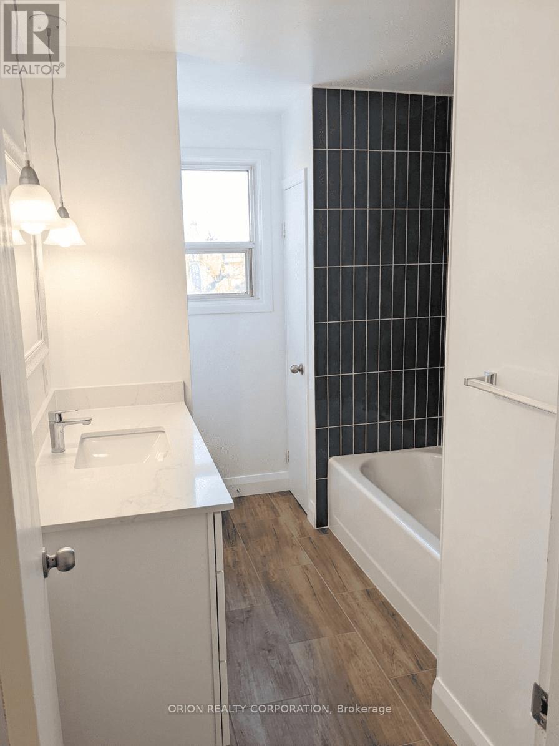
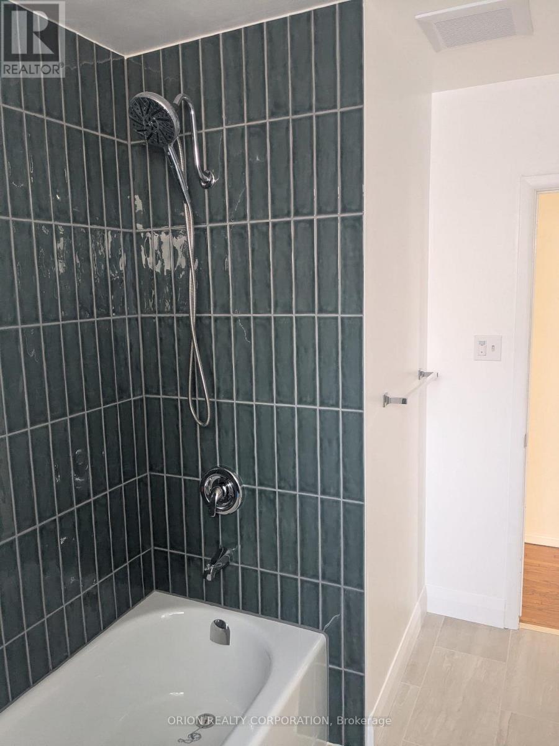
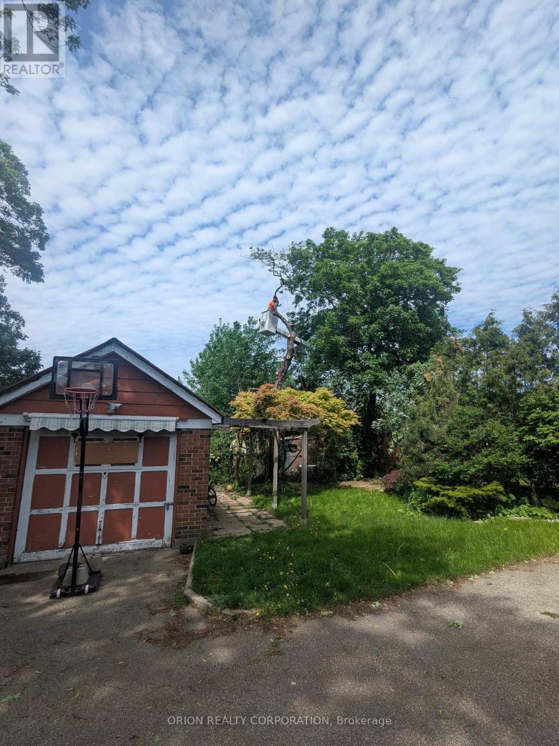
Welcome to Unit 2 - 96 East 21st Street, a bright and spacious 2-bedroom, 1-bathroom upper-level apartment in the heart of Hamilton's desirable Eastmount neighbourhood. Steps from Upper Wentworth Street and Concession Street, you'll enjoy easy access to transit, local restaurants, grocery stores, parks, and everyday essentials. Ideally located within walking distance to Juravinski Hospital. Full spacious kitchen, dining and living room. Forced air heating and cooling and on-site laundry. UTILITIES INCLUDED. 1 Parking space on driveway @ $25/month. (id:49203)
Property Details
| MLS® Number | X13436974 |
| Property Type | Multi-family |
| Community Name | Eastmount |
| Parking Space Total | 1 |
Building
| Bathroom Total | 1 |
| Bedrooms Above Ground | 2 |
| Bedrooms Total | 2 |
| Basement Type | None |
| Cooling Type | Central Air Conditioning |
| Exterior Finish | Brick |
| Foundation Type | Block |
| Heating Fuel | Natural Gas |
| Heating Type | Forced Air |
| Stories Total | 2 |
| Size Interior | 700 - 1,100 Sqft |
| Type | Other |
| Utility Water | Municipal Water |
Parking
| No Garage |
Land
| Acreage | No |
| Sewer | Sanitary Sewer |
Rooms
| Level | Type | Length | Width | Dimensions |
|---|---|---|---|---|
| Second Level | Living Room | 5 m | 4.11 m | 5 m x 4.11 m |
| Second Level | Dining Room | 3.81 m | 3.5 m | 3.81 m x 3.5 m |
| Second Level | Kitchen | 3.5 m | 3.5 m | 3.5 m x 3.5 m |
| Second Level | Bathroom | 3.05 m | 2.13 m | 3.05 m x 2.13 m |
| Second Level | Primary Bedroom | 4.42 m | 3.05 m | 4.42 m x 3.05 m |
| Second Level | Bedroom 2 | 3.5 m | 3.35 m | 3.5 m x 3.35 m |
https://www.realtor.ca/real-estate/29895441/2-96-east-21st-street-w-hamilton-eastmount-eastmount
Contact Us
Contact us for more information
Filip Matovina
Salesperson
(416) 836-8814
fmrealestate.ca
1149 Lakeshore Rd E
Mississauga, Ontario L5E 1E8
(416) 733-7784
(905) 286-5271

The trademarks REALTOR®, REALTORS®, and the REALTOR® logo are controlled by The Canadian Real Estate Association (CREA) and identify real estate professionals who are members of CREA. The trademarks MLS®, Multiple Listing Service® and the associated logos are owned by The Canadian Real Estate Association (CREA) and identify the quality of services provided by real estate professionals who are members of CREA. The trademark DDF® is owned by The Canadian Real Estate Association (CREA) and identifies CREA's Data Distribution Facility (DDF®)
June 12 2026 03:55:47
Toronto Regional Real Estate Board
Orion Realty Corporation