
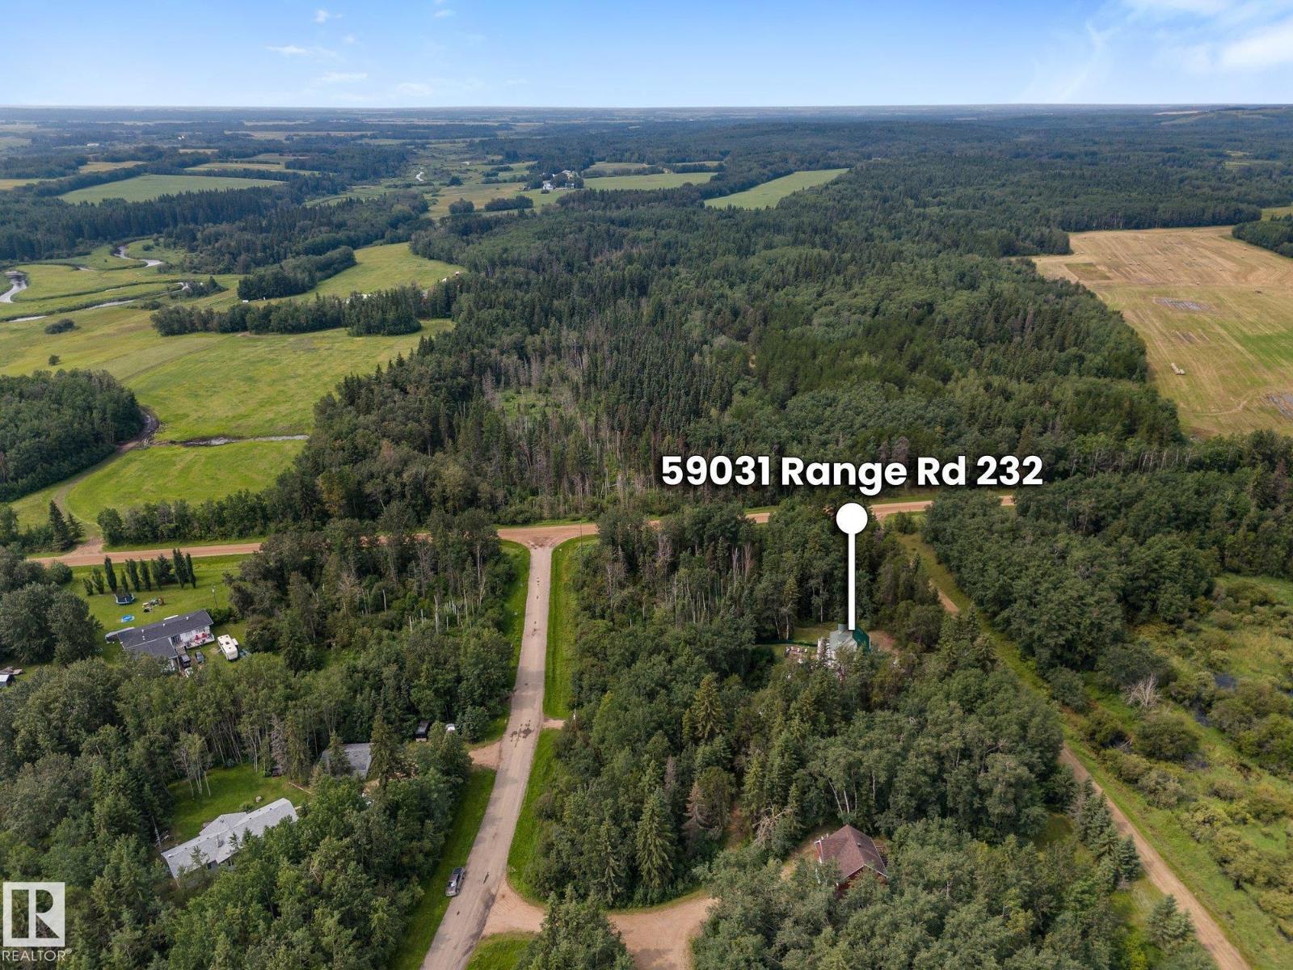
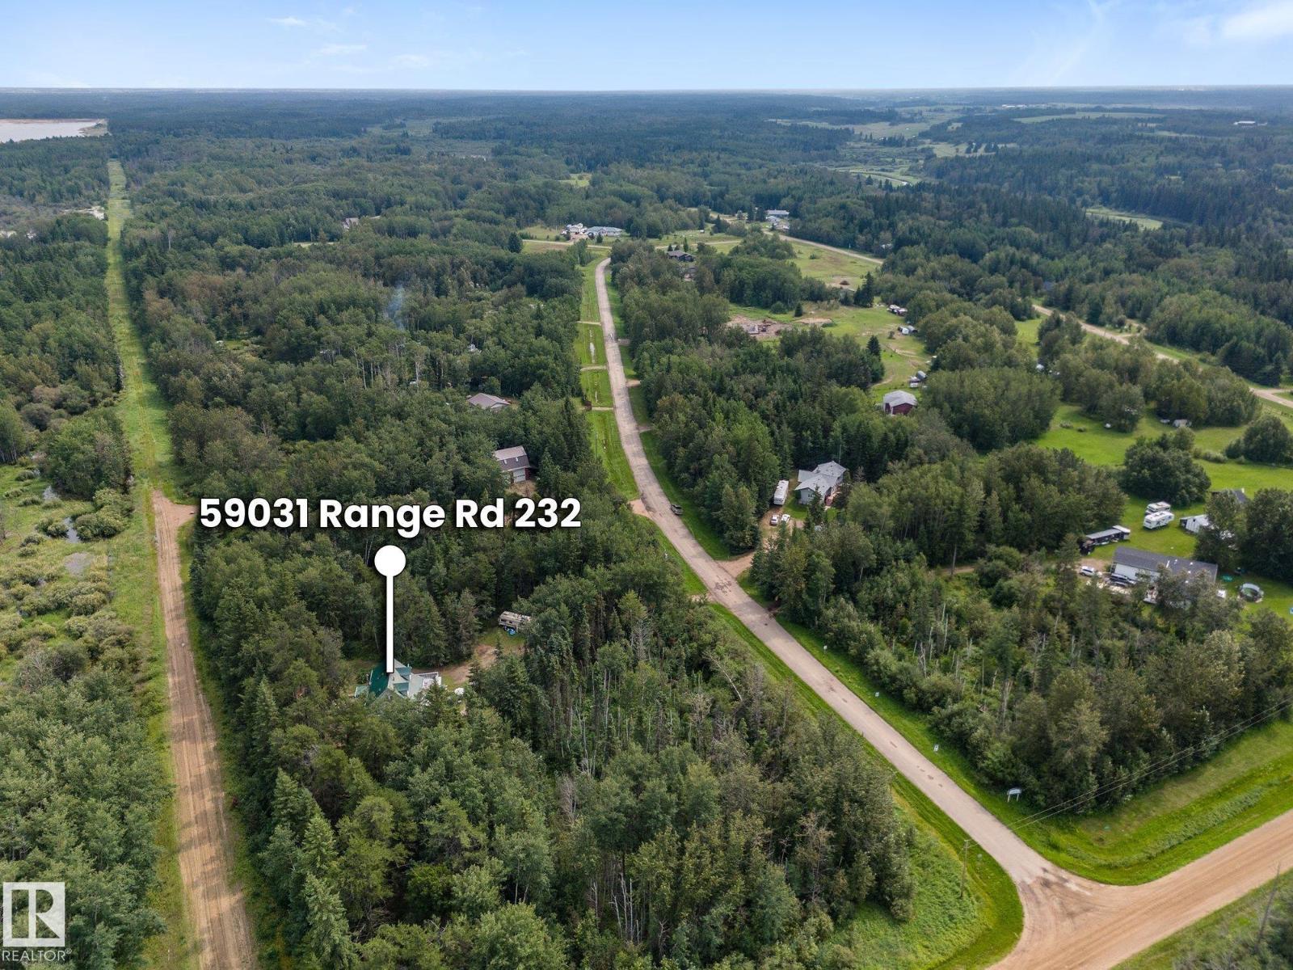
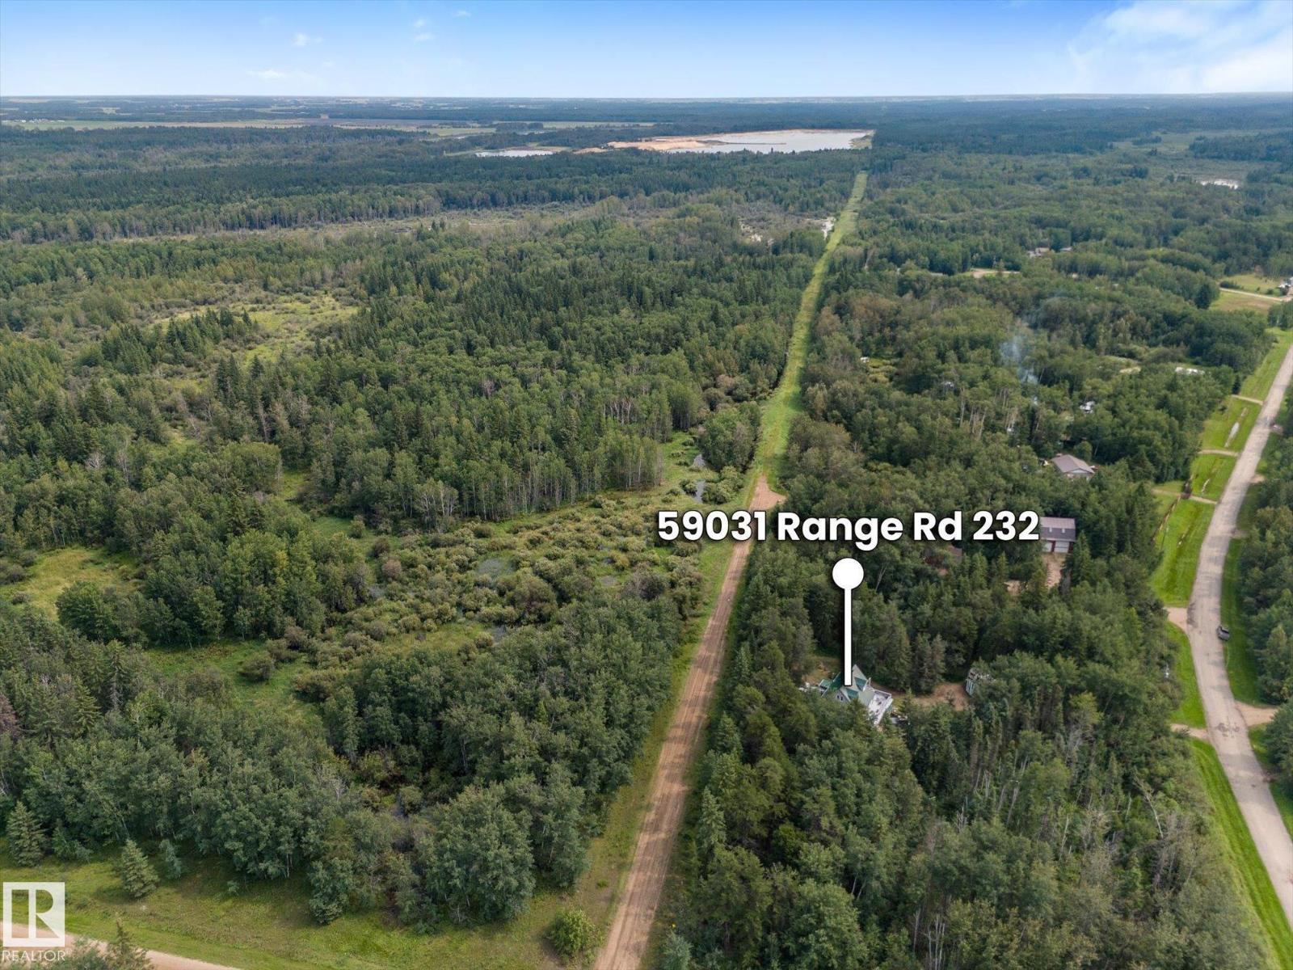
2, 59031 Range Rd 232 Rural Thorhild County, Alberta T0A 2W0

$409,000
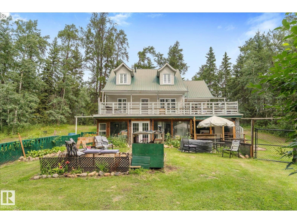
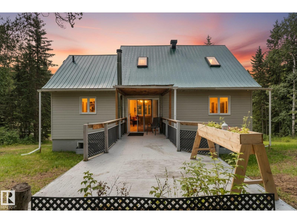
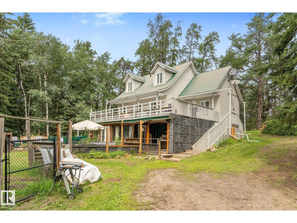
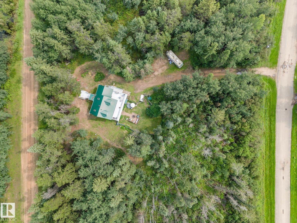
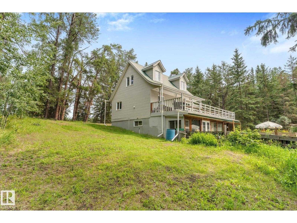
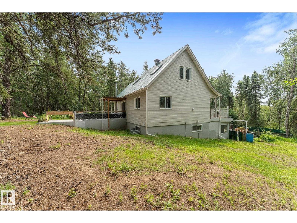
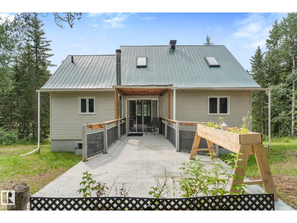
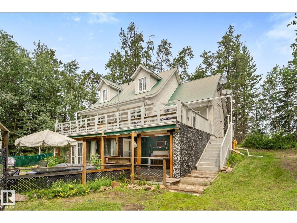
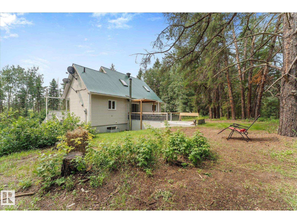
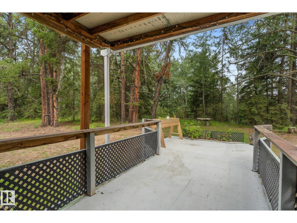
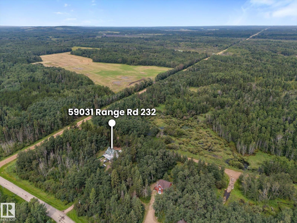
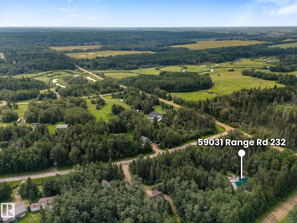
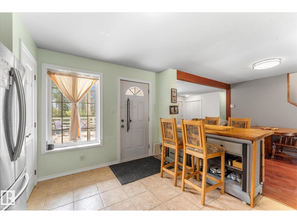
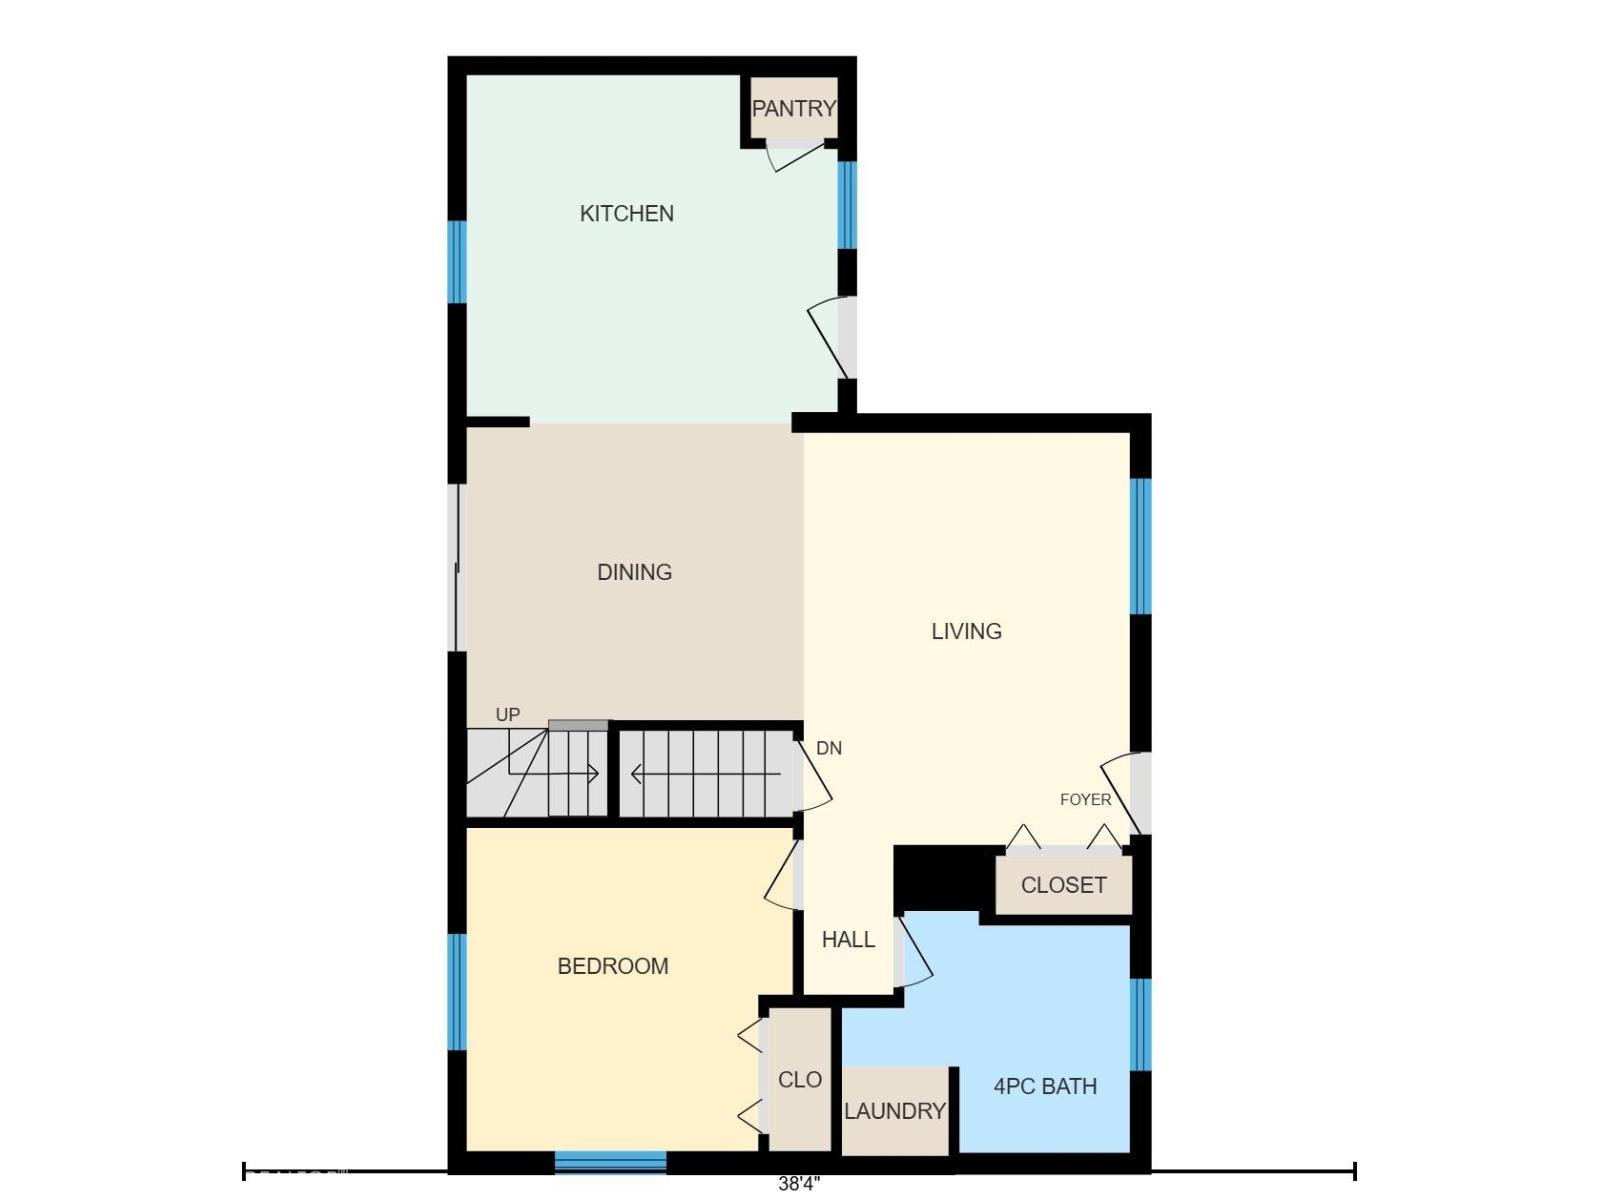
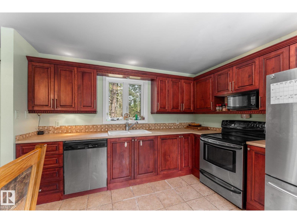
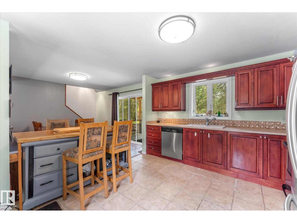
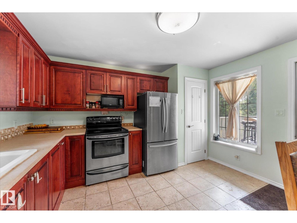
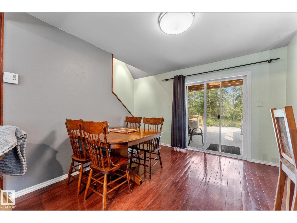
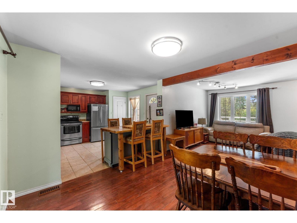
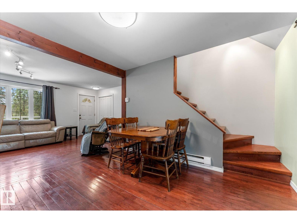
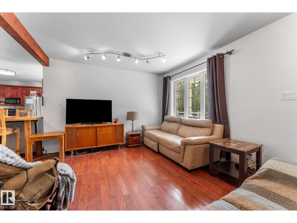
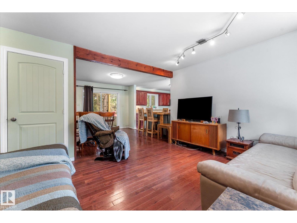
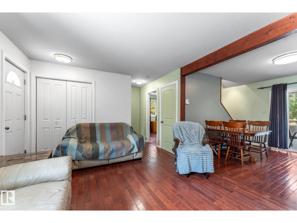
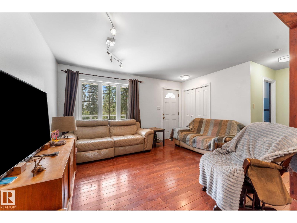
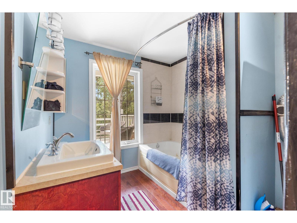
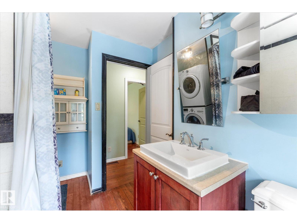
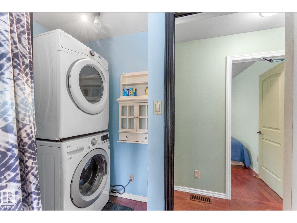
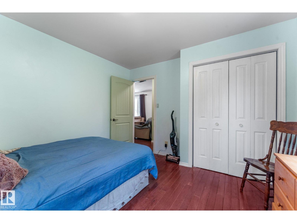
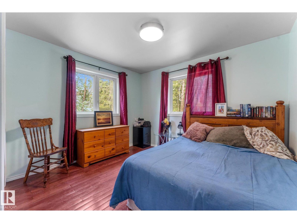
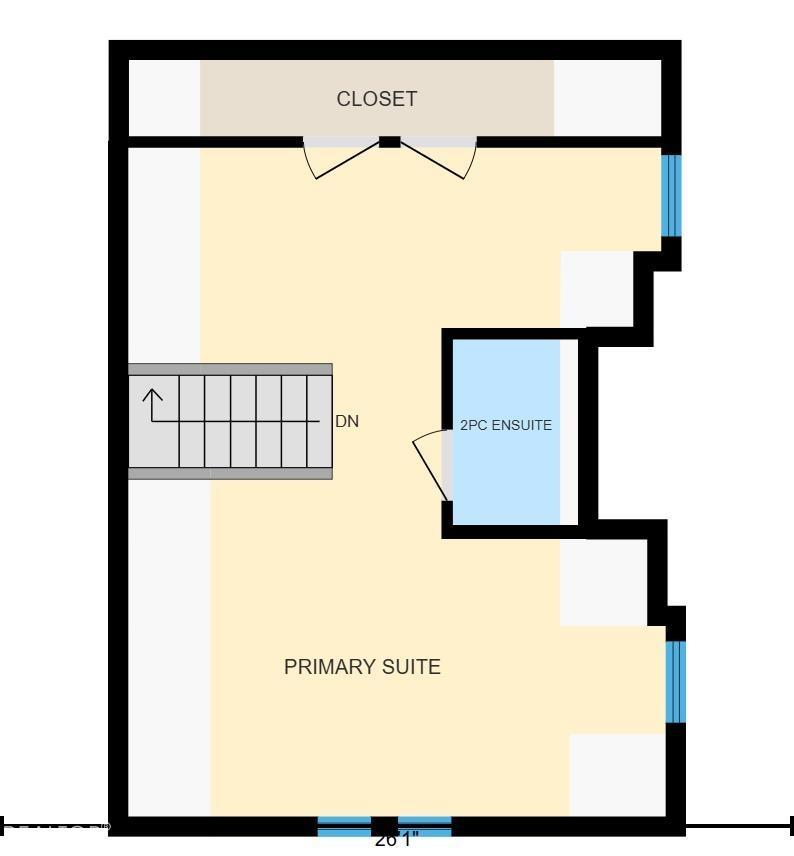
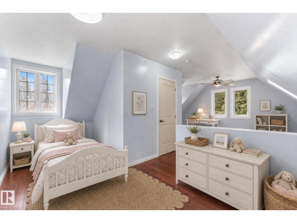
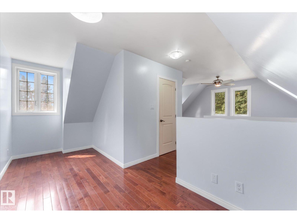
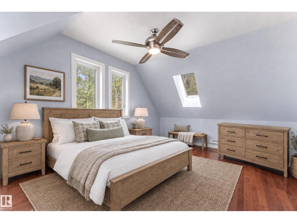
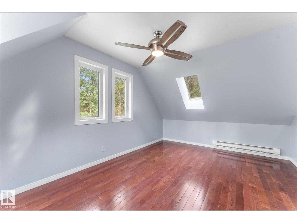
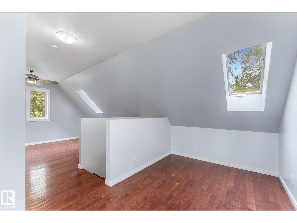
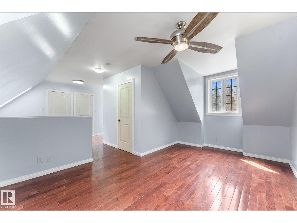
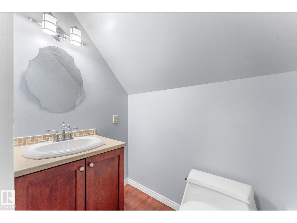
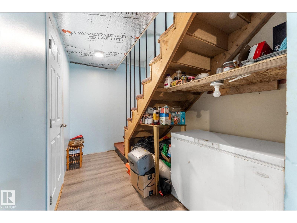
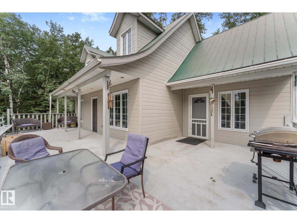
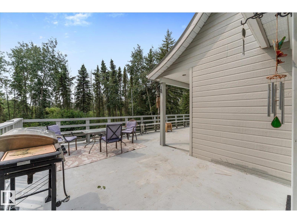
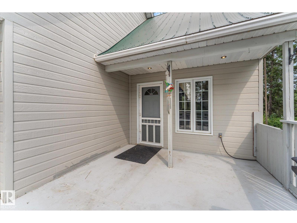
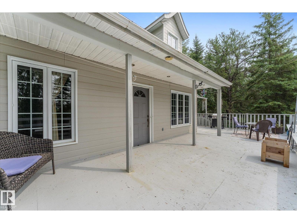
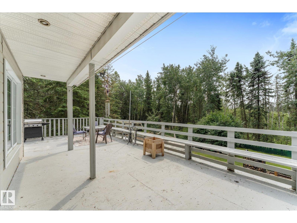
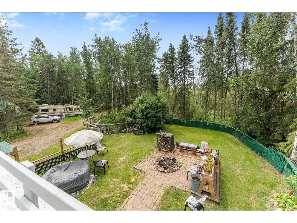
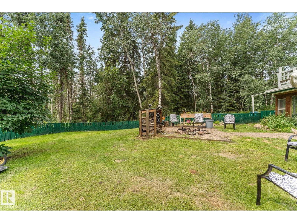
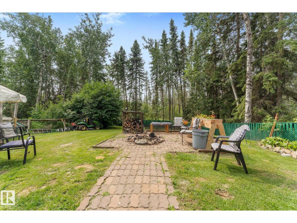
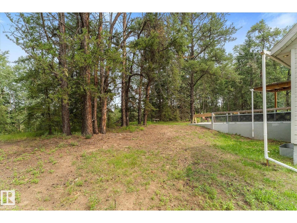
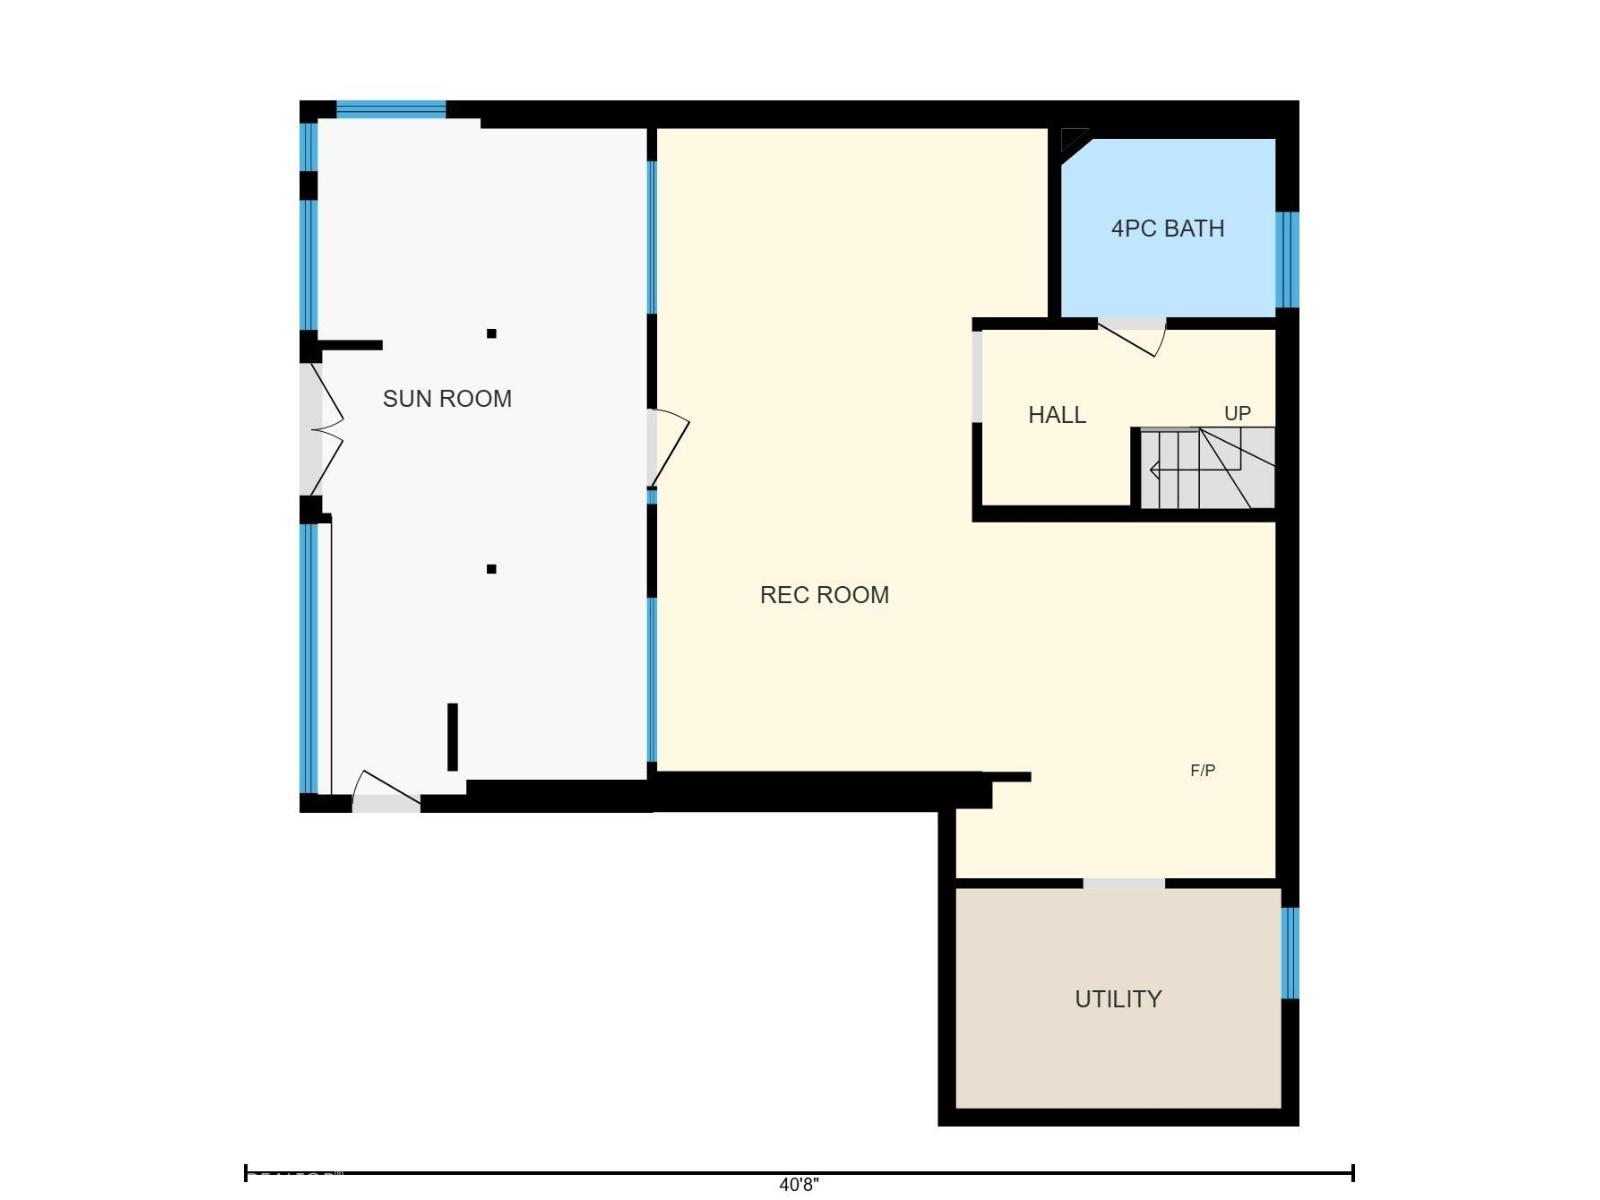
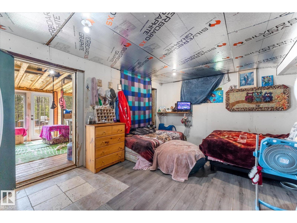
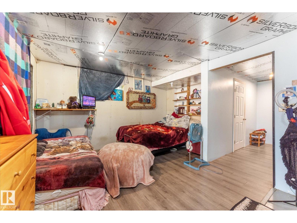
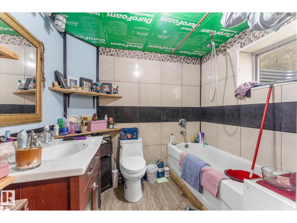
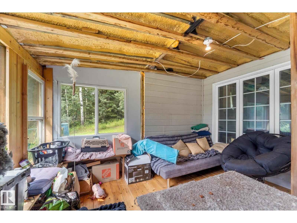
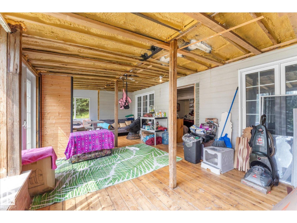
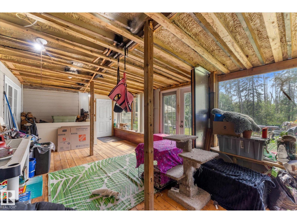
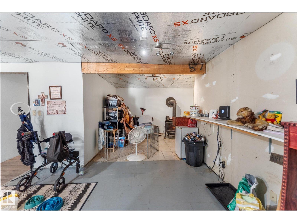
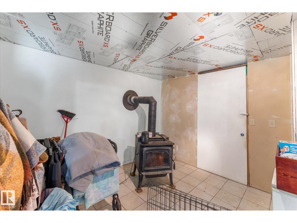
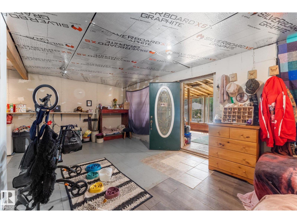
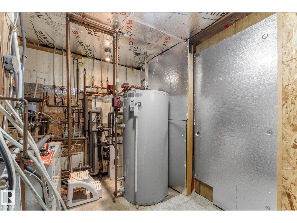
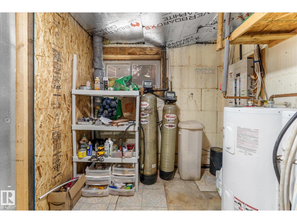
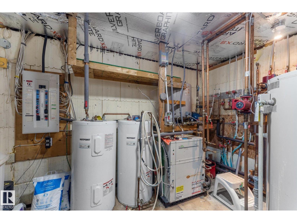
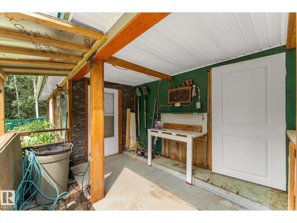
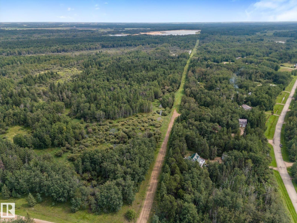
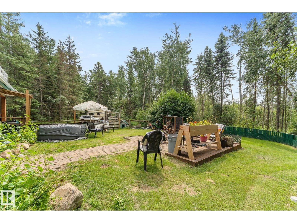
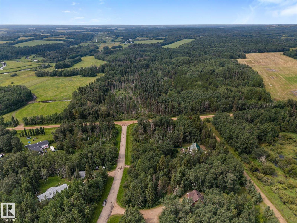
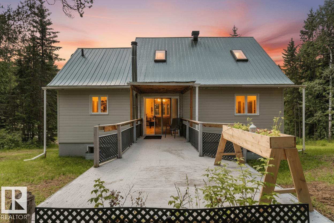
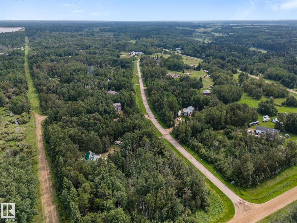
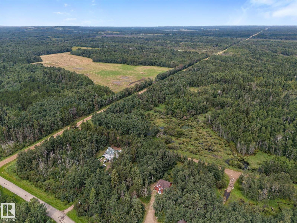
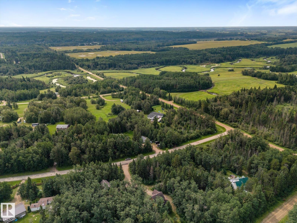
Enjoy caring community of Half Moon Lake this well-established corner 2.09 Acres backs to quarters of crownland- 1 ½ storey Hillside walkout Energy-efficient home, 2007 built, South facing open-concept living: natural light, generous spaces, Bruce oak hardwood+ tile flooring amongst mixed forested land. Cherrywood cabinets, central island compliment the kitchen with dining+ back yard access slider. South facing livingroom with access to front deck , 4 pce bath /stackable laundry, + bedroom 2 complete the main. Upper level primary suite or let others share this vaulted ceiling space with partial walls and 2 pce ensuite. Lower level walkout basement has a good start on finishing, A bedroom area, large rec room with woodstove, 4 pce bath, over size utility room where seller added front sunroom + work shop under the deck.. Consider the value of this location so close to Lake, River+ Natural area: community park, fish, algae free water to swim + boat, hike, camp, sled, etc. Easy commute 42 mins to cities. (id:49203)
Property Details
| MLS® Number | E4504868 |
| Property Type | Single Family |
| Neigbourhood | Northbrook |
| Amenities Near By | Park |
| Features | Hillside, Private Setting, Treed, Corner Site, Sloping, See Remarks |
Building
| Bathroom Total | 3 |
| Bedrooms Total | 2 |
| Amenities | Vinyl Windows |
| Appliances | Dishwasher, Fan, Microwave, Refrigerator, Washer/dryer Stack-up, Stove |
| Basement Development | Partially Finished |
| Basement Type | Full (partially Finished) |
| Constructed Date | 2007 |
| Construction Style Attachment | Detached |
| Fireplace Fuel | Wood |
| Fireplace Present | Yes |
| Fireplace Type | Woodstove |
| Half Bath Total | 1 |
| Heating Type | In Floor Heating, See Remarks |
| Stories Total | 2 |
| Size Interior | 1,044 Sqft |
| Type | House |
Parking
| R V |
Land
| Acreage | Yes |
| Land Amenities | Park |
| Size Irregular | 2.09 |
| Size Total | 2.09 Ac |
| Size Total Text | 2.09 Ac |
Rooms
| Level | Type | Length | Width | Dimensions |
|---|---|---|---|---|
| Lower Level | Family Room | 6.9 m | 8.36 m | 6.9 m x 8.36 m |
| Lower Level | Sunroom | 3.62 m | 7.54 m | 3.62 m x 7.54 m |
| Lower Level | Utility Room | 3.63 m | 2.45 m | 3.63 m x 2.45 m |
| Lower Level | Workshop | Measurements not available | ||
| Main Level | Living Room | 3.42 m | 4.32 m | 3.42 m x 4.32 m |
| Main Level | Dining Room | 3.53 m | 3.18 m | 3.53 m x 3.18 m |
| Main Level | Kitchen | 3.89 m | 3.65 m | 3.89 m x 3.65 m |
| Main Level | Bedroom 2 | 3.42 m | 3.39 m | 3.42 m x 3.39 m |
| Upper Level | Primary Bedroom | 5.37 m | 6.69 m | 5.37 m x 6.69 m |
https://www.realtor.ca/real-estate/30182034/2-59031-range-rd-232-rural-thorhild-county-northbrook
Contact Us
Contact us for more information
Sandra L. Laurin
Associate
(780) 998-7400
317-10451 99 Ave
Fort Saskatchewan, Alberta T8L 0V6
(780) 998-7801
(780) 431-5624

The trademarks REALTOR®, REALTORS®, and the REALTOR® logo are controlled by The Canadian Real Estate Association (CREA) and identify real estate professionals who are members of CREA. The trademarks MLS®, Multiple Listing Service® and the associated logos are owned by The Canadian Real Estate Association (CREA) and identify the quality of services provided by real estate professionals who are members of CREA. The trademark DDF® is owned by The Canadian Real Estate Association (CREA) and identifies CREA's Data Distribution Facility (DDF®)
September 23 2026 03:32:25
REALTORS® Association of Edmonton
Royal LePage Noralta Real Estate