
2 520 Hot Springs Road, Harrison Hot Springs Harrison Hot Springs, British Columbia V0M 1K0

$699,000
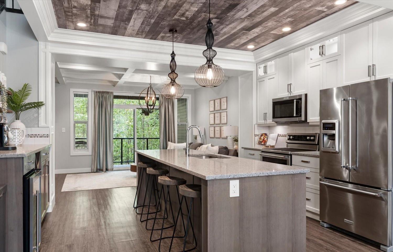
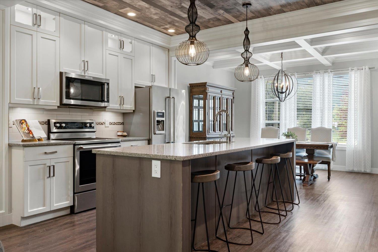
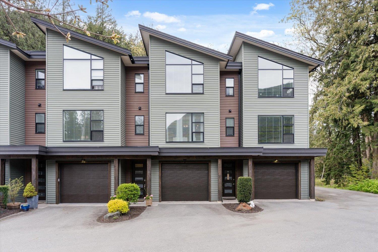
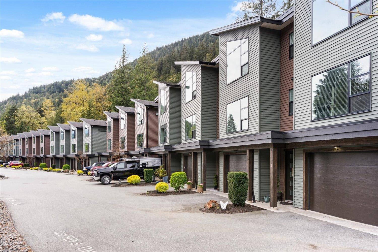
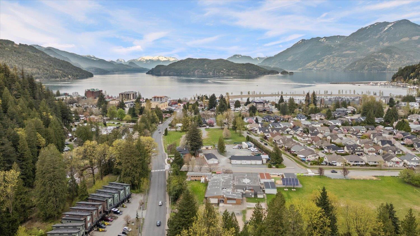
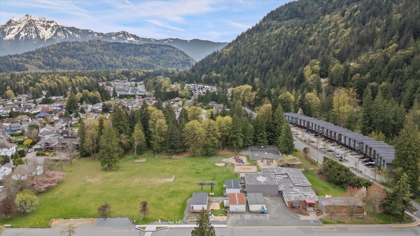
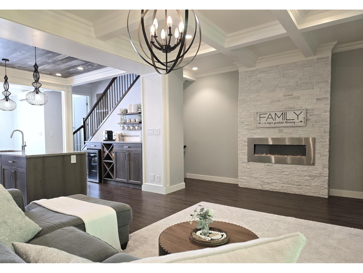
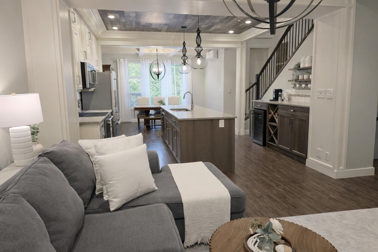
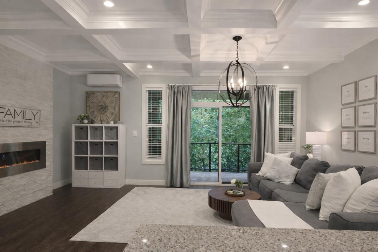
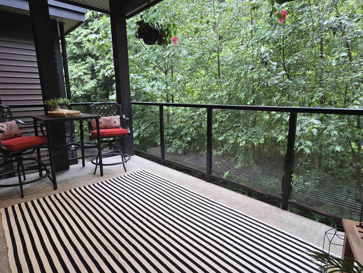
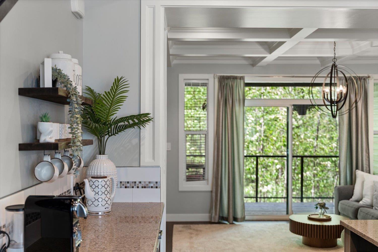
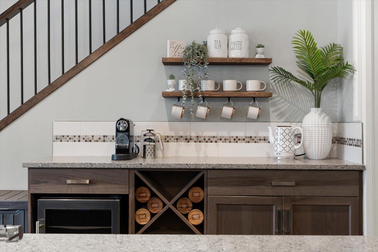
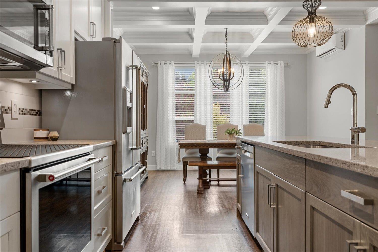
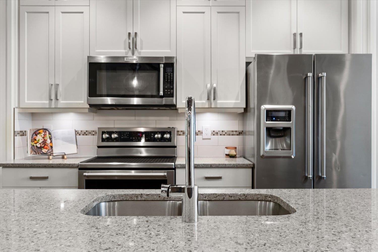
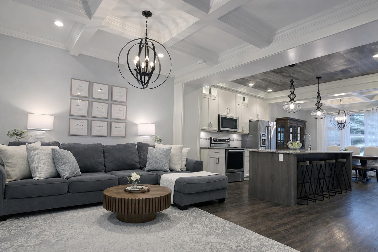
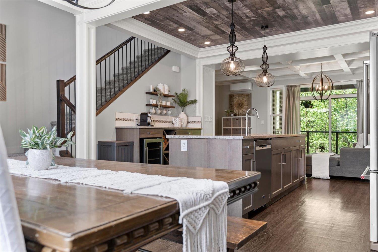
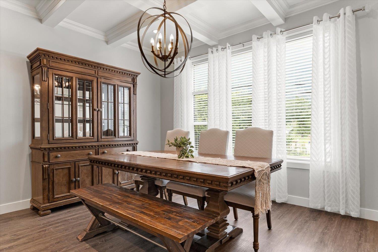
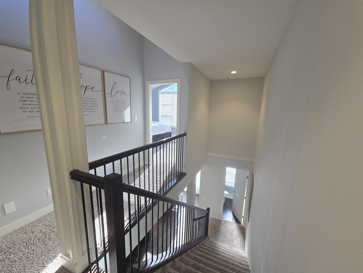
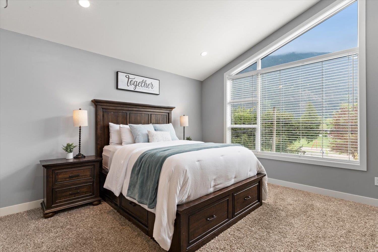
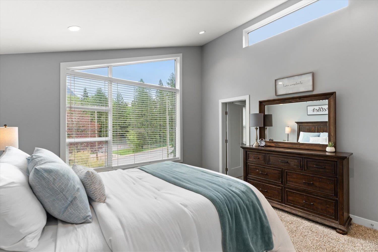
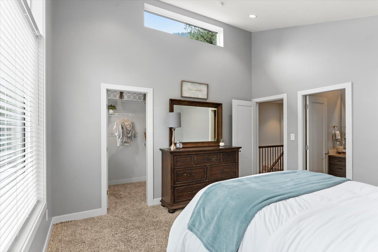
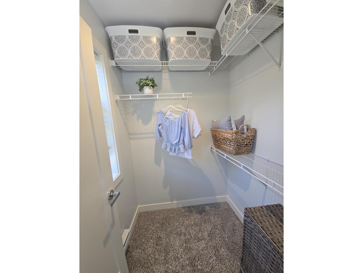
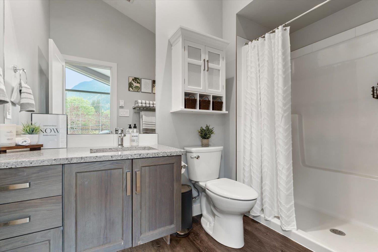
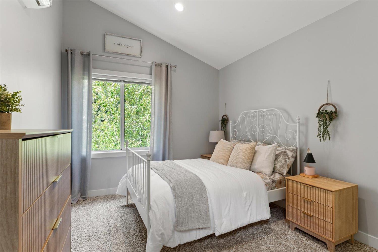
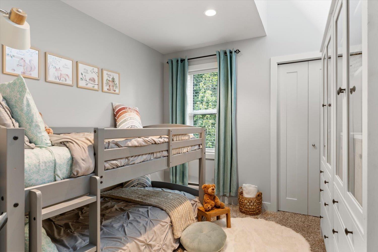
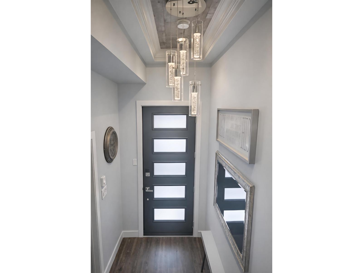
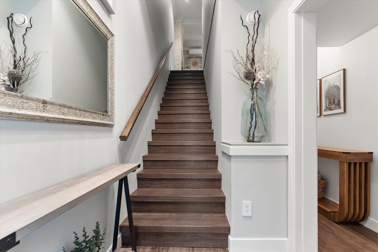
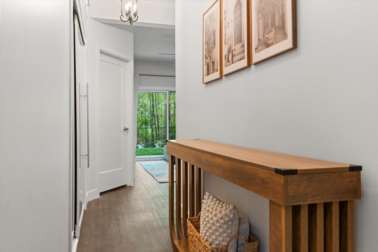
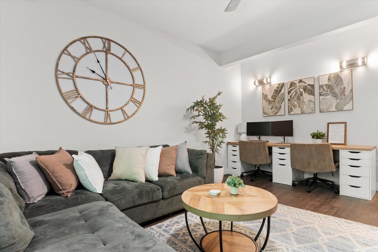
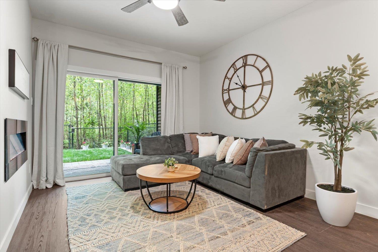
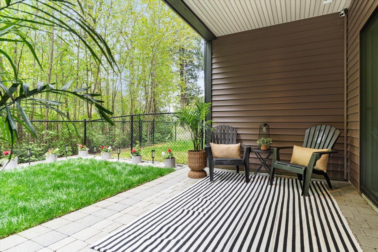
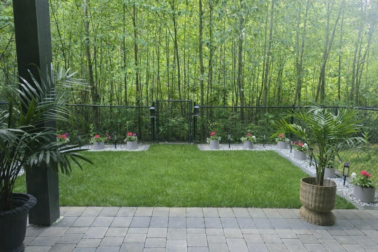
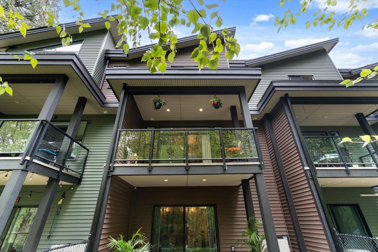
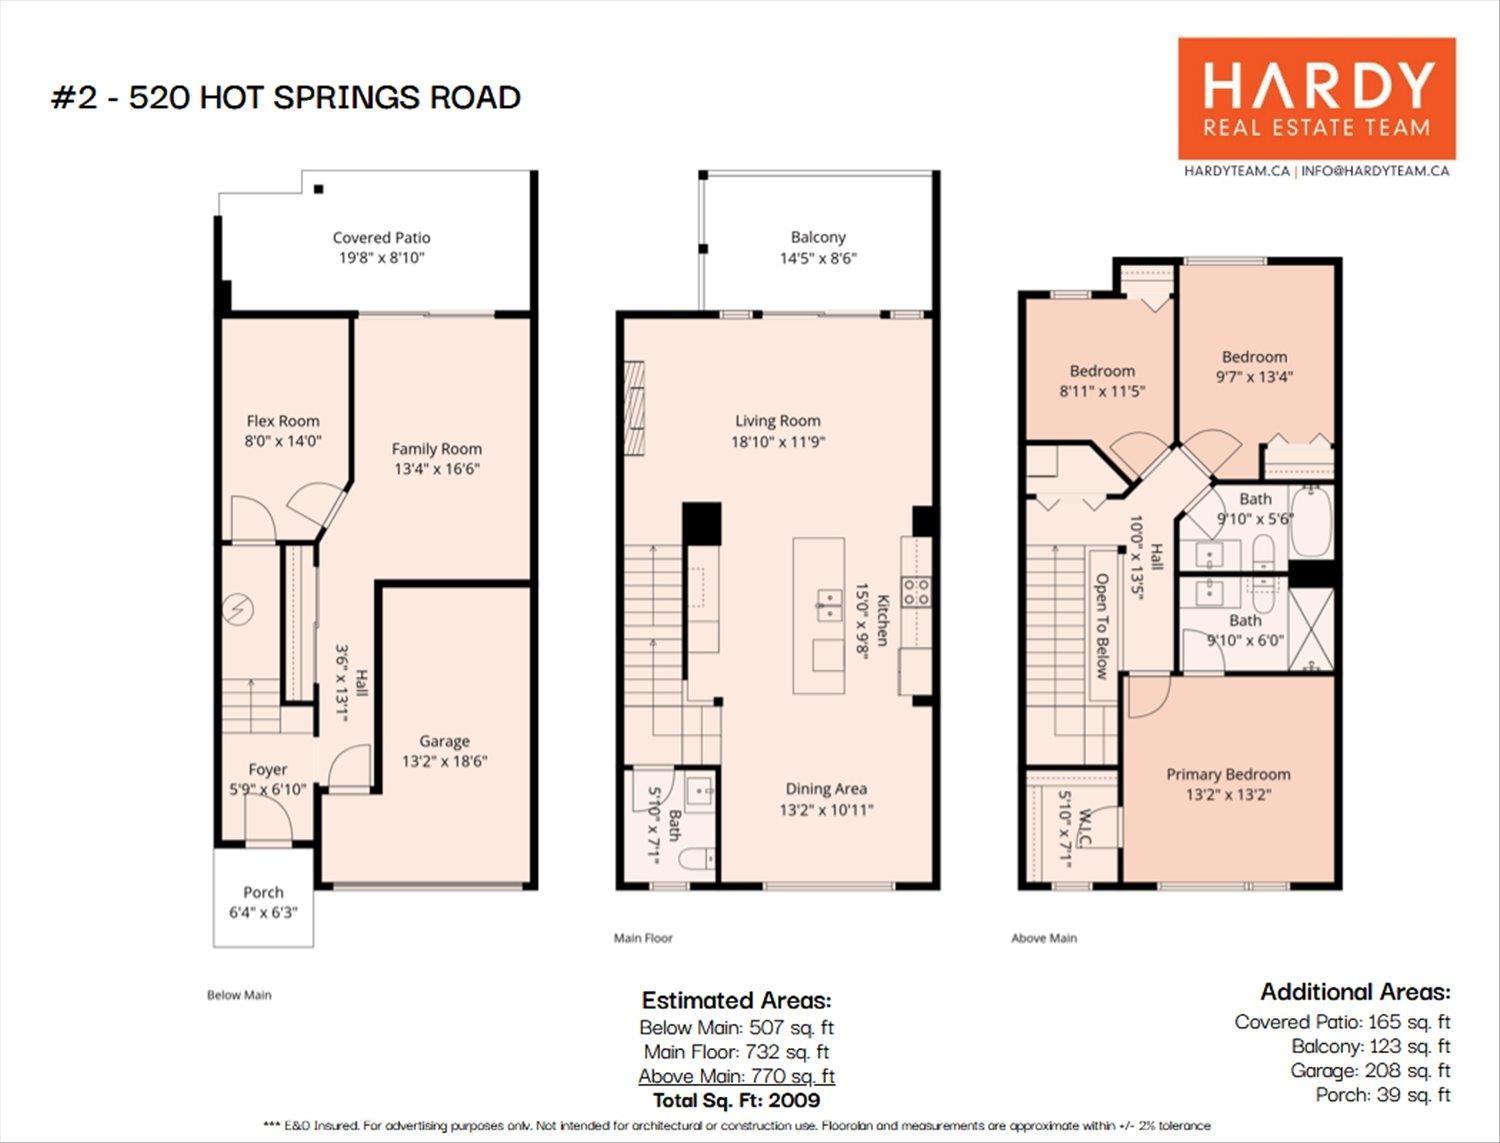
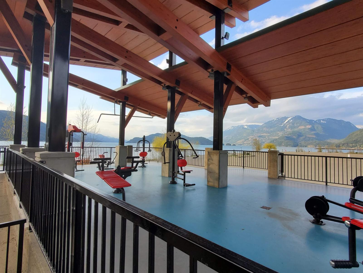
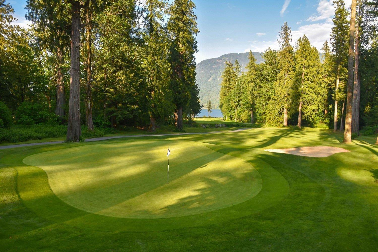
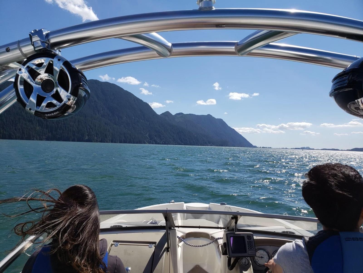
Wake up every day feeling like you're on vacation! Just steps from the shores of Harrison Lake, beautiful beaches, scenic walking trails, parks, restaurants, golf, tennis, & so much more! Enjoy the modern open-concept interior, low-maintenance living, & layout built for Privacy. This Unique unit includes Custom Millwork, Artisan Coffered/Tray Ceilings, & a Floor-to-Ceiling Quartz Fireplace creating craftsmanship & scale rarely found in a townhouse. The open-concept main floor is designed for entertaining with full-height cabinetry, SS appliances, Quartz countertops, an oversized island, built-in coffee and wine bar, and a private deck overlooking peaceful greenspace. Upstairs enjoy 12-ft Vaulted Ceilings, abundant Natural Light, spacious primary retreat offers beautiful mountain views, & 2 more Bedrooms. Below find a Family Room w. Fireplace, Versatile Flex Room(Office/Gym), Storage, & Private Fenced Yard along the Greenspace. Thermo Windows, Heat Pump with A/C, Wired for Hot Tub. Flexible Closing/Possession. (id:49203)
Property Details
| MLS® Number | R3119059 |
| Property Type | Single Family |
| View Type | Mountain View |
Building
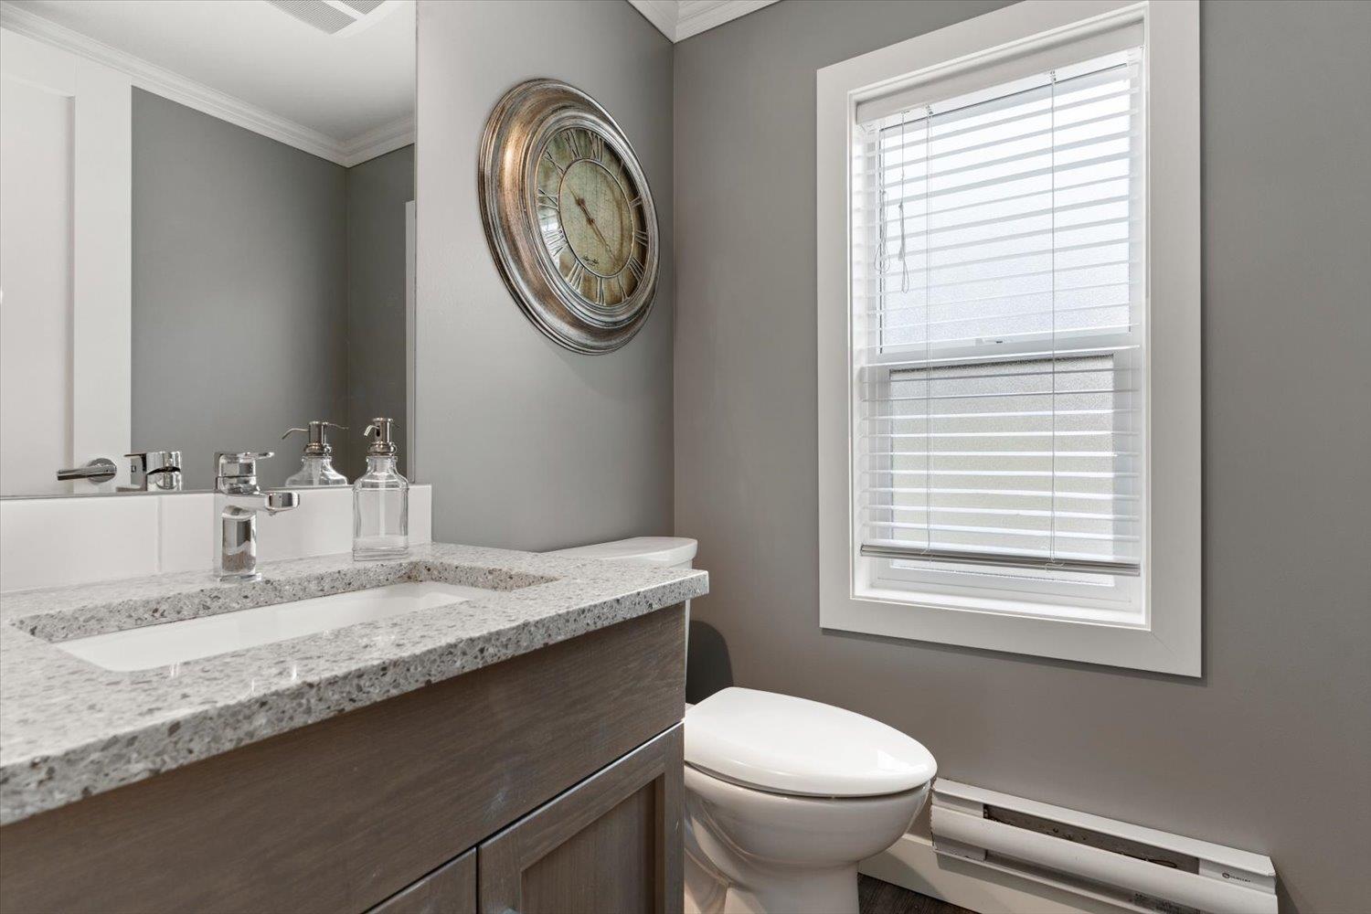
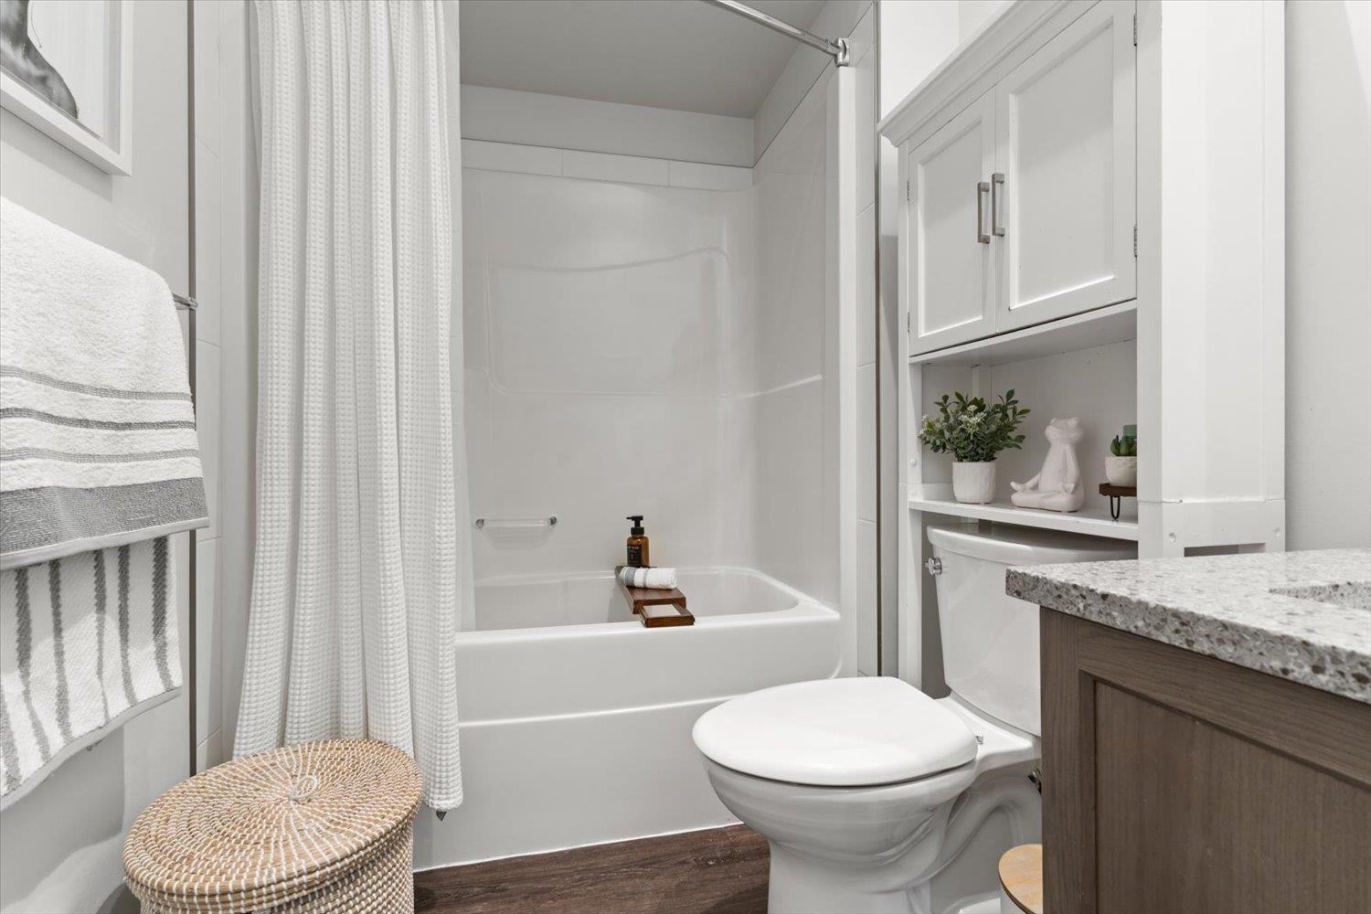
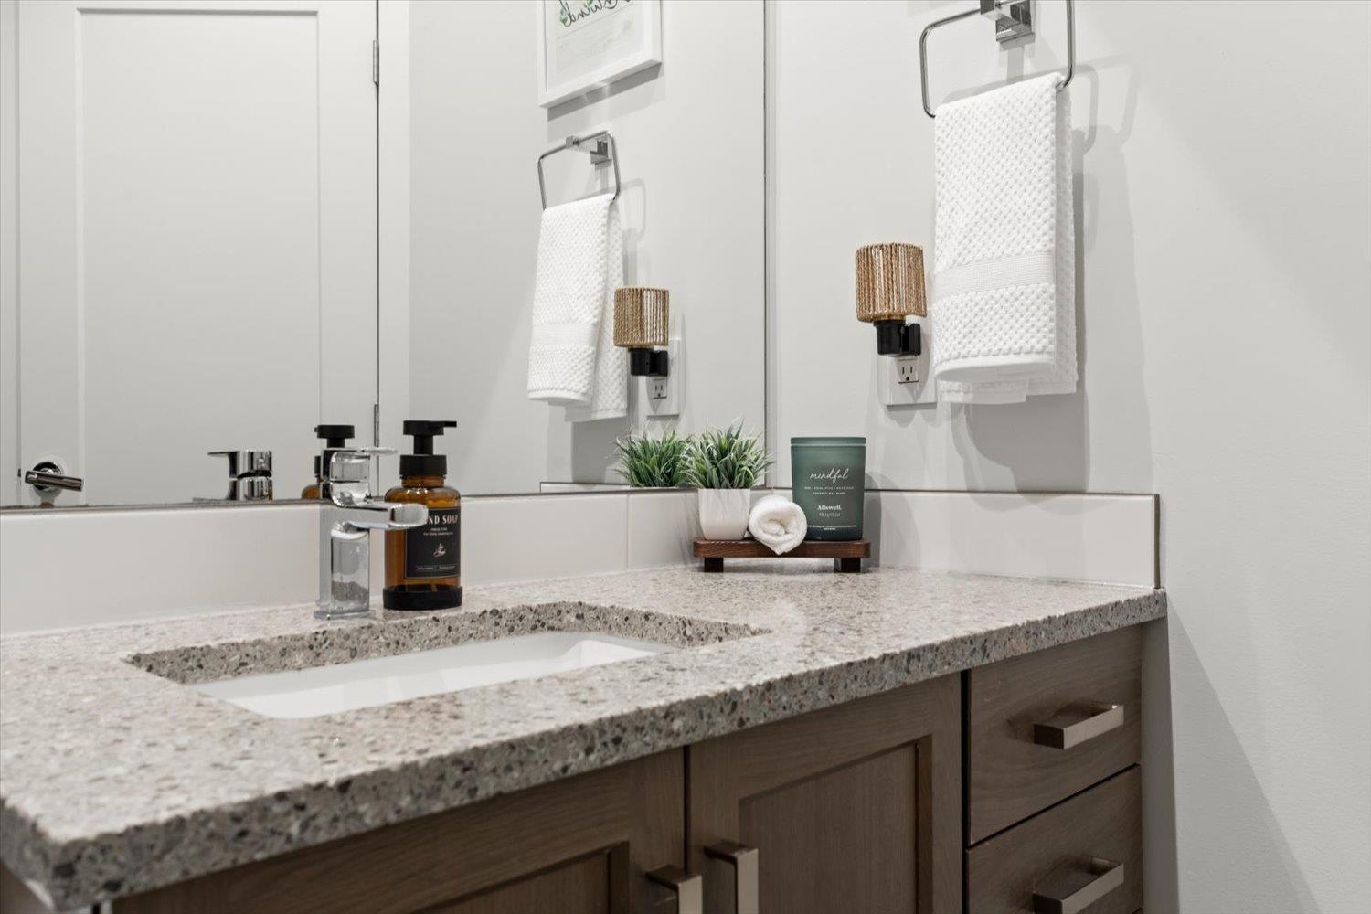
| Bathroom Total | 3 |
| Bedrooms Total | 3 |
| Amenities | Laundry - In Suite |
| Appliances | Washer, Dryer, Refrigerator, Stove, Dishwasher |
| Basement Type | None |
| Constructed Date | 2016 |
| Construction Style Attachment | Attached |
| Cooling Type | Central Air Conditioning |
| Fireplace Present | Yes |
| Fireplace Total | 2 |
| Fixture | Drapes/window Coverings |
| Heating Fuel | Electric |
| Heating Type | Baseboard Heaters, Heat Pump |
| Stories Total | 3 |
| Size Interior | 2,009 Sqft |
| Type | Row / Townhouse |
Parking
| Additional Parking | |
| Garage | 1 |
Land
| Acreage | No |
Rooms
| Level | Type | Length | Width | Dimensions |
|---|---|---|---|---|
| Above | Primary Bedroom | 13 ft ,2 in | 13 ft ,2 in | 13 ft ,2 in x 13 ft ,2 in |
| Above | Other | 5 ft ,10 in | 7 ft ,1 in | 5 ft ,10 in x 7 ft ,1 in |
| Above | Bedroom 2 | 9 ft ,7 in | 13 ft ,4 in | 9 ft ,7 in x 13 ft ,4 in |
| Above | Bedroom 3 | 8 ft ,11 in | 11 ft ,5 in | 8 ft ,11 in x 11 ft ,5 in |
| Lower Level | Family Room | 13 ft ,4 in | 16 ft ,6 in | 13 ft ,4 in x 16 ft ,6 in |
| Lower Level | Flex Space | 8 ft | 14 ft | 8 ft x 14 ft |
| Lower Level | Foyer | 5 ft ,9 in | 6 ft ,10 in | 5 ft ,9 in x 6 ft ,10 in |
| Main Level | Living Room | 18 ft ,10 in | 11 ft ,9 in | 18 ft ,10 in x 11 ft ,9 in |
| Main Level | Kitchen | 15 ft | 9 ft ,8 in | 15 ft x 9 ft ,8 in |
| Main Level | Dining Room | 13 ft ,2 in | 10 ft ,11 in | 13 ft ,2 in x 10 ft ,11 in |
Contact Us
Contact us for more information

Ben Hardy
Personal Real Estate Corporation - The Hardy Real Estate Team
(604) 513-2300
www.hardyteam.ca/
C100 - 20178 96 Avenue
Langley, British Columbia
(604) 513-2300
(604) 513-1300
www.remax-langley.com/

The trademarks REALTOR®, REALTORS®, and the REALTOR® logo are controlled by The Canadian Real Estate Association (CREA) and identify real estate professionals who are members of CREA. The trademarks MLS®, Multiple Listing Service® and the associated logos are owned by The Canadian Real Estate Association (CREA) and identify the quality of services provided by real estate professionals who are members of CREA. The trademark DDF® is owned by The Canadian Real Estate Association (CREA) and identifies CREA's Data Distribution Facility (DDF®)
August 24 2026 03:47:55
Chilliwack & District Real Estate Board
RE/MAX Lifestyles Realty (Langley)