
#2 1804 70 St SW Edmonton, Alberta T6X 0H4

$308,000Maintenance, Exterior Maintenance, Insurance, Landscaping, Property Management, Other, See Remarks
$289.46 Monthly
Maintenance, Exterior Maintenance, Insurance, Landscaping, Property Management, Other, See Remarks
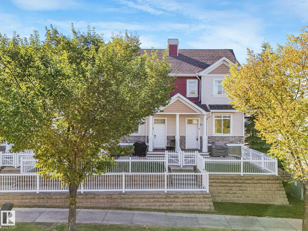
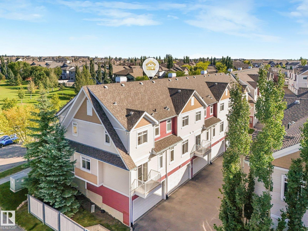
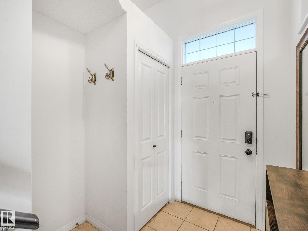
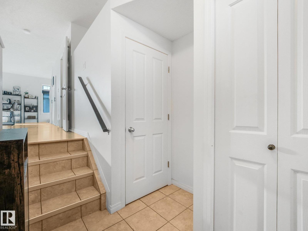
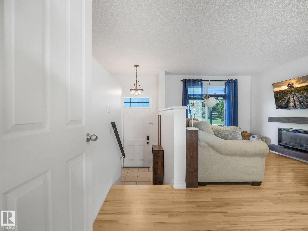
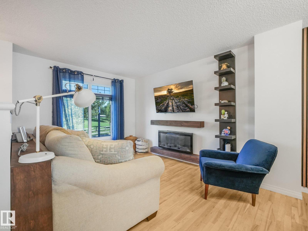
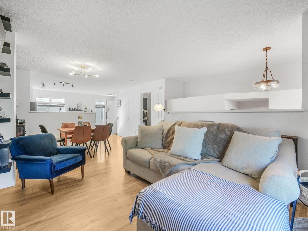
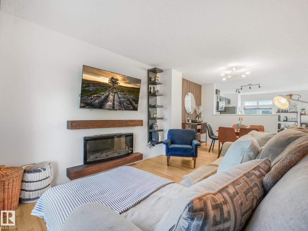
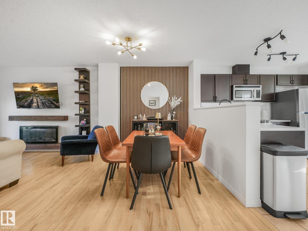
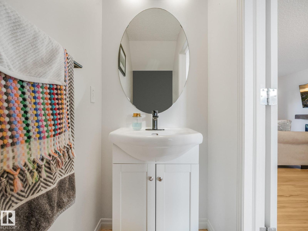
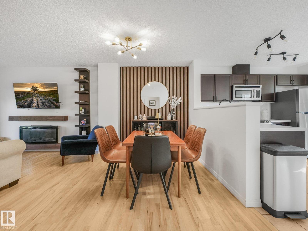
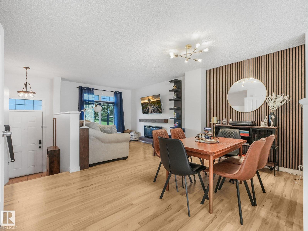
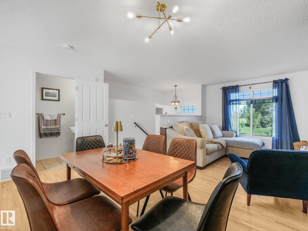
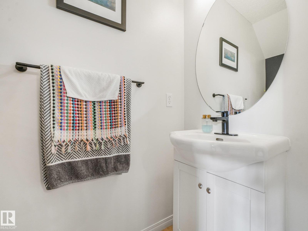
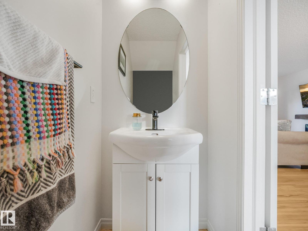
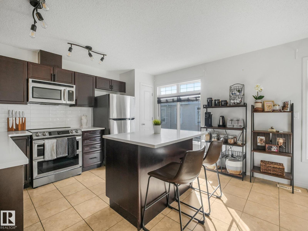
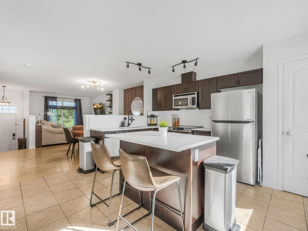
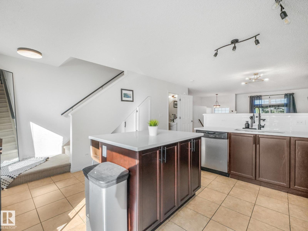
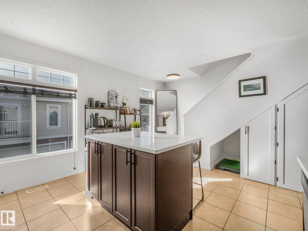
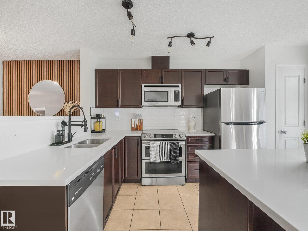
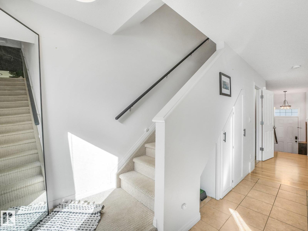
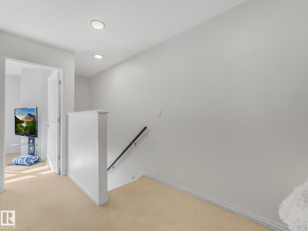
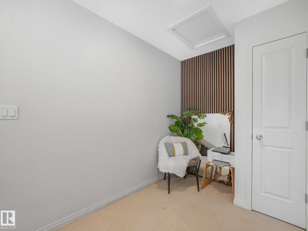
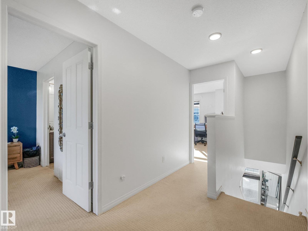
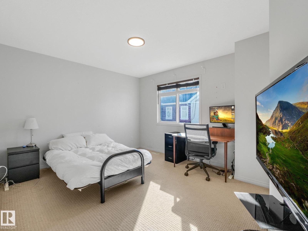
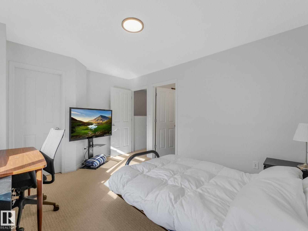
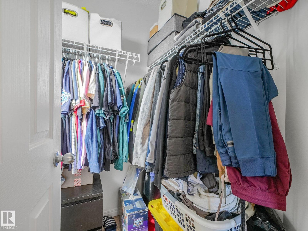
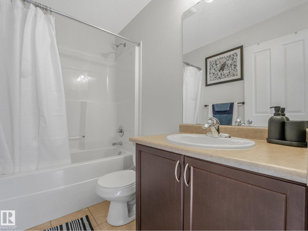
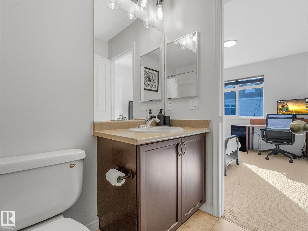
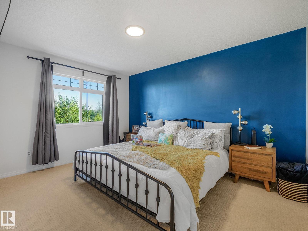
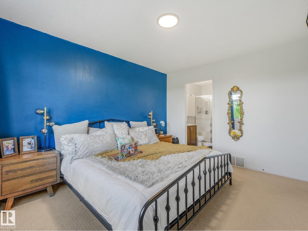
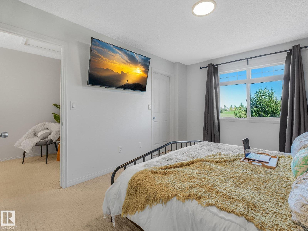
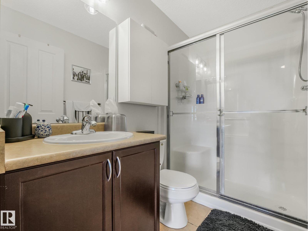
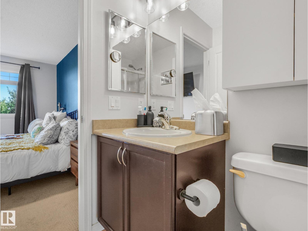
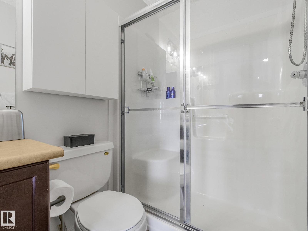
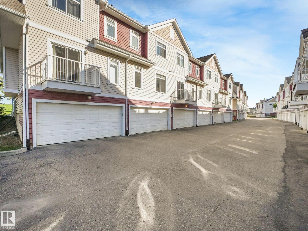
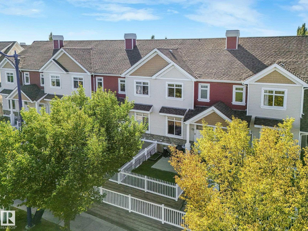
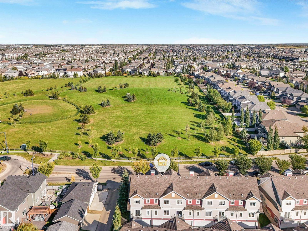
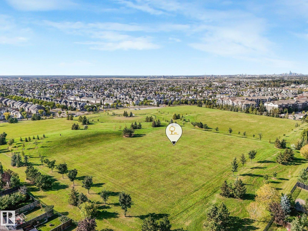
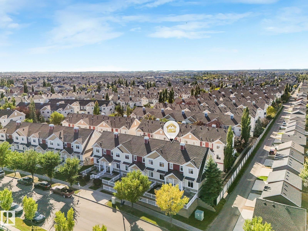
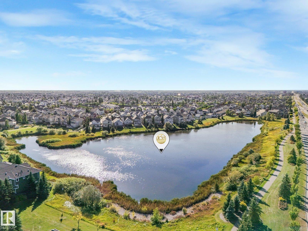
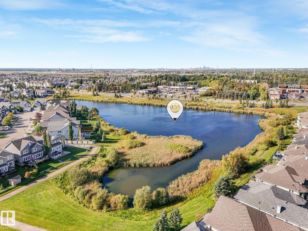
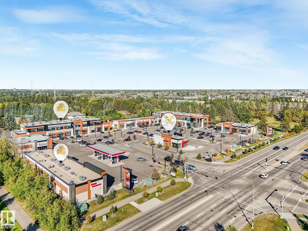
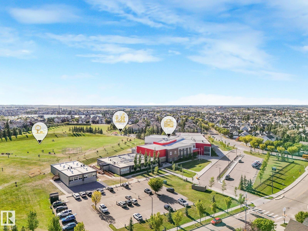
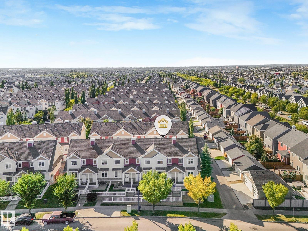
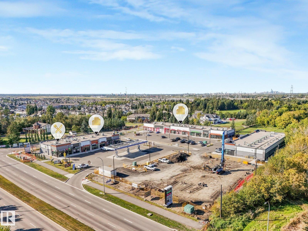
$289.46 MonthlyDREAMED LAKESIDE LIVING IN SUMMERSIDE. Discover an exceptional 2-bedroom townhouse with private lake access, beautifully positioned at the front of the complex and overlooking a park. Enjoy the unparalleled Summerside lifestyle with year-round access to the lake for kayaking, paddle boarding, swimming, skating, pickleball, tennis, and more—all just steps from home. Inside, this bright and impeccably maintained residence offers two spacious bedrooms, each with a private ensuite, plus a third guest bathroom. Thoughtful upgrades include newer stainless-steel appliances, a garburator, elegant cork countertops, upgraded lighting and bathrooms, and a double attached garage. A private fenced yard, low condo fees, and an enviable location close to schools, shopping, parks, and amenities complete this exceptional home. Beautifully upgraded. Perfectly located. Effortlessly connected to the Summerside lifestyle. This gem is waiting for you! ONLY ONE PET per unit BY BYLAWS. (id:49203)
Property Details
| MLS® Number | E4509270 |
| Property Type | Single Family |
| Neigbourhood | Summerside |
| Amenities Near By | Airport, Playground, Public Transit, Schools, Shopping |
| Community Features | Lake Privileges |
| Features | See Remarks, Park/reserve |
| Structure | Porch, Patio(s) |
Building
| Bathroom Total | 3 |
| Bedrooms Total | 2 |
| Appliances | Dishwasher, Dryer, Garage Door Opener Remote(s), Garage Door Opener, Garburator, Refrigerator, Stove, Washer, Window Coverings |
| Basement Development | Partially Finished |
| Basement Type | See Remarks (partially Finished) |
| Constructed Date | 2008 |
| Construction Style Attachment | Attached |
| Fire Protection | Smoke Detectors |
| Fireplace Fuel | Electric |
| Fireplace Present | Yes |
| Fireplace Type | Insert |
| Half Bath Total | 1 |
| Heating Type | Forced Air |
| Stories Total | 2 |
| Size Interior | 1,250 Sqft |
| Type | Row / Townhouse |
Parking
| Attached Garage |
Land
| Acreage | No |
| Fence Type | Fence |
| Land Amenities | Airport, Playground, Public Transit, Schools, Shopping |
| Size Irregular | 187.95 |
| Size Total | 187.95 M2 |
| Size Total Text | 187.95 M2 |
| Surface Water | Lake |
Rooms
| Level | Type | Length | Width | Dimensions |
|---|---|---|---|---|
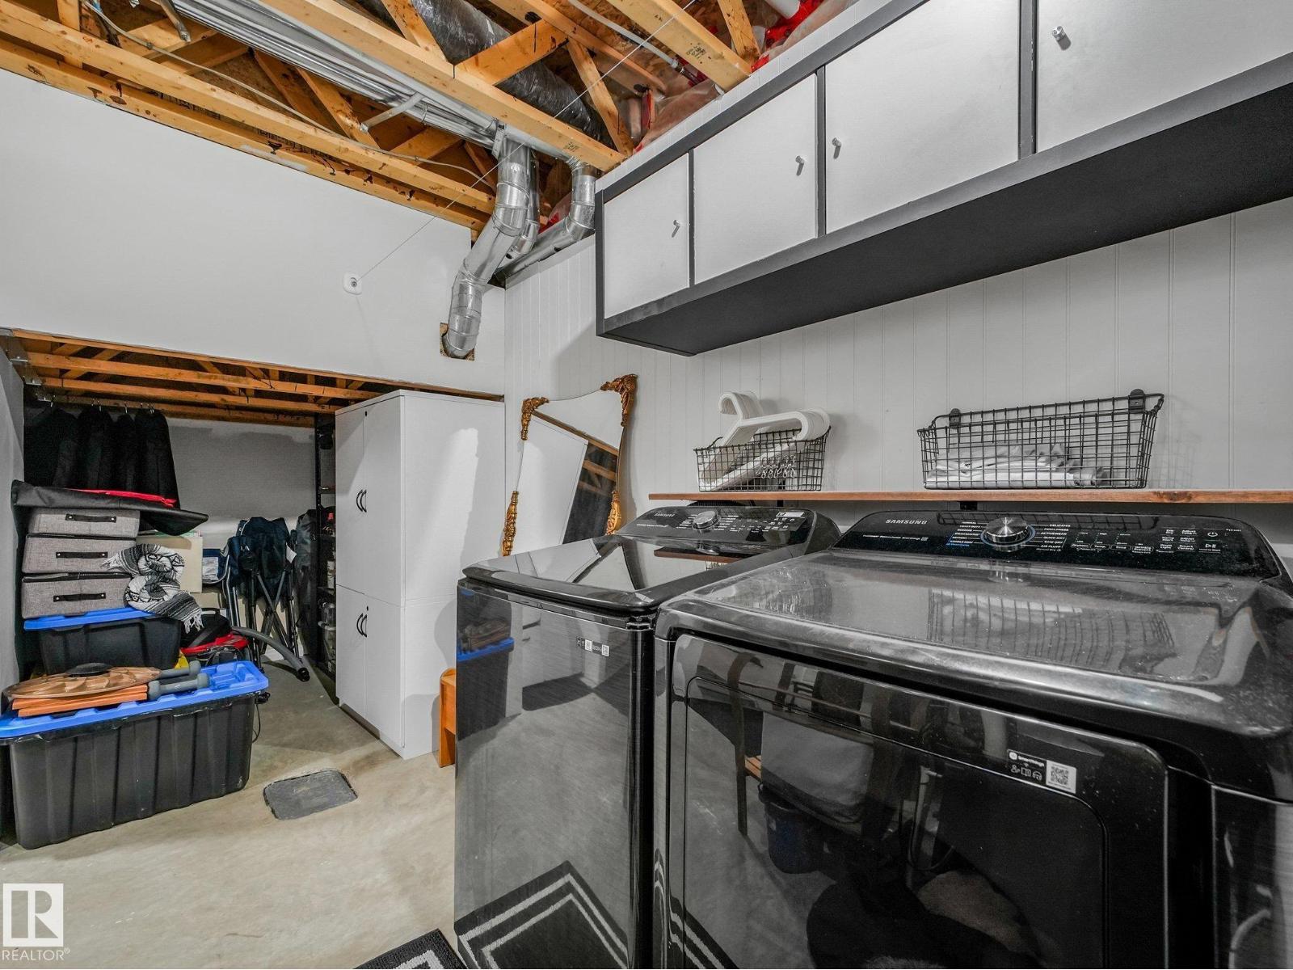
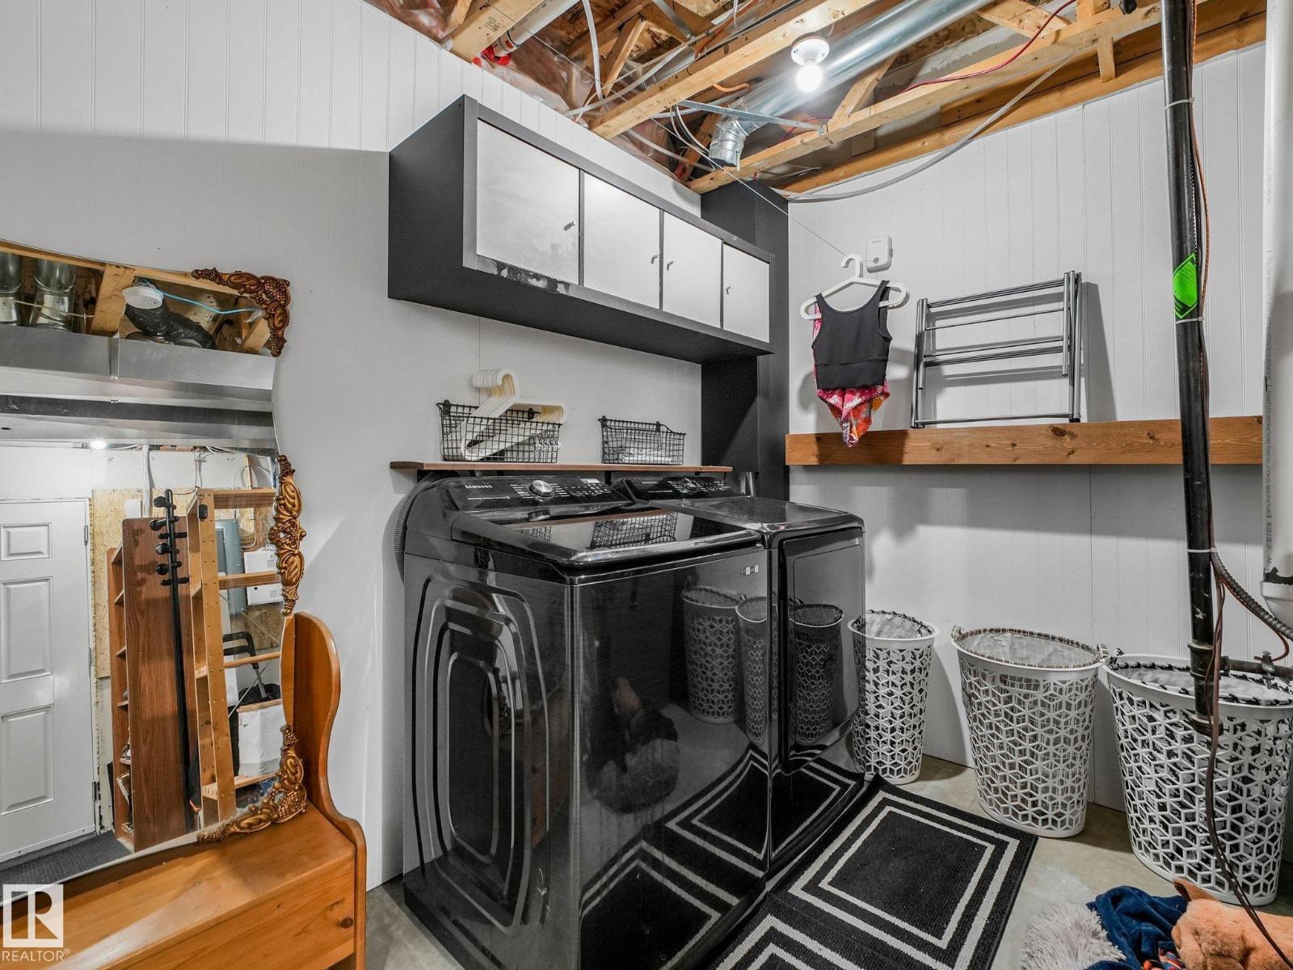
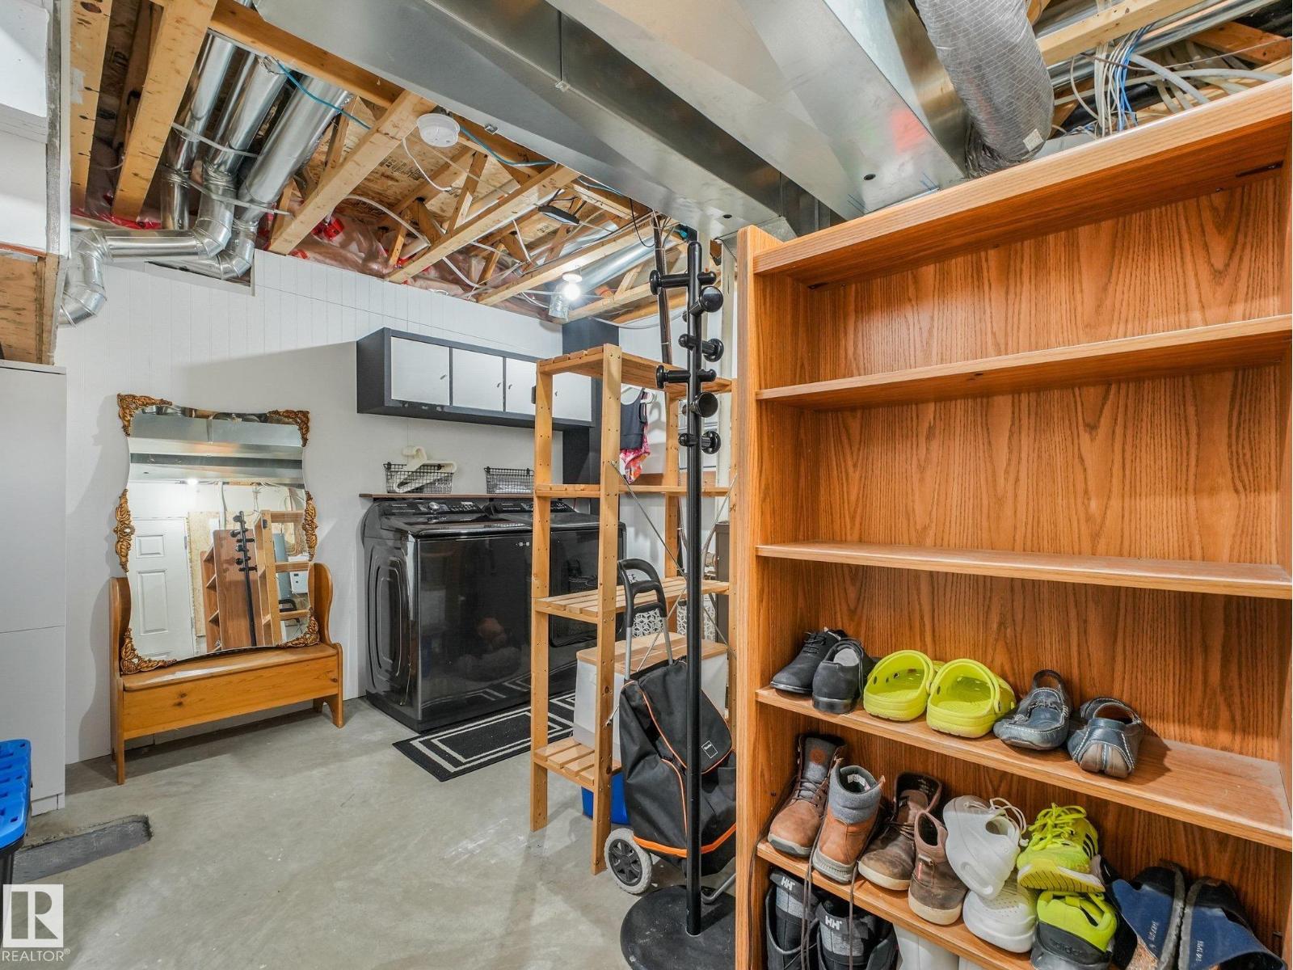
| Lower Level | Laundry Room | 3.12 m | 3 m | 3.12 m x 3 m |
| Main Level | Living Room | 3.42 m | 4.11 m | 3.42 m x 4.11 m |
| Main Level | Dining Room | 3.42 m | 2.18 m | 3.42 m x 2.18 m |
| Main Level | Kitchen | 3.41 m | 4.13 m | 3.41 m x 4.13 m |
| Upper Level | Primary Bedroom | 4.2 m | 3.42 m | 4.2 m x 3.42 m |
| Upper Level | Bedroom 2 | 3.12 m | 4.01 m | 3.12 m x 4.01 m |
https://www.realtor.ca/real-estate/30297180/2-1804-70-st-sw-edmonton-summerside
Contact Us
Contact us for more information
Angelica M. Kobek
Associate
www.angelicasells.ca/
www.facebook.com/Angelica-Kobek-Remax-River-City-264303403596053/
www.linkedin.com/in/angelicakobek/
2852 Calgary Trail NW
Edmonton, Alberta T6J 6V7
(780) 485-5005

The trademarks REALTOR®, REALTORS®, and the REALTOR® logo are controlled by The Canadian Real Estate Association (CREA) and identify real estate professionals who are members of CREA. The trademarks MLS®, Multiple Listing Service® and the associated logos are owned by The Canadian Real Estate Association (CREA) and identify the quality of services provided by real estate professionals who are members of CREA. The trademark DDF® is owned by The Canadian Real Estate Association (CREA) and identifies CREA's Data Distribution Facility (DDF®)
September 18 2026 06:30:56
REALTORS® Association of Edmonton
RE/MAX River City