
2 124 Cooper Rd View Royal, British Columbia V9A 7B3

$289,000Maintenance,
$780 Monthly
Maintenance,
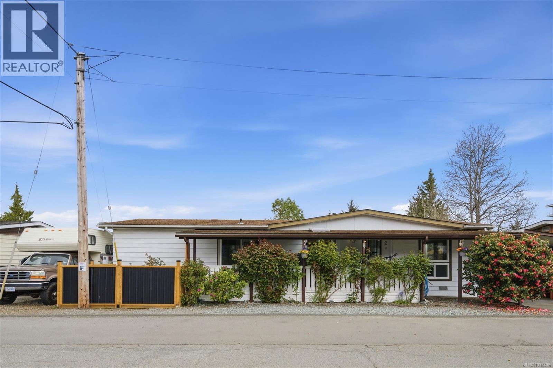
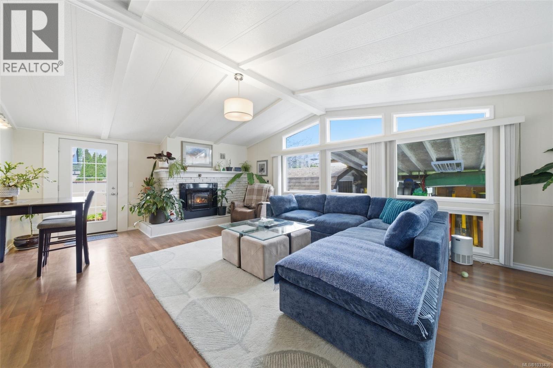
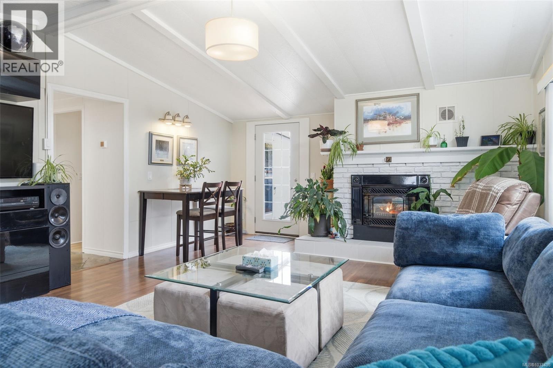
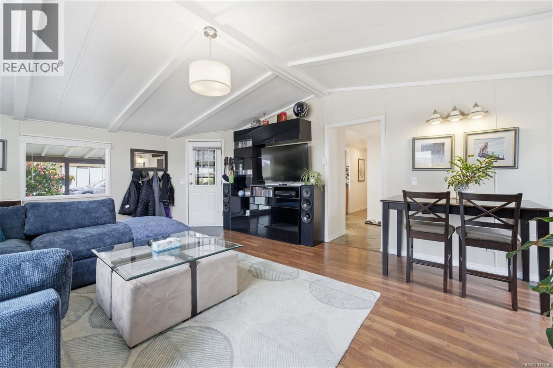
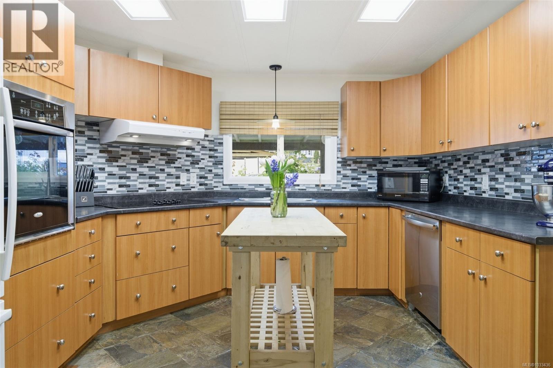
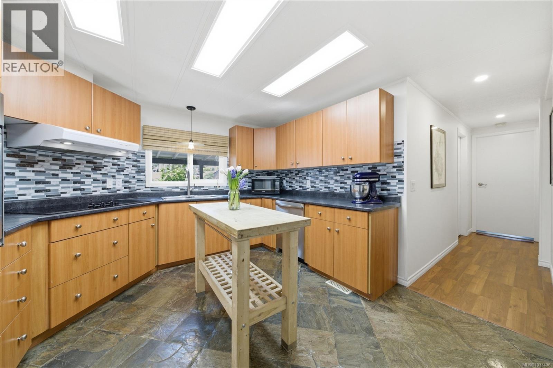
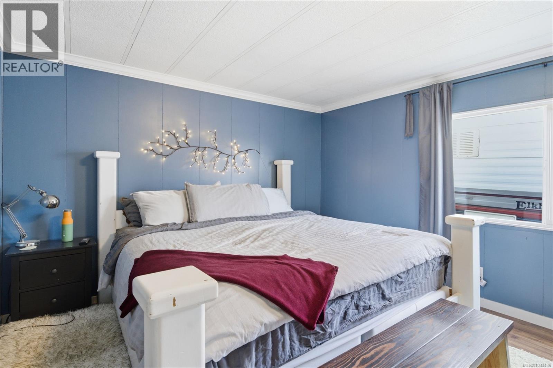
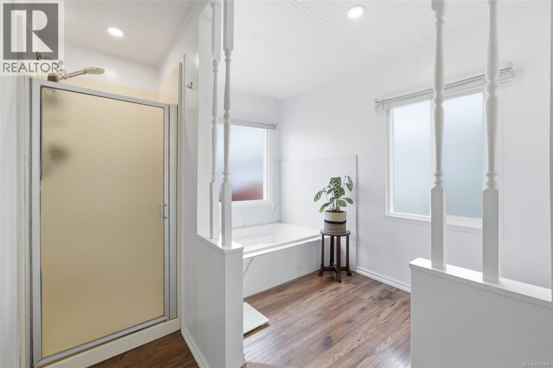
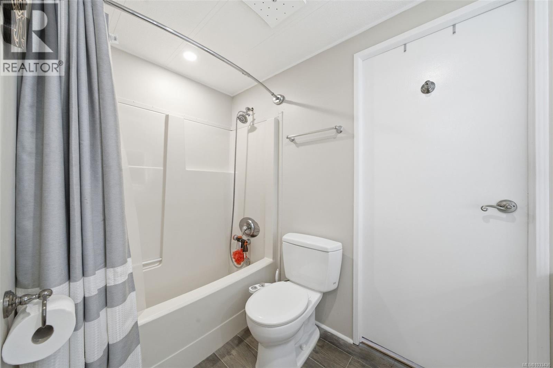
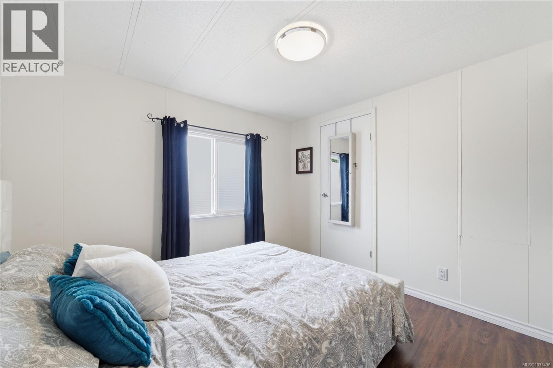
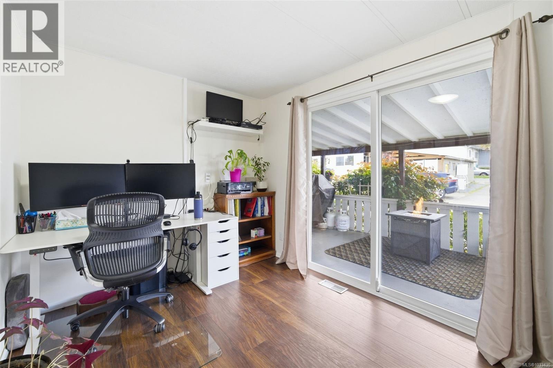
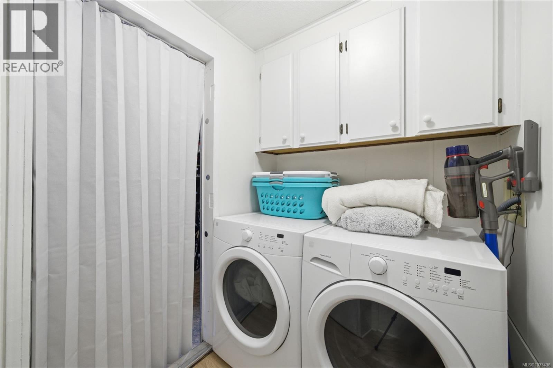
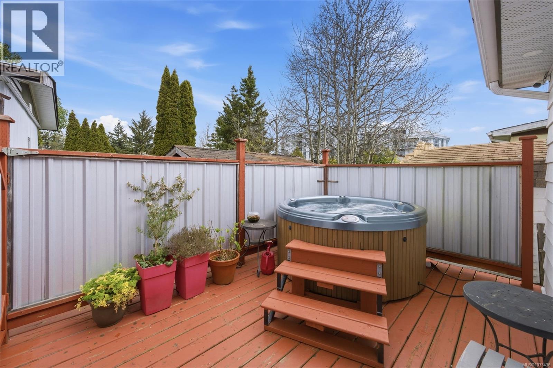
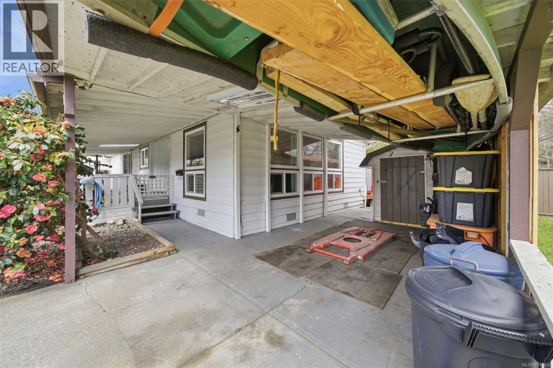
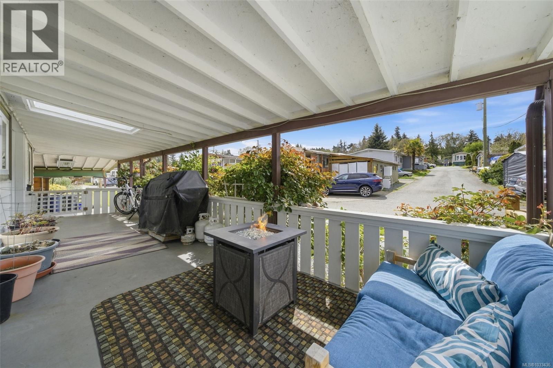
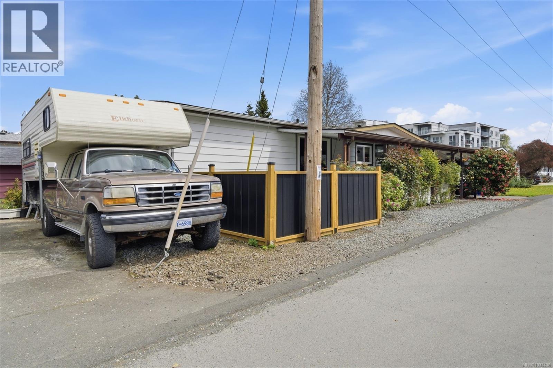
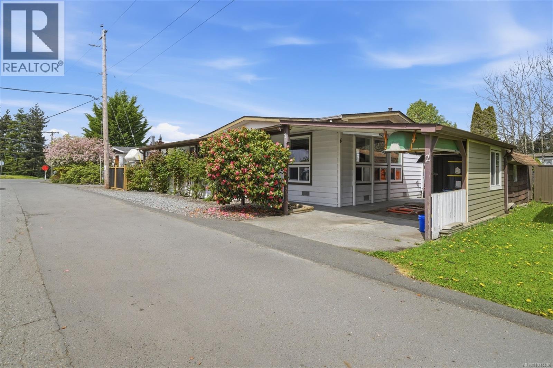
$780 MonthlyMove-in ready and full of thoughtful updates, this spacious 3-bedroom (or 2-bedroom + den) manufactured home offers over 1,300 sq ft of comfortable living in a convenient View Royal location. The home has been extensively updated and beautifully maintained, creating a warm and welcoming space that’s ready for its next chapter. Inside, you’ll find a bright open living area with a cozy updated propane fireplace, fresh paint throughout, and numerous upgrades including vinyl thermo windows, updated bathrooms, modern Decora plugs and switches, new pot lights, a WiFi thermostat, and a brand new hot water tank (2026). A heat pump with air conditioning keeps the home comfortable year-round. The kitchen offers generous storage and workspace, while the flexible layout allows the third bedroom to easily function as a den, office, or hobby room. Outside, this property really shines. Enjoy a gorgeous covered front deck that extends your living space for most of the year, plus a private back deck complete with a hot tub area for relaxing evenings. There is a covered carport and attached storage shed — perfect for hobbyists, gardeners, or anyone who appreciates a bit of extra space. Whether you’re a young family starting out, downsizing without giving up comfort, or looking for a move-in ready home with room for hobbies and outdoor living, this property offers fantastic value in a great location. (id:49203)
Property Details
| MLS® Number | 1033436 |
| Property Type | Single Family |
| Neigbourhood | Glentana |
| Community Features | Pets Allowed, Family Oriented |
| Parking Space Total | 4 |
Building
| Bathroom Total | 2 |
| Bedrooms Total | 3 |
| Constructed Date | 1981 |
| Cooling Type | Air Conditioned |
| Fireplace Present | Yes |
| Fireplace Total | 1 |
| Heating Type | Baseboard Heaters, Heat Pump |
| Size Interior | 1,327 Sqft |
| Type | Manufactured Home |
Land
| Acreage | No |
| Zoning Type | Residential |
Rooms
| Level | Type | Length | Width | Dimensions |
|---|---|---|---|---|
| Main Level | Ensuite | 8 ft | 12 ft | 8 ft x 12 ft |
| Main Level | Primary Bedroom | 15 ft | 12 ft | 15 ft x 12 ft |
| Main Level | Bedroom | 8 ft | 12 ft | 8 ft x 12 ft |
| Main Level | Bedroom | 11 ft | 10 ft | 11 ft x 10 ft |
| Main Level | Bathroom | 10 ft | 5 ft | 10 ft x 5 ft |
| Main Level | Storage | 6 ft | 12 ft | 6 ft x 12 ft |
| Main Level | Laundry Room | 8 ft | 8 ft | 8 ft x 8 ft |
| Main Level | Kitchen | 15 ft | 12 ft | 15 ft x 12 ft |
| Main Level | Living Room/dining Room | 24 ft | 16 ft | 24 ft x 16 ft |
https://www.realtor.ca/real-estate/29656008/2-124-cooper-rd-view-royal-glentana
Contact Us
Contact us for more information

Chrissy Kess
150-805 Cloverdale Ave
Victoria, British Columbia V8X 2S9
(250) 384-8124
(800) 665-5303
(250) 380-6355
www.pembertonholmes.com/

The trademarks REALTOR®, REALTORS®, and the REALTOR® logo are controlled by The Canadian Real Estate Association (CREA) and identify real estate professionals who are members of CREA. The trademarks MLS®, Multiple Listing Service® and the associated logos are owned by The Canadian Real Estate Association (CREA) and identify the quality of services provided by real estate professionals who are members of CREA. The trademark DDF® is owned by The Canadian Real Estate Association (CREA) and identifies CREA's Data Distribution Facility (DDF®)
May 26 2026 01:29:28
Victoria Real Estate Board
Pemberton Holmes Ltd.