
#2 11616 82 St NW Edmonton, Alberta T5B 2V8

$385,000
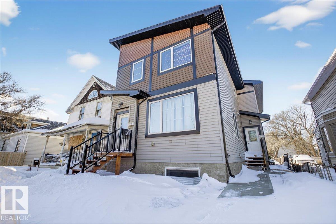
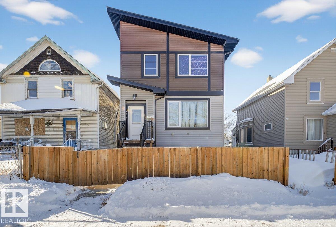
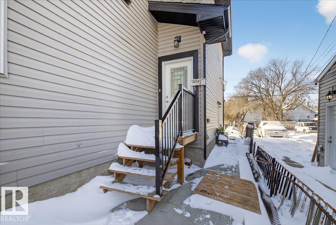
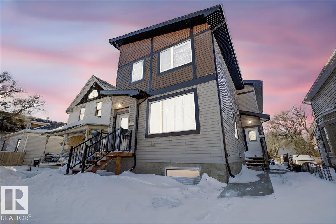
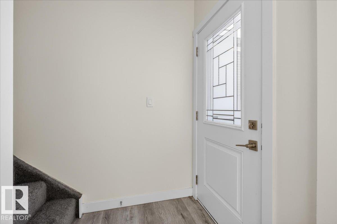
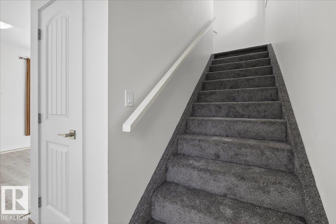
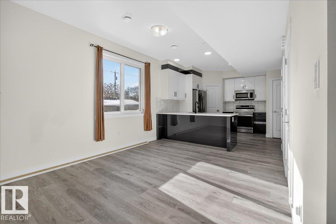
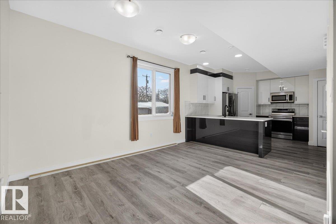
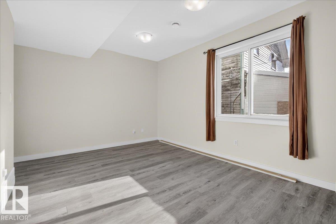
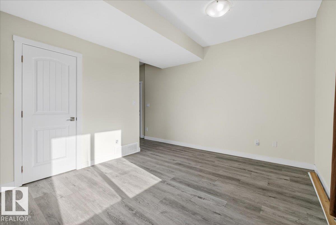
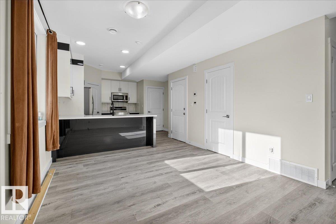
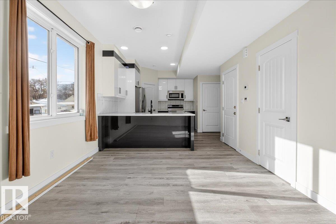
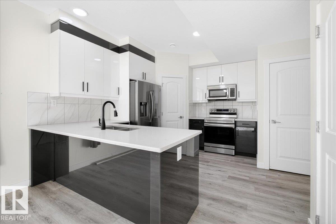
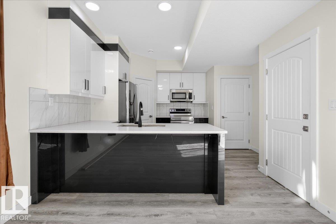
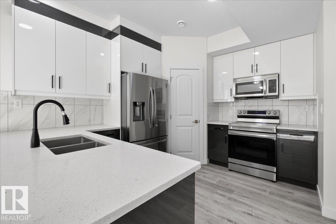
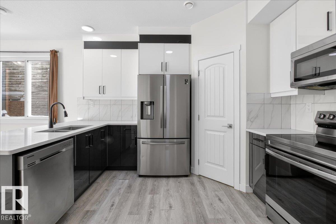
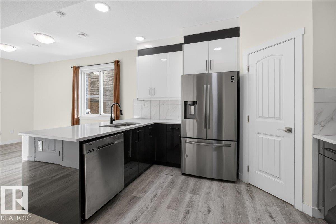
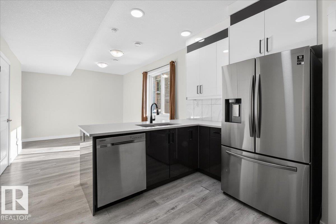
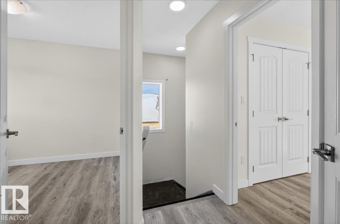
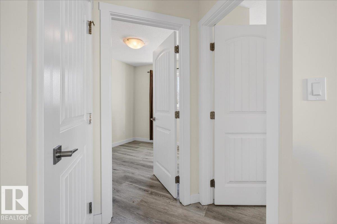
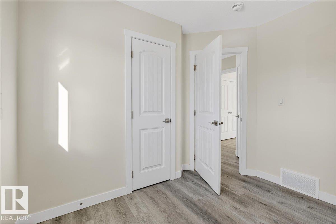
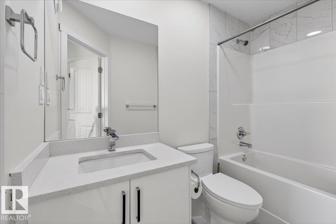
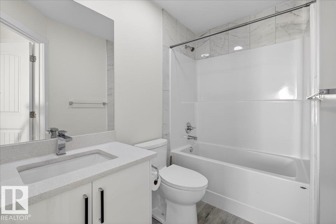
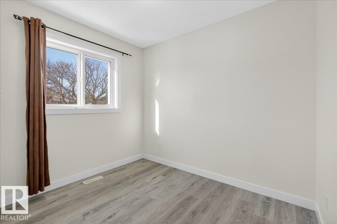
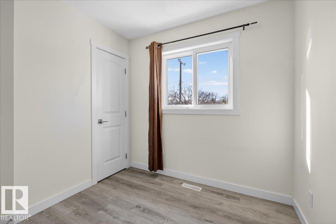
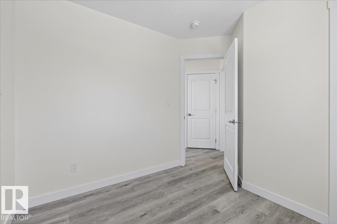
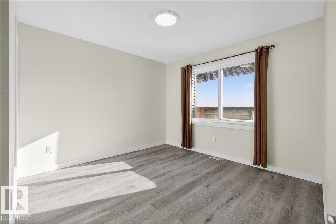
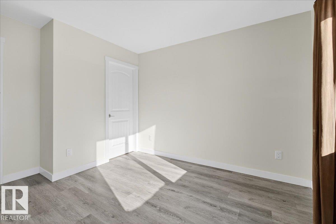
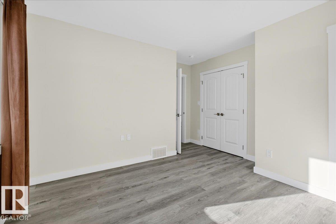
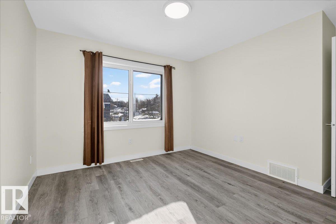
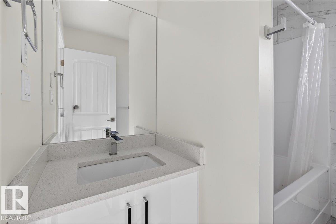
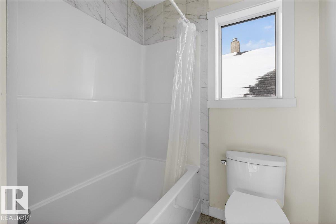
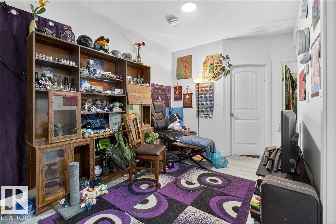
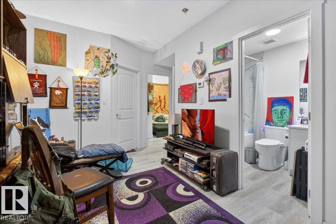
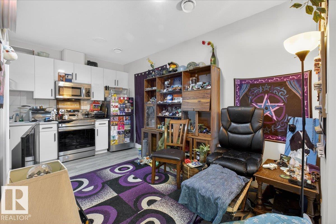
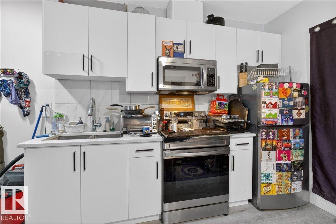
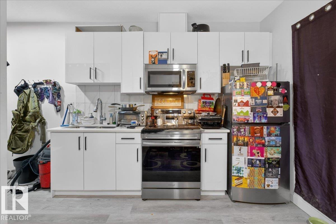
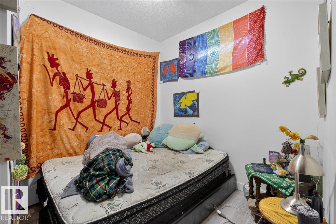
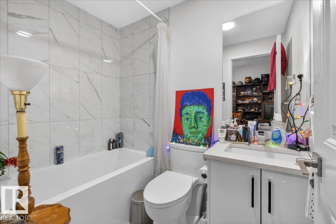
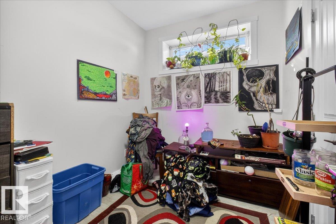
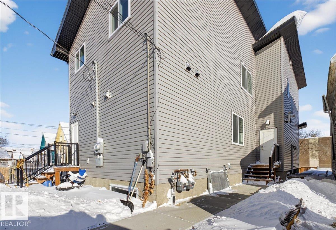
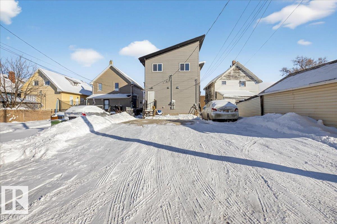
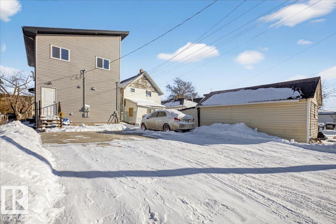
INVESTOR ALERT + FIRST TIME BUYER OPPORTUNITY! Why choose between home ownership and smart investing when you can have both wrapped into one savvy half duplex? This income generating gem offers a bright 3 bedroom main floor PLUS a fully legal 2 bedroom basement suite with separate side entrance — hello mortgage helper! Live upstairs and let the lower suite chip away at your payments, or rent out both units and watch the CASH FLOW roll in. Functional layouts, big sunny windows, and durable finishes create spaces tenants actually want to live in. The shared rear parking pad provides easy off street parking with room for multiple vehicles and future flexibility. Located minutes to Downtown, transit, schools, shopping, and major commuter routes, this property checks the boxes for convenience and consistent rental demand. Whether you are house hacking for the first time or expanding your portfolio, this LEGAL SUITE duplex delivers flexibility, income, and long term upside with a little personality too. (id:49203)
Property Details
| MLS® Number | E4497642 |
| Property Type | Single Family |
| Neigbourhood | Parkdale (Edmonton) |
| Amenities Near By | Playground, Schools, Shopping |
| Features | See Remarks |
Building
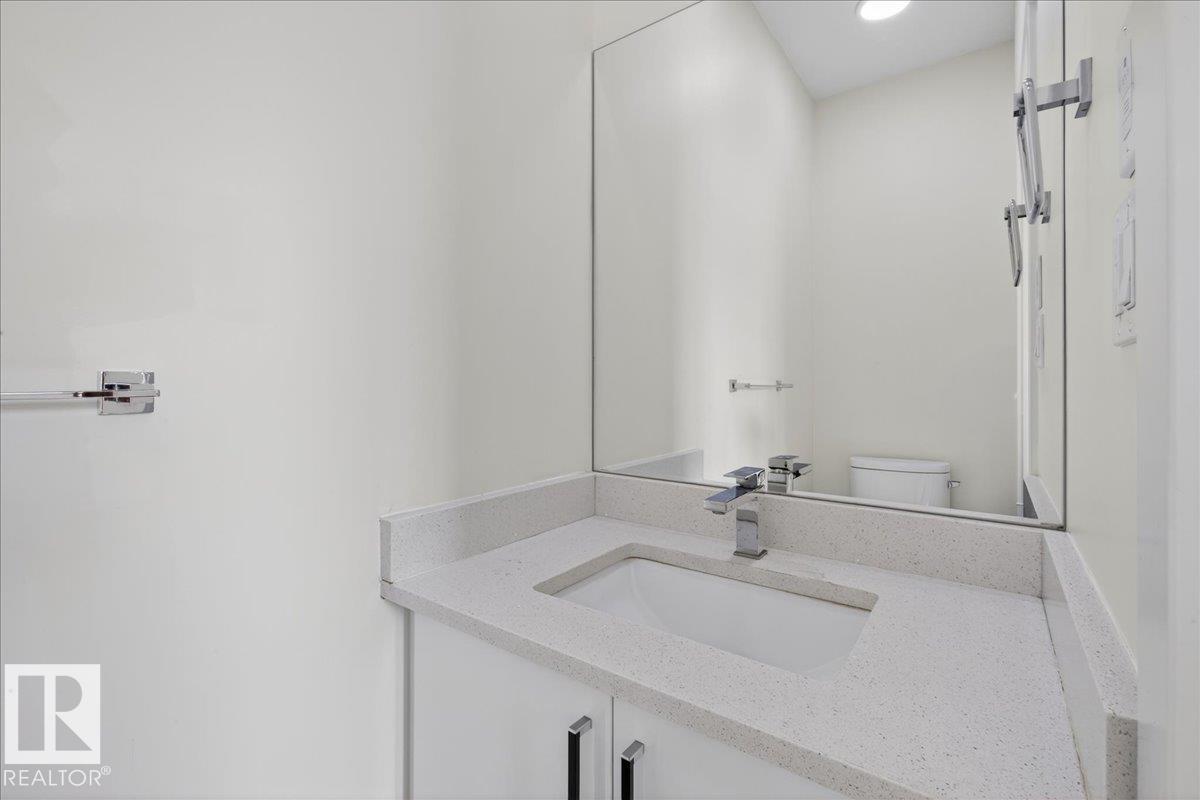
| Bathroom Total | 4 |
| Bedrooms Total | 5 |
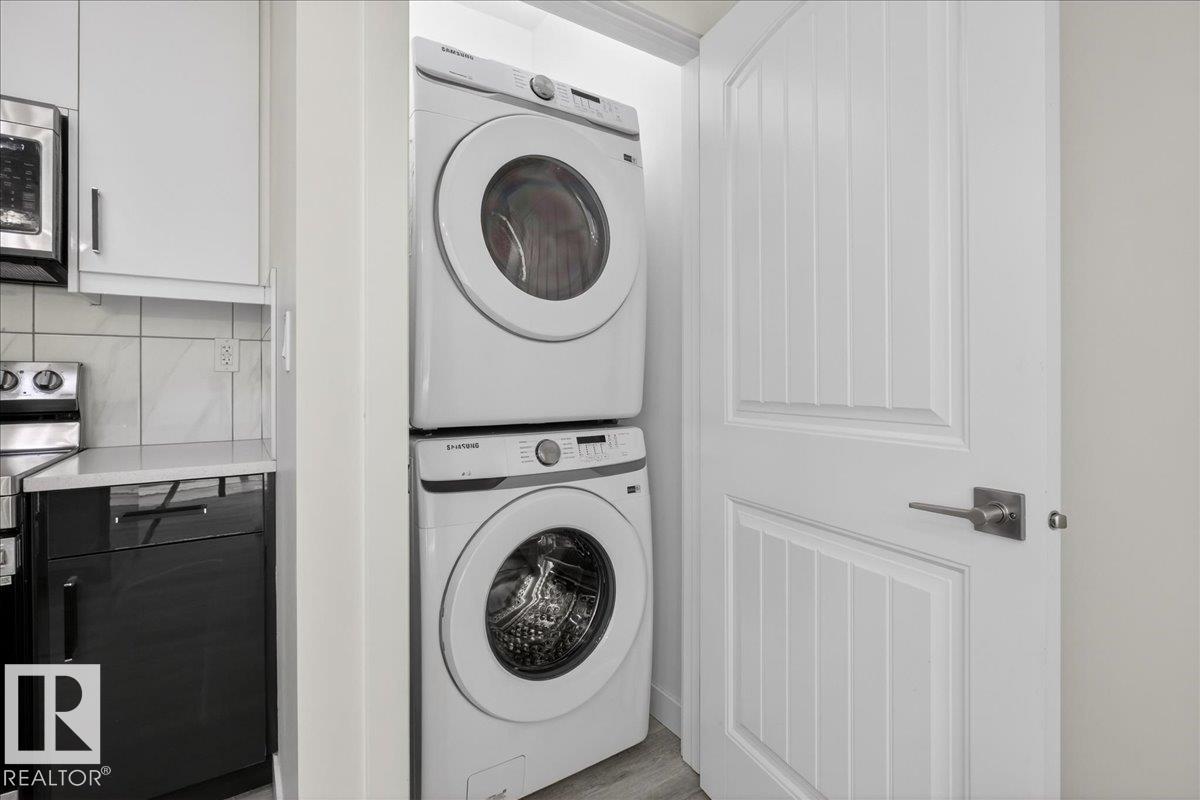
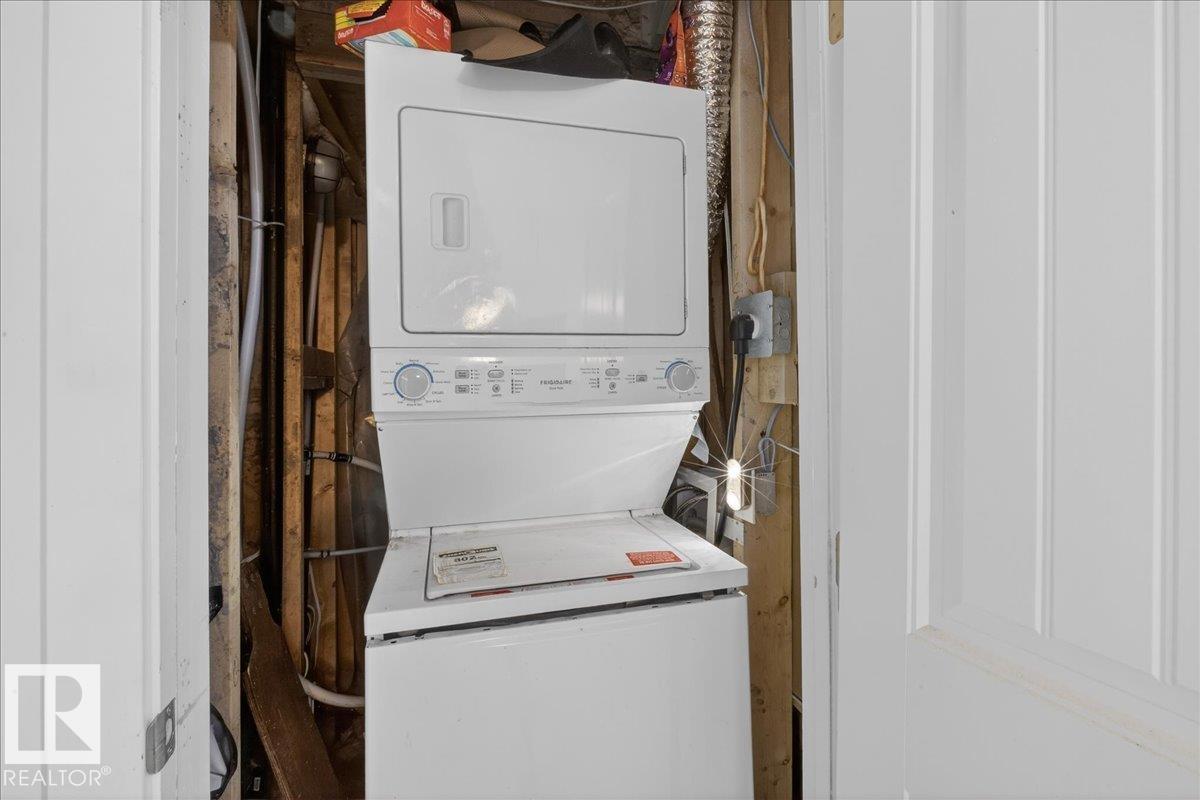
| Appliances | Dishwasher, Microwave Range Hood Combo, Dryer, Two Refrigerators, Two Washers |
| Basement Development | Finished |
| Basement Features | Suite |
| Basement Type | Full (finished) |
| Constructed Date | 2021 |
| Construction Style Attachment | Semi-detached |
| Half Bath Total | 1 |
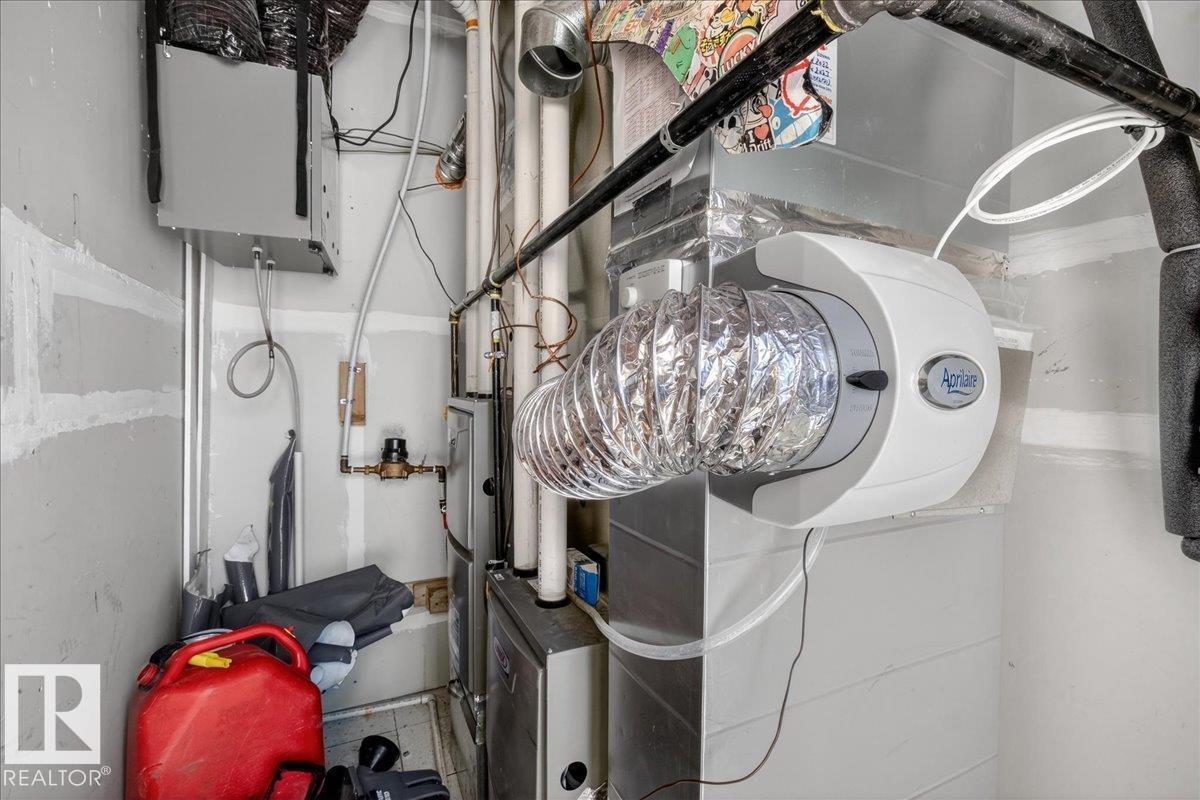
| Heating Type | Forced Air |
| Stories Total | 2 |
| Size Interior | 1,120 Sqft |
| Type | Duplex |
Parking
| Parking Pad |
Land
| Acreage | No |
| Land Amenities | Playground, Schools, Shopping |
Rooms
| Level | Type | Length | Width | Dimensions |
|---|---|---|---|---|
| Above | Utility Room | 1.56 m | 2.75 m | 1.56 m x 2.75 m |
| Basement | Bedroom 4 | Measurements not available | ||
| Basement | Bedroom 5 | Measurements not available | ||
| Main Level | Living Room | 4.63 m | 2.02 m | 4.63 m x 2.02 m |
| Main Level | Dining Room | 3.44 m | 2.21 m | 3.44 m x 2.21 m |
| Main Level | Kitchen | 4.13 m | 2.02 m | 4.13 m x 2.02 m |
| Upper Level | Primary Bedroom | 3.76 m | 4.07 m | 3.76 m x 4.07 m |
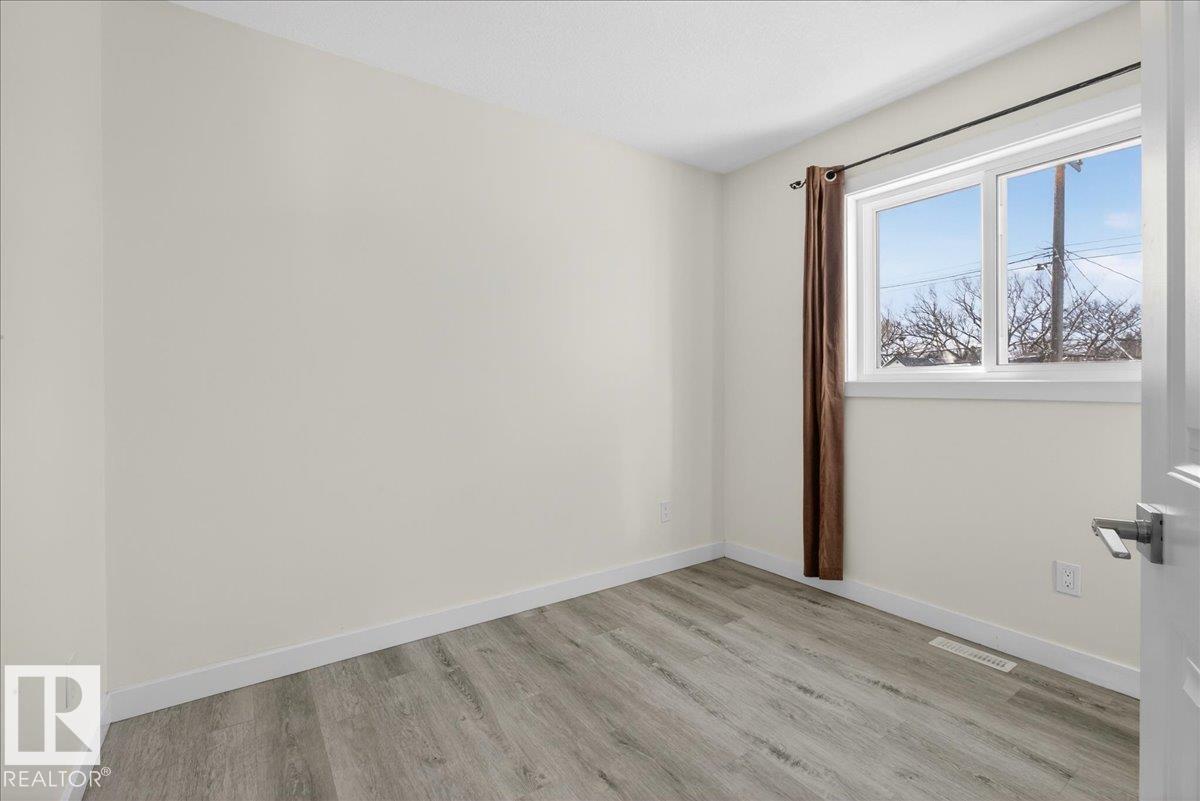
| Upper Level | Bedroom 2 | 2.92 m | 2.79 m | 2.92 m x 2.79 m |
| Upper Level | Bedroom 3 | 2.67 m | 2.97 m | 2.67 m x 2.97 m |
https://www.realtor.ca/real-estate/30006111/2-11616-82-st-nw-edmonton-parkdale-edmonton
Contact Us
Contact us for more information
Micah Pelster
Associate
micahpelster.com/
www.facebook.com/profile.php?id=100068893985839
www.linkedin.com/in/micah-pelster-52a67922a/?originalSubdomain=ca
www.instagram.com/micahpelster.realestate/?hl=en
192-130 Broadway Blvd
Sherwood Park, Alberta T8H 2A3
(780) 998-4860
Samuel Edmond Brosseau-Carter
Associate
www.instagram.com/Samuel.edmond.bc
192-130 Broadway Blvd
Sherwood Park, Alberta T8H 2A3
(780) 998-4860
Derek St. Jean
Associate
192-130 Broadway Blvd
Sherwood Park, Alberta T8H 2A3
(780) 998-4860

The trademarks REALTOR®, REALTORS®, and the REALTOR® logo are controlled by The Canadian Real Estate Association (CREA) and identify real estate professionals who are members of CREA. The trademarks MLS®, Multiple Listing Service® and the associated logos are owned by The Canadian Real Estate Association (CREA) and identify the quality of services provided by real estate professionals who are members of CREA. The trademark DDF® is owned by The Canadian Real Estate Association (CREA) and identifies CREA's Data Distribution Facility (DDF®)
July 08 2026 05:32:21
REALTORS® Association of Edmonton
Realty Focus