
1990 Upper Sundance Drive Unit# 3109 West Kelowna, British Columbia V4T 3E7

$420,000Maintenance,
$580.97 Monthly
Maintenance,
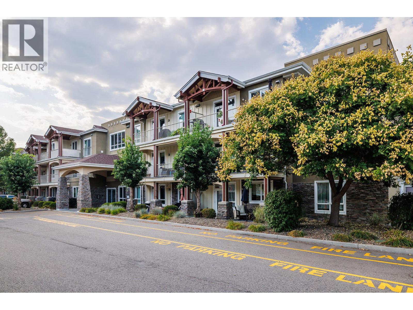
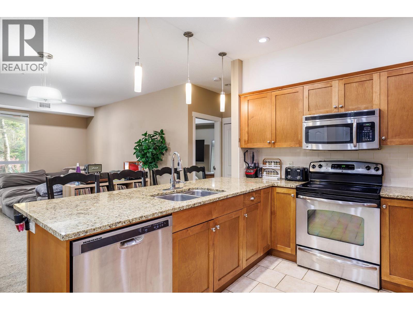
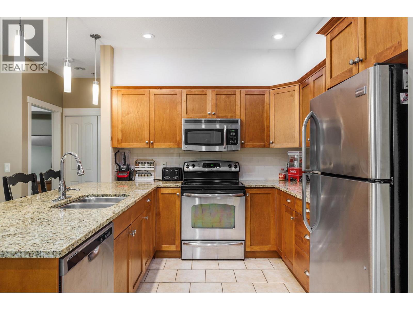
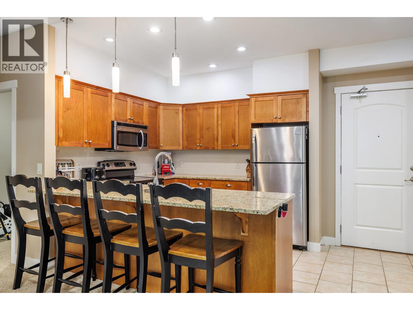
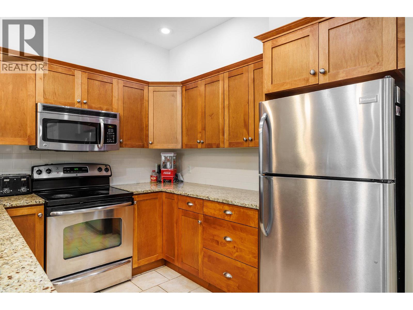
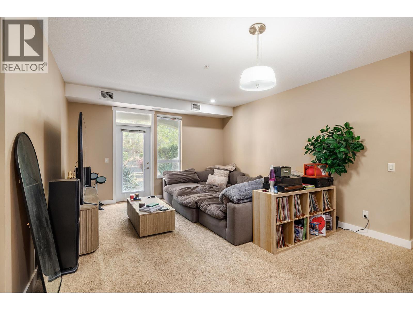
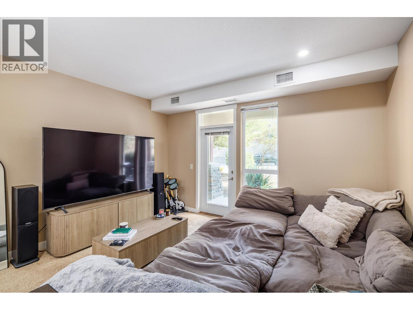
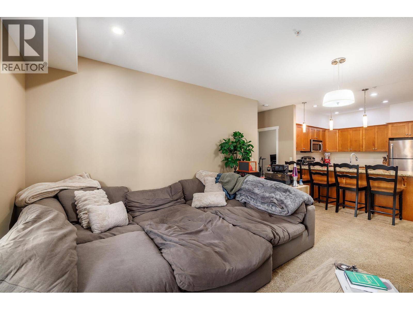
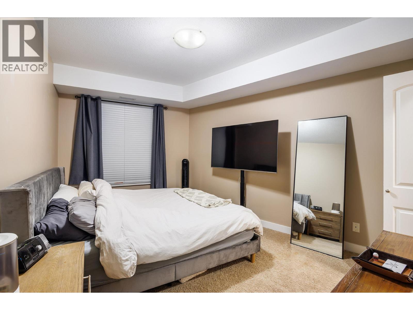
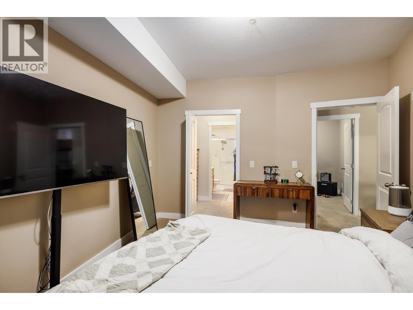
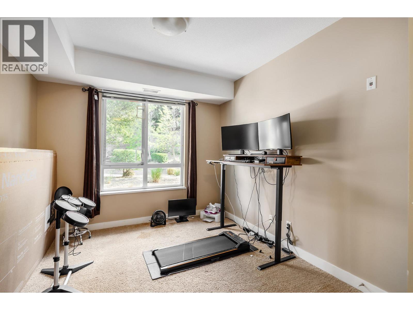
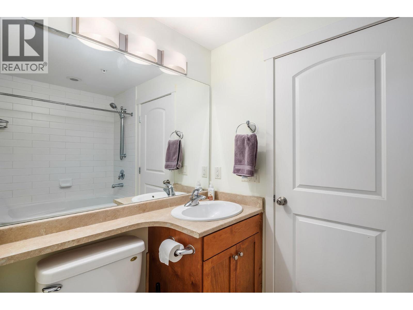
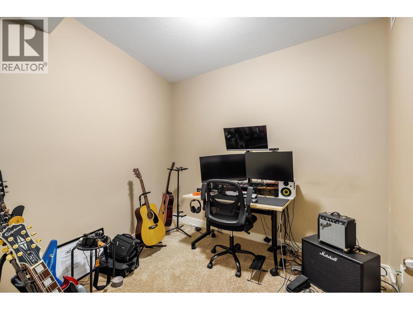
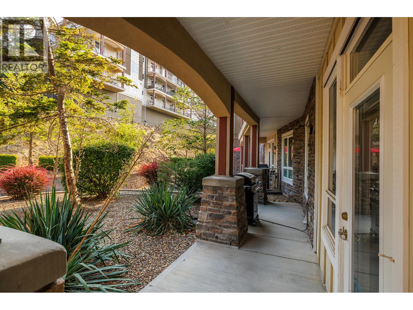
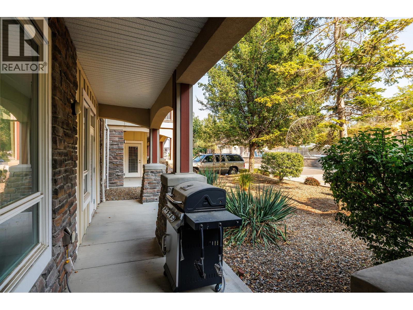
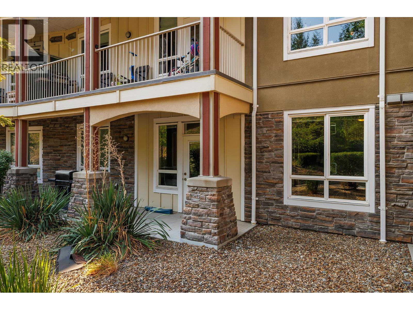
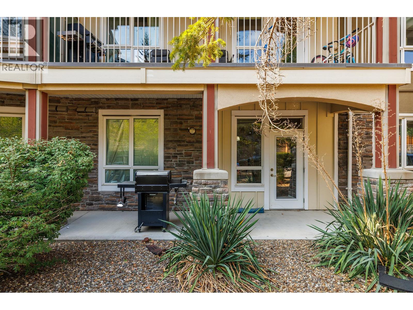
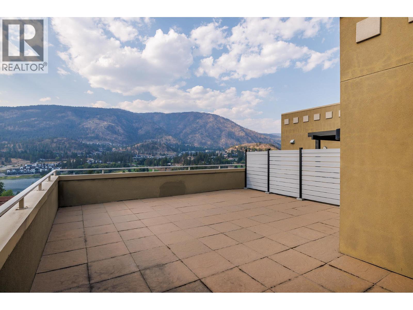
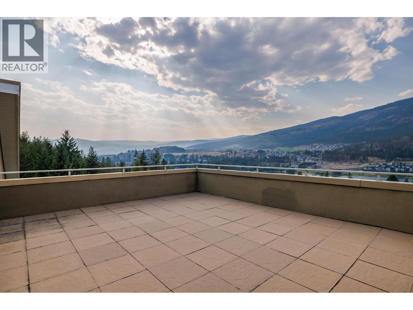
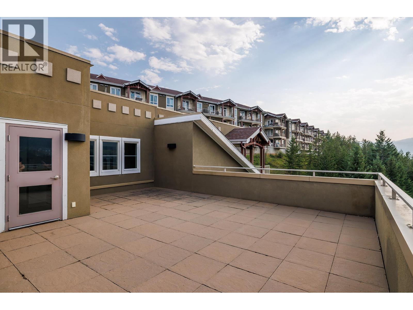
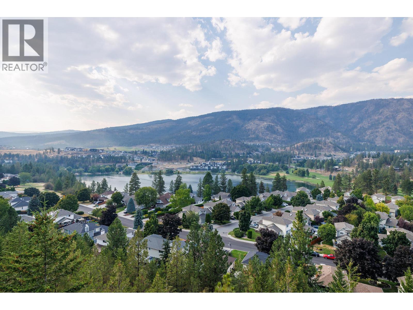
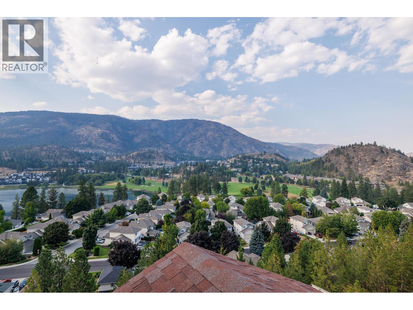
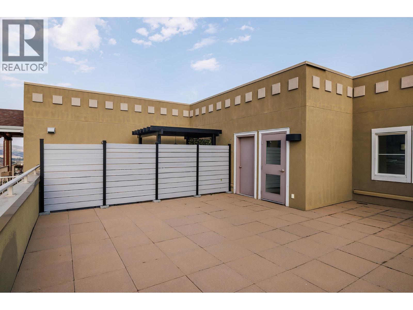
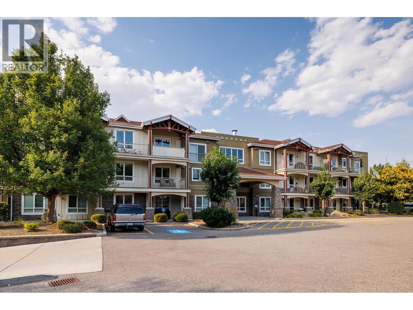
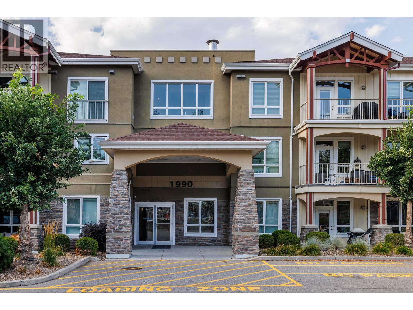
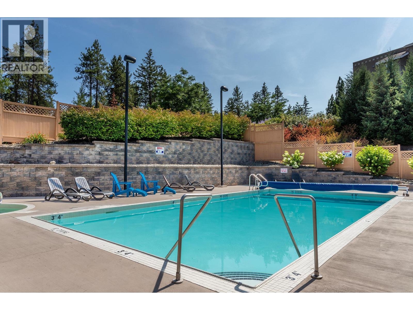
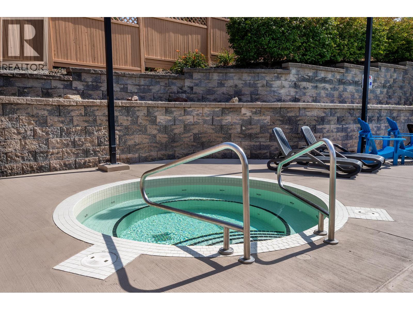
$580.97 MonthlyDiscover comfortable Okanagan living in this spacious ground-floor condo in Shannon Lake. Offering 2 bedrooms plus a den and 2 bathrooms, the thoughtfully designed split-bedroom layout provides excellent separation and flexibility for families, guests, or a home office. The bright, inviting living space offers plenty of room to relax and entertain, while the versatile den adds valuable extra space for work or hobbies. Enjoy the convenience of underground parking and dedicated storage, along with access to impressive community amenities. Residents can take advantage of rooftop patios featuring gorgeous views, as well as an in-ground pool and hot tub—perfect for enjoying the Okanagan lifestyle close to home. Ideally situated near schools, shopping, restaurants, recreation, and Shannon Lake Golf Course, this is a fantastic opportunity to enjoy a low-maintenance lifestyle in a desirable West Kelowna location. (id:49203)
Property Details
| MLS® Number | 10398626 |
| Property Type | Single Family |
| Neigbourhood | Shannon Lake |
| Community Name | Sundance Ridge |
| Parking Space Total | 1 |
| Pool Type | Inground Pool |
| Storage Type | Storage, Locker |
| View Type | Mountain View, View (panoramic) |
Building
| Bathroom Total | 2 |
| Bedrooms Total | 2 |
| Constructed Date | 2008 |
| Cooling Type | Central Air Conditioning |
| Heating Type | Forced Air |
| Stories Total | 1 |
| Size Interior | 1,039 Sqft |
| Type | Apartment |
| Utility Water | Municipal Water |
Parking
| Underground |
Land
| Acreage | No |
| Sewer | Municipal Sewage System |
| Size Total Text | Under 1 Acre |
Rooms
| Level | Type | Length | Width | Dimensions |
|---|---|---|---|---|
| Main Level | Den | 8'10'' x 10'2'' | ||
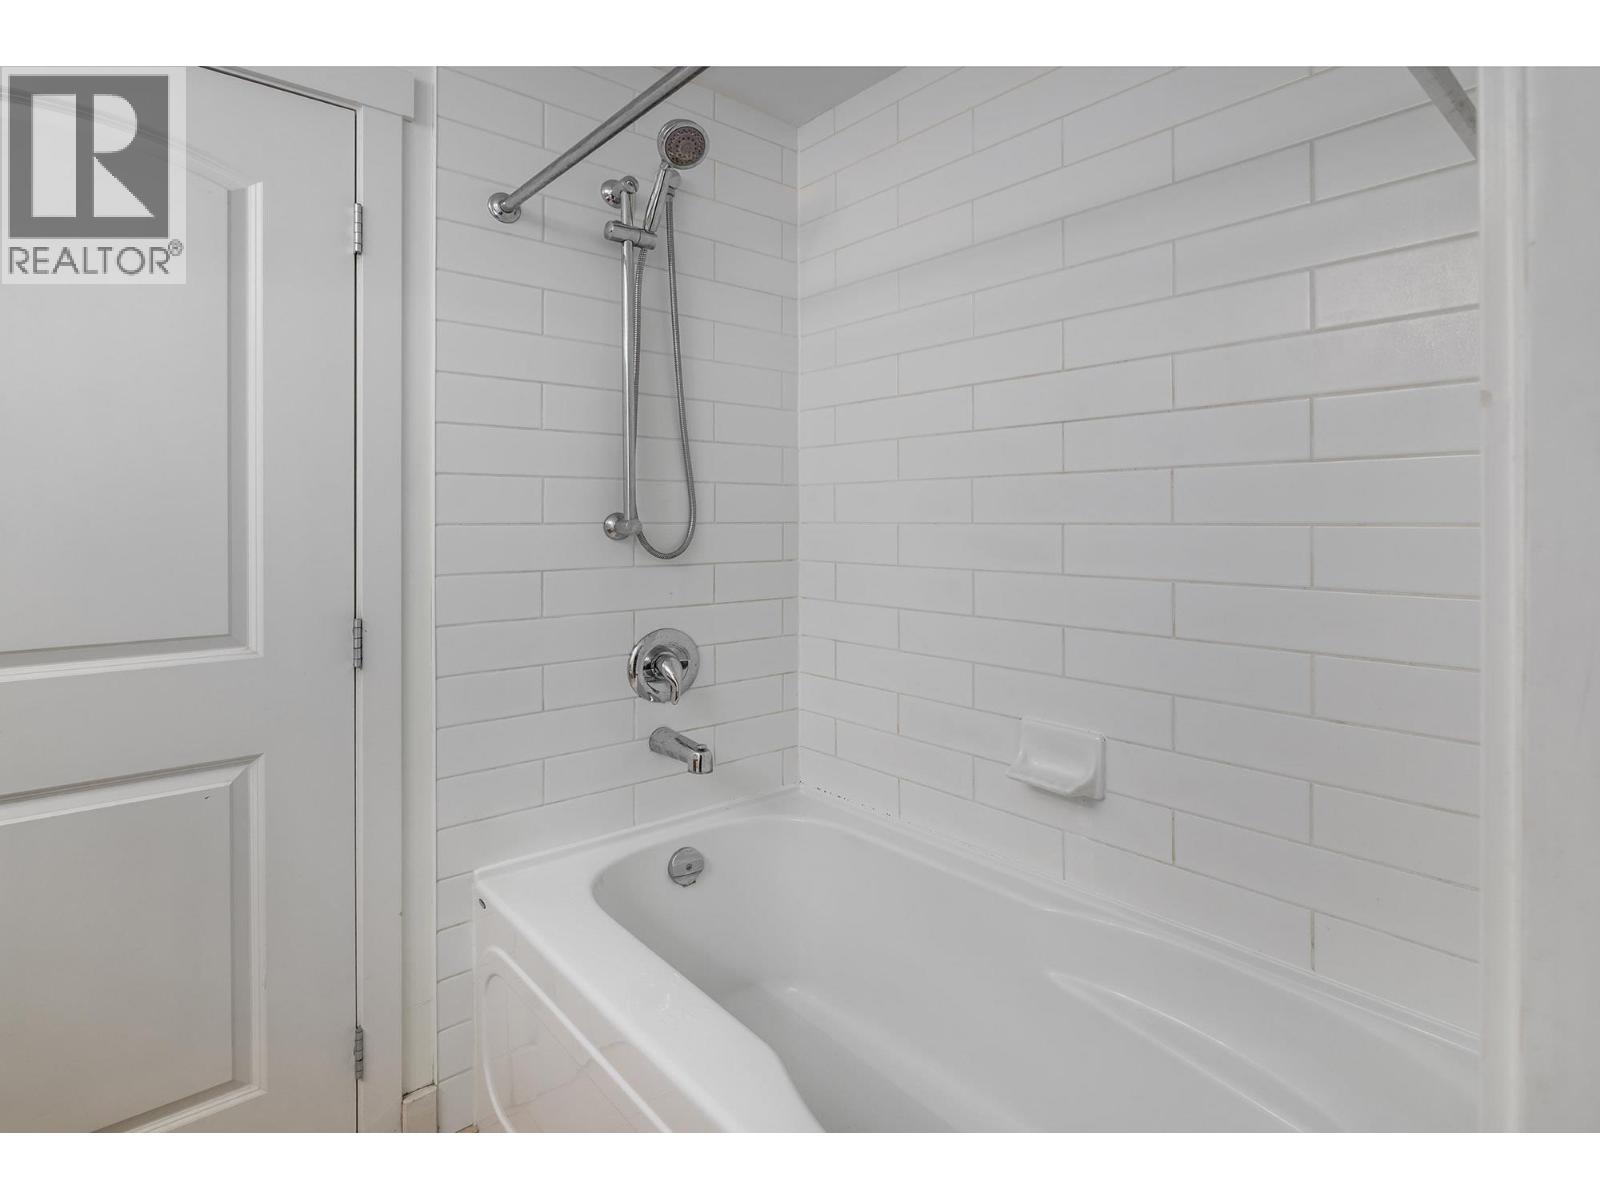
| Main Level | 4pc Bathroom | 4'11'' x 7'11'' | ||
| Main Level | Bedroom | 15'5'' x 10'4'' | ||
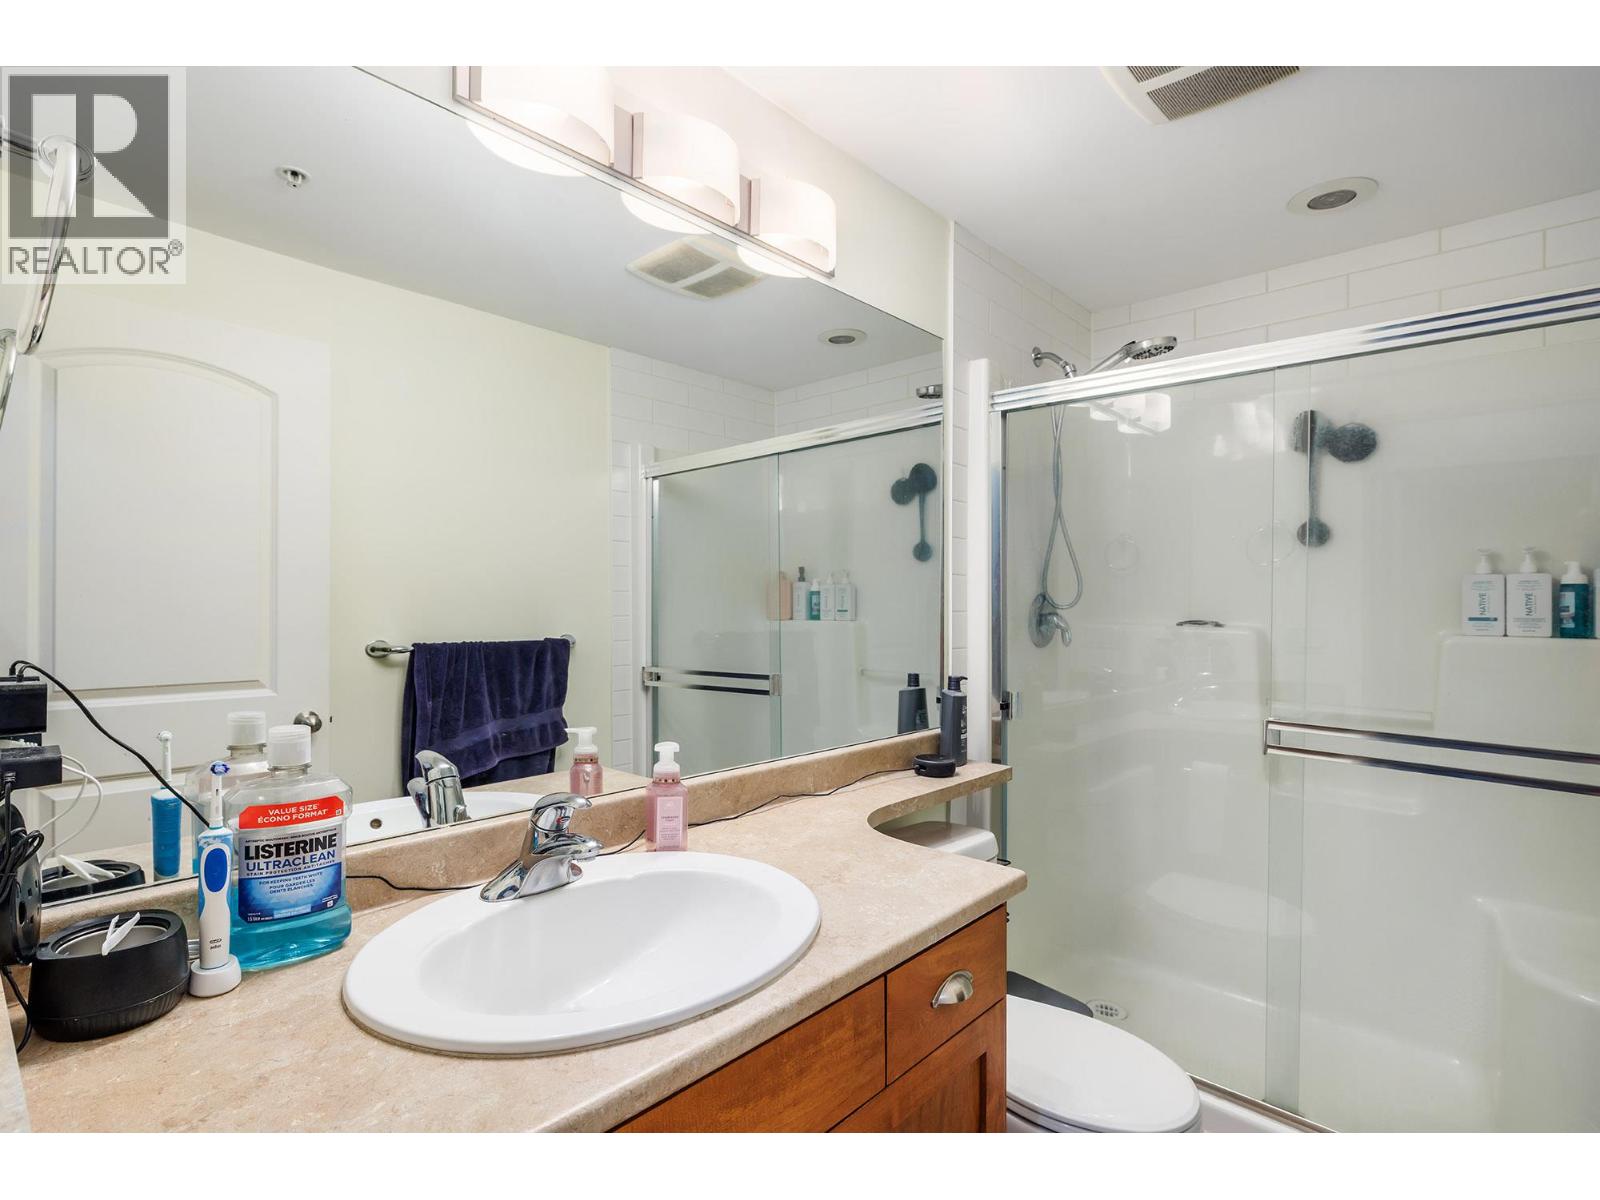
| Main Level | 3pc Ensuite Bath | 9'1'' x 4'11'' | ||
| Main Level | Primary Bedroom | 14'5'' x 12'1'' | ||
| Main Level | Living Room | 15'3'' x 14'1'' | ||
| Main Level | Kitchen | 12'9'' x 13'10'' |
Contact Us
Contact us for more information

Marki Hoffman
www.markihoffman.com/
www.instagram.com/markihoffmanrealestate/
#1 - 1890 Cooper Road
Kelowna, British Columbia V1Y 8B7
(250) 860-1100
(250) 860-0595
royallepagekelowna.com/

The trademarks REALTOR®, REALTORS®, and the REALTOR® logo are controlled by The Canadian Real Estate Association (CREA) and identify real estate professionals who are members of CREA. The trademarks MLS®, Multiple Listing Service® and the associated logos are owned by The Canadian Real Estate Association (CREA) and identify the quality of services provided by real estate professionals who are members of CREA. The trademark DDF® is owned by The Canadian Real Estate Association (CREA) and identifies CREA's Data Distribution Facility (DDF®)
August 25 2026 04:58:42
Association of Interior REALTORS®
Royal LePage Kelowna