
1987 Newmarket Drive Tisdale, Saskatchewan S0E 1T0

$275,000
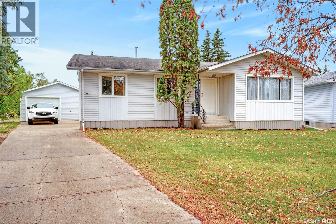
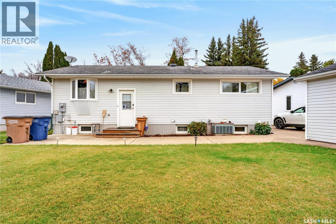
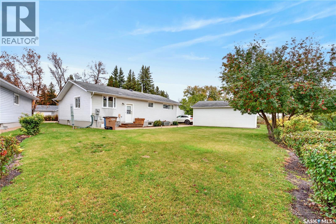
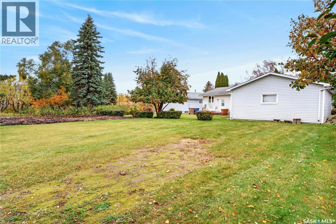
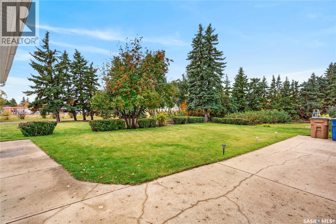
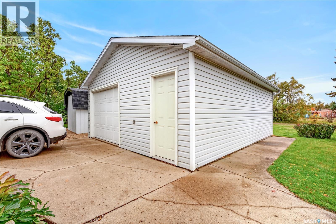
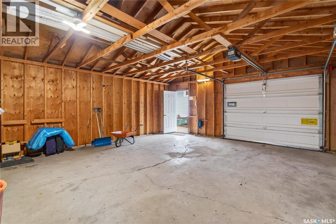
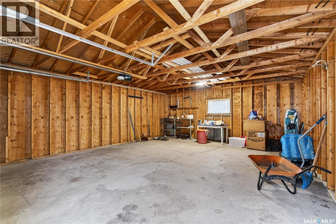
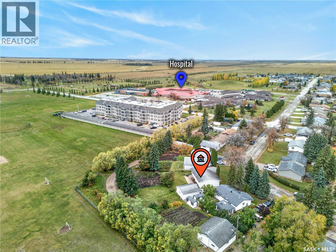
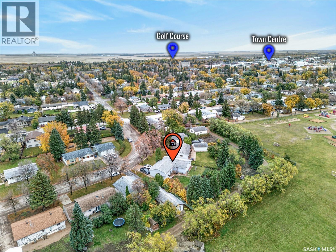
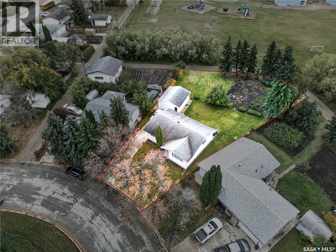
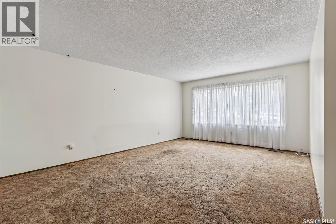
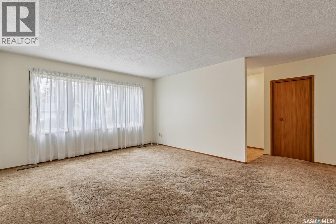
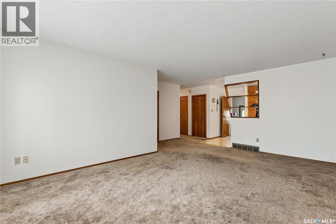
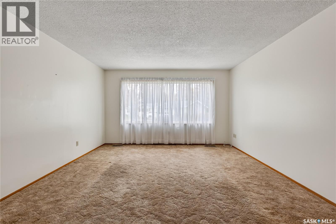
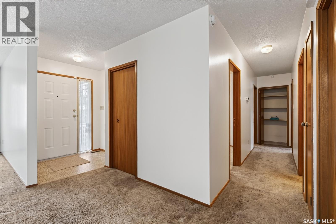
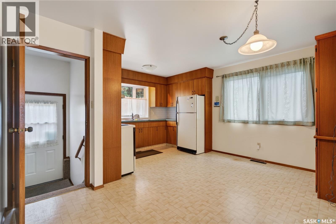
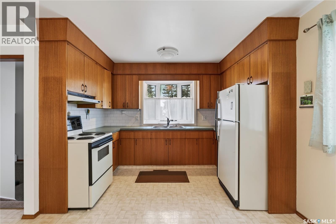
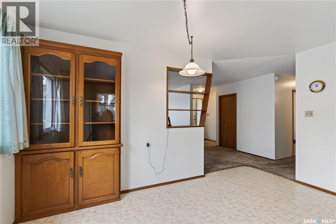
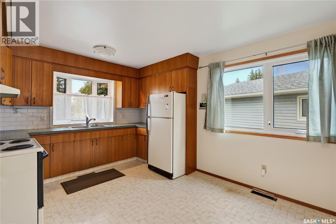
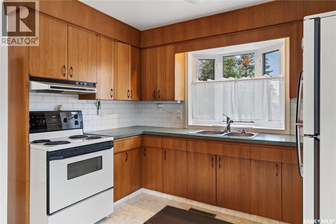
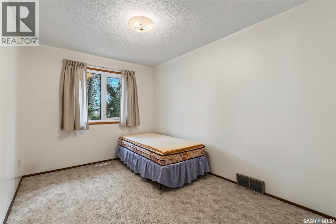
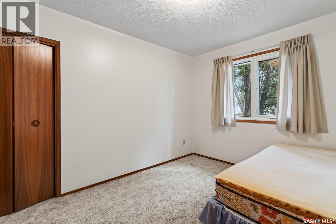
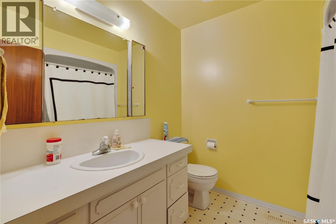
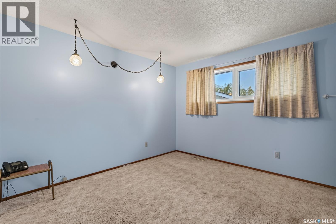
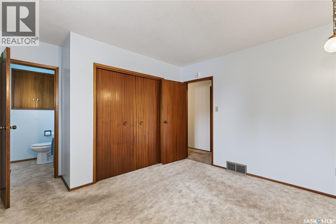
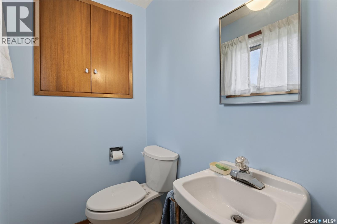
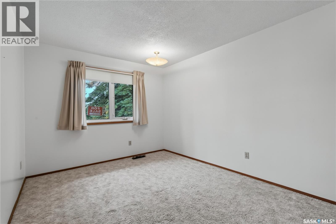
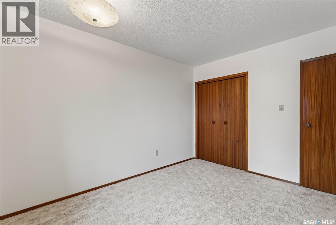
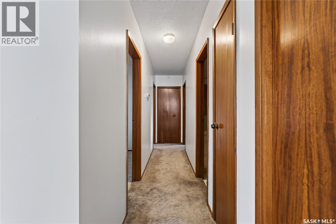
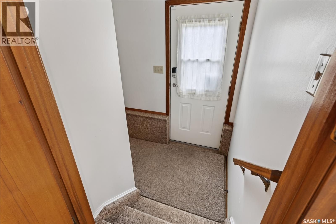
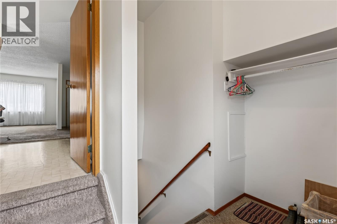
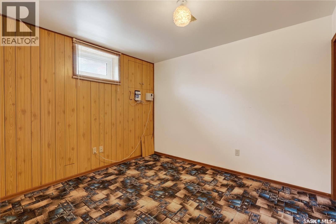
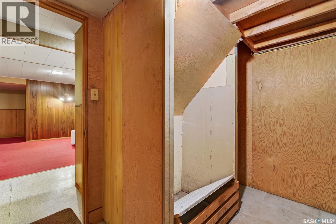
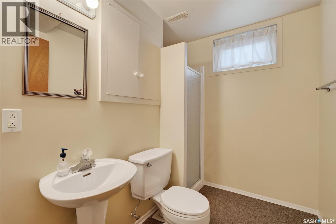
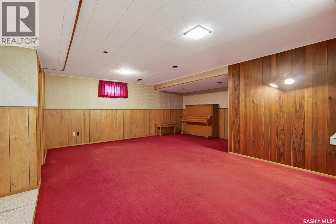
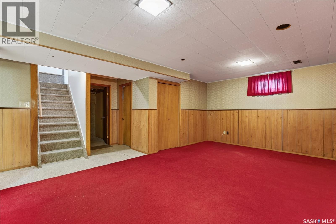
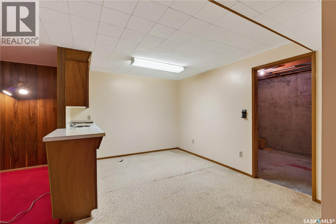
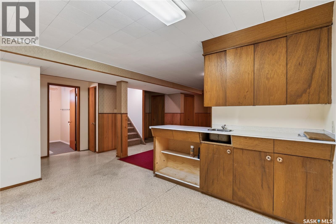
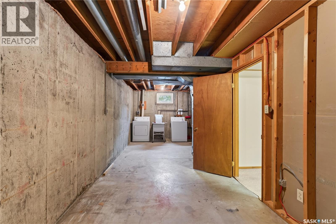
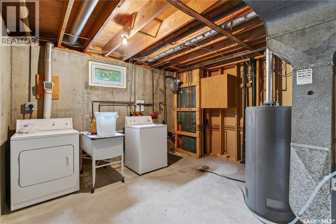
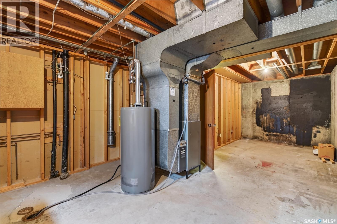
Welcome to 1987 Newmarket Drive in Tisdale! Located close to the hospital and elementary school, this 1,238 sq. ft. bungalow offers four bedrooms, three bathrooms, and plenty of room to make yourself at home. The main floor features a spacious living room, dining area, kitchen, and three bedrooms, including a primary bedroom with a two-piece ensuite. A four-piece bathroom completes the main level. Downstairs, the full basement offers a generous recreation room, a fourth bedroom, a three-piece bathroom, and ample storage space. Central air conditioning and natural gas forced-air heating provide comfort throughout the seasons, with the fridge, stove, washer, and dryer included. Outside, the 13,503 sq. ft. lot features front and back lawns, trees and shrubs, and a garden area. The landscaping is complete, leaving only regular upkeep so you can spend more time enjoying your outdoor space. A 20' x 24' detached double garage and concrete driveway round out this property. With space inside and out and a convenient location, this home is ready for its next chapter. Book your viewing today! (id:49203)
Property Details
| MLS® Number | SK050614 |
| Property Type | Single Family |
| Features | Treed, Irregular Lot Size |
Building
| Bathroom Total | 3 |
| Bedrooms Total | 4 |
| Appliances | Washer, Refrigerator, Dryer, Stove |
| Architectural Style | Bungalow |
| Basement Type | Full |
| Constructed Date | 1967 |
| Construction Style Attachment | Detached |
| Cooling Type | Central Air Conditioning |
| Heating Fuel | Natural Gas |
| Heating Type | Forced Air |
| Stories Total | 1 |
| Size Interior | 1,238 Sqft |
| Type | House |
Parking
| Detached Garage | |
| Parking Space(s) | 4 |
Land
| Acreage | No |
| Landscape Features | Lawn, Garden Area |
| Size Frontage | 45 Ft |
| Size Irregular | 13503.00 |
| Size Total | 13503 Sqft |
| Size Total Text | 13503 Sqft |
Rooms
| Level | Type | Length | Width | Dimensions |
|---|---|---|---|---|
| Basement | 3pc Bathroom | x x x | ||
| Basement | Other | 10'6" x 8'7" | ||
| Basement | Bedroom | 10'8" x 9'4" | ||
| Basement | Other | 29'7" x 25'4" | ||
| Basement | Storage | 26'10" x 12'11" | ||
| Main Level | 2pc Ensuite Bath | x x x | ||
| Main Level | 4pc Bathroom | x x x | ||
| Main Level | Bedroom | 12' x 9' | ||
| Main Level | Bedroom | 12' x 10'1" | ||
| Main Level | Dining Room | 14'3" x 8'6" | ||
| Main Level | Kitchen | 10'8" x 6'11" | ||
| Main Level | Living Room | 18'5" x 17'4" | ||
| Main Level | Primary Bedroom | 13' x 11'6" |
https://www.realtor.ca/real-estate/30397675/1987-newmarket-drive-tisdale
Contact Us
Contact us for more information

Brendan Samida
Broker
500 100 A Street
Tisdale, Saskatchewan S0E 1T0
(306) 873-2678
(306) 873-2291
Travis Lai
Salesperson
www.facebook.com/profile.php?id=61576015208430
www.linkedin.com/in/travis-lai-3b34b4365/
x.com/LaiTravis76014
www.instagram.com/travislaic21/
500 100 A Street
Tisdale, Saskatchewan S0E 1T0
(306) 873-2678
(306) 873-2291

The trademarks REALTOR®, REALTORS®, and the REALTOR® logo are controlled by The Canadian Real Estate Association (CREA) and identify real estate professionals who are members of CREA. The trademarks MLS®, Multiple Listing Service® and the associated logos are owned by The Canadian Real Estate Association (CREA) and identify the quality of services provided by real estate professionals who are members of CREA. The trademark DDF® is owned by The Canadian Real Estate Association (CREA) and identifies CREA's Data Distribution Facility (DDF®)
October 16 2026 05:51:52
Saskatchewan REALTORS® Association
Century 21 Proven Realty