
1984 Glendale Drive Pickering, Ontario L1V 1V7
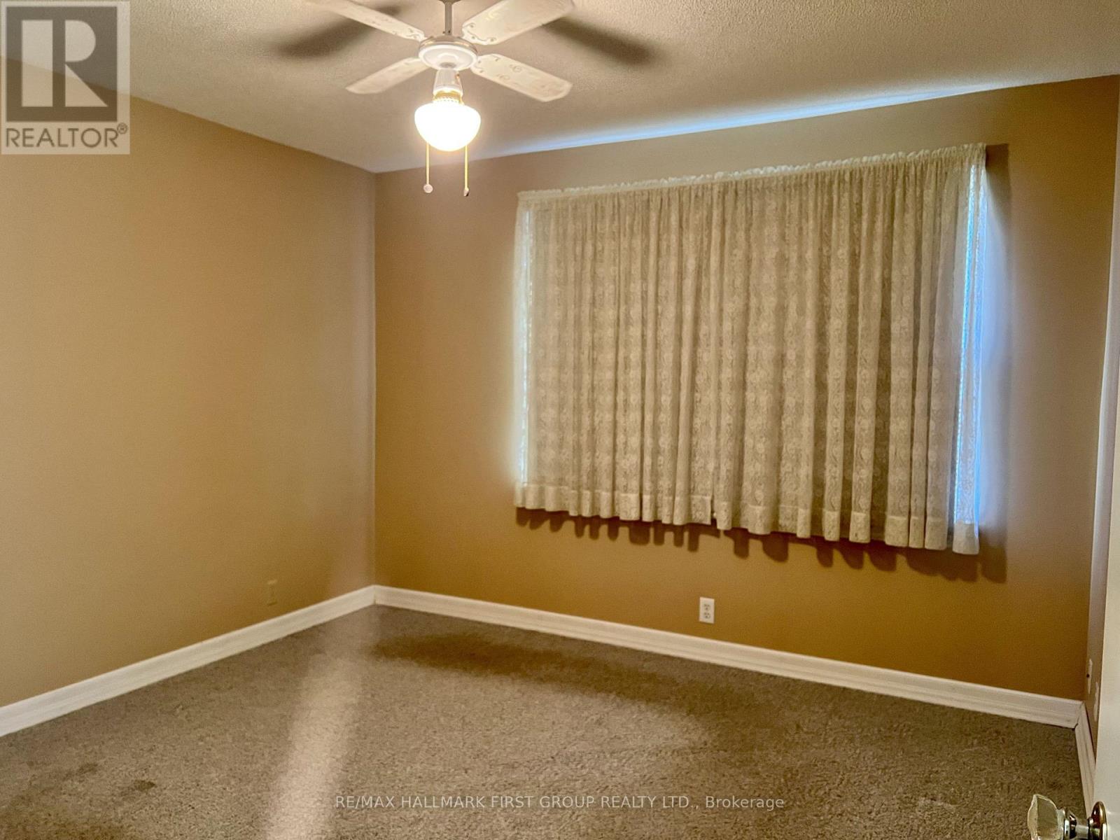
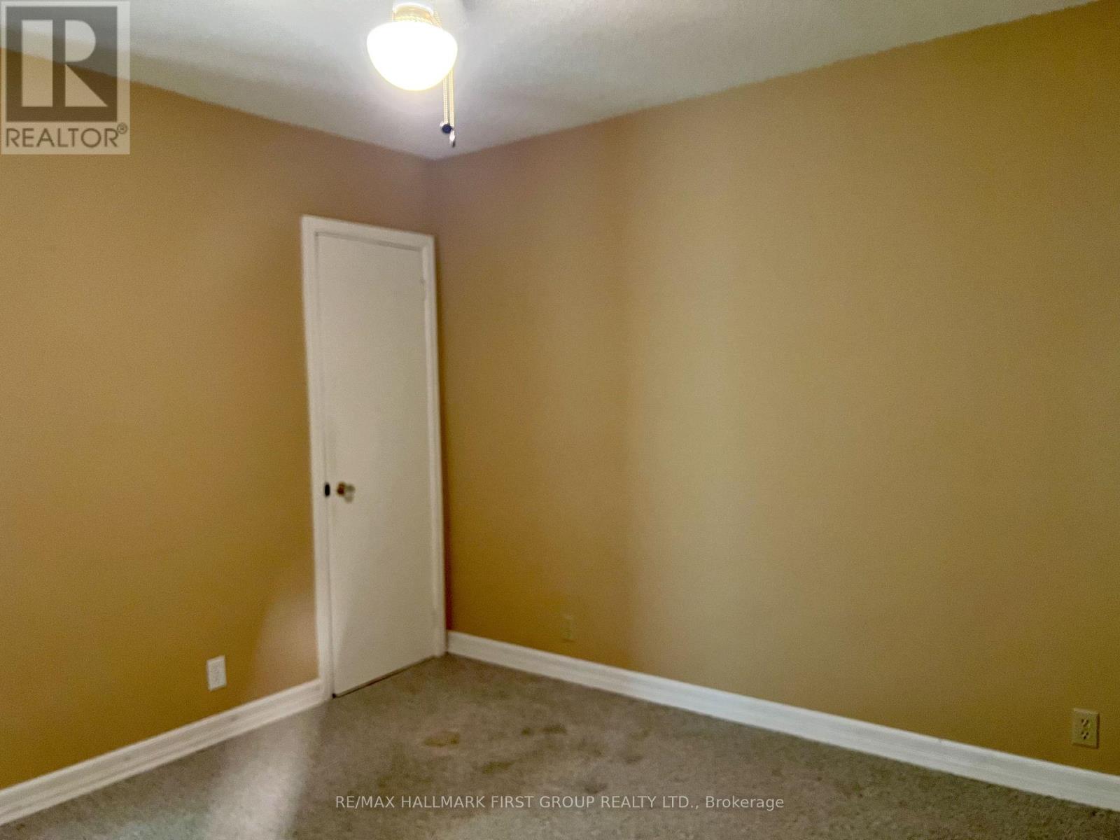
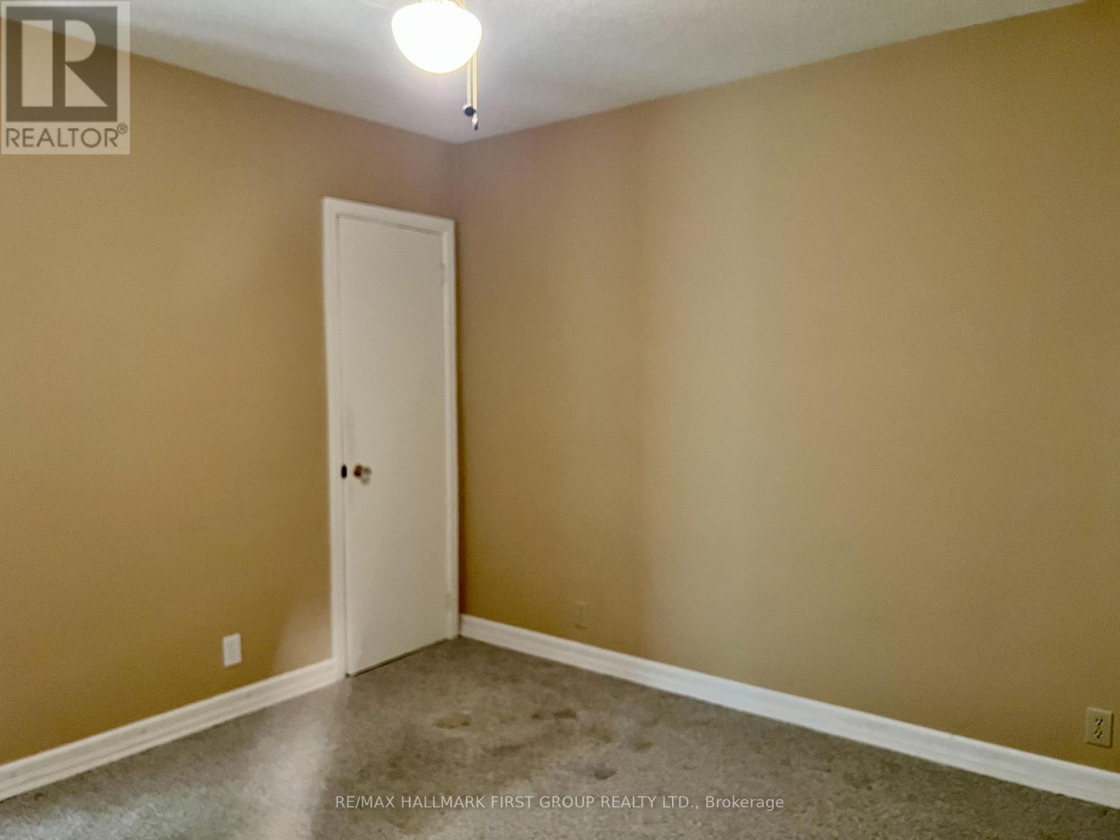
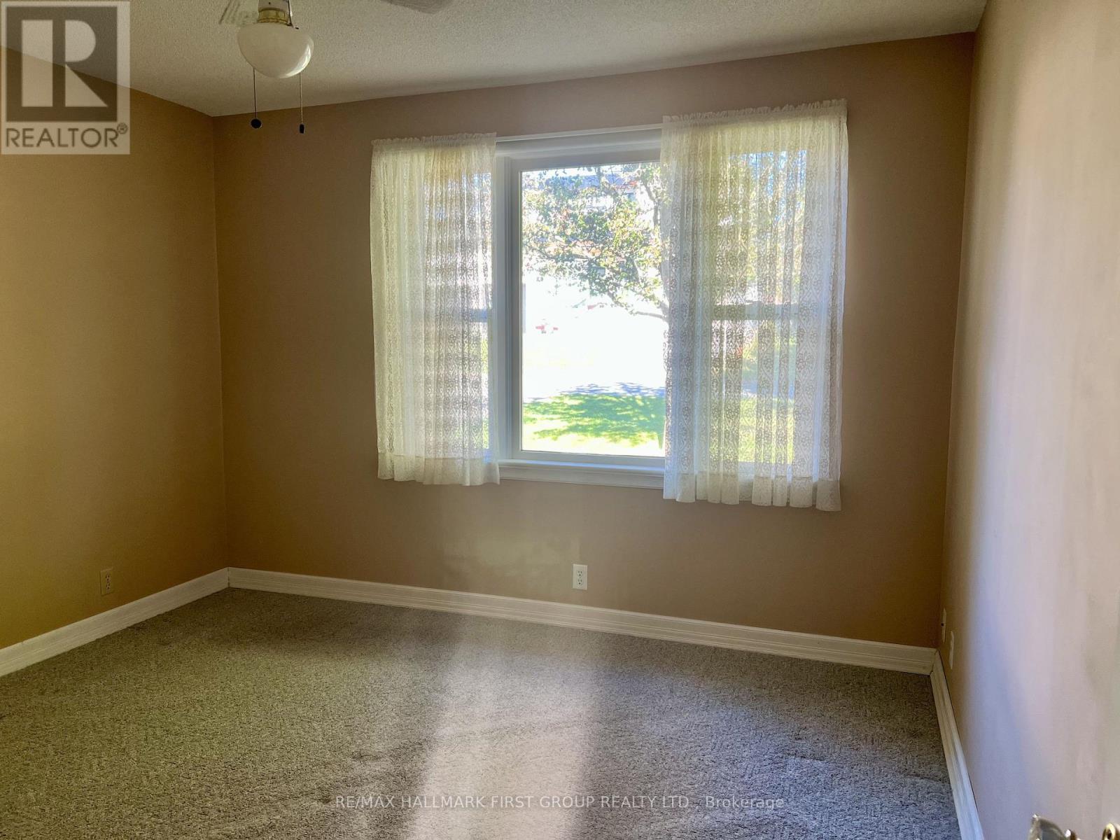

$3,300 Monthly
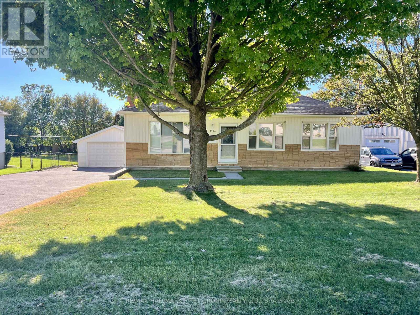
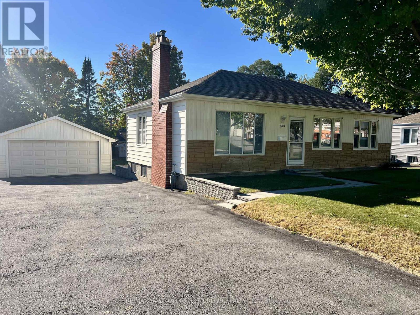
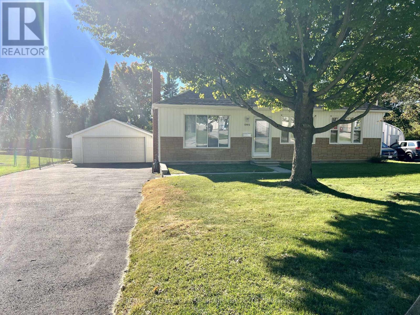
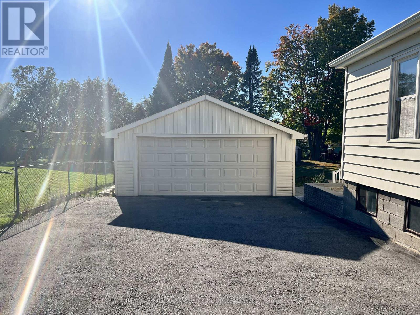
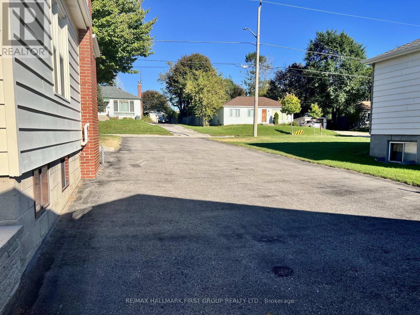
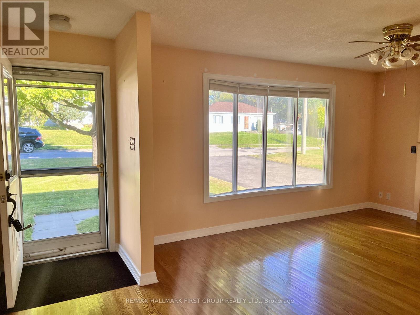
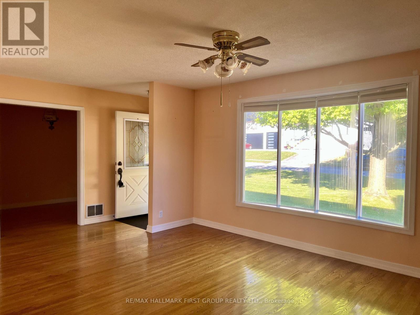
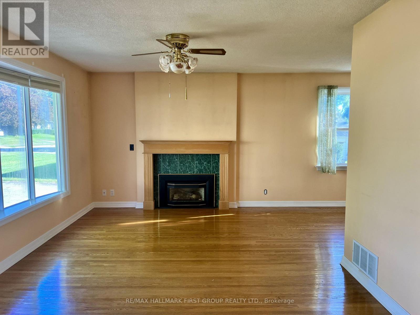
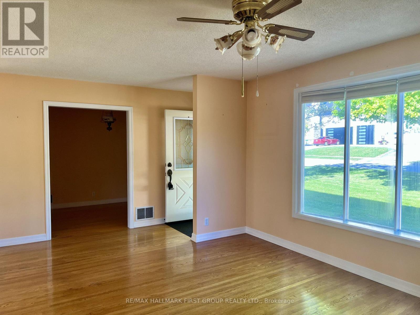
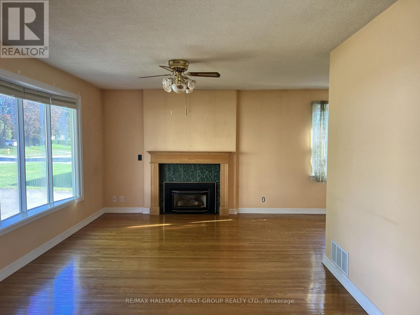
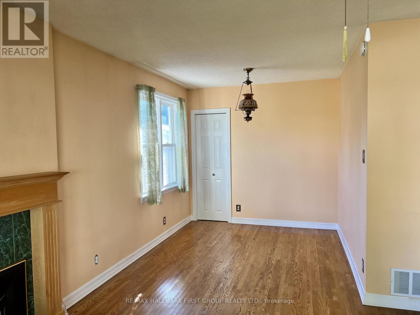
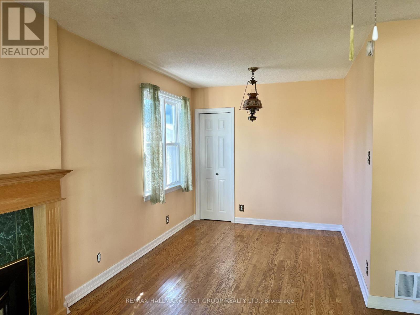
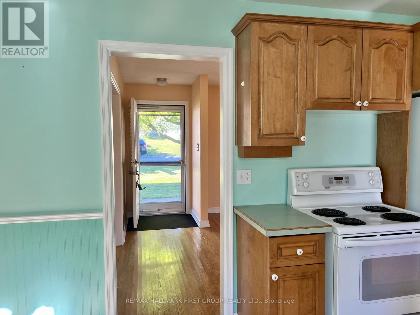
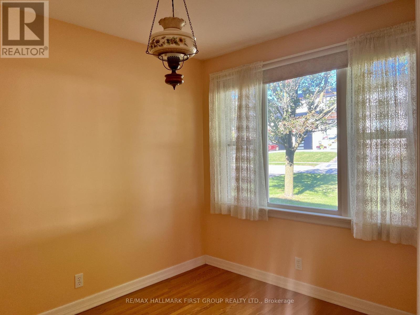
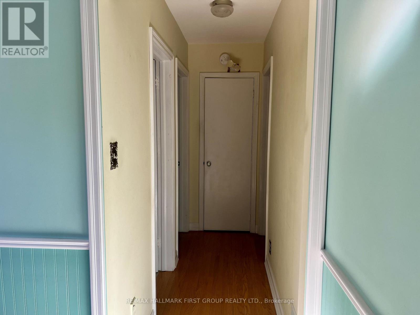
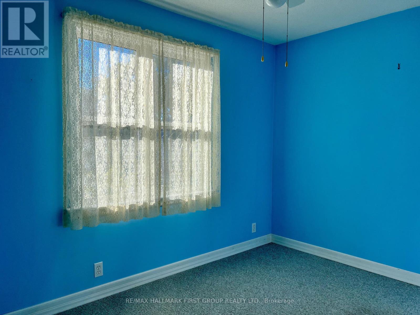
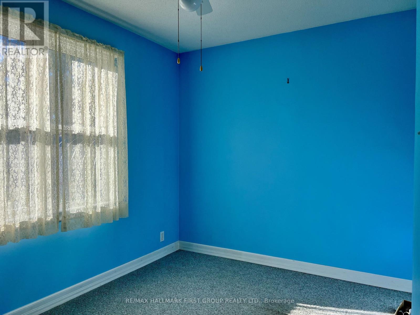
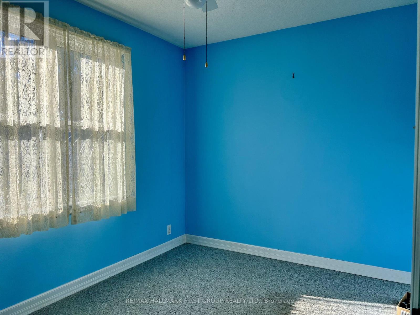
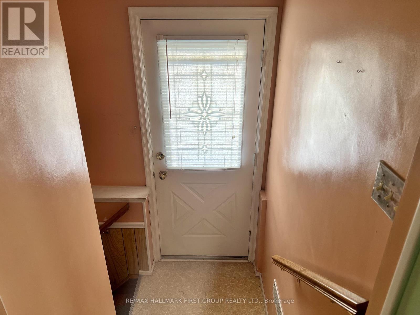
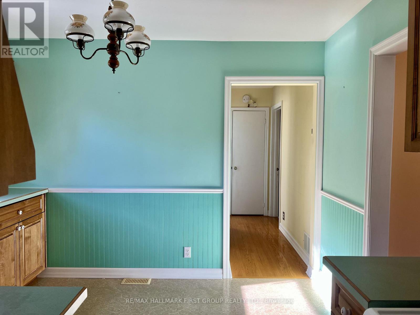
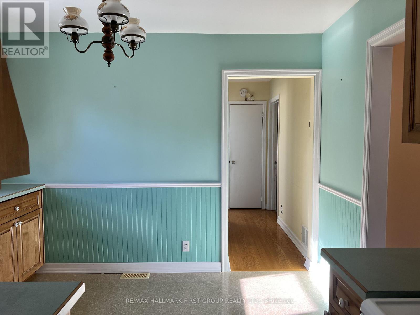
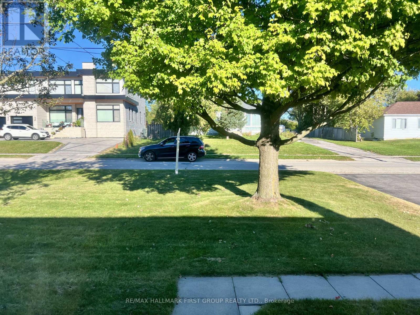
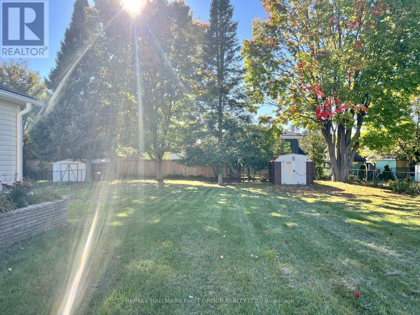
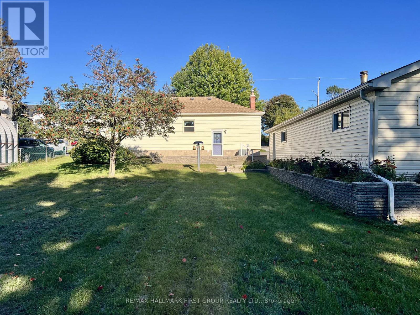
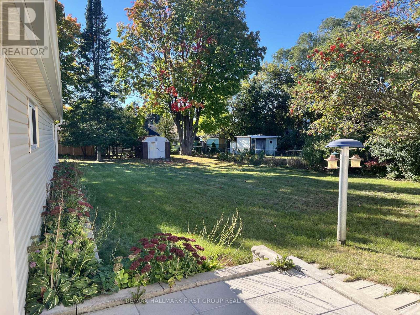
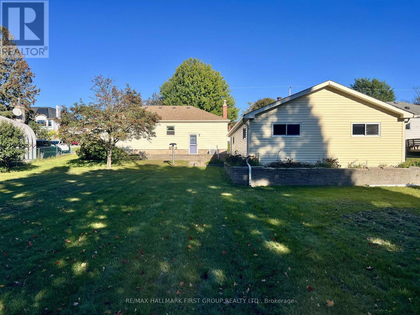
Welcome to 1984 Glendale Drive in one of Pickering's desirable and rapidly evolving neighbourhoods. Conveniently located close to the GO Station, Pickering Town Centre, Highway 401, schools, restaurants, and just 10 minutes from the recreation centre.This bright and inviting home features beautiful hardwood floors, a spacious living room with a large bay window and cozy gas fireplace, Finished basement, Enjoy a private backyard and an oversized detached garage/workshop withe a wood fire place, ample parking and excellent space for storage, hobbies, or a workshop.Surrounded by beautiful, multi-million-dollar custom homes, this is an excellent opportunity to live in a prestigious and convenient Pickering community. (id:49203)
Property Details
| MLS® Number | E13866996 |
| Property Type | Single Family |
| Community Name | Liverpool |
| Parking Space Total | 10 |
Building
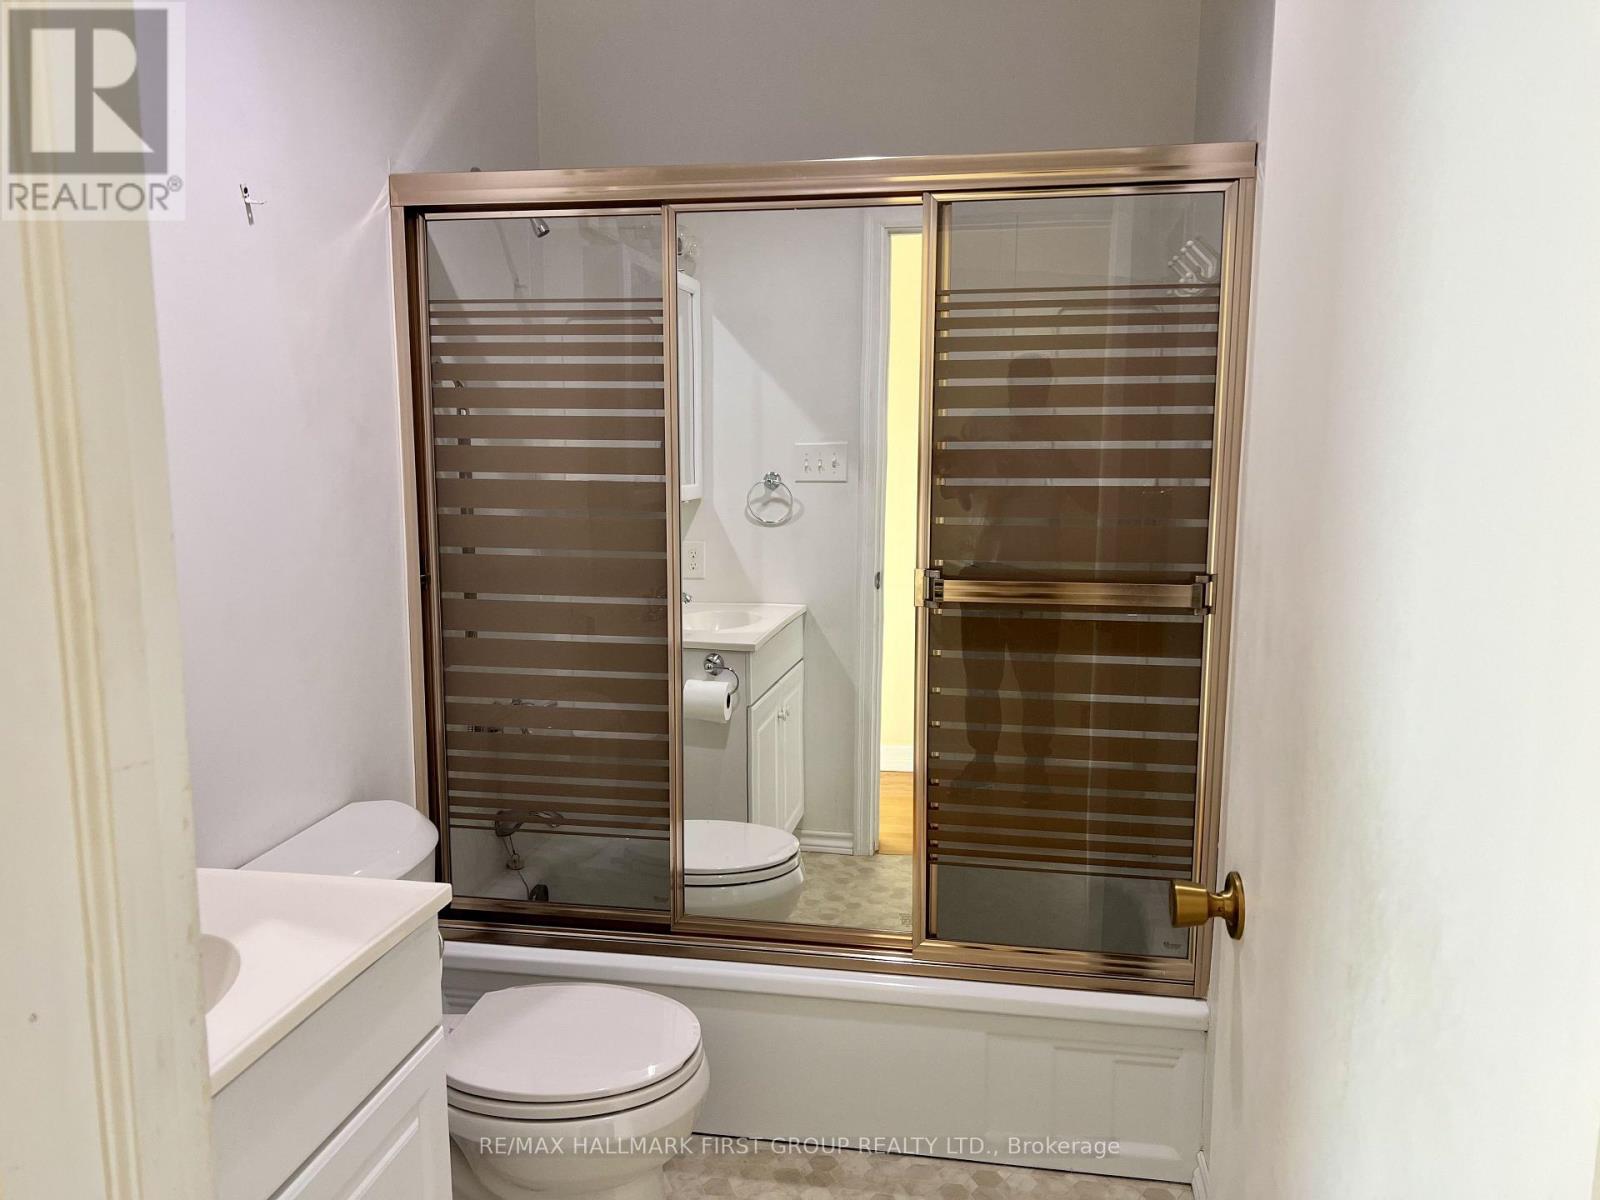
| Bathroom Total | 1 |
| Bedrooms Above Ground | 3 |
| Bedrooms Total | 3 |
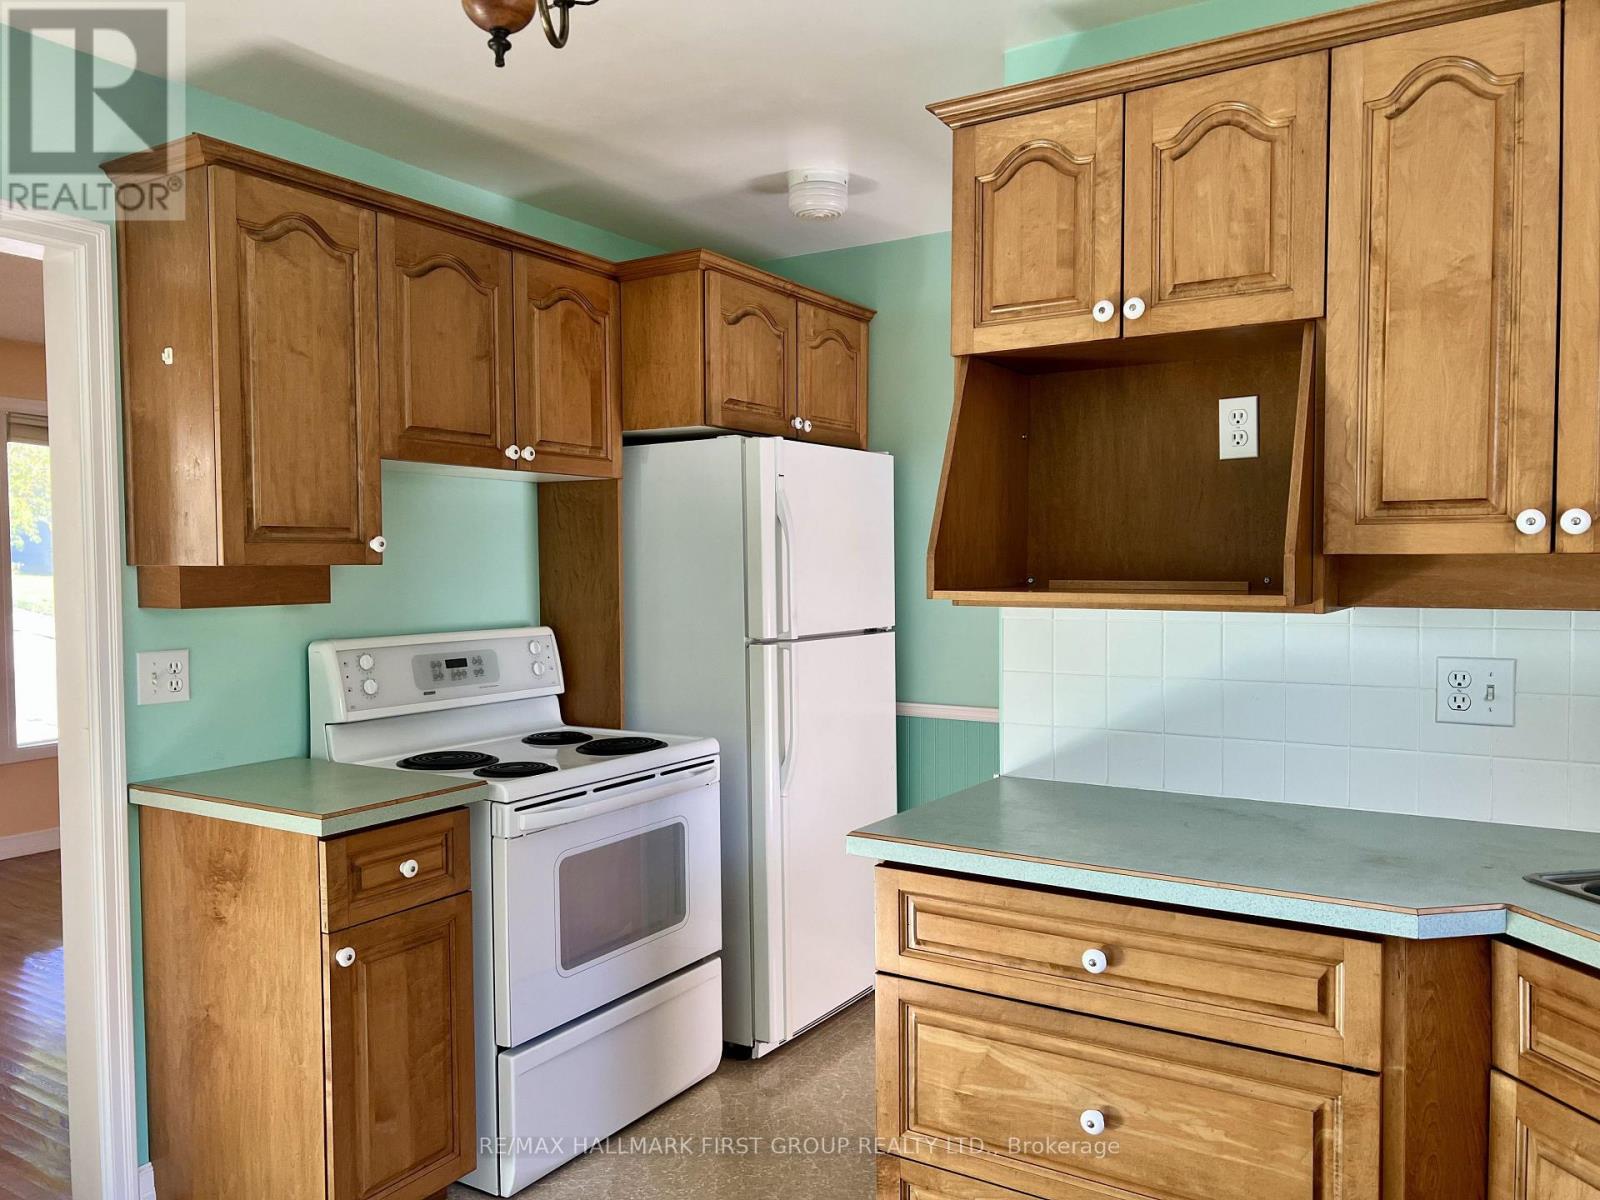
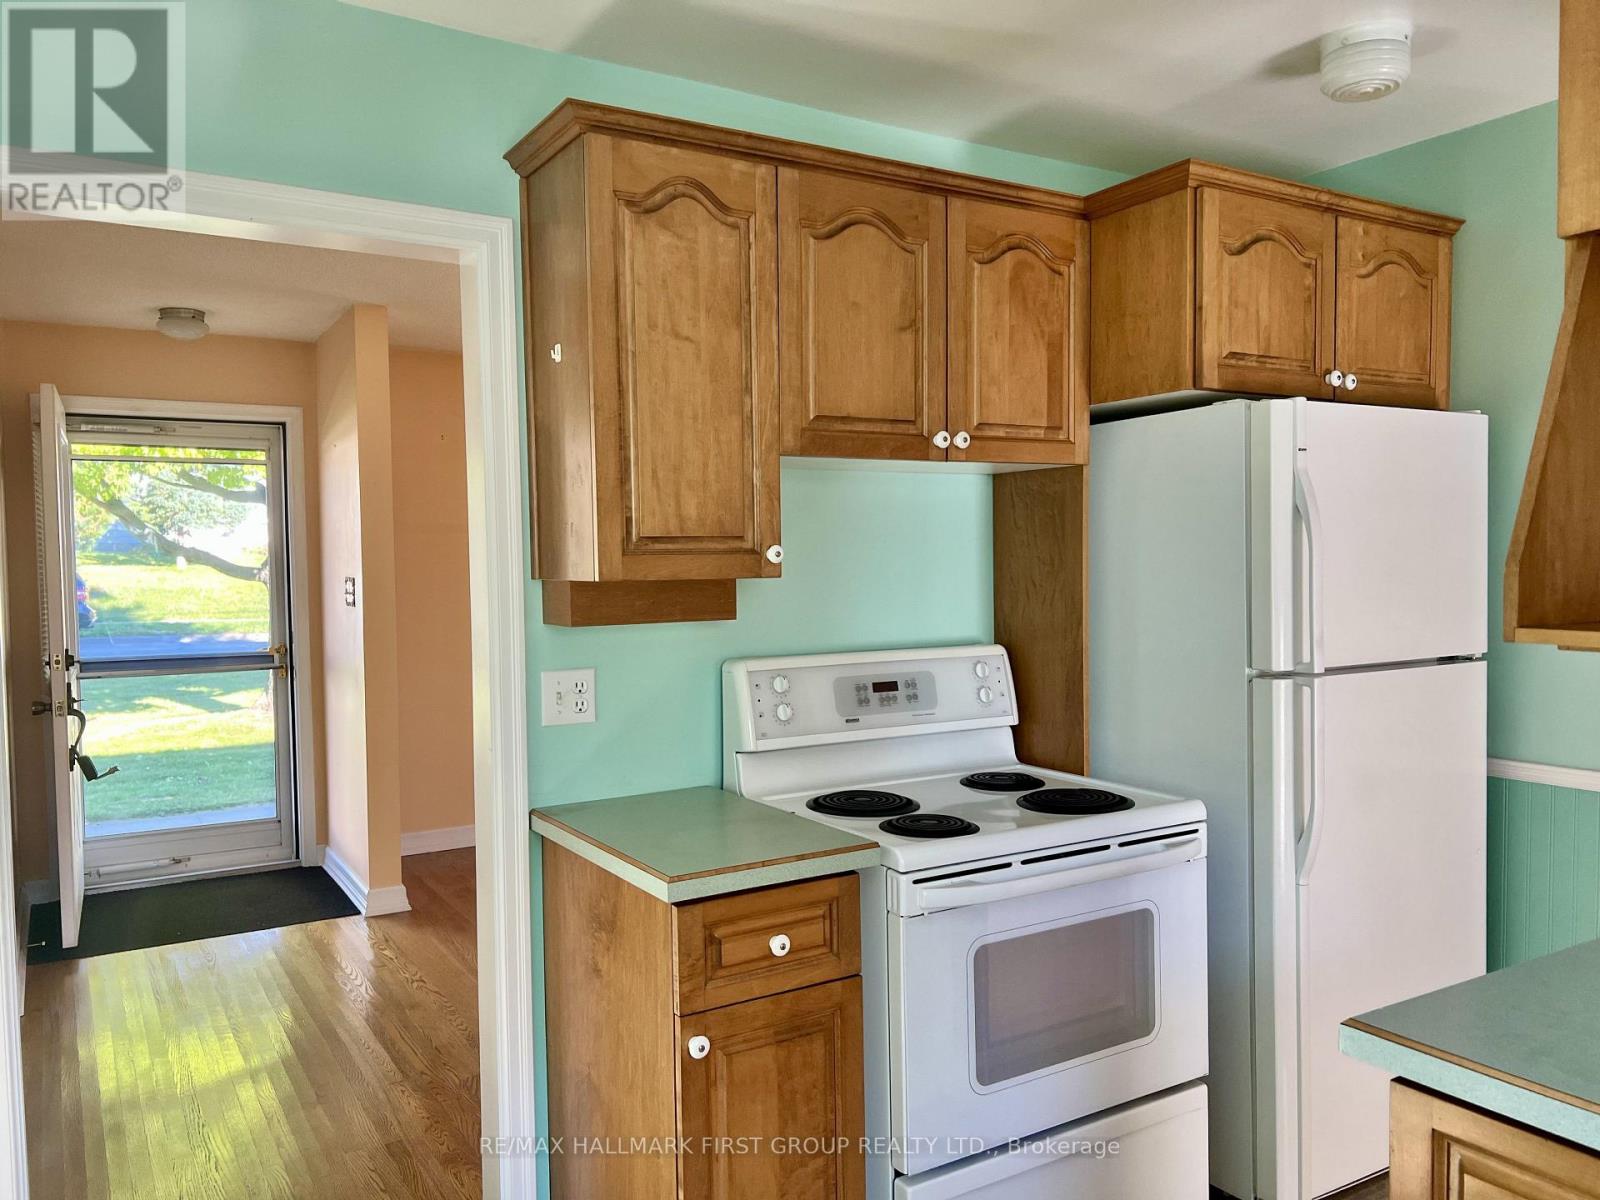
| Appliances | Garage Door Opener Remote(s), Dryer, Microwave, Stove, Washer, Window Coverings, Refrigerator |
| Architectural Style | Bungalow |
| Basement Features | Separate Entrance |
| Basement Type | N/a |
| Construction Style Attachment | Detached |
| Cooling Type | Central Air Conditioning |
| Exterior Finish | Brick, Aluminum Siding |
| Fireplace Present | Yes |
| Foundation Type | Concrete |
| Heating Fuel | Natural Gas |
| Heating Type | Forced Air |
| Stories Total | 1 |
| Size Interior | 700 - 1,100 Sqft |
| Type | House |
| Utility Water | Municipal Water |
Parking
| Detached Garage | |
| Garage |
Land
| Acreage | No |
| Sewer | Sanitary Sewer |
| Size Depth | 200 Ft |
| Size Frontage | 75 Ft |
| Size Irregular | 75 X 200 Ft |
| Size Total Text | 75 X 200 Ft |
Rooms
| Level | Type | Length | Width | Dimensions |
|---|---|---|---|---|
| Main Level | Family Room | 4.3 m | 3.429 m | 4.3 m x 3.429 m |
| Main Level | Dining Room | 2.51 m | 2.44 m | 2.51 m x 2.44 m |
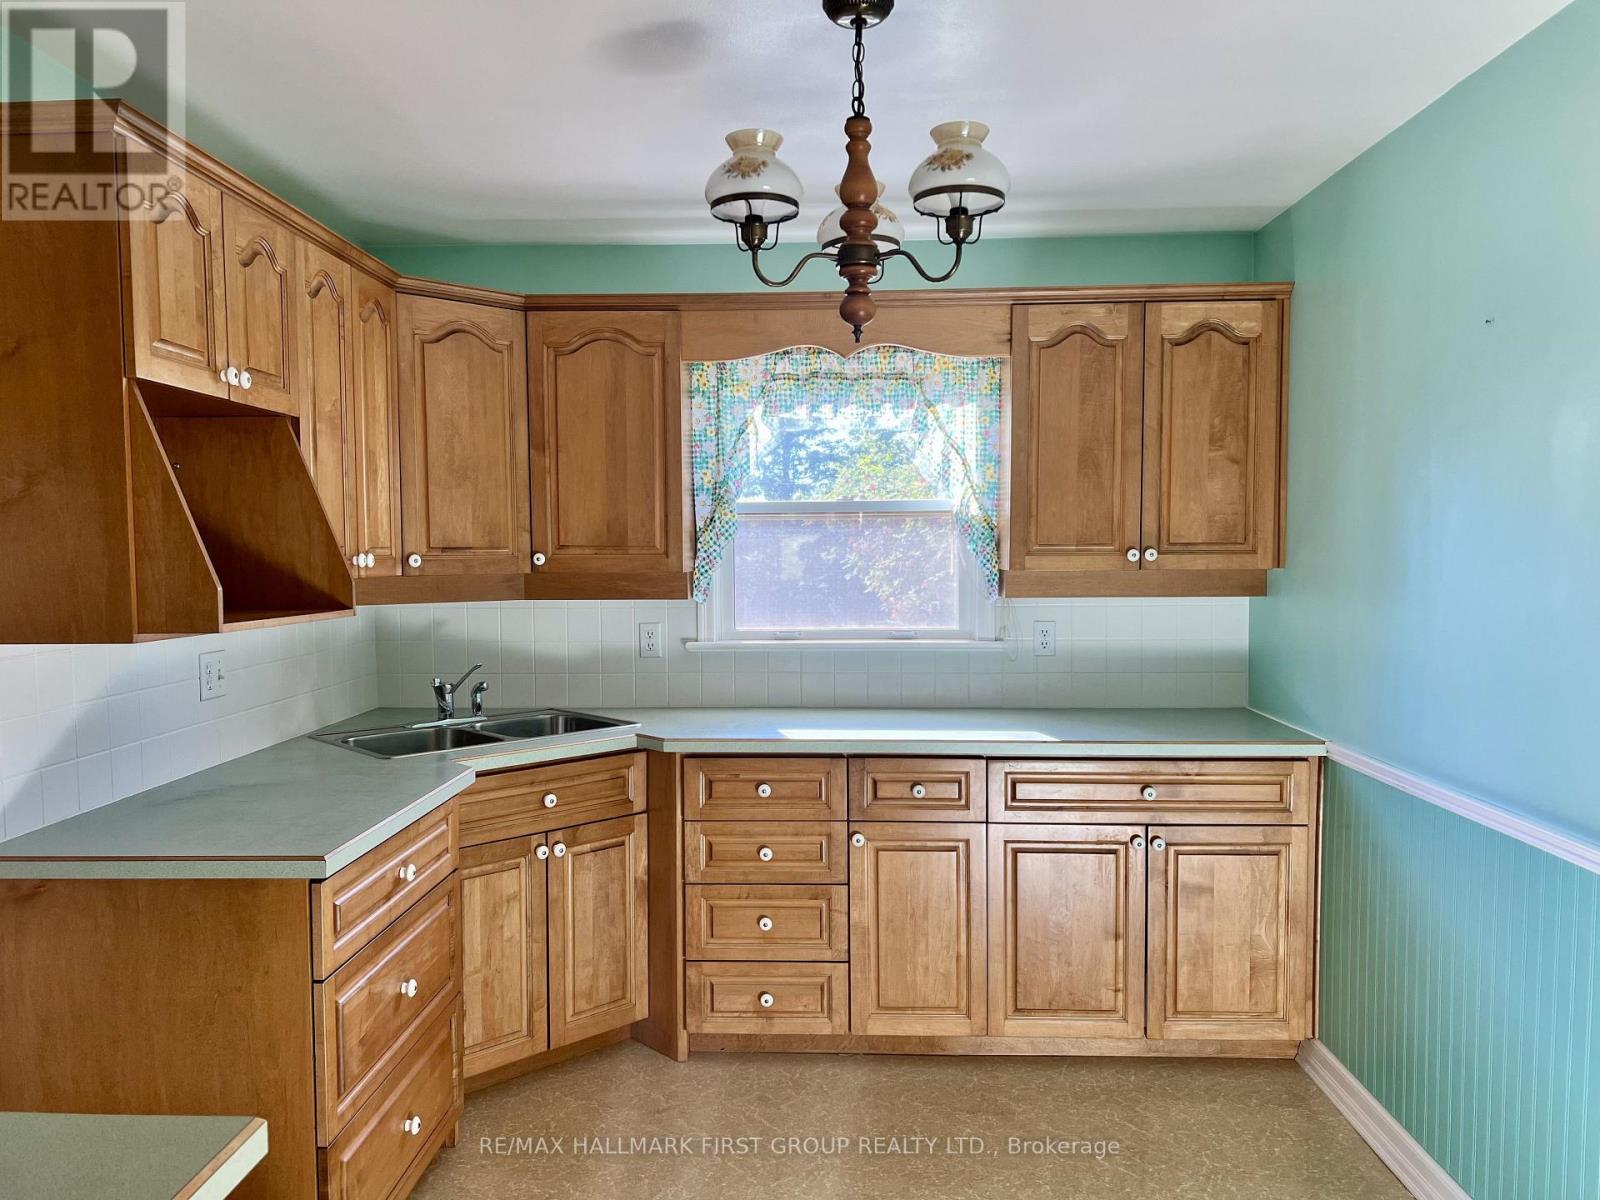
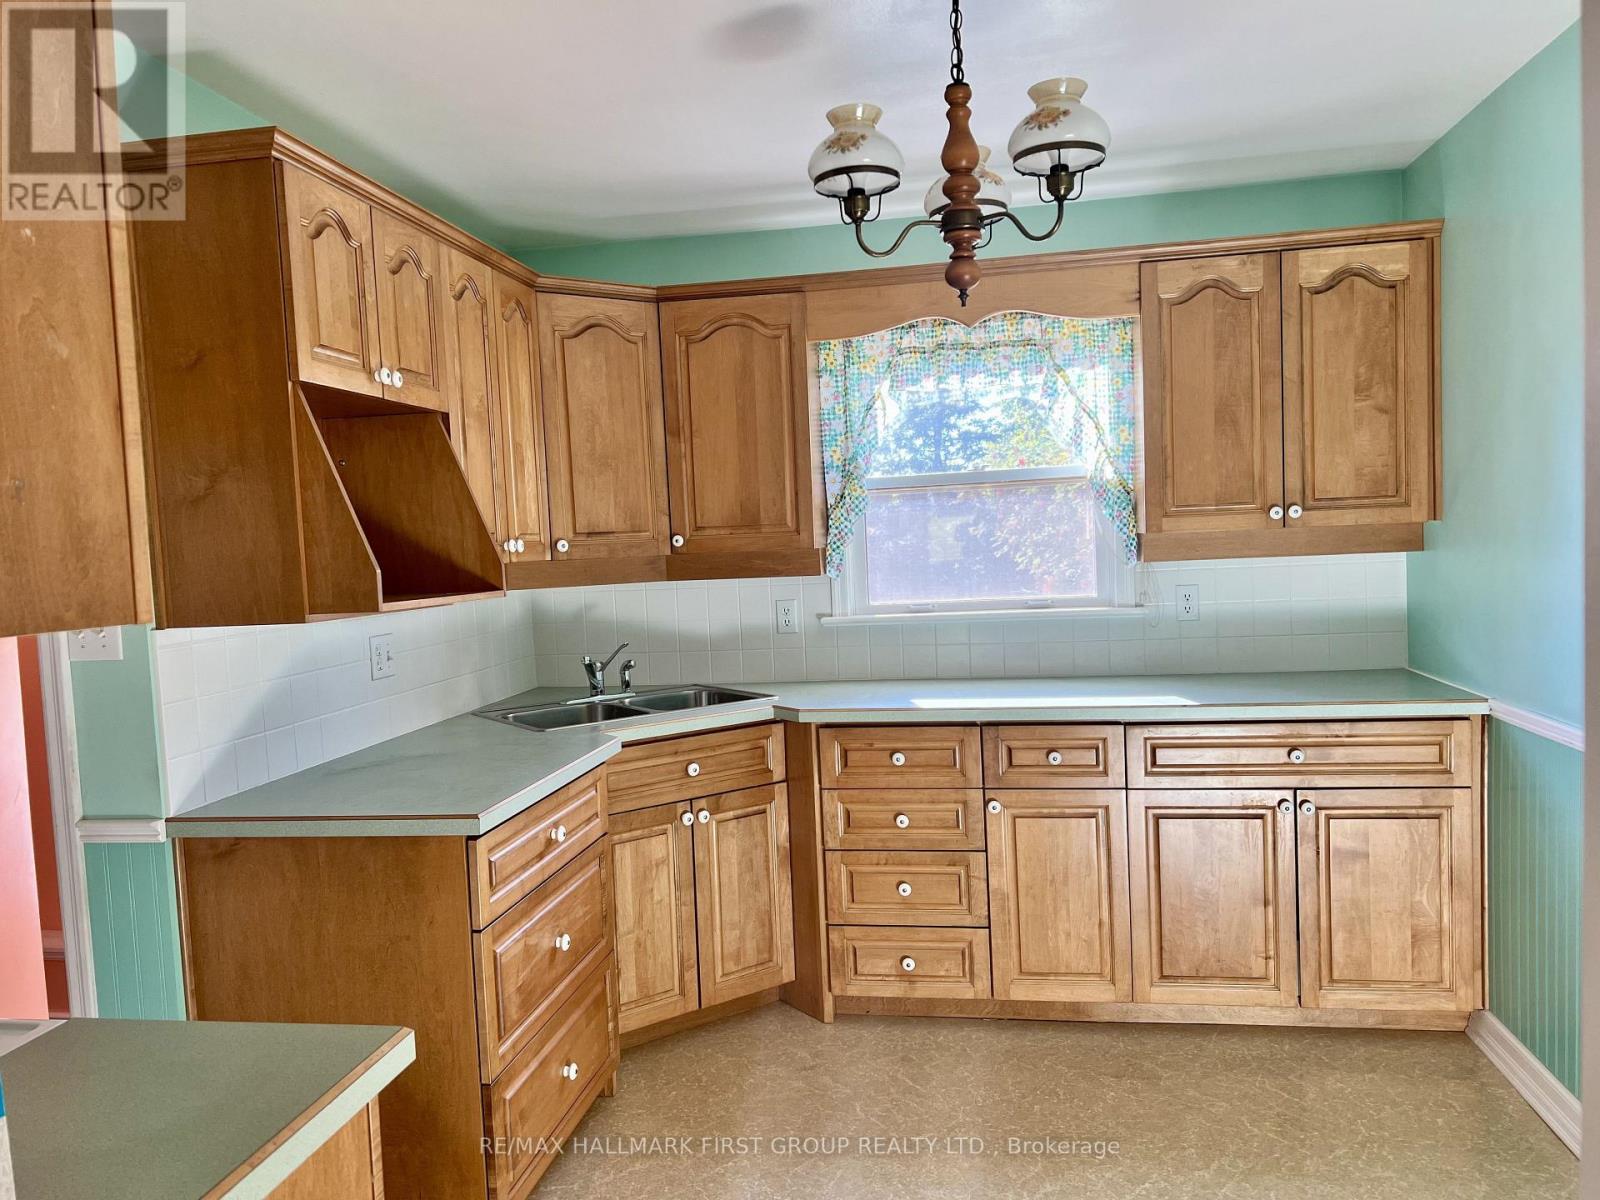
| Main Level | Kitchen | 3.45 m | 2.87 m | 3.45 m x 2.87 m |
| Main Level | Bedroom | 3.42 m | 2.43 m | 3.42 m x 2.43 m |
| Main Level | Bedroom 2 | 3.45 m | 3.4 m | 3.45 m x 3.4 m |
| Main Level | Bedroom 3 | 3.4 m | 2.4 m | 3.4 m x 2.4 m |
| Main Level | Bathroom | 1.5 m | 2.3 m | 1.5 m x 2.3 m |
https://www.realtor.ca/real-estate/30370033/1984-glendale-drive-pickering-liverpool-liverpool
Contact Us
Contact us for more information

Suman Vijayanathan
Salesperson
www.wesellhome.ca/
1154 Kingston Road
Pickering, Ontario L1V 1B4
(905) 831-3300
(905) 831-8147
www.remaxhallmark.com/Hallmark-Durham

The trademarks REALTOR®, REALTORS®, and the REALTOR® logo are controlled by The Canadian Real Estate Association (CREA) and identify real estate professionals who are members of CREA. The trademarks MLS®, Multiple Listing Service® and the associated logos are owned by The Canadian Real Estate Association (CREA) and identify the quality of services provided by real estate professionals who are members of CREA. The trademark DDF® is owned by The Canadian Real Estate Association (CREA) and identifies CREA's Data Distribution Facility (DDF®)
October 14 2026 01:55:28
Toronto Regional Real Estate Board
RE/MAX Hallmark First Group Realty Ltd.