
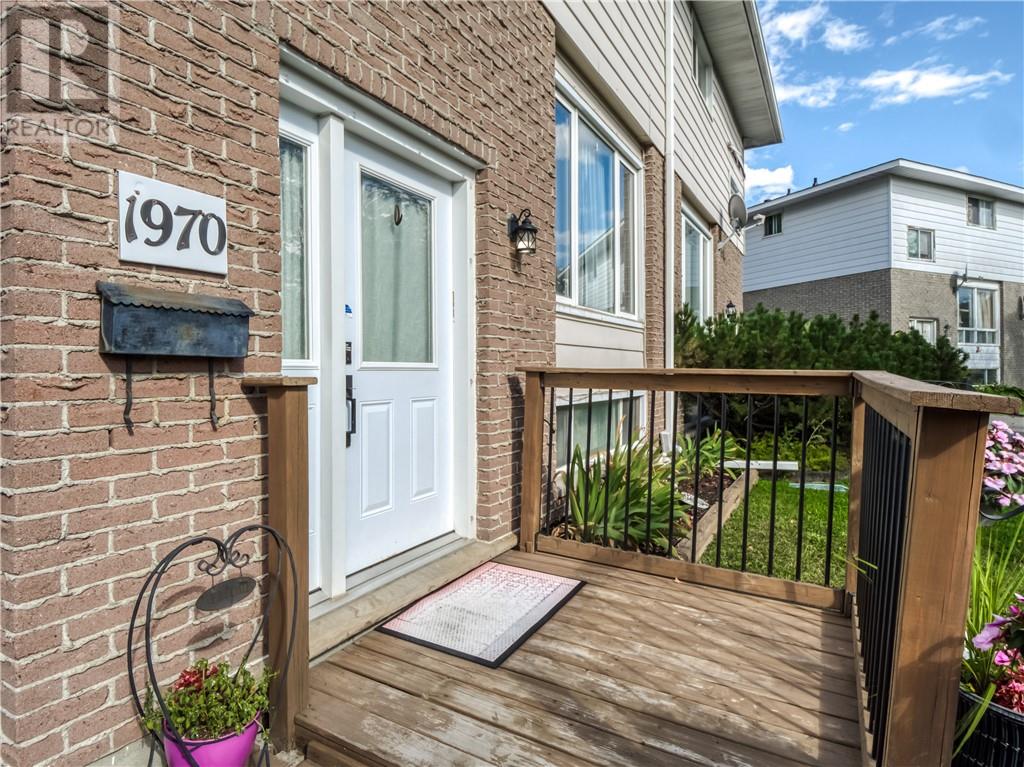
1970 Melbourne Street Sudbury, Ontario P3A 4Y4

$399,900
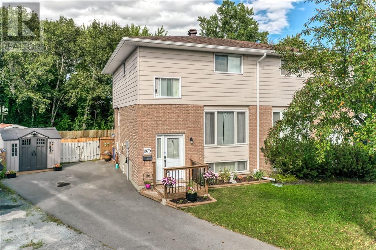
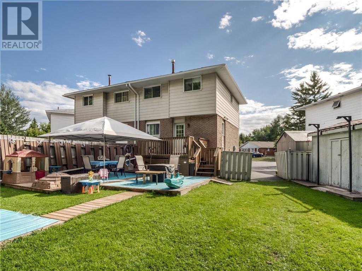
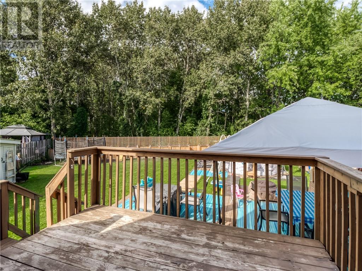
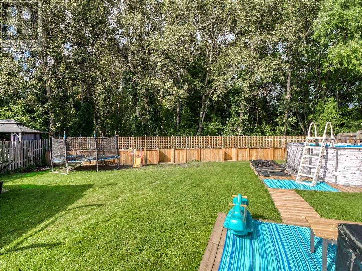
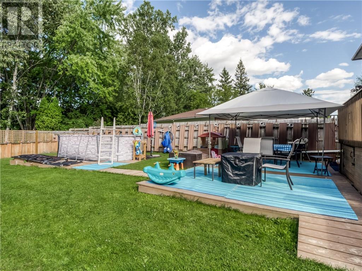
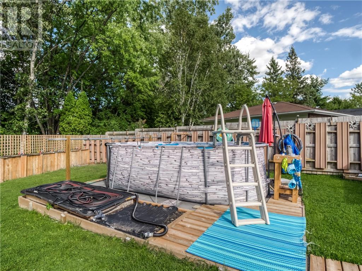
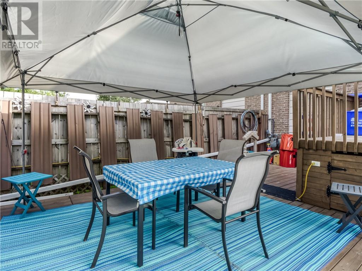
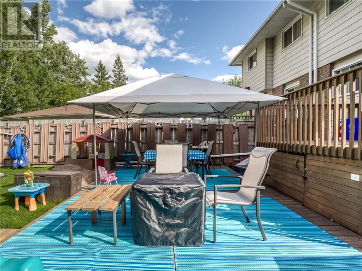
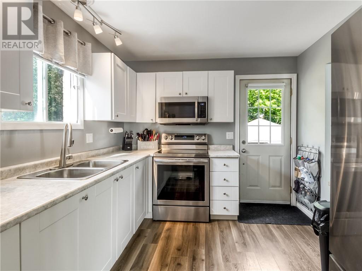
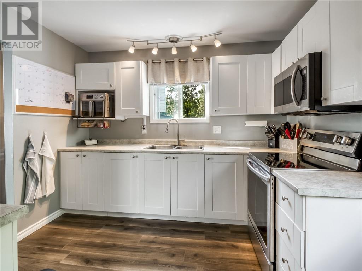
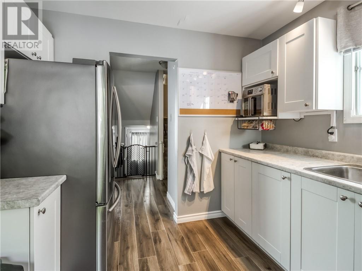
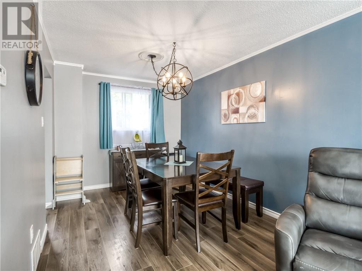
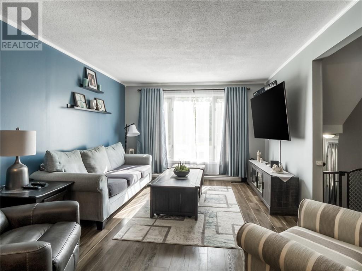
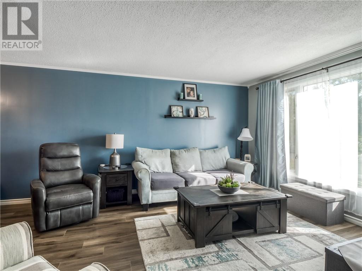
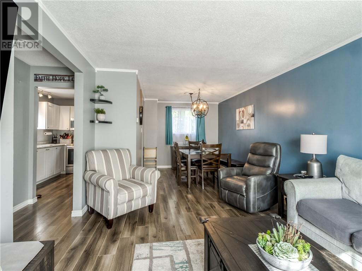
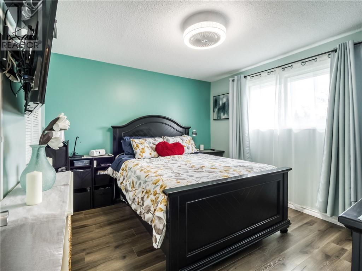
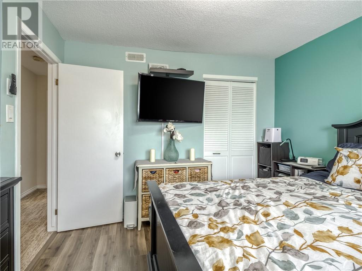
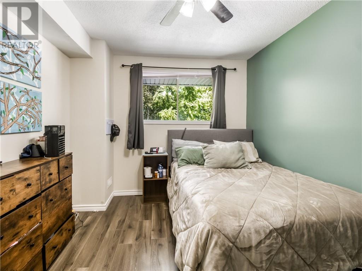
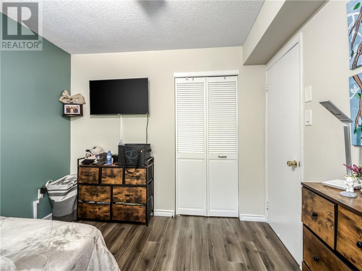
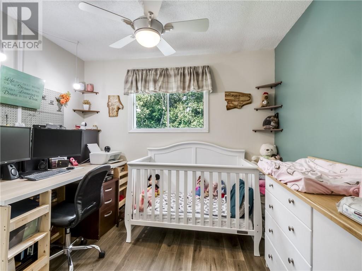
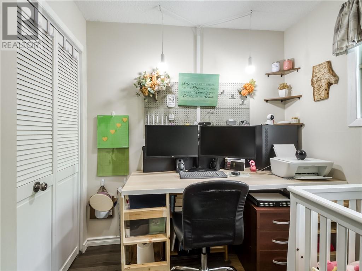
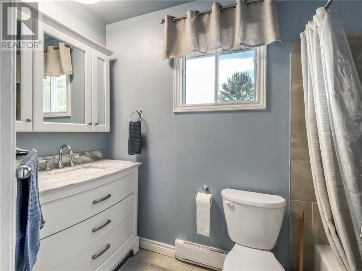
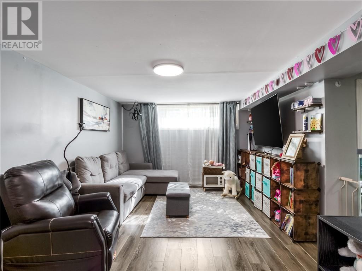
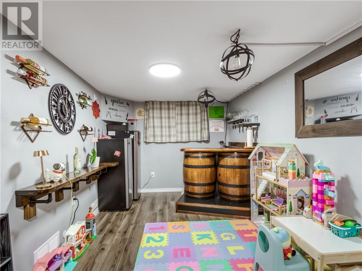
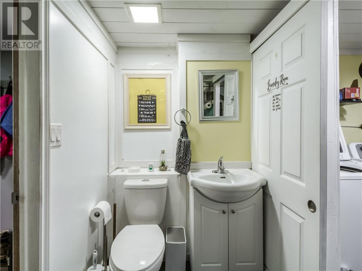
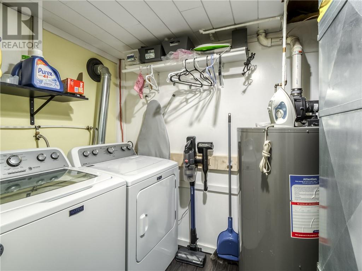
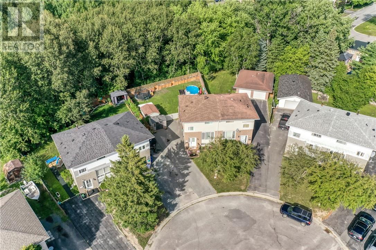
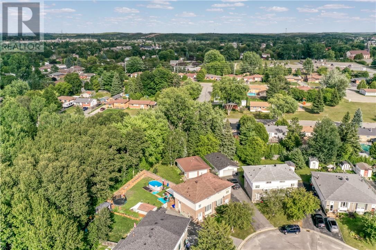
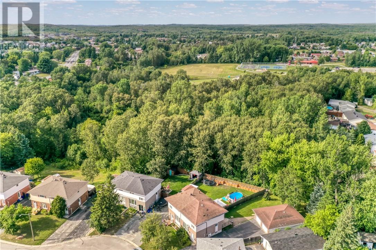
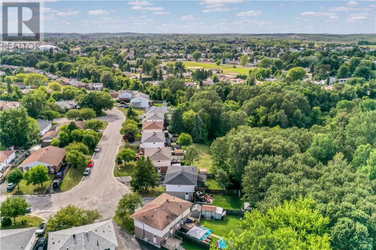
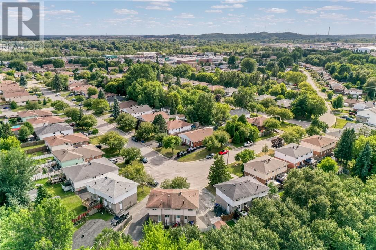
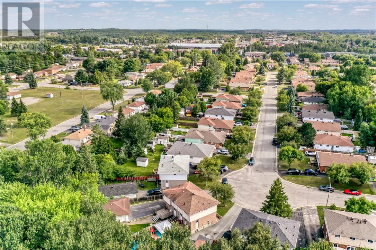
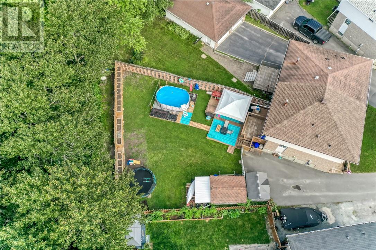
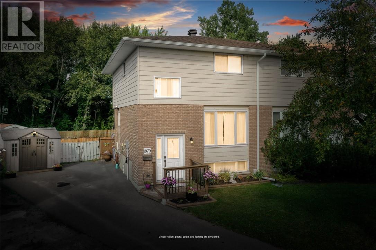
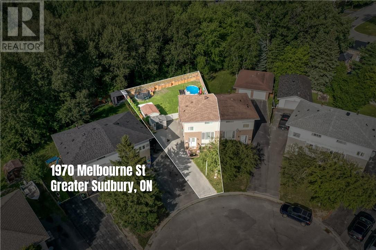
Welcome to 1970 Melbourne street, a two-storey semi-detached home ideally located in the heart of New Sudbury. Offering a functional layout and comfortable living space, this home features three bedrooms and two bathrooms and over 1300 SQ ft of living space, making it an excellent choice for families, first-time buyers, or those looking for additional living and entertaining space. The main floor offers a bright and welcoming living area along with a well-appointed kitchen featuring a convenient walk-out patio door leading directly to the backyard. The fully fenced backyard features two decks and an above-ground swimming pool, providing an inviting space for relaxing, entertaining, and enjoying summer days with family and friends. The upper level features three bedrooms and a 3-piece bathroom with shower, while the lower level offers a large recreation room with a bar, along with a second bathroom and laundry area. The spacious lower-level recreation area provides excellent flexibility for movie nights, a games room, entertaining, or simply relaxing. Ideally situated close to primary and secondary schools, Cambrian College, public transit, shopping, restaurants, parks, and a variety of everyday amenities, this home offers both comfort and convenience in a well-established New Sudbury neighbourhood. Recent updates include a new roof in 2026 and an upgraded electrical panel in 2024, providing added peace of mind for the next owner. With its practical layout, generous living space, walk-out access, finished recreation area, and enjoyable backyard amenities, 1970 Melbourne is an excellent opportunity to enjoy all that New Sudbury has to offer. (id:49203)
Property Details
| MLS® Number | 2129888 |
| Property Type | Single Family |
| Equipment Type | Water Heater |
| Rental Equipment Type | Water Heater |
Building
| Bathroom Total | 2 |
| Bedrooms Total | 3 |
| Basement Type | Full |
| Cooling Type | Window Air Conditioner |
| Exterior Finish | Brick, Vinyl Siding |
| Flooring Type | Laminate, Vinyl, Carpeted |
| Foundation Type | Concrete |
| Half Bath Total | 1 |
| Heating Type | Forced Air |
| Roof Material | Asphalt Shingle |
| Roof Style | Unknown |
| Stories Total | 2 |
| Type | House |
| Utility Water | Municipal Water |
Land
| Acreage | Yes |
| Sewer | Municipal Sewage System |
| Size Frontage | 19 Ft |
| Size Irregular | 120 |
| Size Total | 120.0000|under 1/2 Acre |
| Size Total Text | 120.0000|under 1/2 Acre |
| Zoning Description | R2-2 |
Rooms
| Level | Type | Length | Width | Dimensions |
|---|---|---|---|---|
| Second Level | Bathroom | 9'0' x 4'5' | ||
| Second Level | Bedroom | 9'4 x 11'6 | ||
| Second Level | Bedroom | 11'5 x 10'10 | ||
| Second Level | Bedroom | 9'6 x 10 | ||
| Lower Level | Bathroom | 8' x 5' | ||
| Lower Level | Recreational, Games Room | 23' x 11' | ||
| Main Level | Living Room | 14' x 11'5 | ||
| Main Level | Dining Room | 11' x 9' | ||
| Main Level | Kitchen | 12'3 x 9'7 |
https://www.realtor.ca/real-estate/30182307/1970-melbourne-street-sudbury
Contact Us
Contact us for more information

Mario Roy
Salesperson
(705) 566-5450
887 Notre Dame Ave Unit C
Sudbury, Ontario P3A 2T2
(705) 566-5454
(705) 566-5450
suttonbenchmarkrealty.com/

The trademarks REALTOR®, REALTORS®, and the REALTOR® logo are controlled by The Canadian Real Estate Association (CREA) and identify real estate professionals who are members of CREA. The trademarks MLS®, Multiple Listing Service® and the associated logos are owned by The Canadian Real Estate Association (CREA) and identify the quality of services provided by real estate professionals who are members of CREA. The trademark DDF® is owned by The Canadian Real Estate Association (CREA) and identifies CREA's Data Distribution Facility (DDF®)
August 21 2026 01:15:41
Sudbury Real Estate Board
Sutton-Benchmark Realty Inc., Brokerage