
1950 Lakeshore Drive Shuniah, Ontario P7A 0L3

$629,900
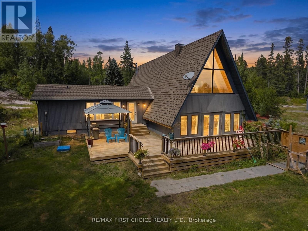
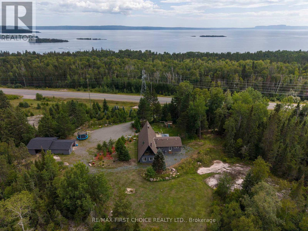
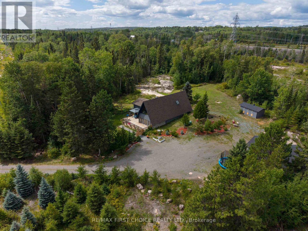
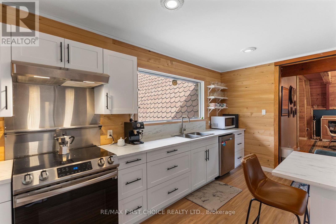
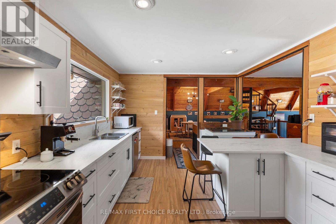
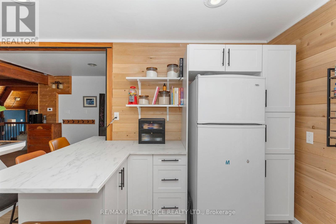
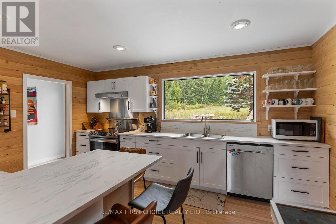
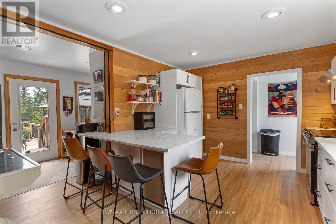
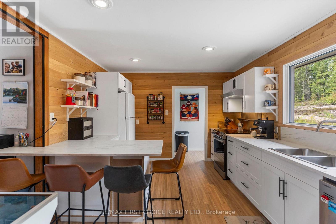
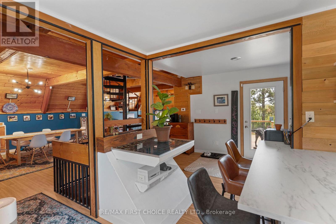
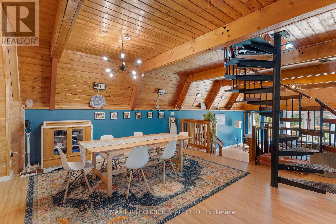
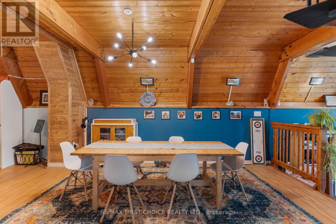
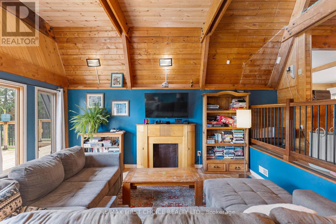
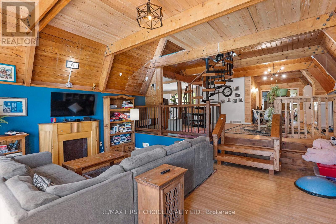
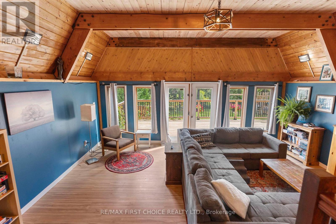
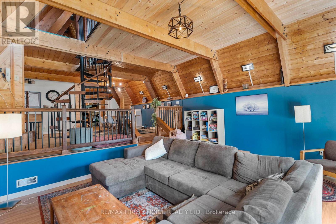
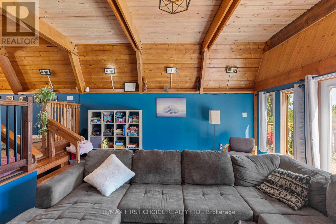
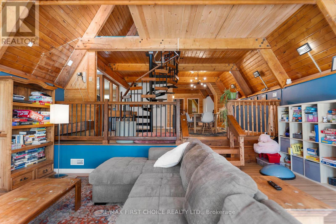
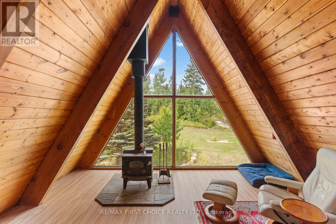
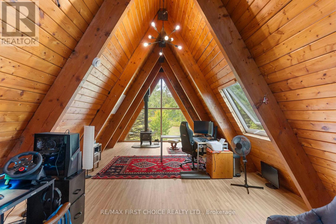
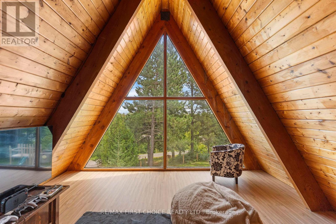
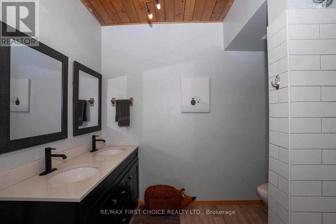
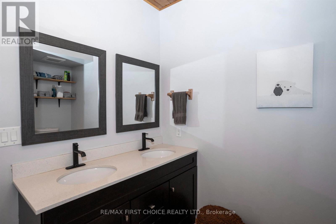
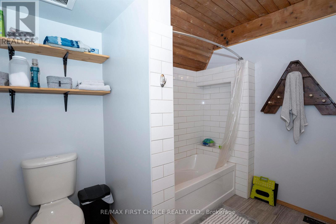
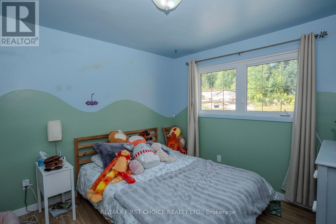
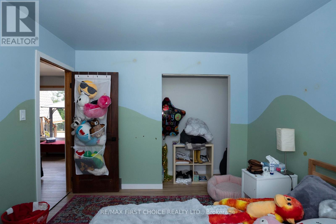
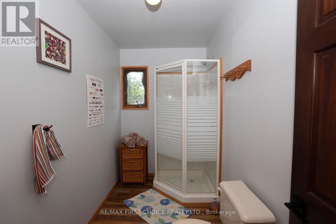
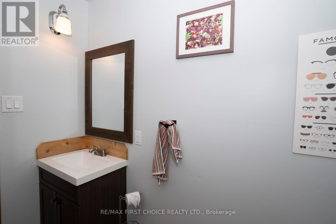
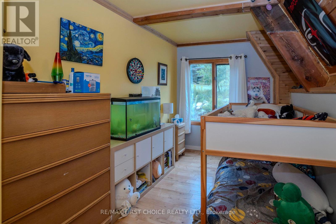
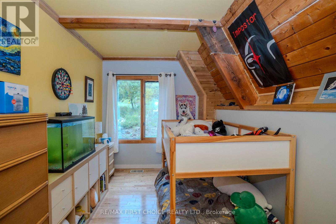
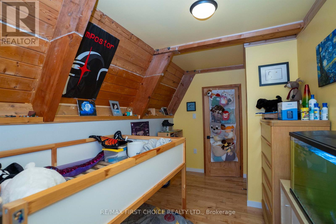
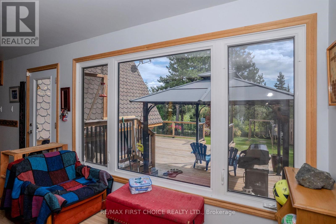
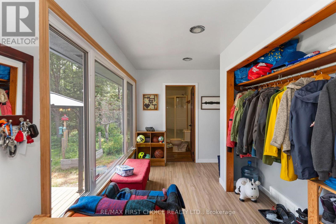
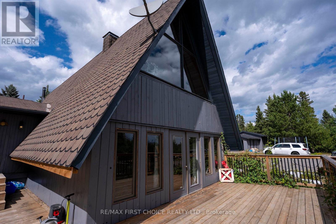
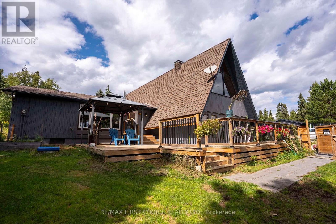
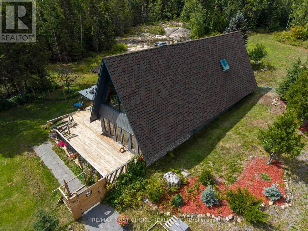
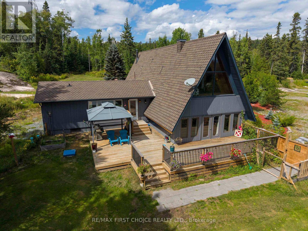
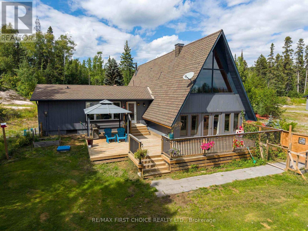
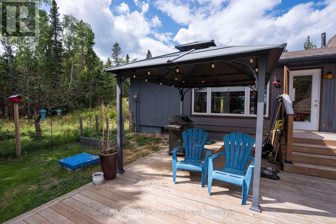
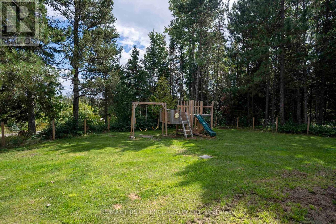
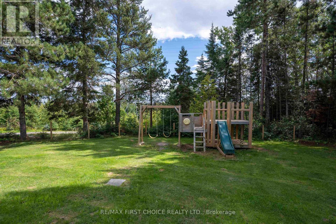
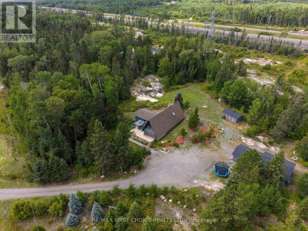
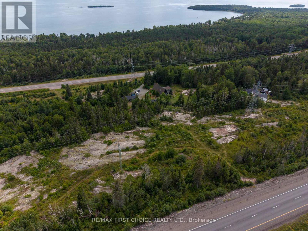
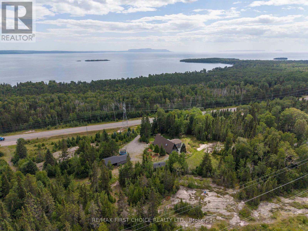
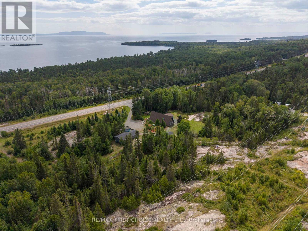
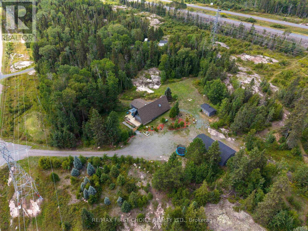
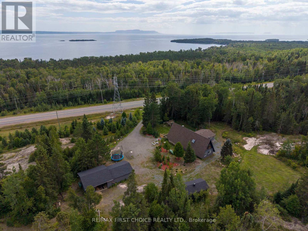
Welcome to 1950 Lakeshore Drive, where country living comes with a serious wow factor! This one-of-a-kind A-frame home is tucked away on a private 4.9 acres in Shuniah, surrounded by trees, rock and nature, with beautiful views toward Lake Superior. Inside, soaring wood ceilings, exposed beams and dramatic-A-frame windows give this home a warm, character-filled feel you simply don't find every day. The bright updated kitchen offers plenty of space for everyday life and entertaining, while the main living area is full of personality. Upstairs, the incredible loft-style family room stretches over 56 feet, creating an amazing bonus space for a home office, games room, studio or family hangout. with 3 bedrooms, 2 full bathrooms,, a detached garage, expansive deck and tons of outdoor space, there's room to spread out and enjoy the lifestyle. If you've been craving more privacy more nature and a home that feels anything but cookie-cutter, this could be the one. A truly unique property in an unforgettable setting ! (id:49203)
Property Details
| MLS® Number | X13850032 |
| Property Type | Single Family |
| Communication Type | High Speed Internet |
| Features | Irregular Lot Size |
| Parking Space Total | 5 |
| Structure | Deck |
Building
| Bathroom Total | 2 |
| Bedrooms Above Ground | 3 |
| Bedrooms Total | 3 |
| Appliances | Water Softener, Dryer, Stove, Washer, Refrigerator |
| Basement Development | Partially Finished |
| Basement Type | Partial (partially Finished) |
| Construction Style Attachment | Detached |
| Exterior Finish | Wood |
| Foundation Type | Block |
| Heating Fuel | Propane |
| Heating Type | Forced Air, Other |
| Stories Total | 2 |
| Size Interior | 1,100 - 1,500 Sqft |
| Type | House |
Parking
| Garage |
Land
| Access Type | Public Road |
| Acreage | Yes |
| Sewer | Septic System |
| Size Frontage | 439 Ft ,4 In |
| Size Irregular | 439.4 Ft |
| Size Total Text | 439.4 Ft|2 - 4.99 Acres |
| Surface Water | Lake/pond |
Rooms
| Level | Type | Length | Width | Dimensions |
|---|---|---|---|---|
| Second Level | Family Room | 3.65 m | 17.19 m | 3.65 m x 17.19 m |
| Main Level | Living Room | 5.48 m | 4.23 m | 5.48 m x 4.23 m |
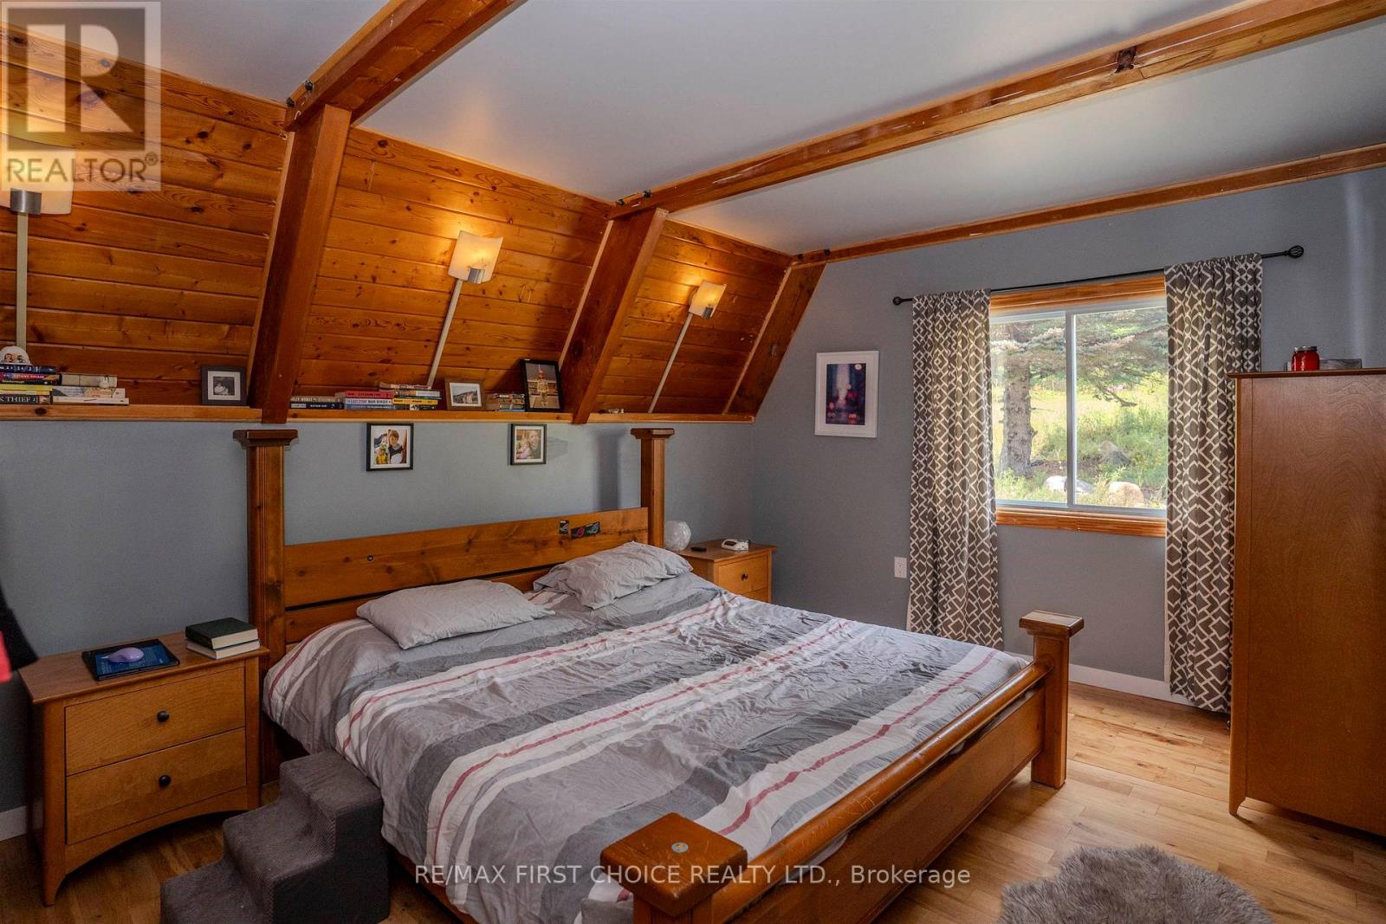
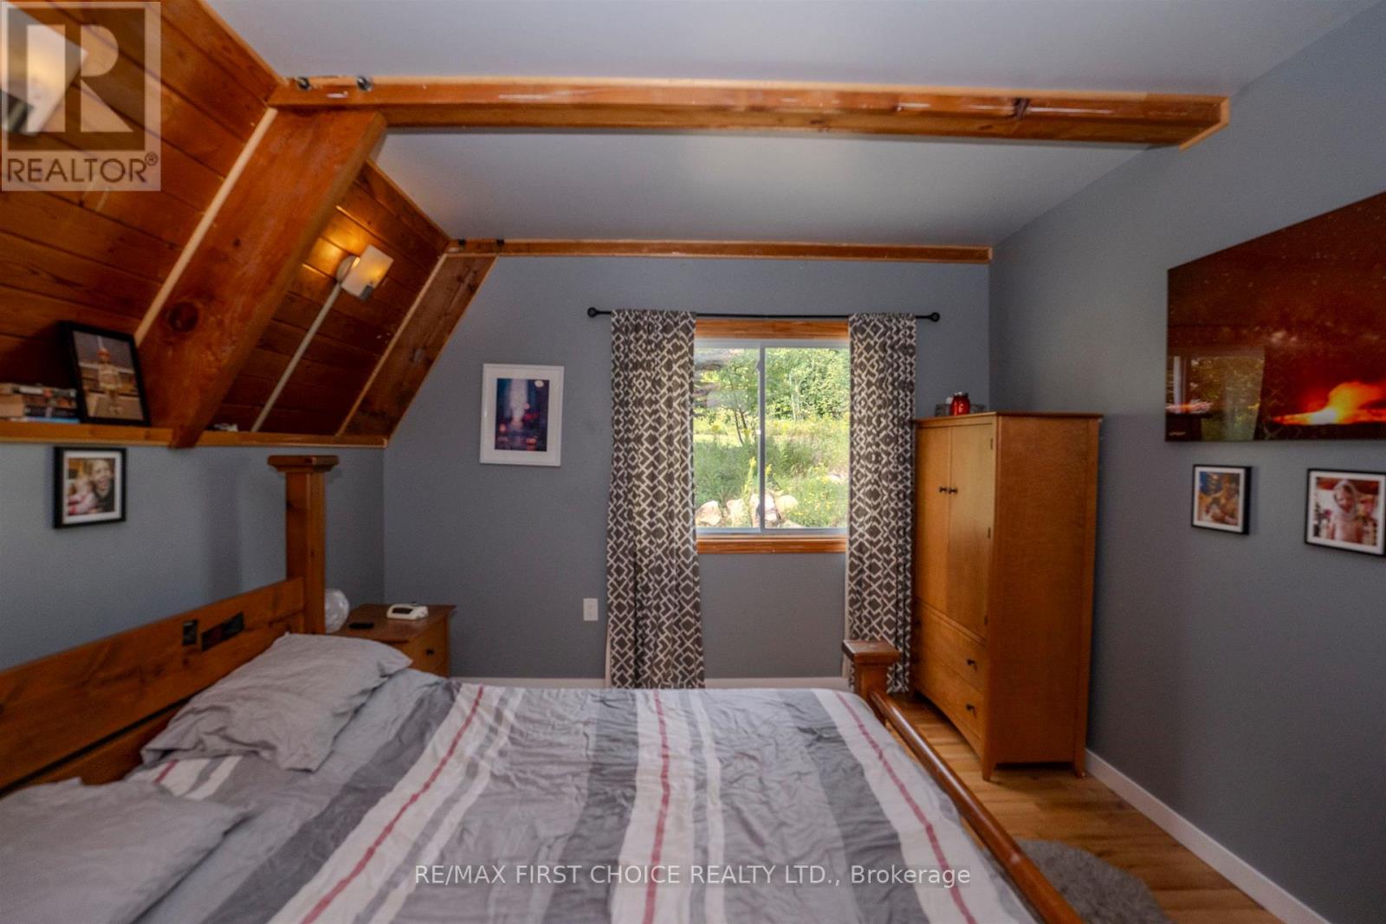
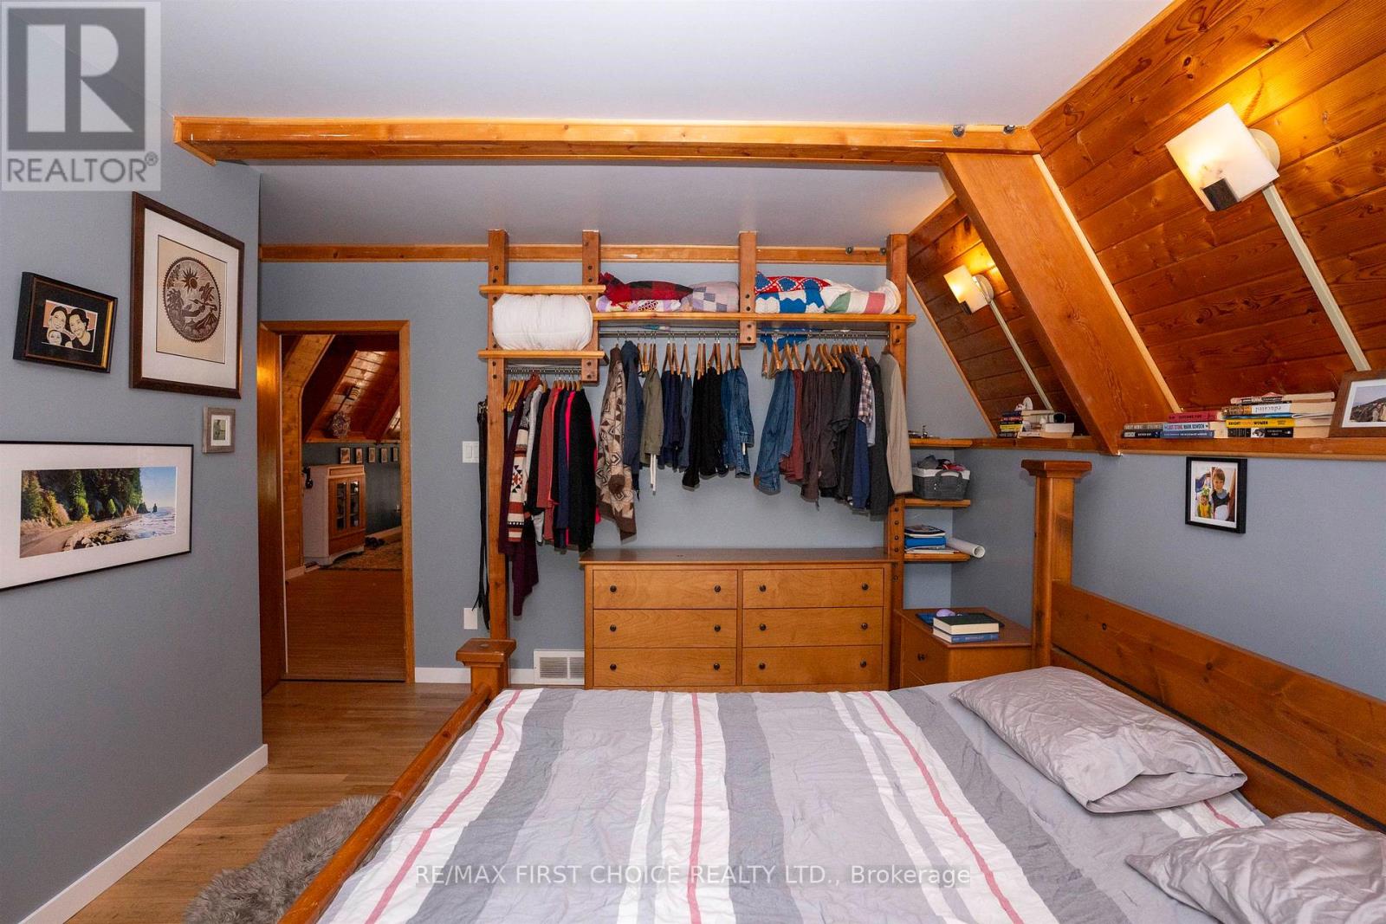
| Main Level | Primary Bedroom | 3.29 m | 4.75 m | 3.29 m x 4.75 m |
| Main Level | Kitchen | 3.35 m | 4.75 m | 3.35 m x 4.75 m |
| Main Level | Dining Room | 3.93 m | 4.84 m | 3.93 m x 4.84 m |
| Main Level | Bedroom 2 | 4.78 m | 2.74 m | 4.78 m x 2.74 m |
| Main Level | Bedroom 3 | 3.23 m | 3.08 m | 3.23 m x 3.08 m |
Utilities
| Electricity Connected | Connected |
| Telephone | Nearby |
https://www.realtor.ca/real-estate/30350963/1950-lakeshore-drive-shuniah
Contact Us
Contact us for more information

Kate Pasinelli
Salesperson
846 Macdonell St
Thunder Bay, Ontario P7B 5X8
(807) 344-5700
(807) 346-4037

The trademarks REALTOR®, REALTORS®, and the REALTOR® logo are controlled by The Canadian Real Estate Association (CREA) and identify real estate professionals who are members of CREA. The trademarks MLS®, Multiple Listing Service® and the associated logos are owned by The Canadian Real Estate Association (CREA) and identify the quality of services provided by real estate professionals who are members of CREA. The trademark DDF® is owned by The Canadian Real Estate Association (CREA) and identifies CREA's Data Distribution Facility (DDF®)
October 02 2026 06:53:55
Thunder Bay Real Estate Board
RE/MAX First Choice Realty Ltd.