
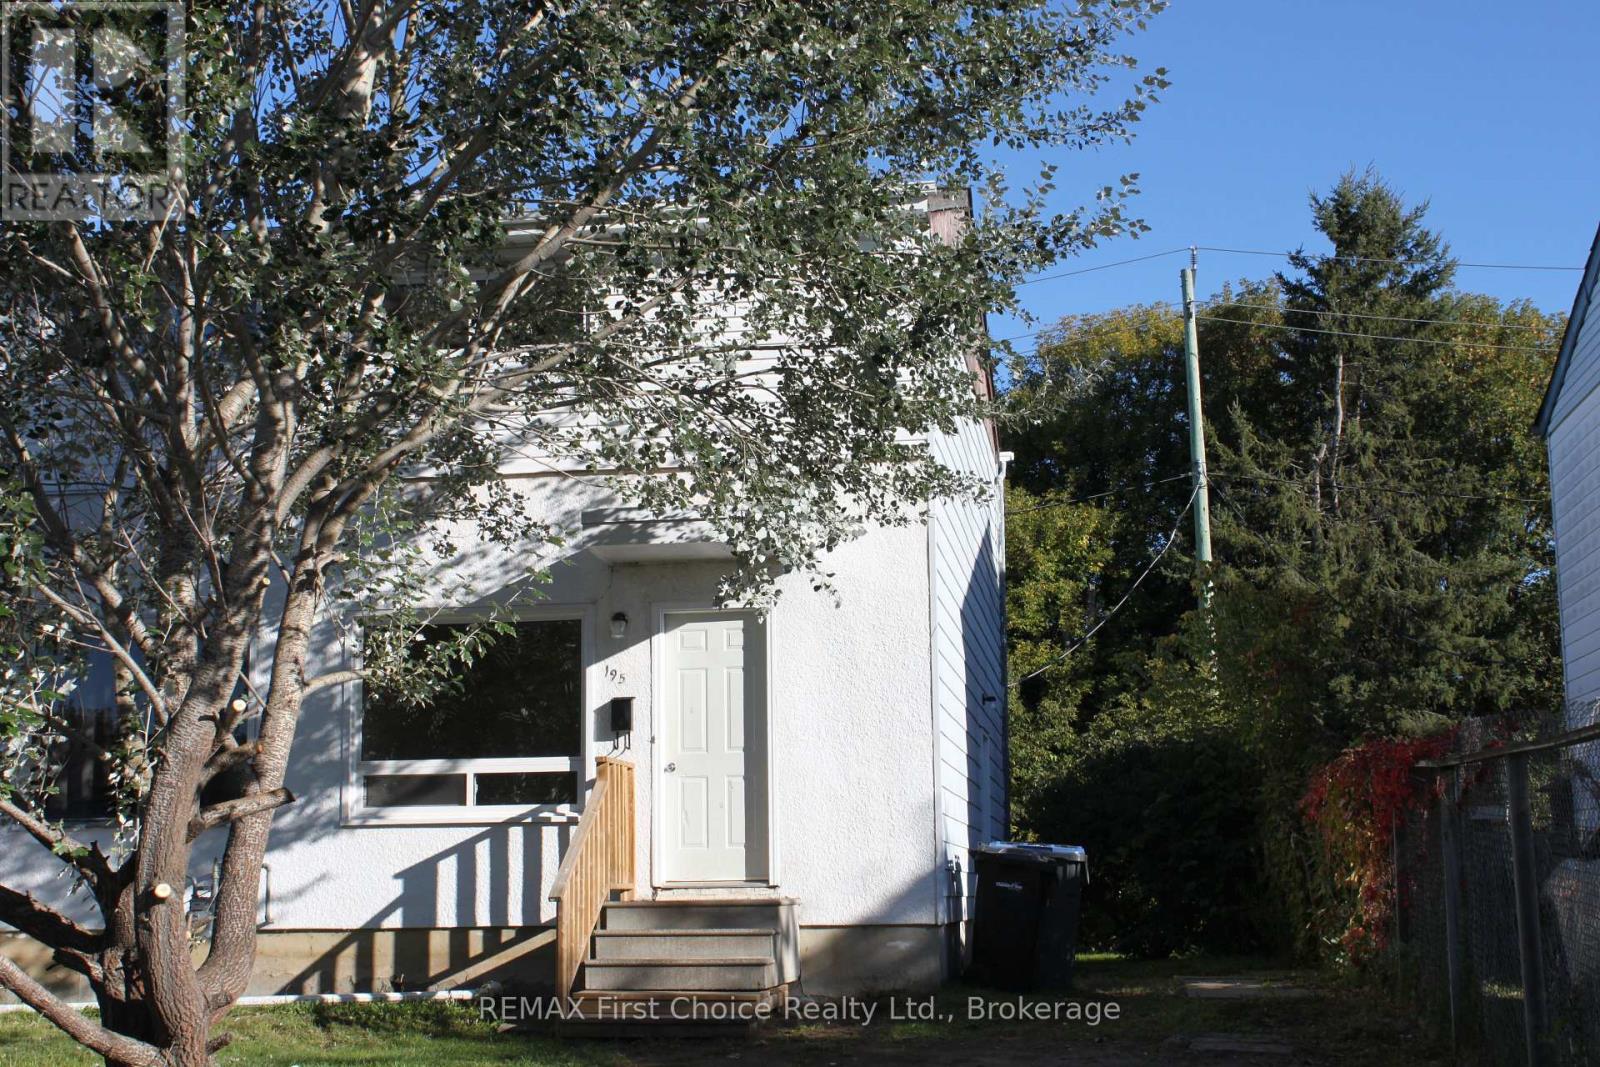
195 Limbrick Street Thunder Bay, Ontario P7C 4S6

$219,900
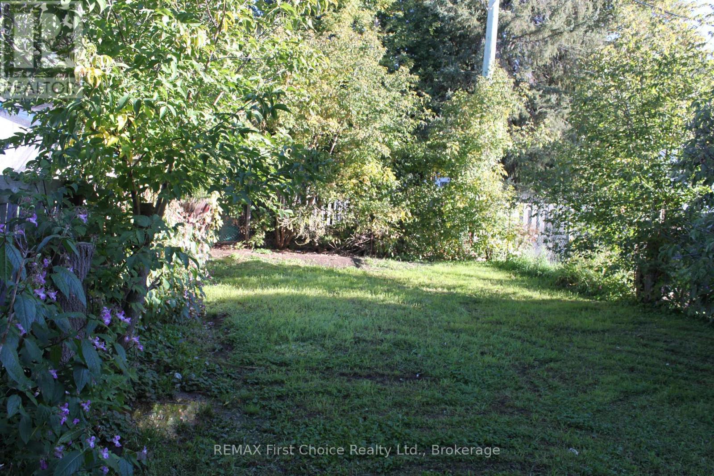
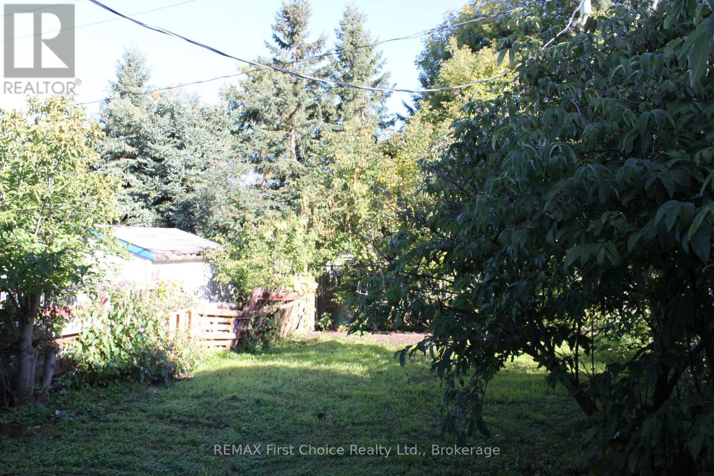
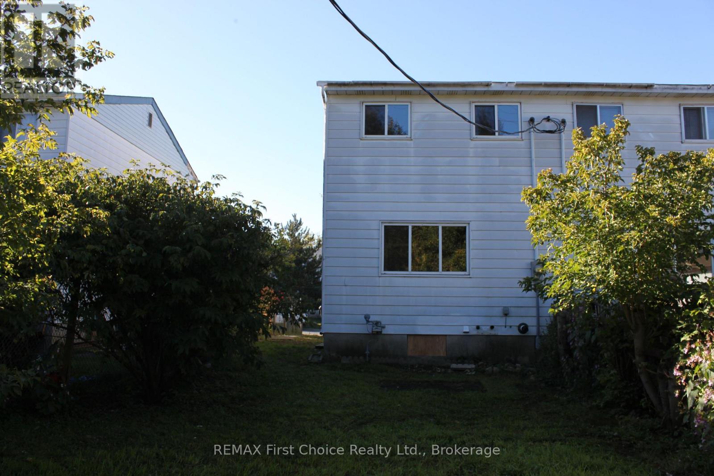
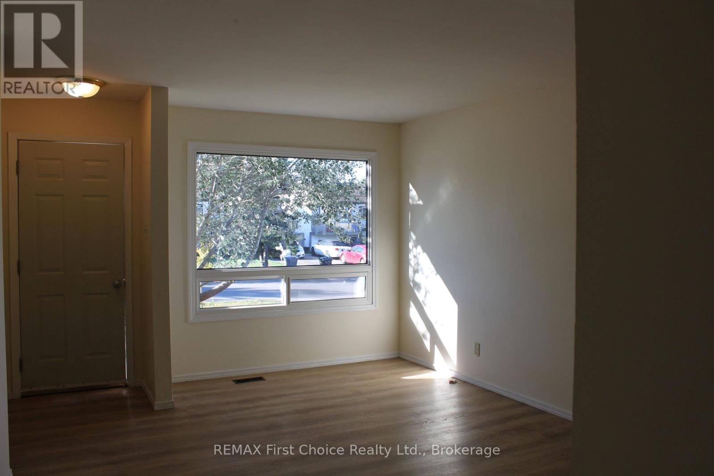
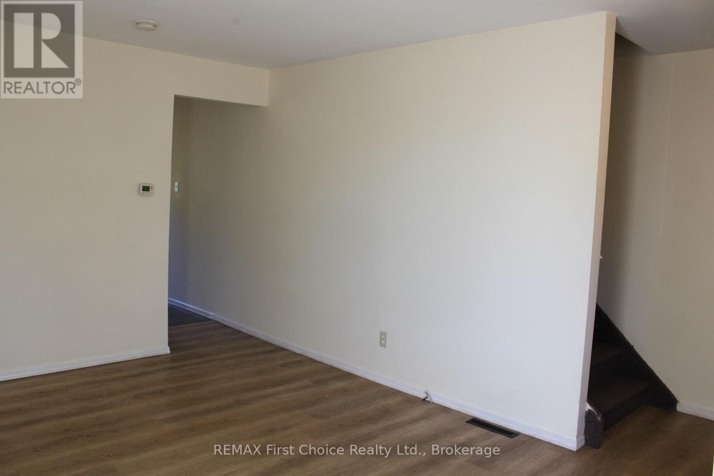
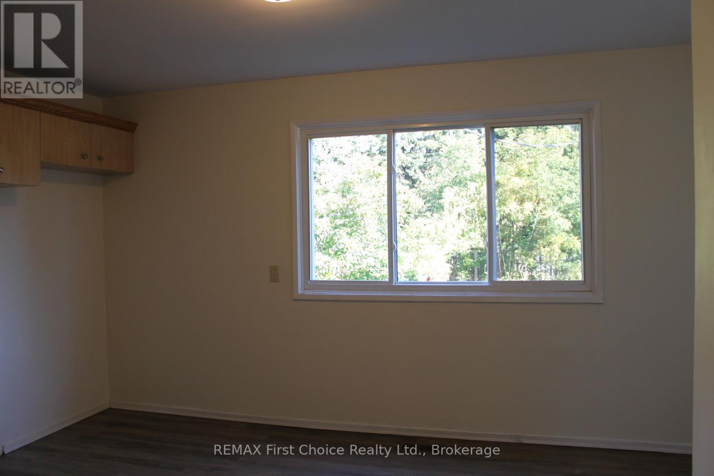
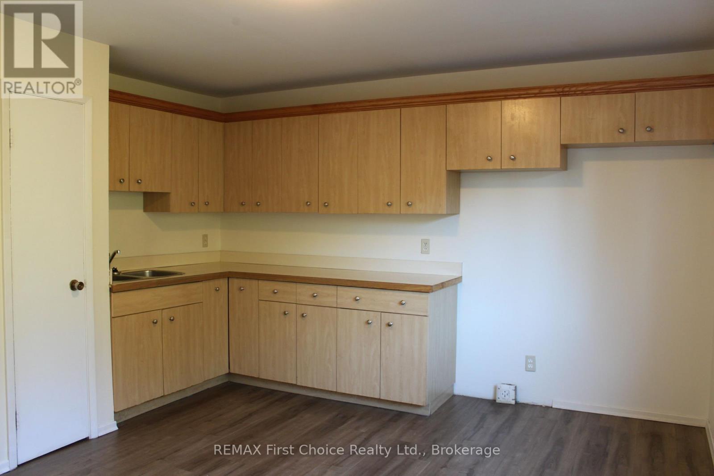
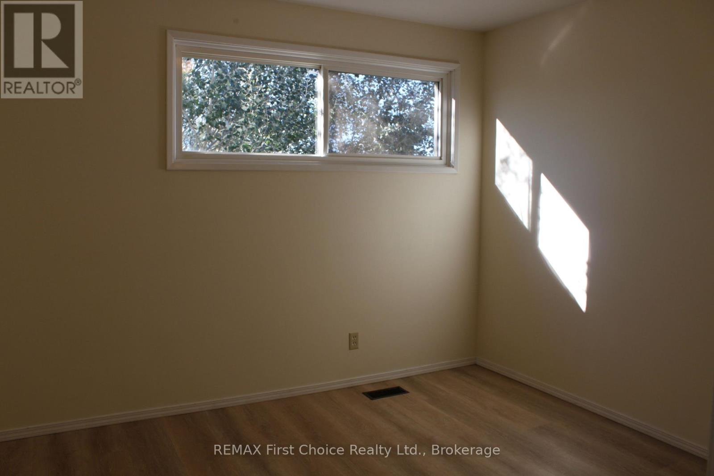
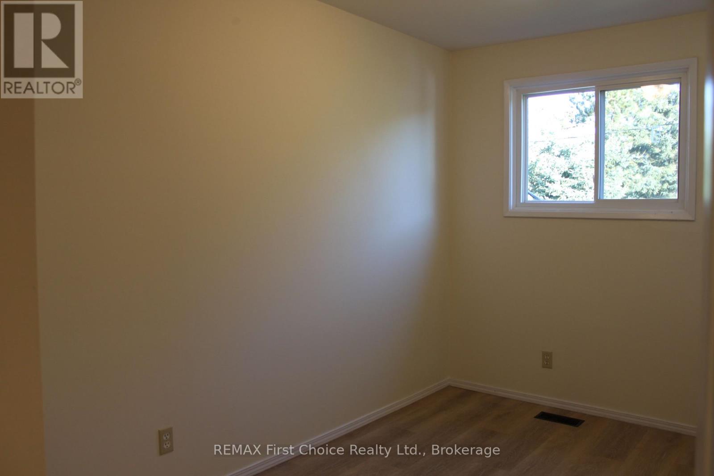
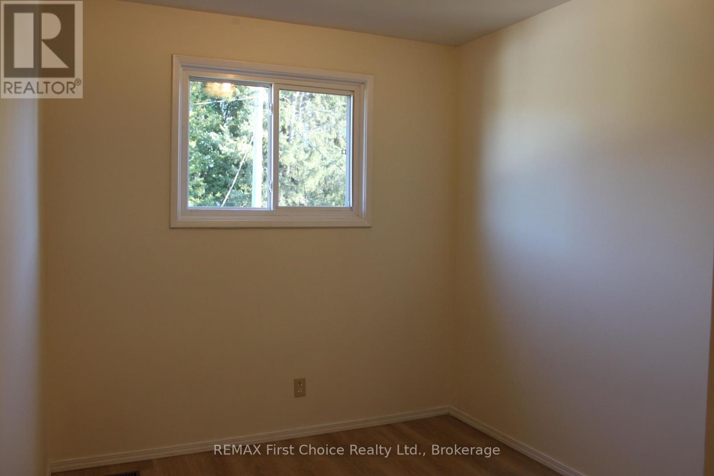
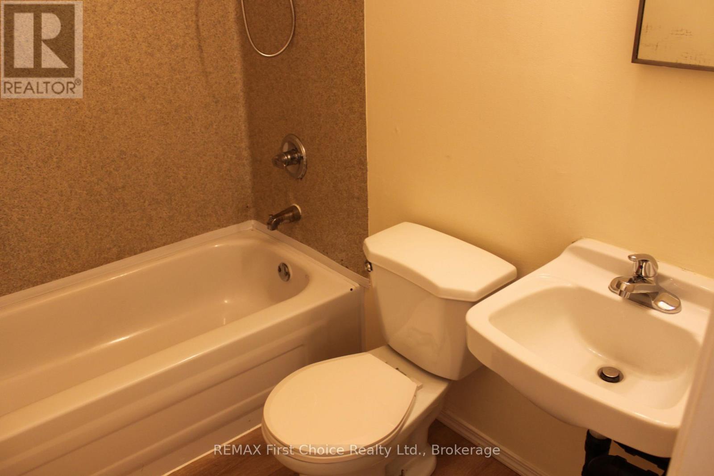
New Listing ! Move in Ready and Affordable 3 Bedroom Semi-Detached Home Located Close To Bus route and Many Amenities. Freshly Painted and Offering Immediate Possession. This Home Is A Great Buy In Todays Market ! (id:49203)
Property Details
| MLS® Number | X13818590 |
| Property Type | Single Family |
| Community Name | Northwood Park |
Building
| Bathroom Total | 1 |
| Bedrooms Above Ground | 3 |
| Bedrooms Total | 3 |
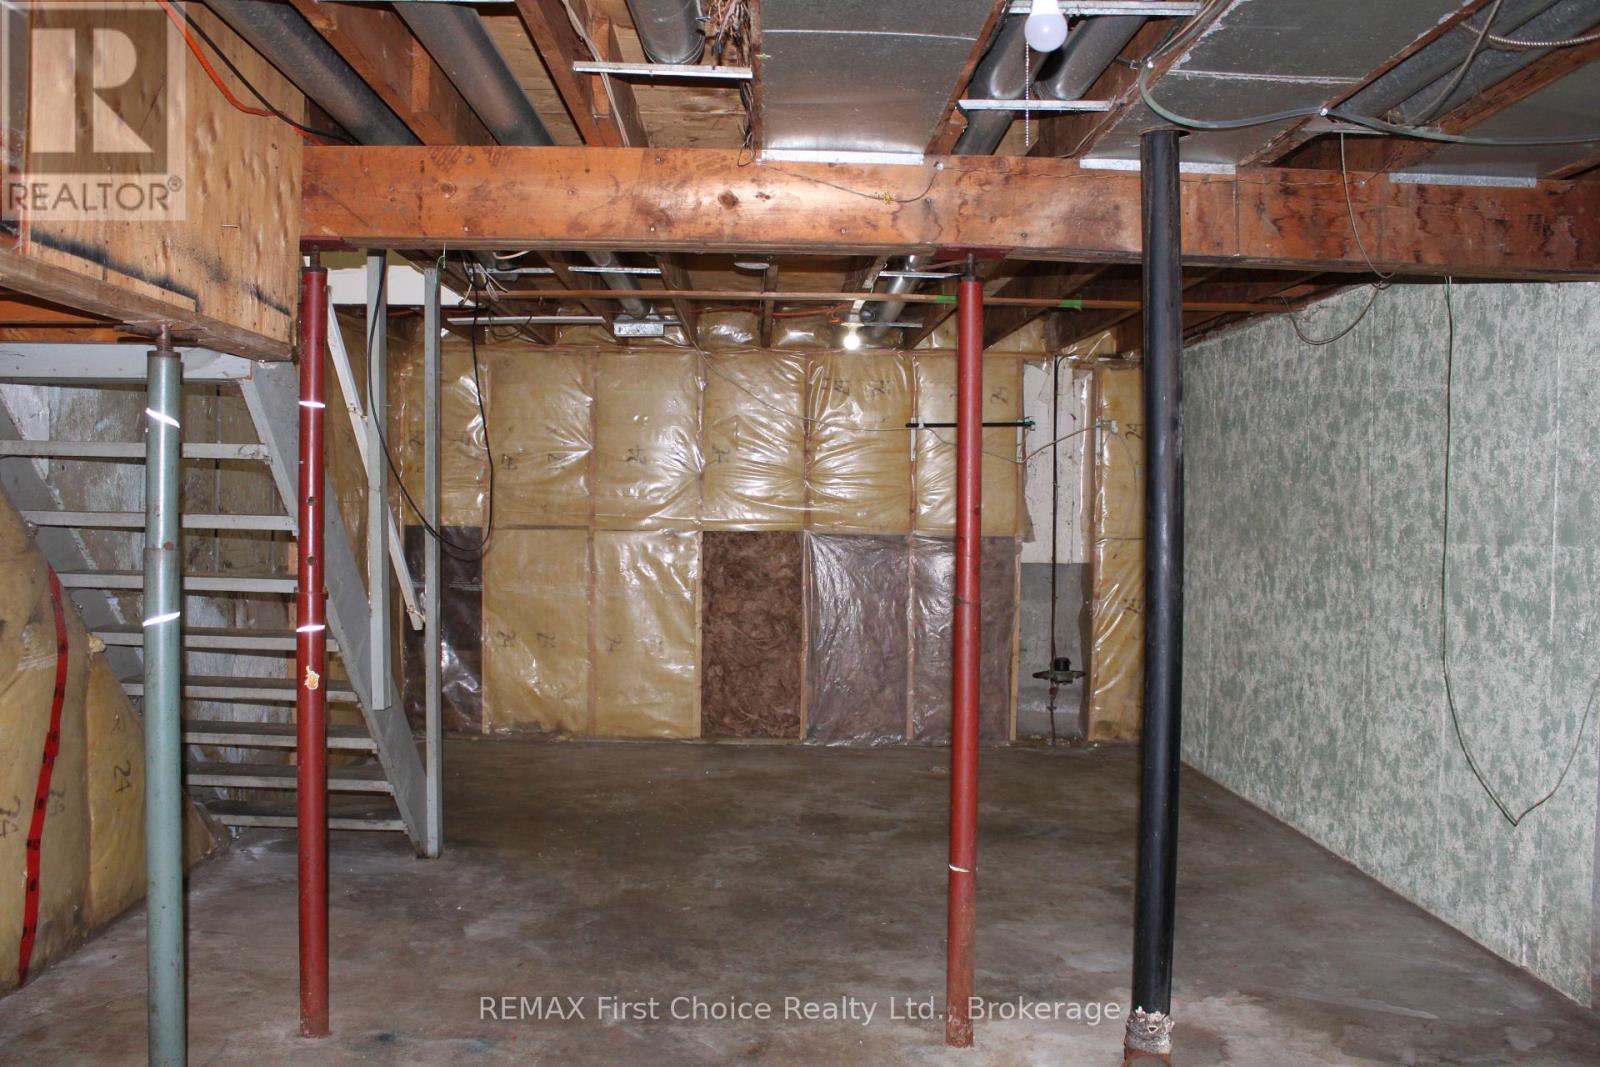
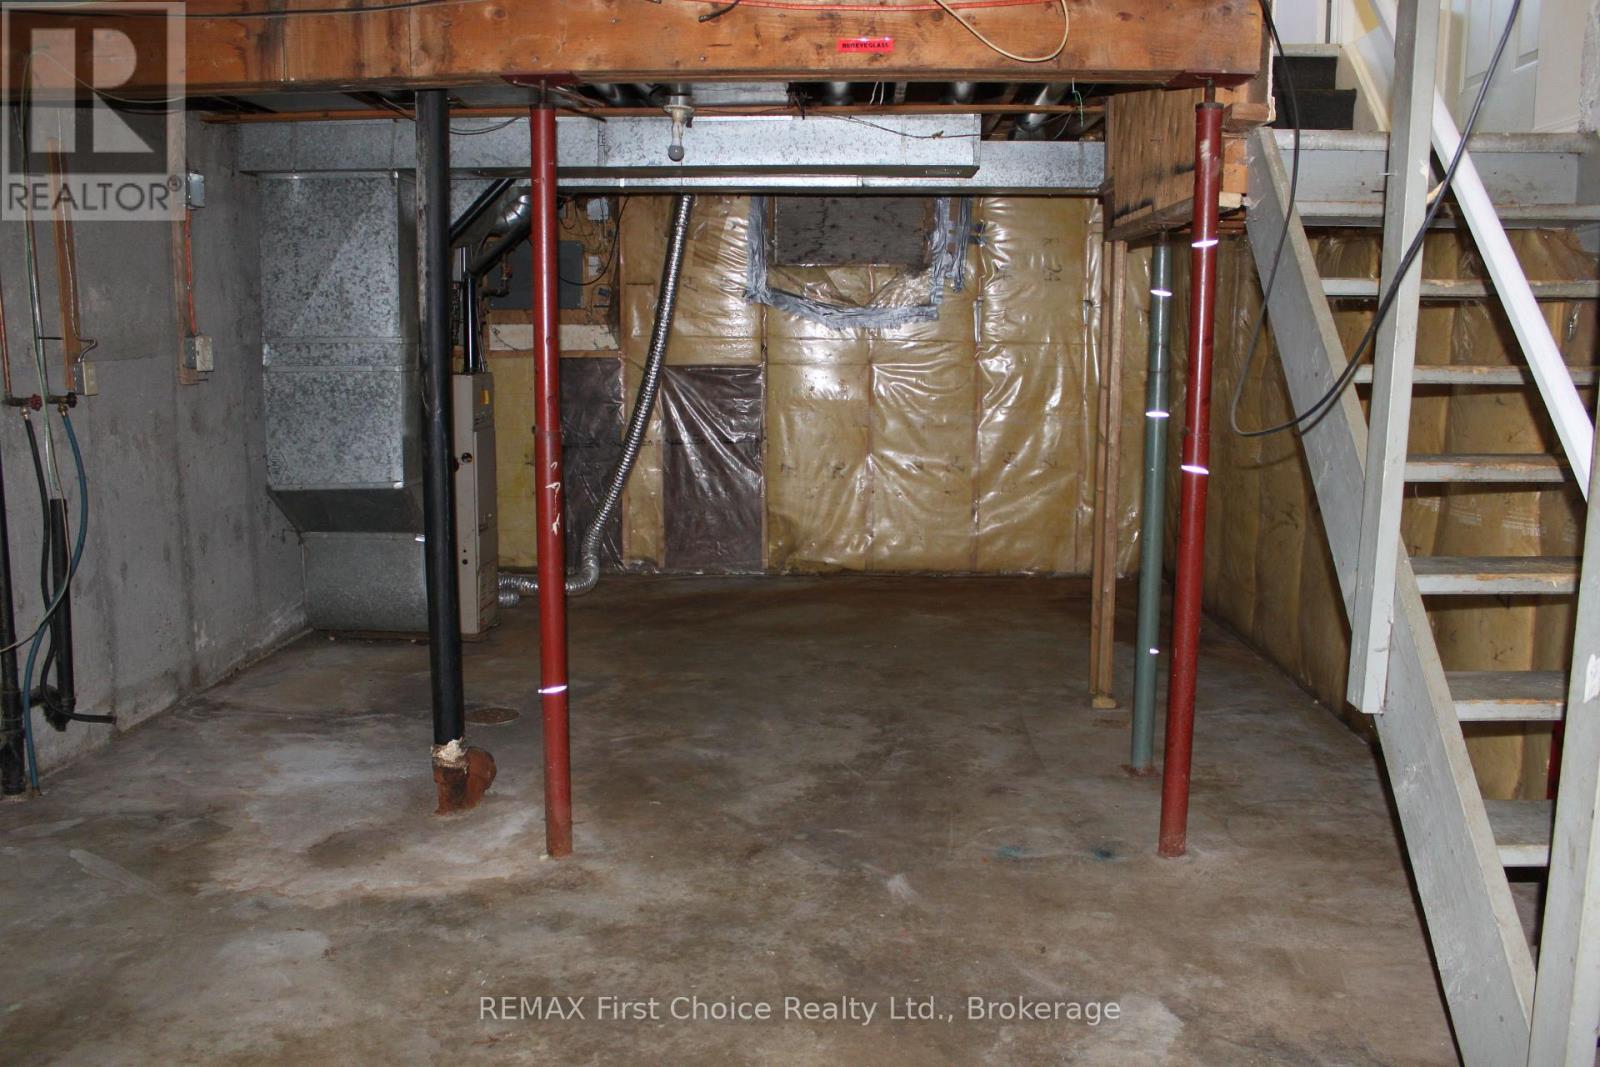
| Basement Development | Unfinished |
| Basement Type | N/a (unfinished) |
| Construction Style Attachment | Semi-detached |
| Cooling Type | None |
| Exterior Finish | Vinyl Siding, Stucco |
| Foundation Type | Concrete |
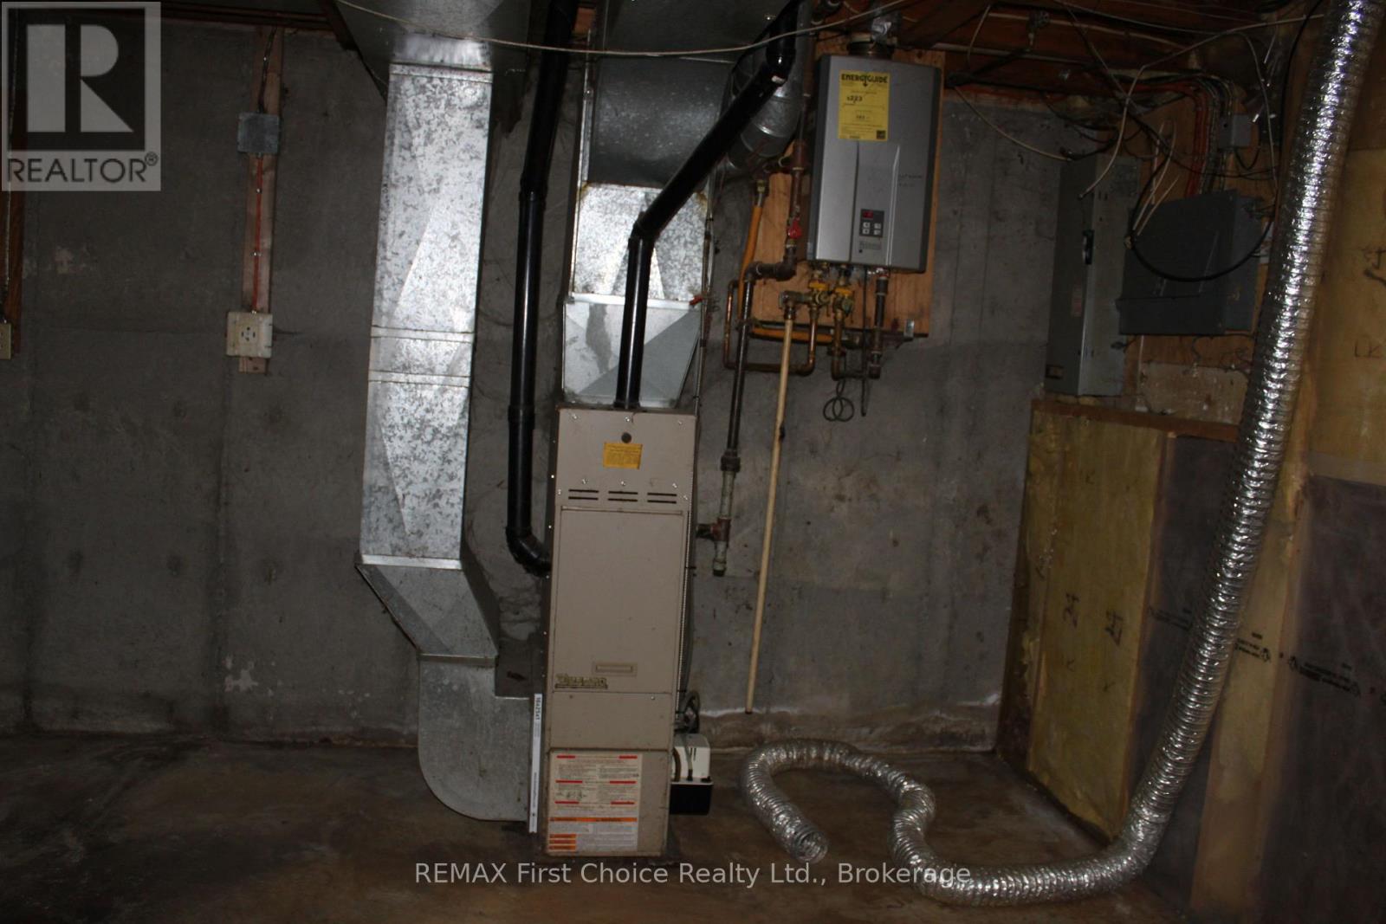
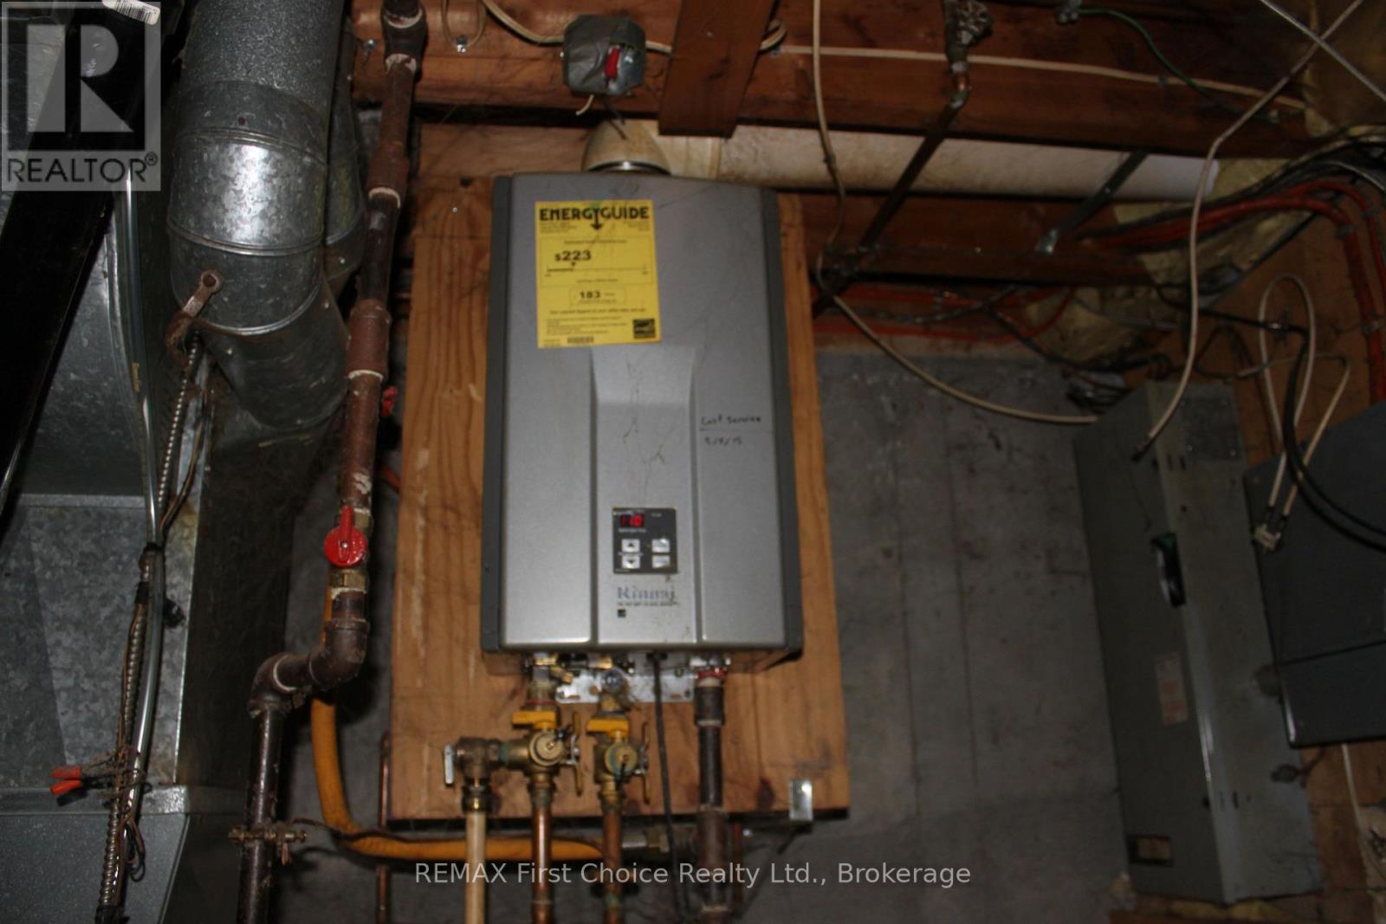
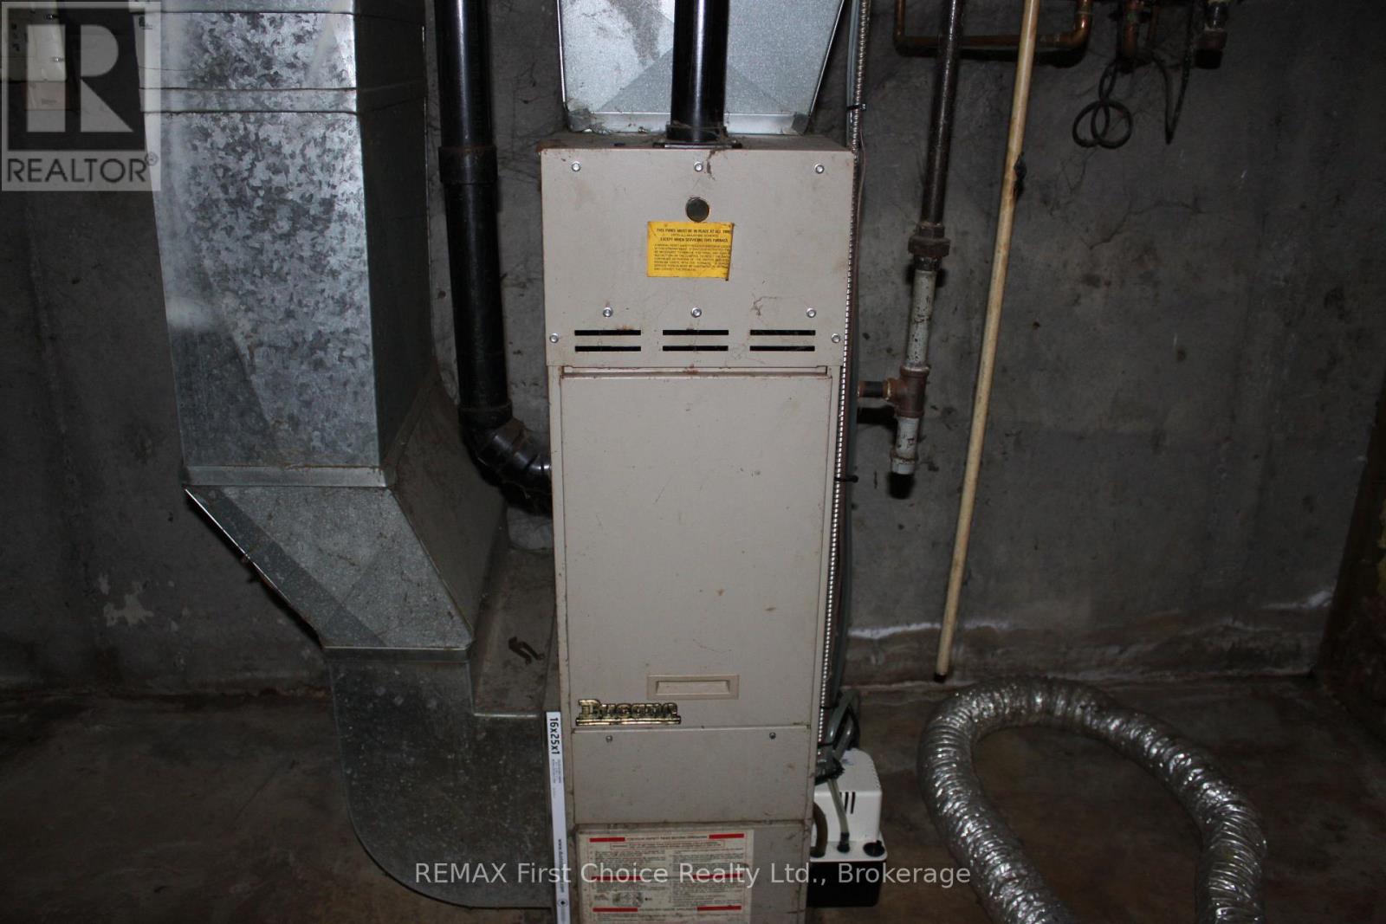
| Heating Fuel | Natural Gas |
| Heating Type | Forced Air |
| Stories Total | 2 |
| Size Interior | 700 - 1,100 Sqft |
| Type | House |
| Utility Water | Municipal Water |
Parking
| No Garage |
Land
| Acreage | No |
| Sewer | Sanitary Sewer |
| Size Depth | 118 Ft ,2 In |
| Size Frontage | 26 Ft ,6 In |
| Size Irregular | 26.5 X 118.2 Ft |
| Size Total Text | 26.5 X 118.2 Ft |
Rooms
| Level | Type | Length | Width | Dimensions |
|---|---|---|---|---|
| Second Level | Bedroom | 3.37 m | 3.37 m | 3.37 m x 3.37 m |
| Second Level | Bedroom 2 | 3.36 m | 3.36 m | 3.36 m x 3.36 m |
| Second Level | Bedroom 3 | 2.17 m | 2.17 m | 2.17 m x 2.17 m |
| Main Level | Kitchen | 396.85 m | 3.97 m | 396.85 m x 3.97 m |
| Main Level | Living Room | 4.59 m | 4.59 m | 4.59 m x 4.59 m |
Utilities
| Cable | Available |
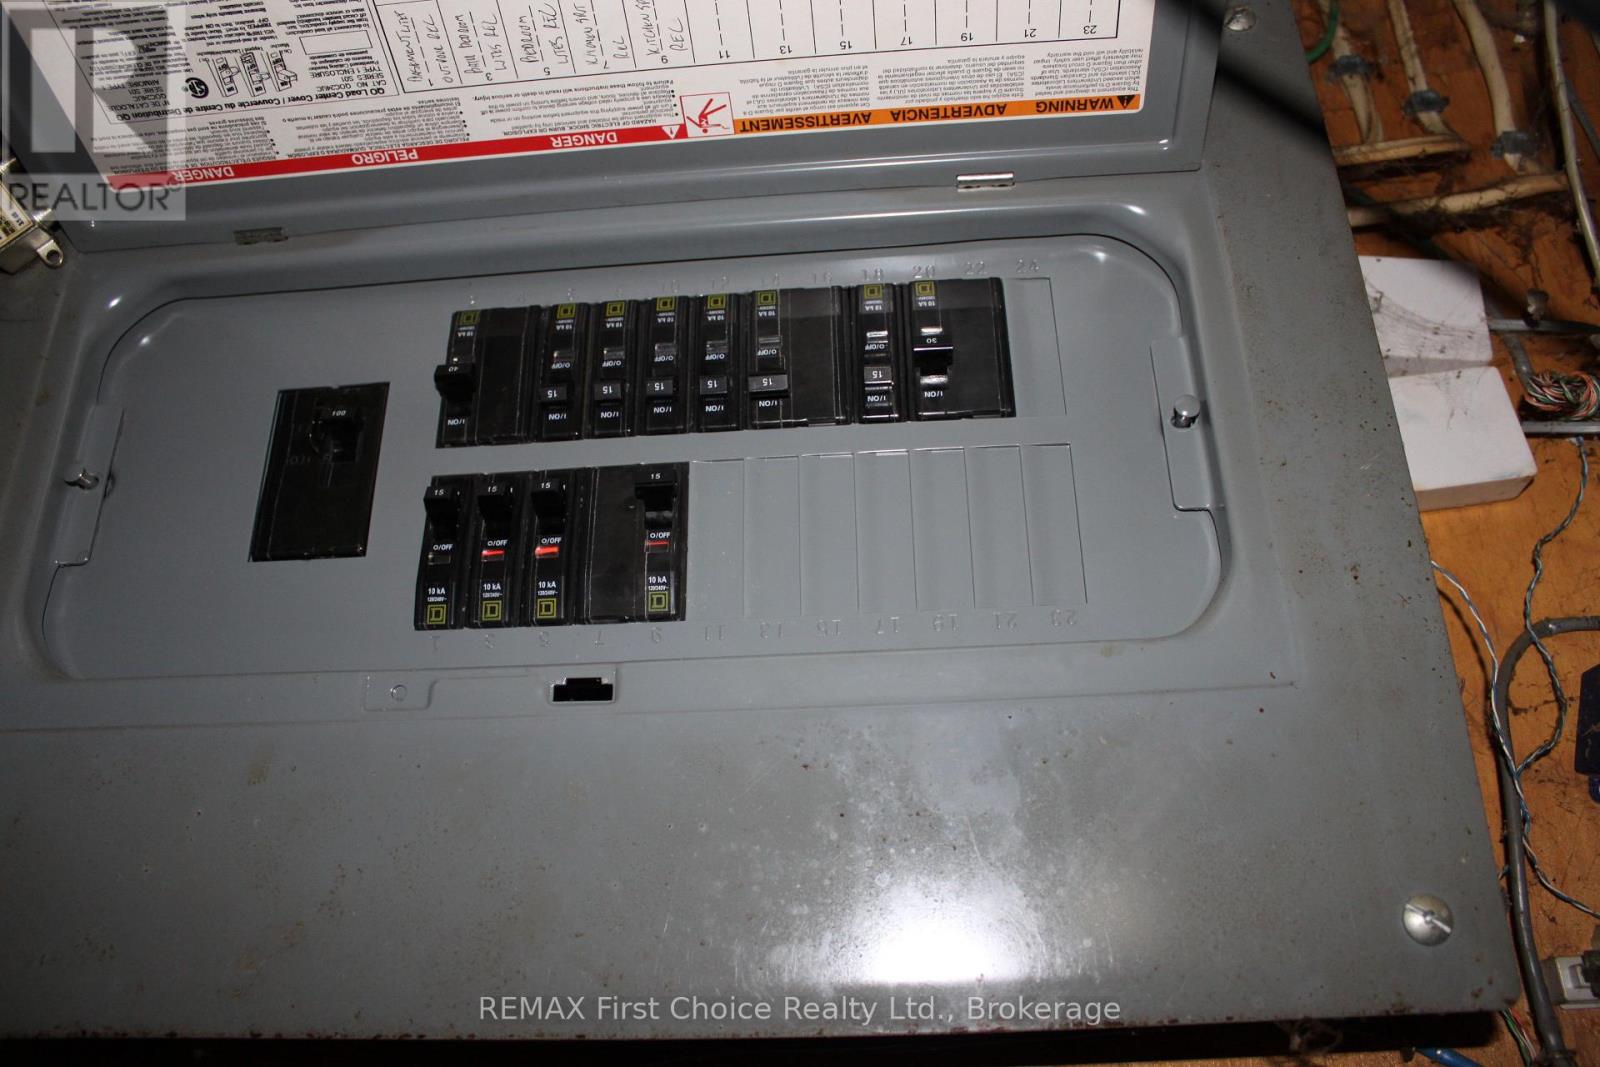
| Electricity | Installed |
| Sewer | Installed |
Contact Us
Contact us for more information

Danielle Wilson
Salesperson
846 Macdonell St
Thunder Bay, Ontario P7B 5X8
(807) 344-5700
(807) 346-4037

The trademarks REALTOR®, REALTORS®, and the REALTOR® logo are controlled by The Canadian Real Estate Association (CREA) and identify real estate professionals who are members of CREA. The trademarks MLS®, Multiple Listing Service® and the associated logos are owned by The Canadian Real Estate Association (CREA) and identify the quality of services provided by real estate professionals who are members of CREA. The trademark DDF® is owned by The Canadian Real Estate Association (CREA) and identifies CREA's Data Distribution Facility (DDF®)
October 19 2026 05:54:04
Thunder Bay Real Estate Board
RE/MAX First Choice Realty Ltd.