
194 South Road Hastings Highlands, Ontario K0L 2K0

$2,399,000
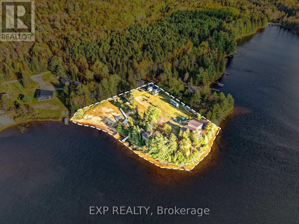
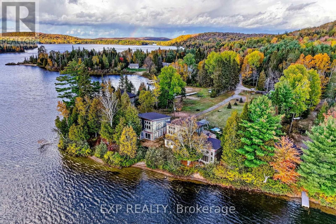
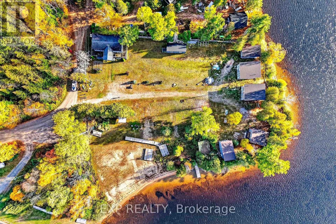
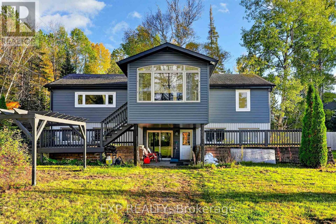
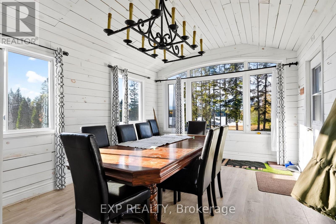
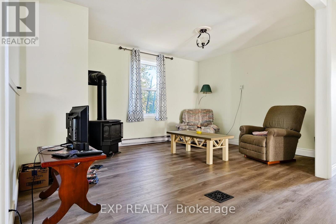
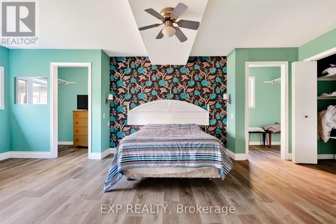
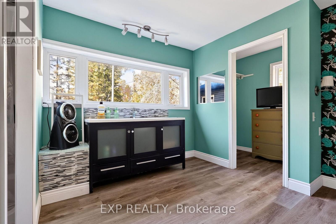
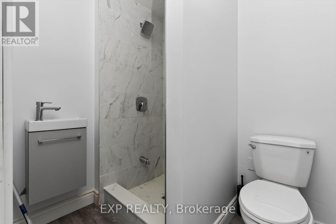
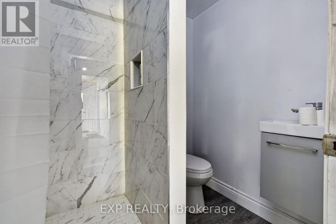
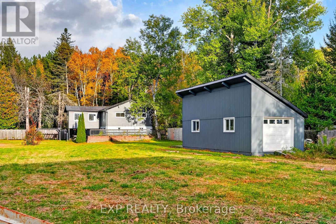
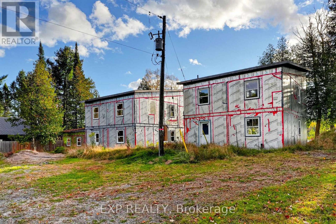
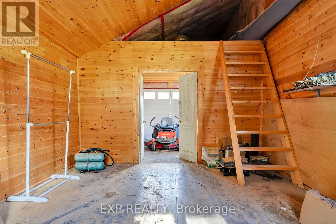
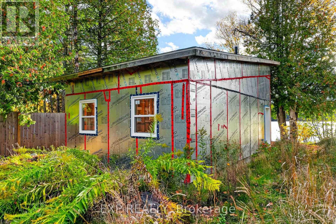
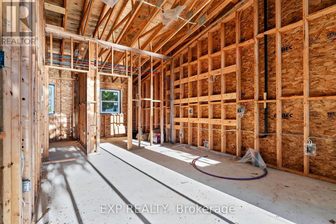
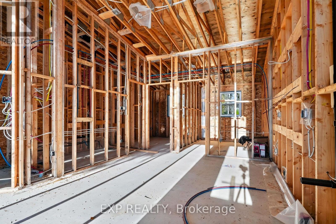
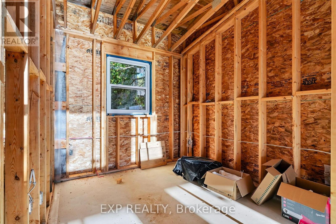
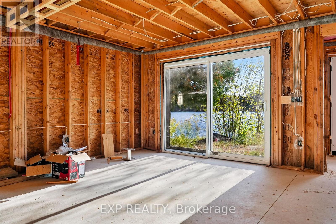
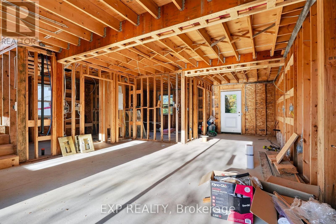
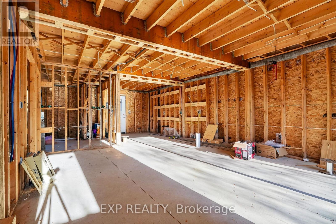
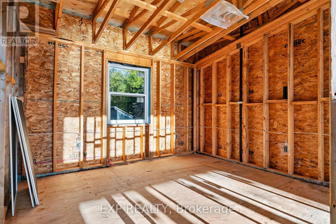
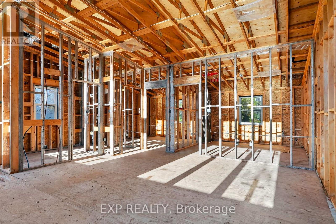
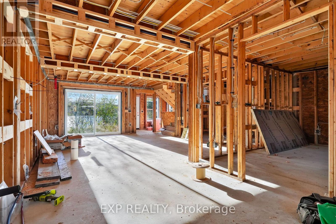
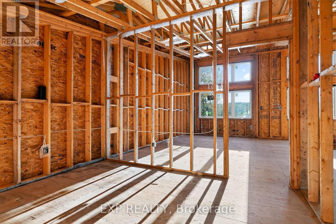
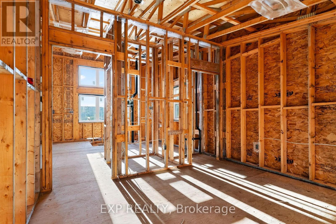
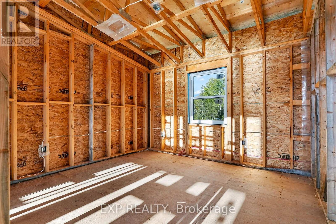
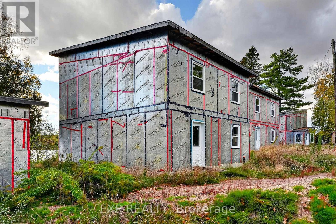
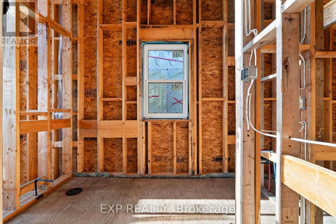
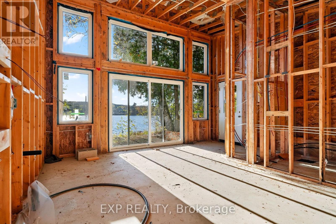
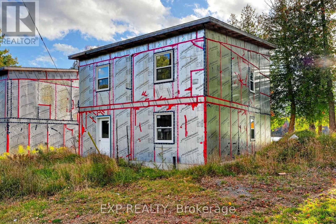
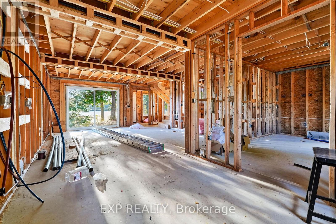
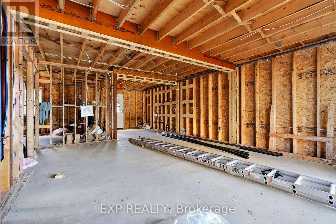
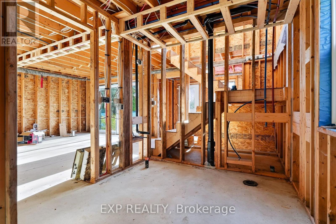
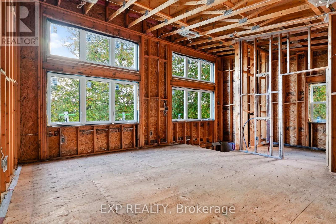
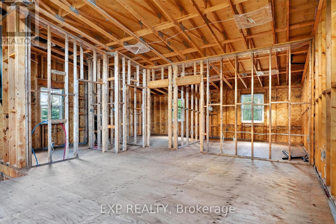
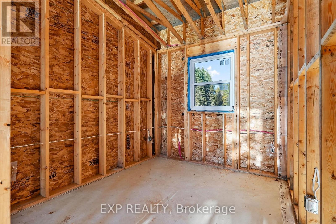
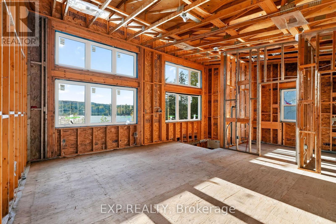
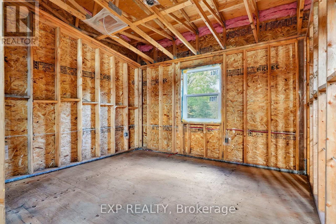
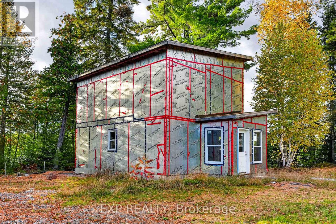
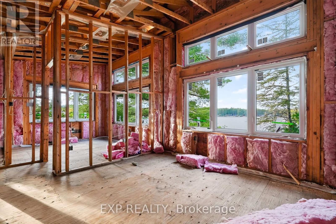
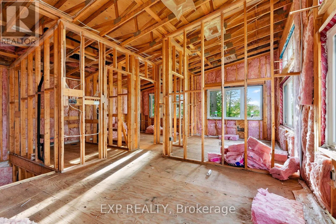
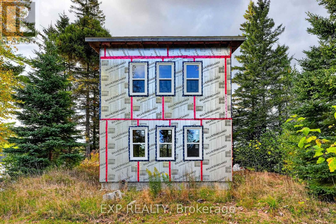
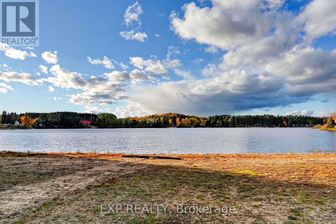
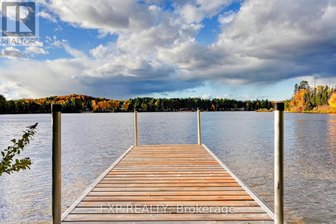
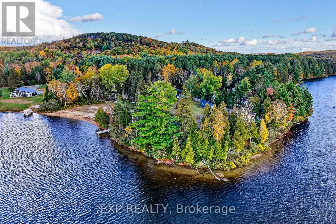
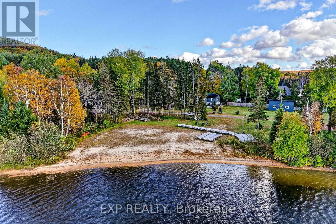
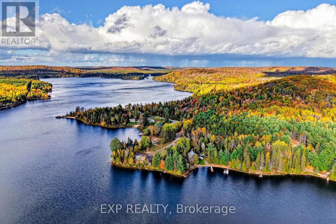
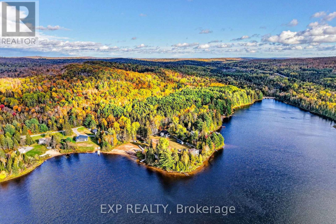
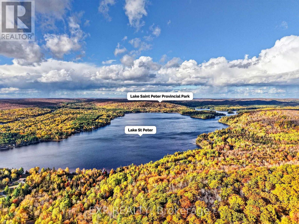
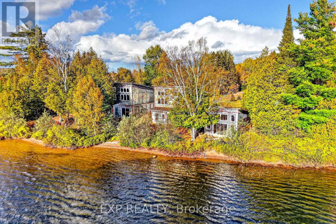
Five waterfront cottages, 500 feet of sandy shoreline and a year-round home on Lake St. Peter, with the redevelopment already underway and waiting for the right buyer to finish it. Set on 1.935 acres in Hastings Highlands, this is a property for someone who can see what it will become. All five cottages sit along the water, and the work has been started for you: exterior sheathing and windows are in, and the interiors are open to the studs with insulation and rough-ins underway, so you can finish each one to your own layout and standard. Picture a family compound where everyone has their own cottage on the lake, a multi-generational retreat, or a long term waterfront investment you build out at your own pace. The shoreline is the centrepiece, with a sandy, family friendly beach and a private dock that make this a natural gathering spot for swimming, paddling and fishing. While the cottages come together, the main home gives you a comfortable base: a year-round raised bungalow with 3 bedrooms and 4 bathrooms, a primary bedroom with a 3 piece ensuite and walk-in closet, a deck overlooking the grounds and the water, and a finished walkout lower level with a large recreation room. A detached garage, a separate workshop and parking for up to 20 vehicles leave plenty of room for trades, materials and equipment. The location is a big part of the appeal. Just off Highway 127, you are minutes from the village of Maynooth and a short drive to Algonquin Park's East Gate and the shops and services of Bancroft, with four-season recreation all around you, from hiking and fall colours to winter on the lake. A rare chance to finish what has been started on a sandy stretch of Lake St. Peter. (id:49203)
Property Details
| MLS® Number | X14096998 |
| Property Type | Single Family |
| Community Name | McClure Ward |
| Amenities Near By | Beach, Park |
| Easement | Unknown |
| Features | Level Lot, Irregular Lot Size |
| Parking Space Total | 21 |
| Structure | Deck, Workshop, Dock |
| View Type | View, Direct Water View |
| Water Front Name | Lake St. Peter |
| Water Front Type | Waterfront On Lake |
Building
| Bathroom Total | 4 |
| Bedrooms Above Ground | 3 |
| Bedrooms Total | 3 |
| Age | 31 To 50 Years |
| Architectural Style | Raised Bungalow |
| Basement Development | Finished |
| Basement Features | Walk Out |
| Basement Type | N/a (finished) |
| Construction Style Attachment | Detached |
| Cooling Type | None |
| Exterior Finish | Vinyl Siding |
| Fireplace Present | Yes |
| Foundation Type | Unknown |
| Heating Fuel | Propane |
| Heating Type | Other |
| Stories Total | 1 |
| Size Interior | 1,100 - 1,500 Sqft |
| Type | House |
| Utility Water | Dug Well |
Parking
| Detached Garage | |
| Garage |
Land
| Access Type | Public Road, Private Docking |
| Acreage | No |
| Land Amenities | Beach, Park |
| Sewer | Septic System |
| Size Depth | 312 Ft |
| Size Frontage | 500 Ft |
| Size Irregular | 500 X 312 Ft ; X Irreg. |
| Size Total Text | 500 X 312 Ft ; X Irreg.|1/2 - 1.99 Acres |
Rooms
| Level | Type | Length | Width | Dimensions |
|---|---|---|---|---|
| Basement | Recreational, Games Room | 8.15 m | 7.14 m | 8.15 m x 7.14 m |
| Main Level | Kitchen | 3.05 m | 2.62 m | 3.05 m x 2.62 m |
| Main Level | Dining Room | 4.95 m | 3.33 m | 4.95 m x 3.33 m |
| Main Level | Living Room | 4.39 m | 3.45 m | 4.39 m x 3.45 m |
| Main Level | Primary Bedroom | 6.48 m | 3.79 m | 6.48 m x 3.79 m |
| Main Level | Bedroom | 3.99 m | 3.48 m | 3.99 m x 3.48 m |
| Main Level | Bedroom | 3.53 m | 2.92 m | 3.53 m x 2.92 m |
Utilities
| Electricity | Installed |
Contact Us
Contact us for more information

Spencer-Kaleb Yankowski
Broker
spencerkaleb.ca/
www.facebook.com/SpencerKalebYankowski
twitter.com/SpencerKaleb
www.linkedin.com/in/spencerkaleb/
4711 Yonge St 10/flr Ste B
Toronto, Ontario M2N 6K8
(866) 530-7737

Alexander Blenkarn
Salesperson
www.facebook.com/alex.blenkarn/
www.instagram.com/alexblenkarn/
www.youtube.com/@alexblenkarn
1 Queen Street Unit: 101
Cobourg, Ontario K9A 1M8
(905) 373-7272
(905) 373-7212
www.onri.ca/

The trademarks REALTOR®, REALTORS®, and the REALTOR® logo are controlled by The Canadian Real Estate Association (CREA) and identify real estate professionals who are members of CREA. The trademarks MLS®, Multiple Listing Service® and the associated logos are owned by The Canadian Real Estate Association (CREA) and identify the quality of services provided by real estate professionals who are members of CREA. The trademark DDF® is owned by The Canadian Real Estate Association (CREA) and identifies CREA's Data Distribution Facility (DDF®)
October 20 2026 03:37:27
Toronto Regional Real Estate Board
Exp Realty, Royal LePage Our Neighbourhood Realty