
194 Mcguiness Drive Brantford, Ontario N3T 0B5

$799,900
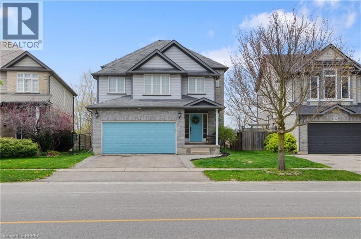
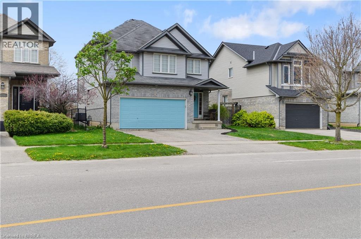
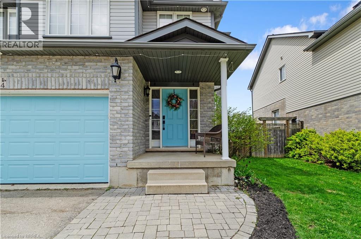
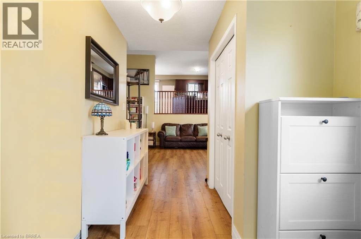
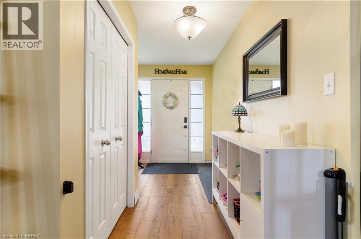
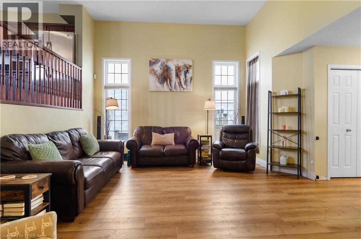
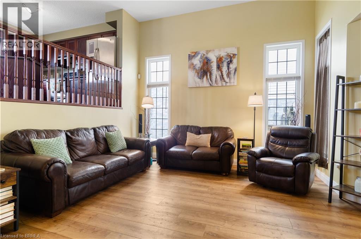
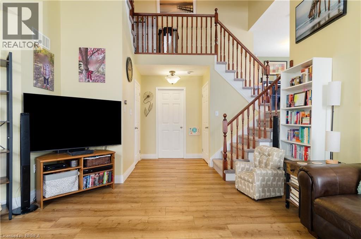
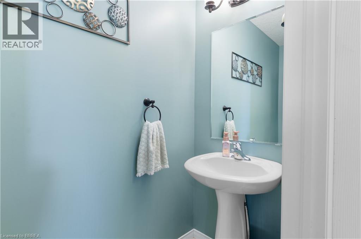
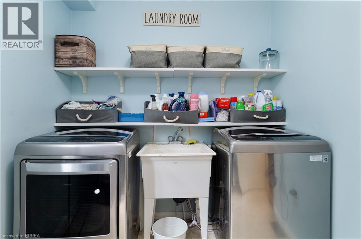
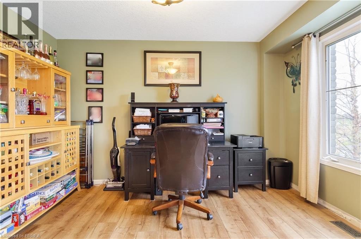
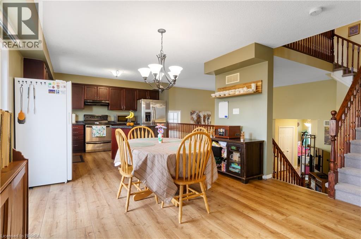
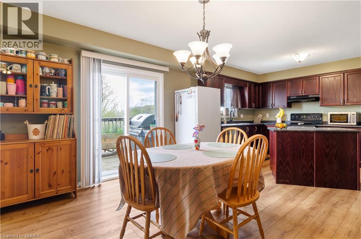
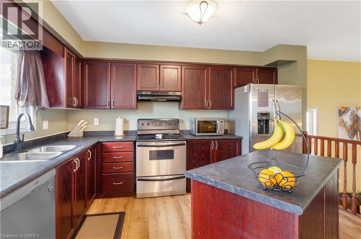
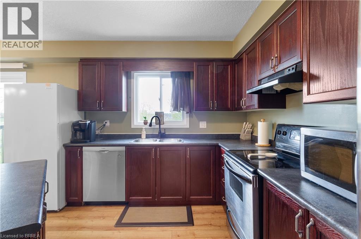
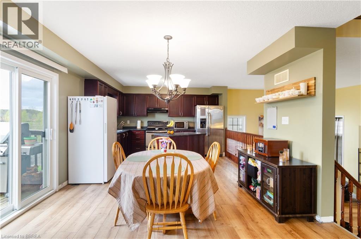
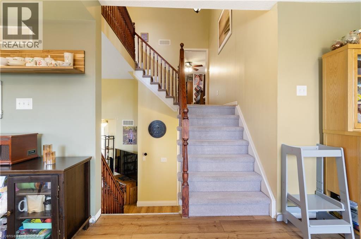
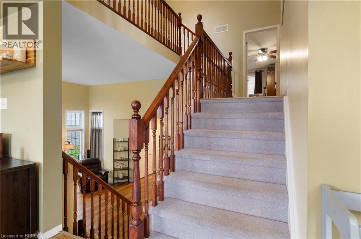
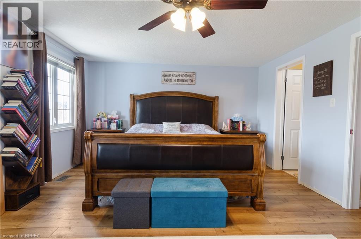
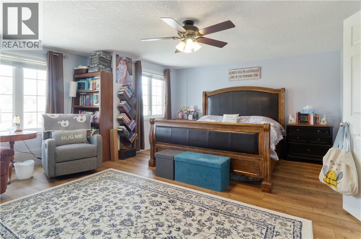
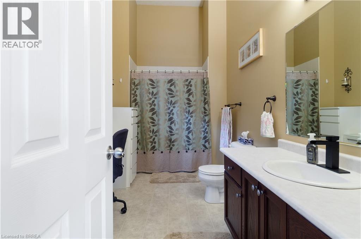
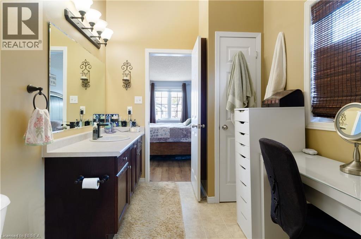
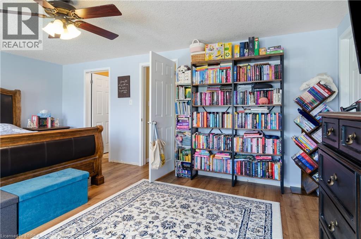
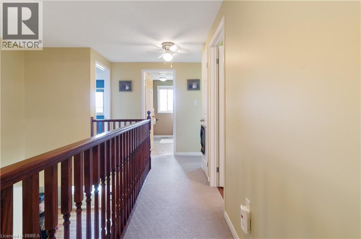
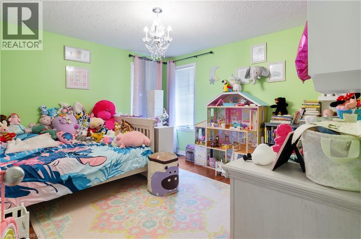
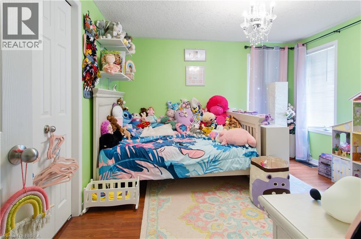
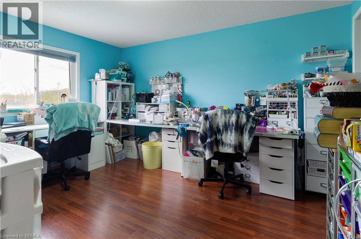
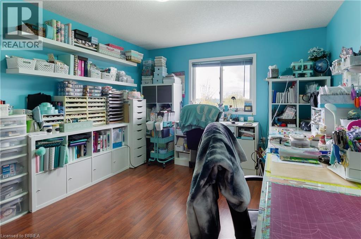
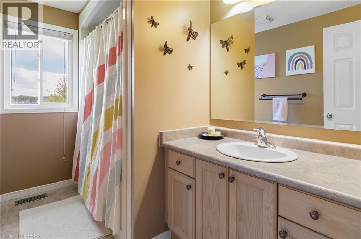
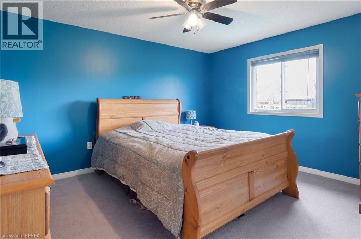
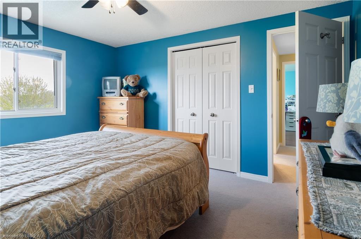
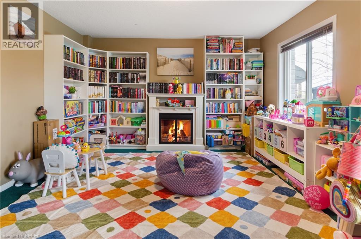
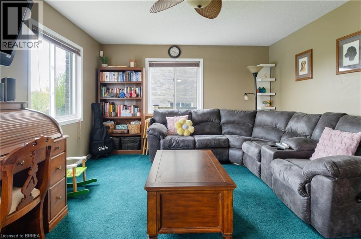
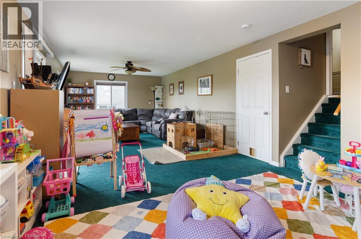
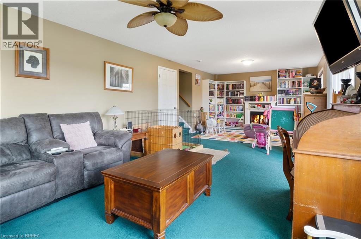
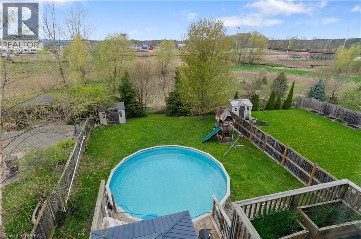
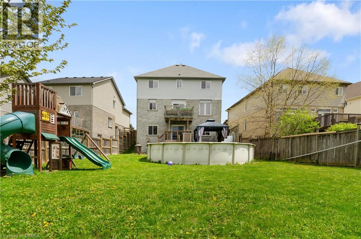
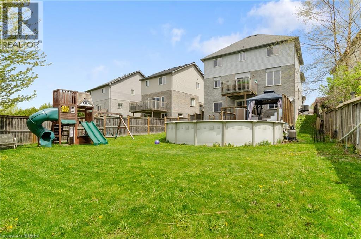
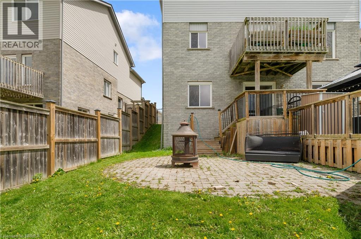
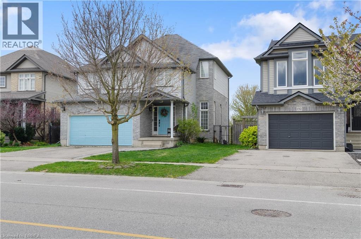
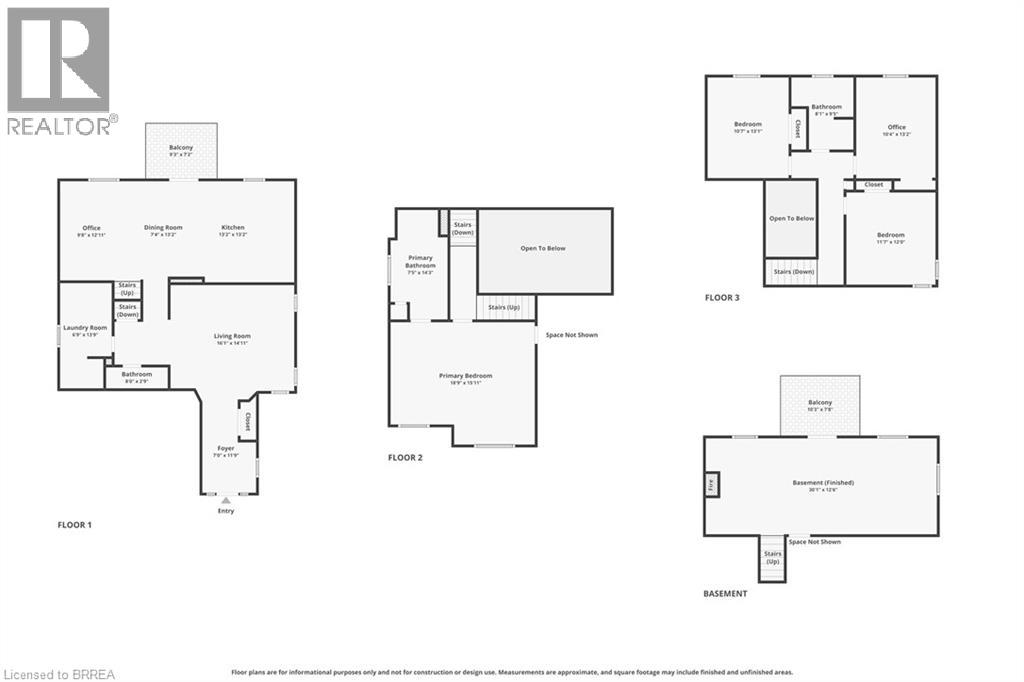
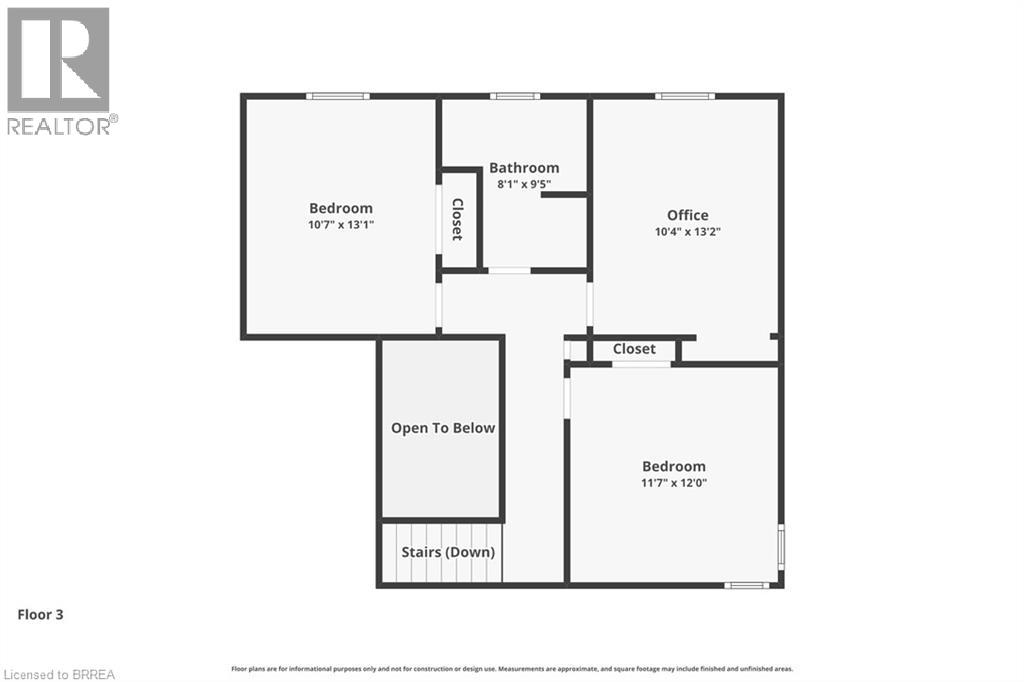
Welcome to 194 McGuiness Drive in Brantford, a beautifully maintained 4-bedroom, 3-bathroom family home backing onto a scenic ravine with no rear neighbours. Offering privacy, space, and outdoor enjoyment, this home is perfect for growing families. The main floor features a bright and functional layout with spacious principal rooms, large windows, and a seamless flow ideal for everyday living and entertaining. The kitchen offers ample cabinetry and workspace while overlooking the backyard and ravine setting. Upstairs, you’ll find four generously sized bedrooms, including a primary bedroom with a huge walk-in closet, providing excellent storage and comfort. Thoughtfully designed living spaces throughout the home offer both functionality and flexibility. Step outside to your private backyard retreat featuring an above-ground pool, perfect for summer days with family and friends while enjoying peaceful ravine views and mature trees. With no rear neighbours, this outdoor space offers a rare level of privacy and tranquility. Located in a desirable Brantford neighbourhood close to parks, schools, trails, shopping, and major amenities, this home is an excellent opportunity for families looking for space, comfort, and a backyard oasis. (id:49203)
Property Details
| MLS® Number | 40829576 |
| Property Type | Single Family |
| Amenities Near By | Park, Schools |
| Equipment Type | Water Heater |
| Parking Space Total | 4 |
| Rental Equipment Type | Water Heater |
Building
| Bathroom Total | 3 |
| Bedrooms Above Ground | 4 |
| Bedrooms Total | 4 |
| Architectural Style | 2 Level |
| Basement Development | Finished |
| Basement Type | Full (finished) |
| Construction Style Attachment | Detached |
| Cooling Type | Central Air Conditioning |
| Exterior Finish | Aluminum Siding, Brick, Metal, Other, Vinyl Siding |
| Foundation Type | Poured Concrete |
| Half Bath Total | 1 |
| Heating Fuel | Natural Gas |
| Stories Total | 2 |
| Size Interior | 2,355 Ft2 |
| Type | House |
| Utility Water | Municipal Water, Unknown |
Parking
| Attached Garage |
Land
| Access Type | Highway Nearby, Rail Access |
| Acreage | No |
| Land Amenities | Park, Schools |
| Sewer | Municipal Sewage System |
| Size Depth | 168 Ft |
| Size Frontage | 40 Ft |
| Size Total Text | Under 1/2 Acre |
| Zoning Description | Rc1 |
Rooms
| Level | Type | Length | Width | Dimensions |
|---|---|---|---|---|
| Second Level | 4pc Bathroom | Measurements not available | ||
| Second Level | 4pc Bathroom | Measurements not available | ||
| Second Level | Bedroom | 13'0'' x 11'2'' | ||
| Second Level | Bedroom | 13'0'' x 11'2'' | ||
| Second Level | Bedroom | 11'6'' x 12'2'' | ||
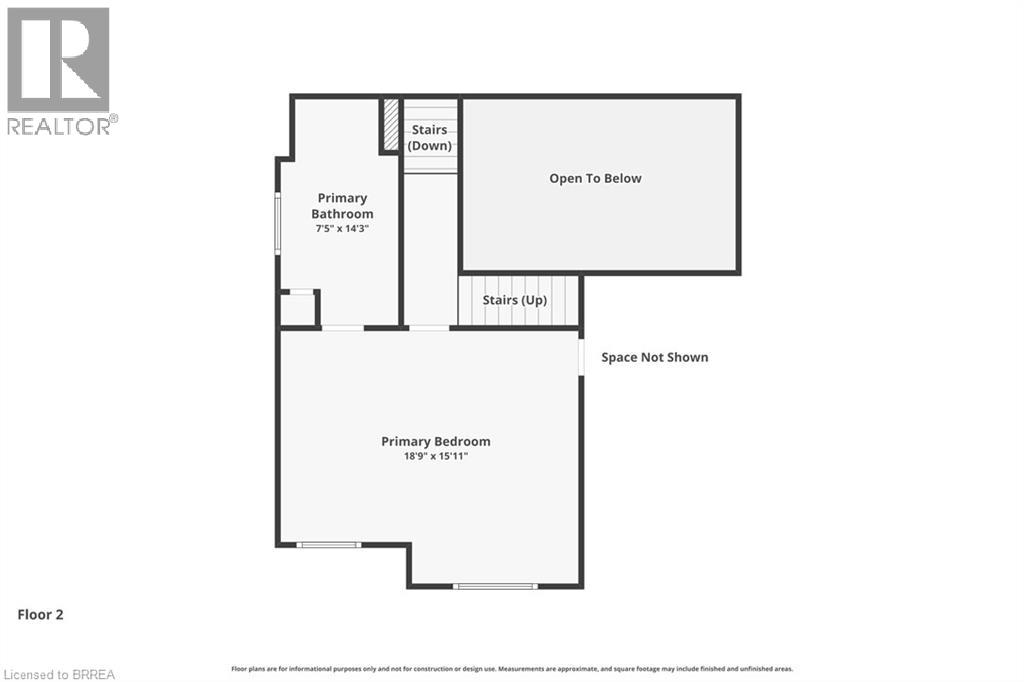
| Second Level | Primary Bedroom | 13'4'' x 18'6'' | ||
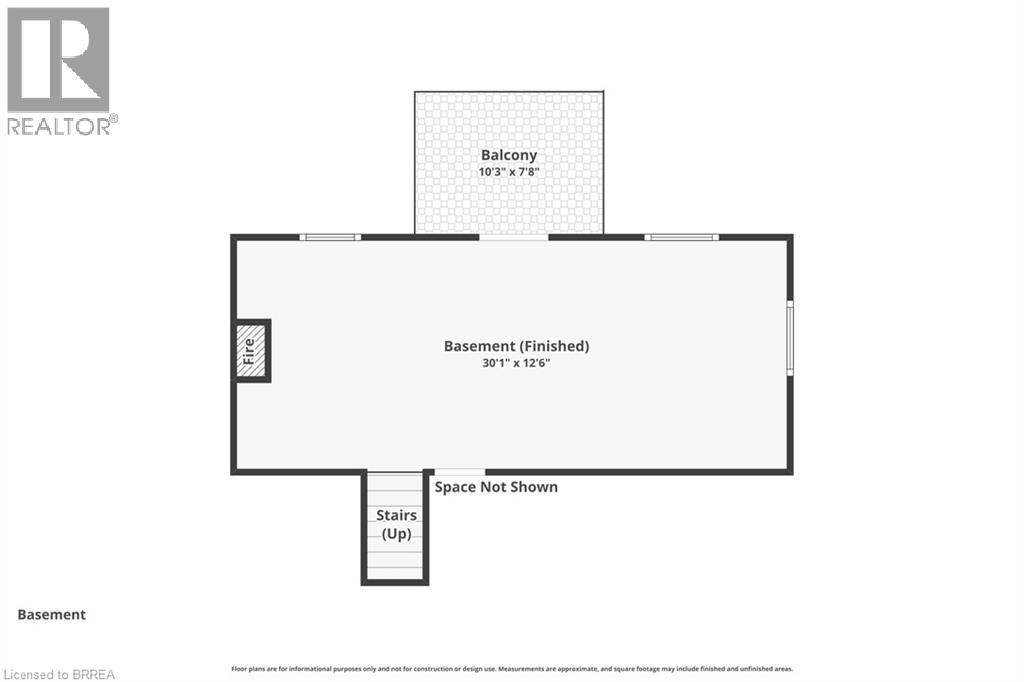
| Basement | Recreation Room | 12'2'' x 22'4'' | ||
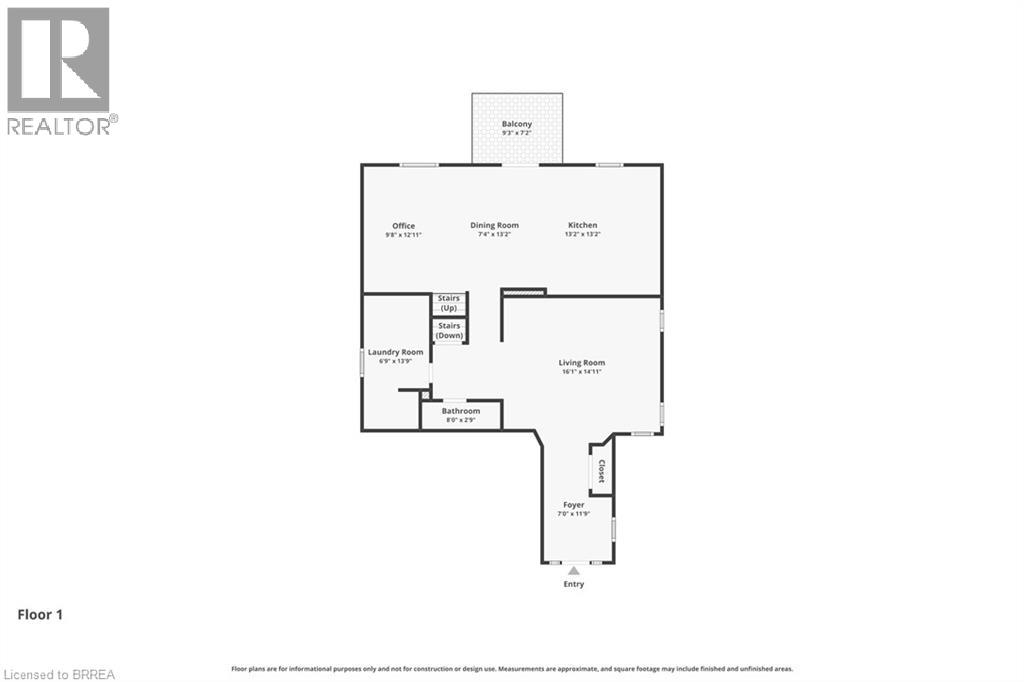
| Main Level | Family Room | 13'0'' x 11'6'' | ||
| Main Level | 2pc Bathroom | Measurements not available | ||
| Main Level | Kitchen | 13'0'' x 9'6'' | ||
| Main Level | Dining Room | 13'0'' x 10'0'' | ||
| Main Level | Living Room | 14'0'' x 16'0'' |
https://www.realtor.ca/real-estate/29740313/194-mcguiness-drive-brantford
Contact Us
Contact us for more information

Adam Marshall
Broker
(519) 756-9012
515 Park Road North-Suite B
Brantford, Ontario N3R 7K8
(519) 756-8111
(519) 756-9012

The trademarks REALTOR®, REALTORS®, and the REALTOR® logo are controlled by The Canadian Real Estate Association (CREA) and identify real estate professionals who are members of CREA. The trademarks MLS®, Multiple Listing Service® and the associated logos are owned by The Canadian Real Estate Association (CREA) and identify the quality of services provided by real estate professionals who are members of CREA. The trademark DDF® is owned by The Canadian Real Estate Association (CREA) and identifies CREA's Data Distribution Facility (DDF®)
May 20 2026 03:14:52
Brantford Regional Real Estate Assn Inc
RE/MAX Twin City Realty Inc