
1937 Brookfield Road Port Colborne, Ontario L3K 5V3

$624,900
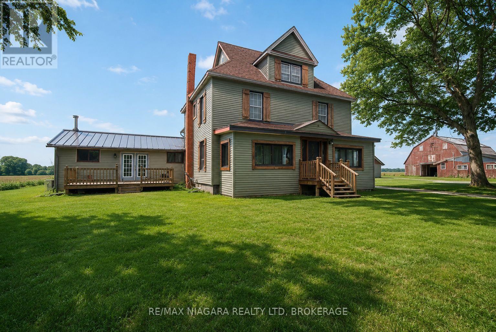
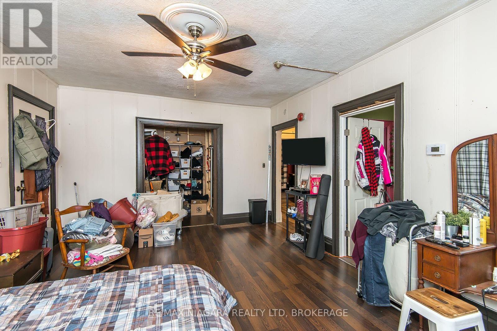
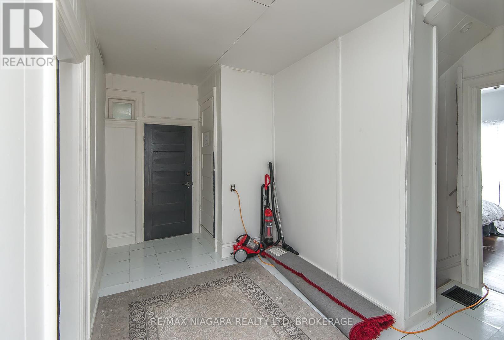
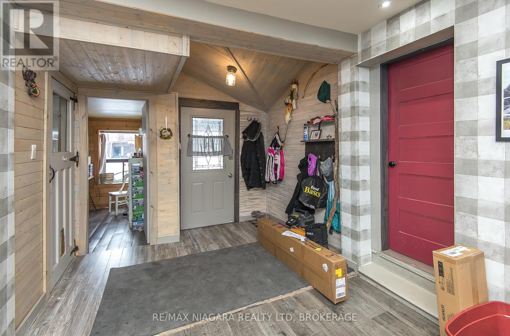
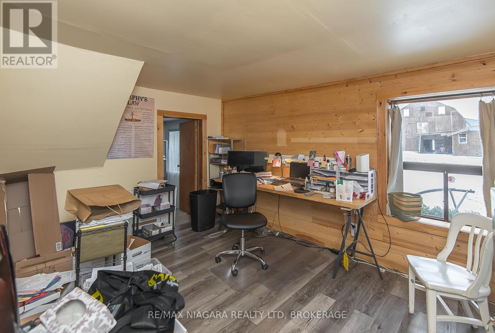
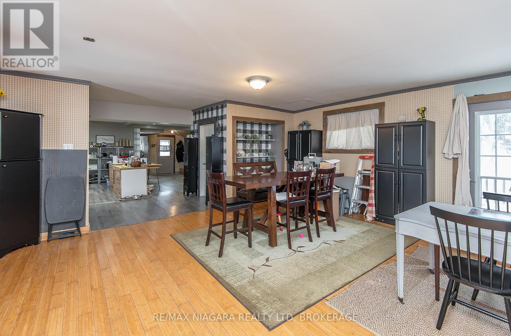
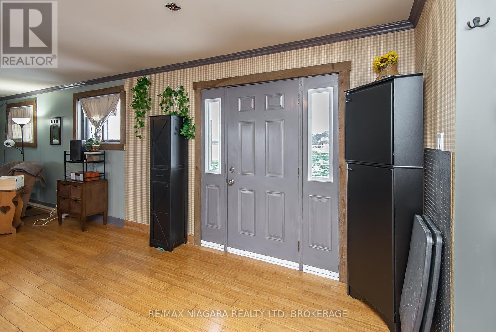
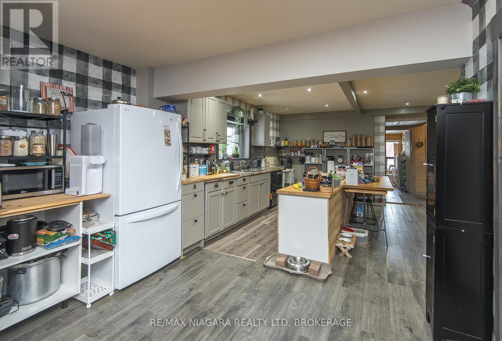
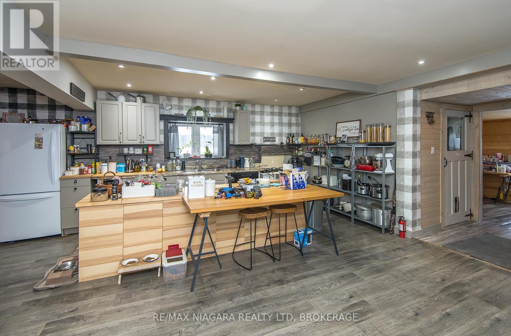
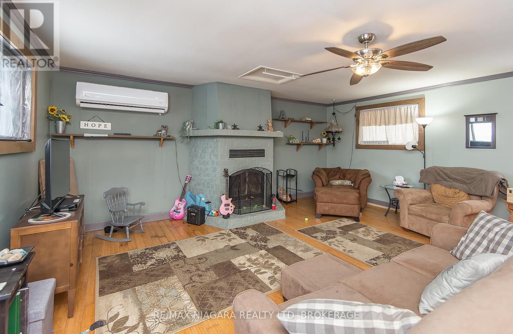
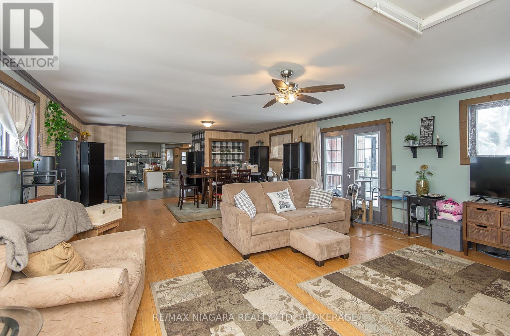
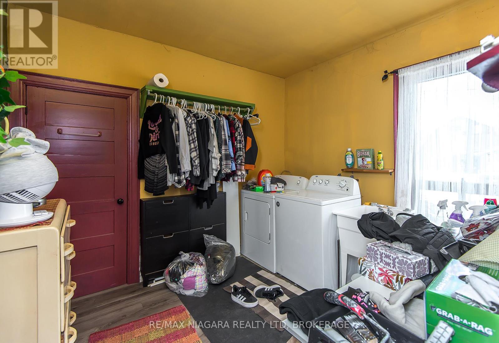
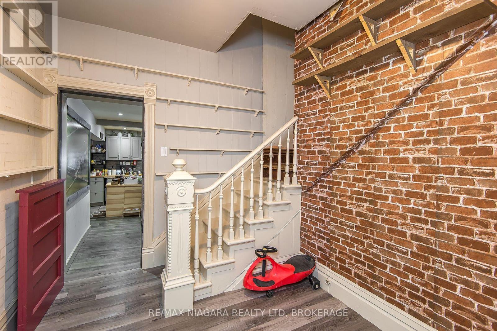
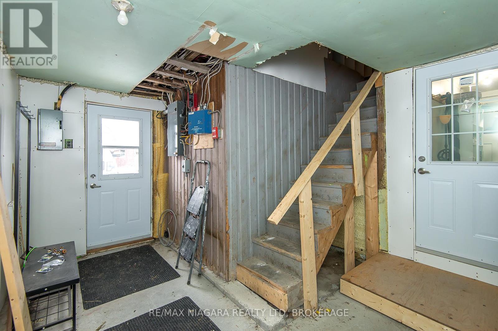
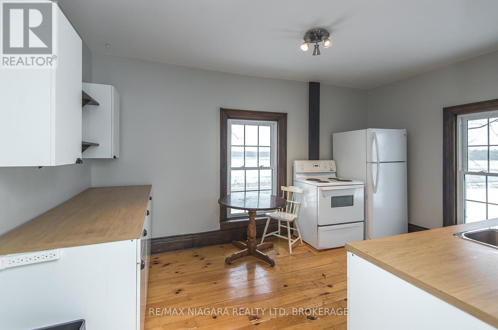
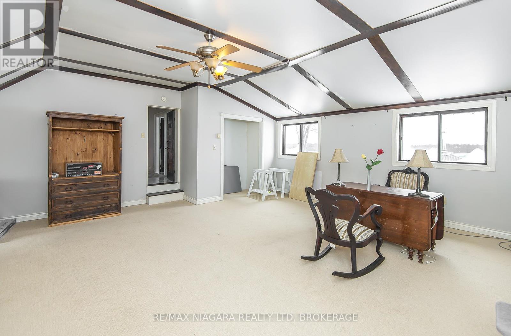
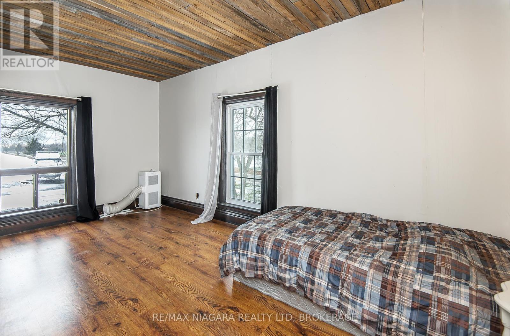
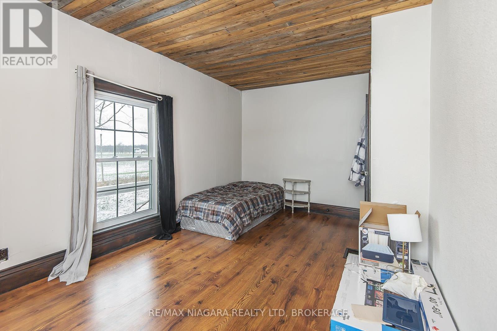
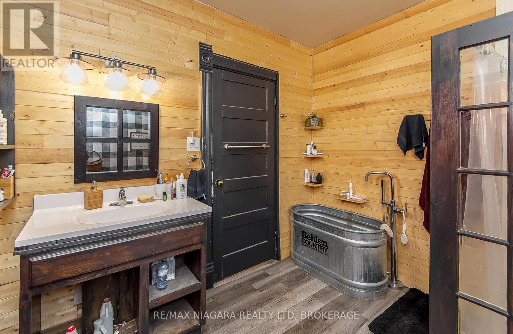
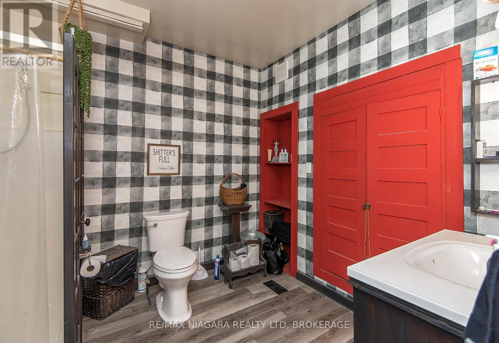
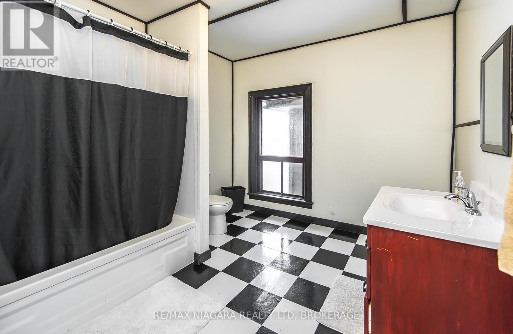
AVAILABLE OCTOBER 30/26, HOUSE WILL BE VACANT. Bring your vision to this 3,500+ sq. ft. farmhouse, offering endless possibilities for those ready to put in some work. Situated on just under 2 acres, the main floor features large rooms, a family room with a fireplace, and a convenient laundry room. The upper level offers great potential for a private in-law suite with its own separate entrance. The property is a hobbyist's dream but requires some TLC to restore it to its full potential. It includes a large Quonset hut with hydro, a two-car garage in need of repair, and an older horse barn with character. If you are looking for a project with high upside and plenty of space for workshops or animals, this is a great opportunity. PROPANE TANK IS NOT OWNED. (id:49203)
Property Details
| MLS® Number | X12603122 |
| Property Type | Single Family |
| Community Name | 873 - Bethel |
| Equipment Type | Water Heater |
| Features | Carpet Free, In-law Suite |
| Parking Space Total | 12 |
| Rental Equipment Type | Water Heater |
| Structure | Barn |
| View Type | View |
Building
| Bathroom Total | 2 |
| Bedrooms Above Ground | 3 |
| Bedrooms Total | 3 |
| Age | 100+ Years |
| Basement Type | Partial |
| Construction Style Attachment | Detached |
| Exterior Finish | Vinyl Siding |
| Fireplace Present | Yes |
| Fireplace Total | 1 |
| Foundation Type | Stone |
| Heating Fuel | Electric, Propane, Wood |
| Heating Type | Forced Air, Other |
| Stories Total | 3 |
| Size Interior | 3,500 - 5,000 Sqft |
| Type | House |
Parking
| Detached Garage | |
| Garage |
Land
| Acreage | No |
| Sewer | Septic System |
| Size Depth | 263 Ft ,4 In |
| Size Frontage | 293 Ft ,2 In |
| Size Irregular | 293.2 X 263.4 Ft |
| Size Total Text | 293.2 X 263.4 Ft |
| Zoning Description | A |
Rooms
| Level | Type | Length | Width | Dimensions |
|---|---|---|---|---|
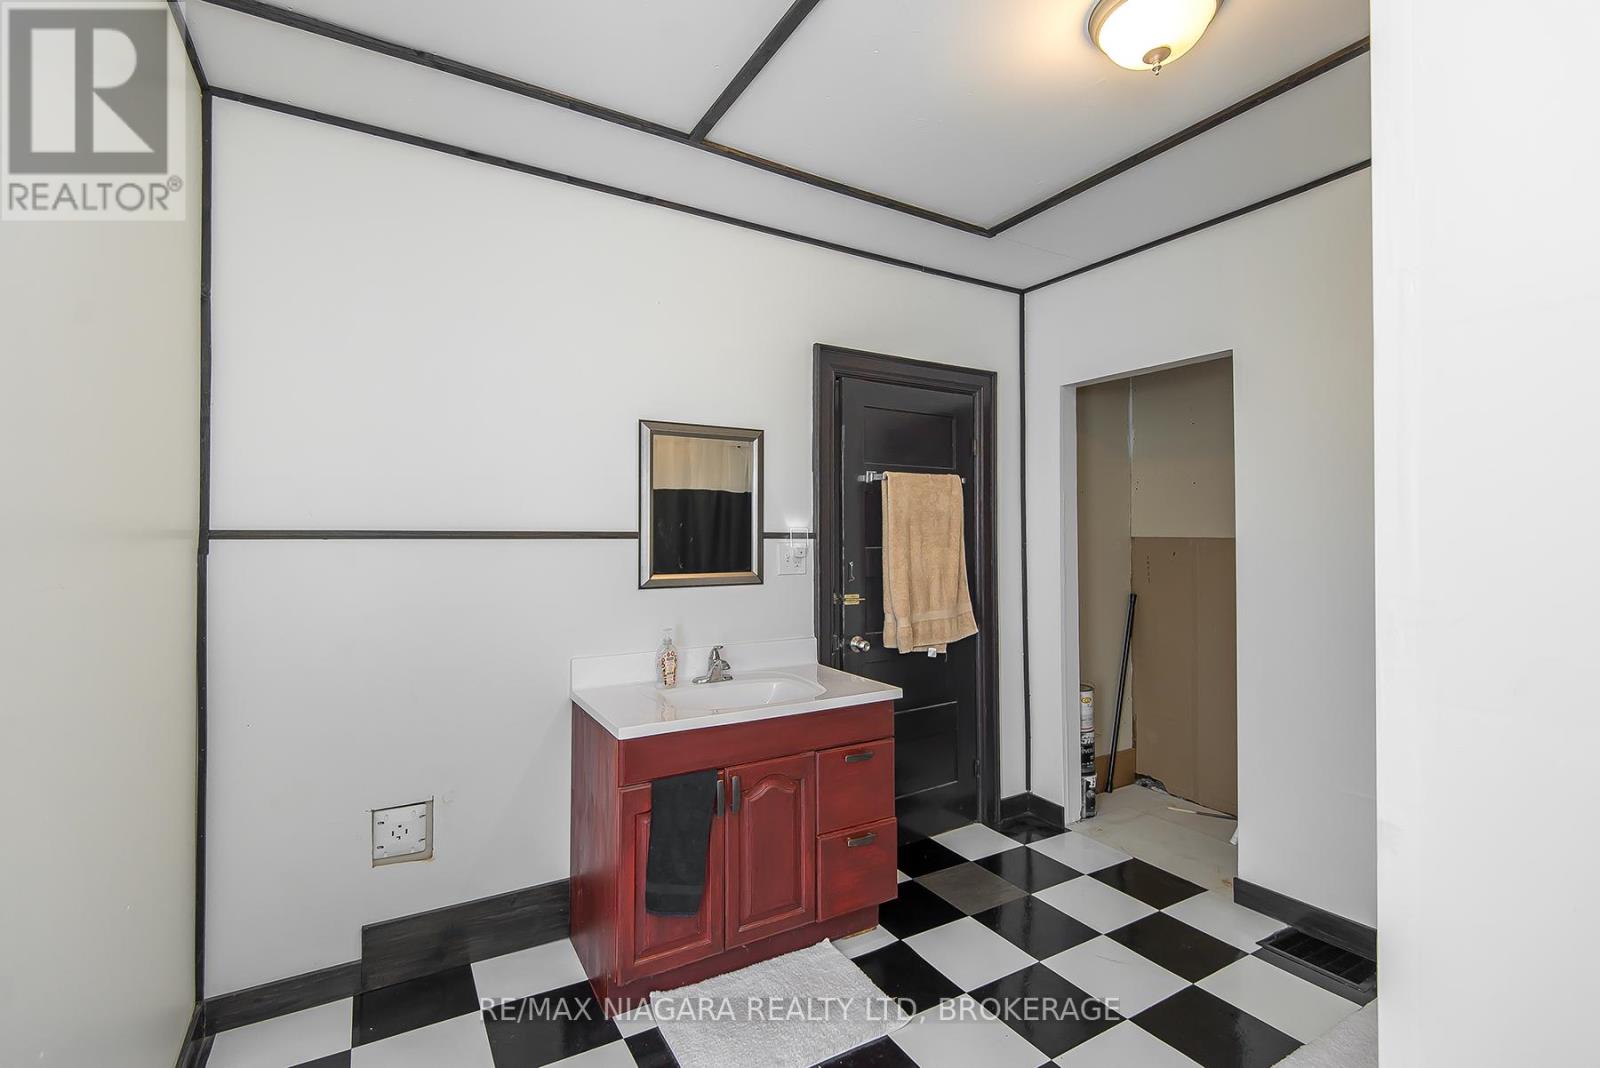
| Second Level | Bathroom | Measurements not available | ||
| Second Level | Kitchen | 4.44 m | 2.95 m | 4.44 m x 2.95 m |
| Second Level | Media | 6.47 m | 5.81 m | 6.47 m x 5.81 m |
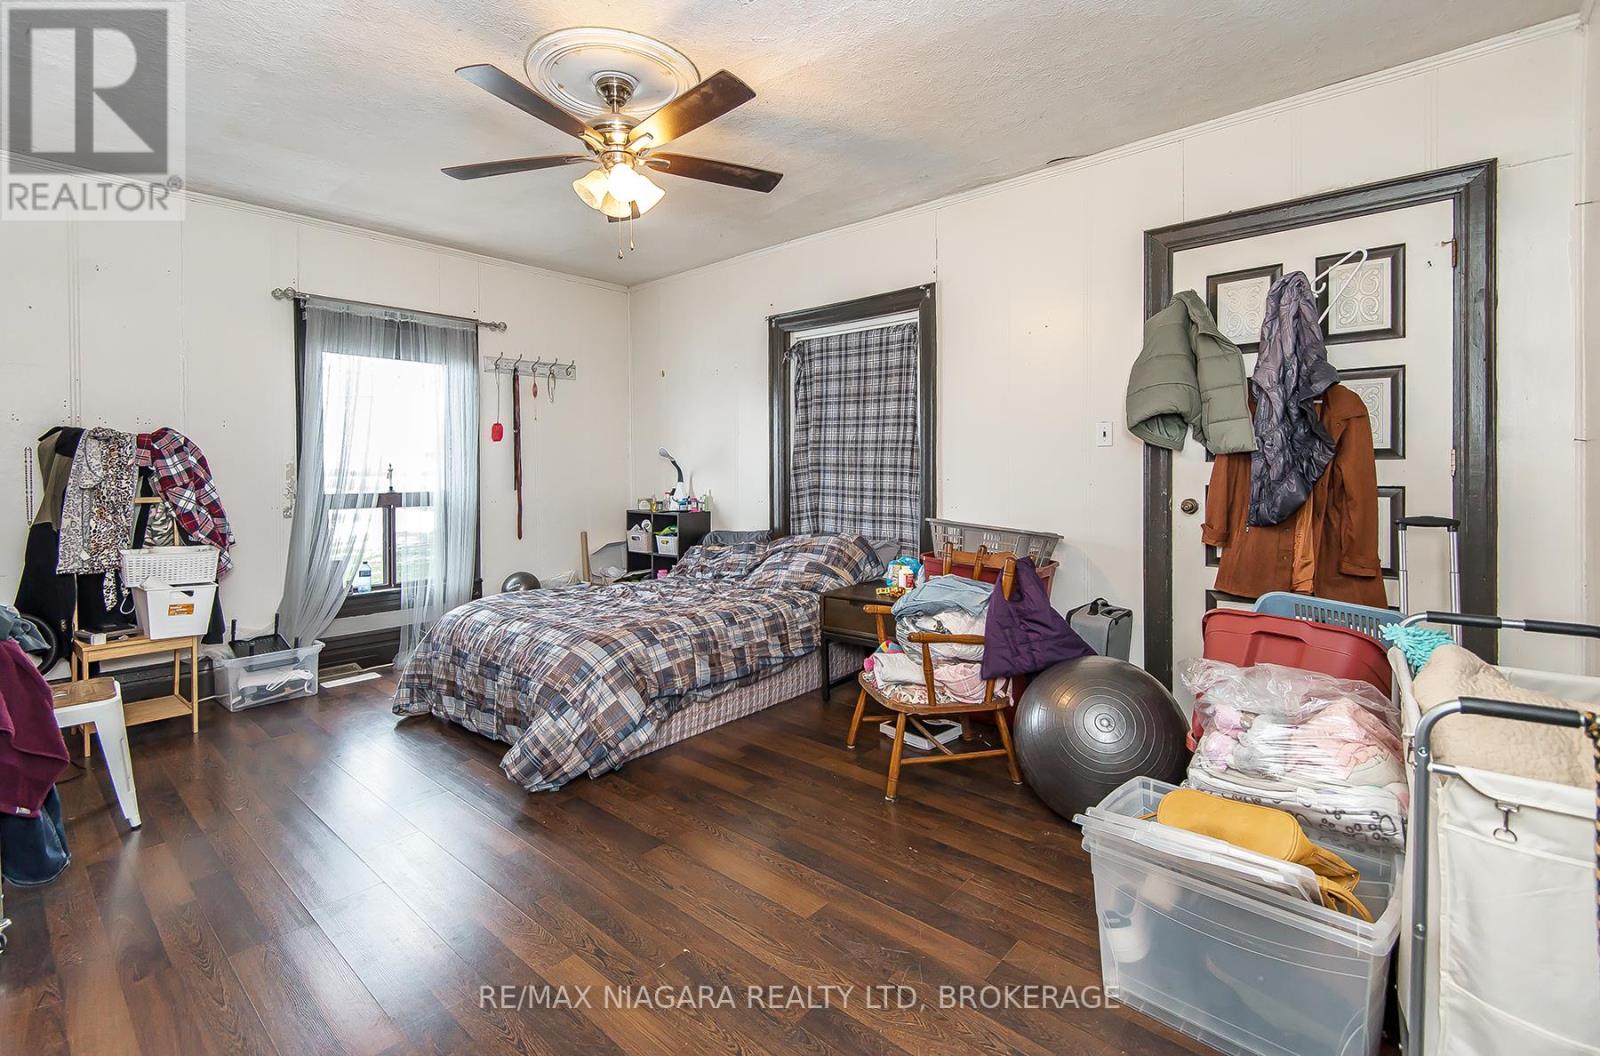
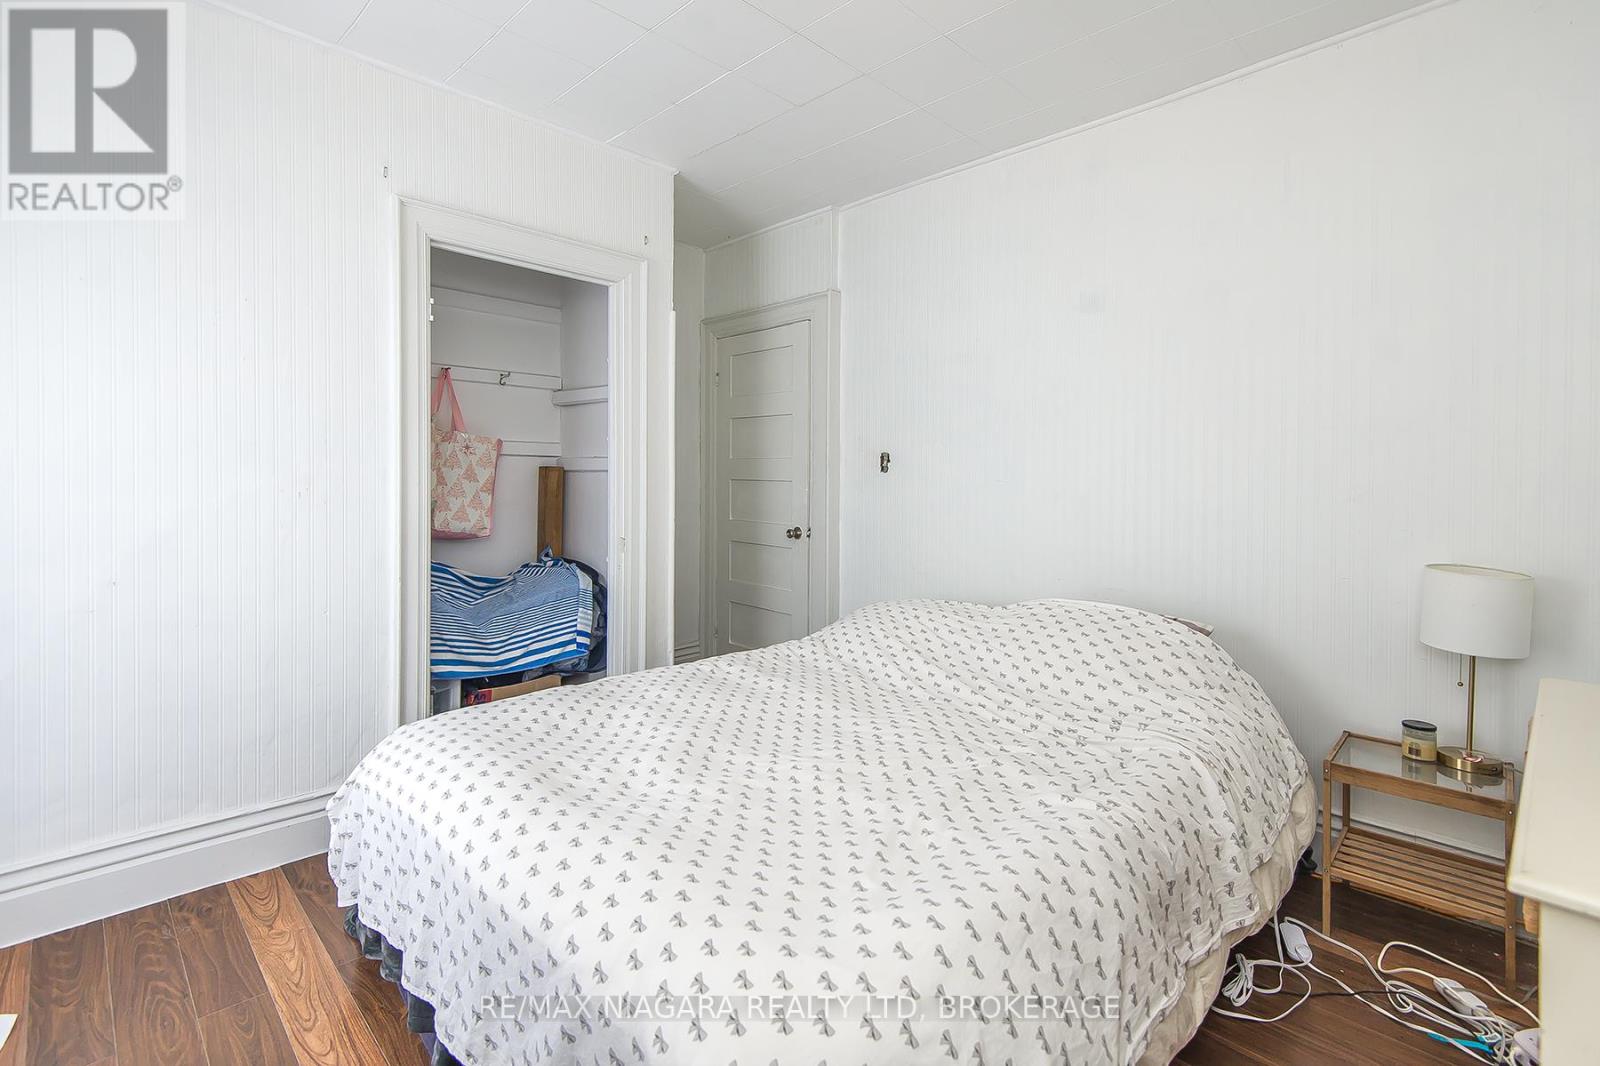
| Second Level | Bedroom | 4.9 m | 3.04 m | 4.9 m x 3.04 m |
| Second Level | Bedroom | 3.18 m | 3.13 m | 3.18 m x 3.13 m |
| Main Level | Kitchen | 5.58 m | 4.81 m | 5.58 m x 4.81 m |
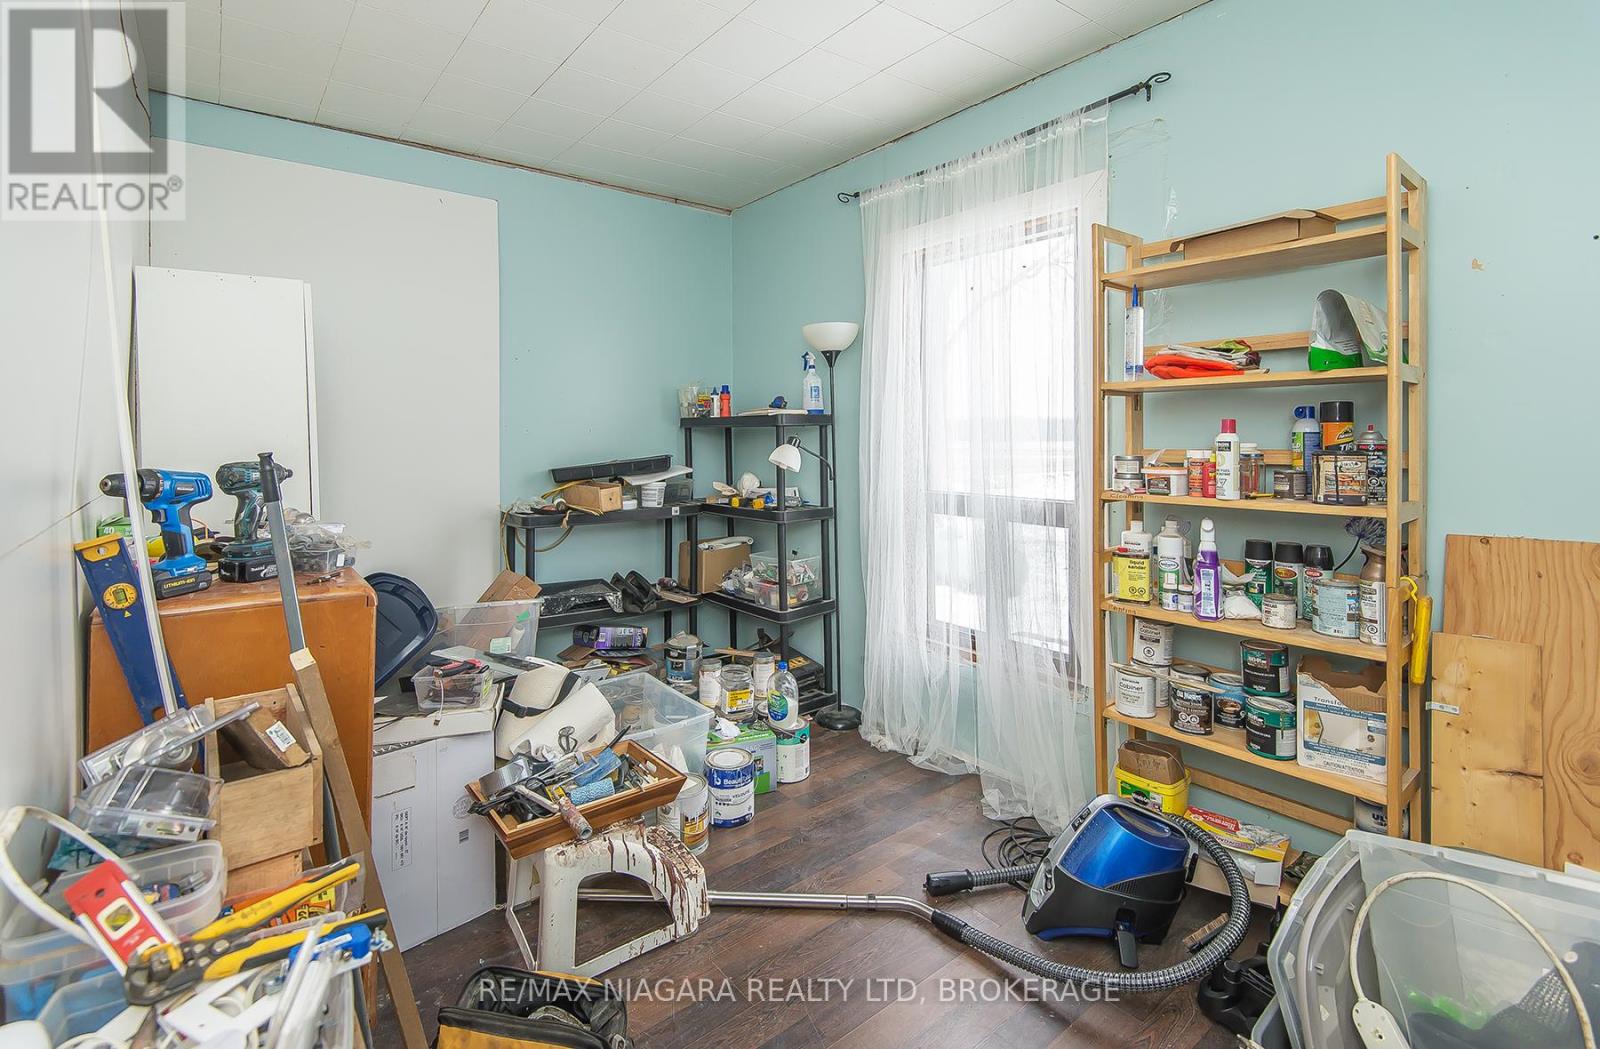
| Main Level | Office | 3.45 m | 2.5 m | 3.45 m x 2.5 m |
| Main Level | Dining Room | 5.76 m | 3.49 m | 5.76 m x 3.49 m |
| Main Level | Family Room | 5.76 m | 5.54 m | 5.76 m x 5.54 m |
| Main Level | Laundry Room | 3.11 m | 2.69 m | 3.11 m x 2.69 m |
| Main Level | Living Room | 5.23 m | 4 m | 5.23 m x 4 m |
| Main Level | Bathroom | Measurements not available | ||
| Main Level | Bedroom | 4 m | 3.43 m | 4 m x 3.43 m |
https://www.realtor.ca/real-estate/29164698/1937-brookfield-road-port-colborne-bethel-873-bethel
Contact Us
Contact us for more information
Karen Neumann
Broker
150 Prince Charles Drive S
Welland, Ontario L3C 7B3
(905) 732-4426
Alexis Patterson
Salesperson
150 Prince Charles Drive S
Welland, Ontario L3C 7B3
(905) 732-4426

The trademarks REALTOR®, REALTORS®, and the REALTOR® logo are controlled by The Canadian Real Estate Association (CREA) and identify real estate professionals who are members of CREA. The trademarks MLS®, Multiple Listing Service® and the associated logos are owned by The Canadian Real Estate Association (CREA) and identify the quality of services provided by real estate professionals who are members of CREA. The trademark DDF® is owned by The Canadian Real Estate Association (CREA) and identifies CREA's Data Distribution Facility (DDF®)
September 28 2026 02:53:06
Niagara Association of REALTORS®
RE/MAX Niagara Realty Ltd, Brokerage