
1932 67 St SW Edmonton, Alberta T6X 0L9

$585,000
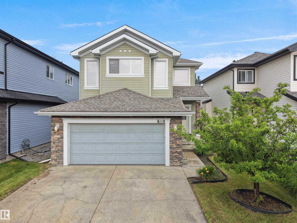
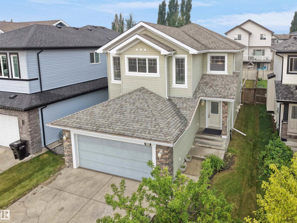
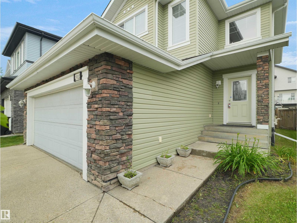
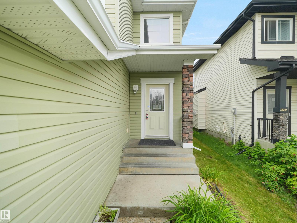
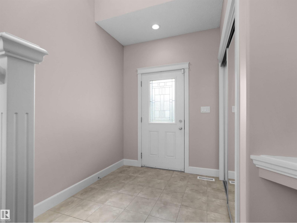
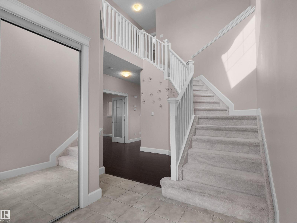
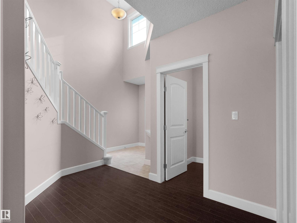
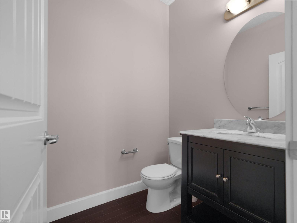
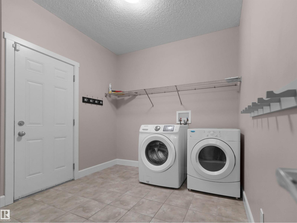
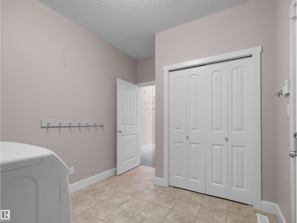
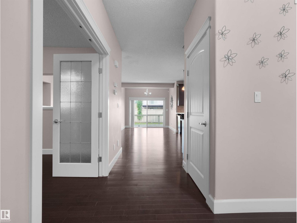
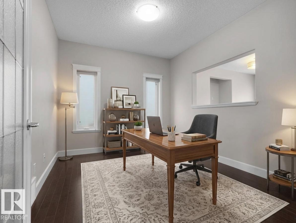
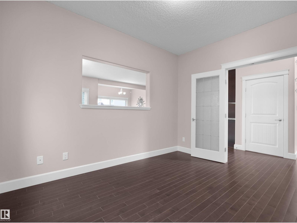
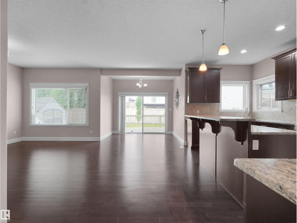
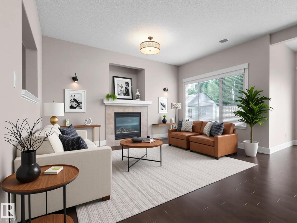
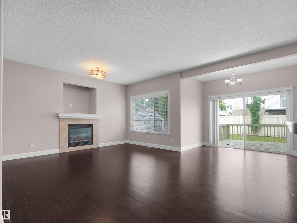
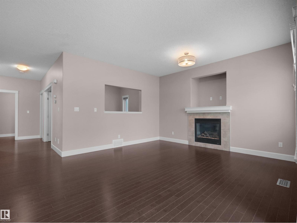
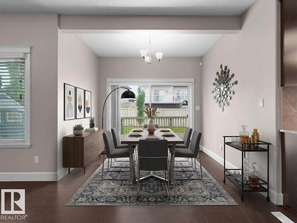
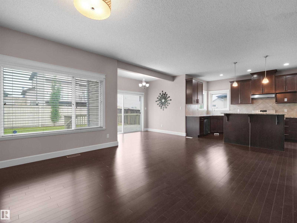
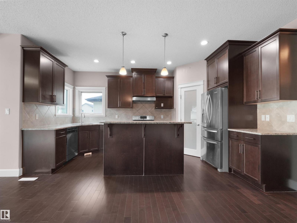
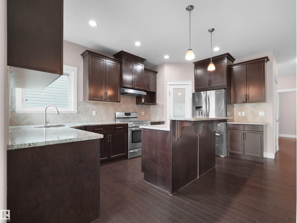
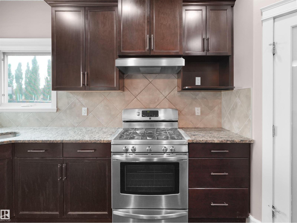
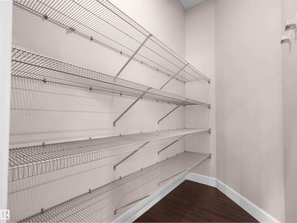
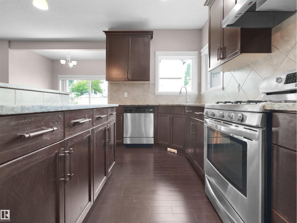
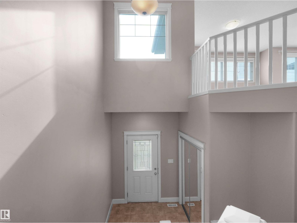
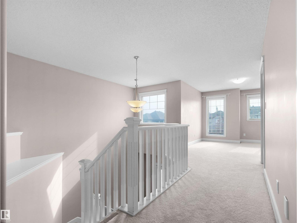
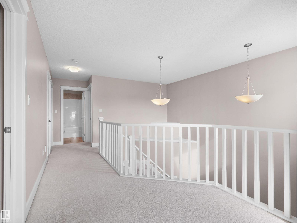
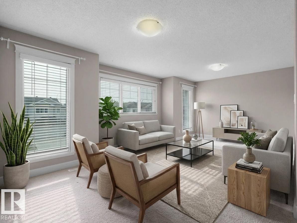
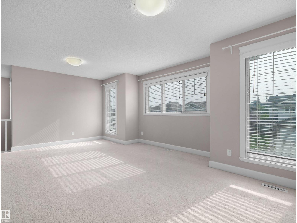
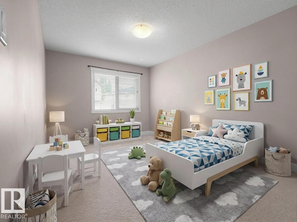
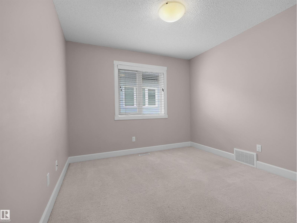
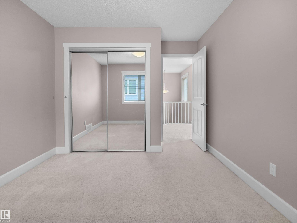
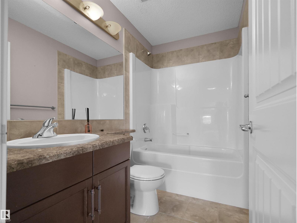
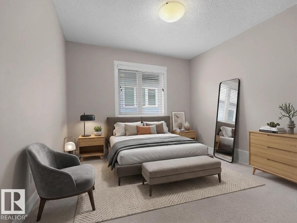
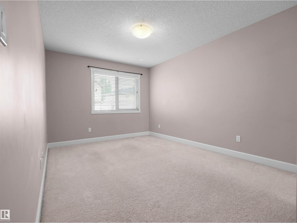
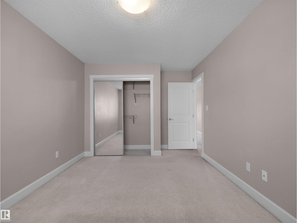
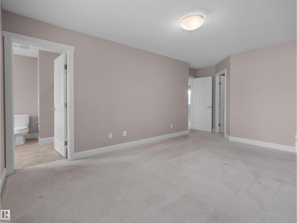
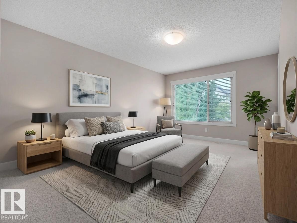
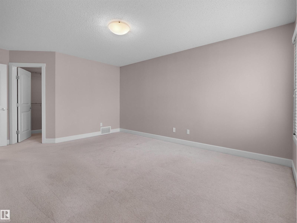
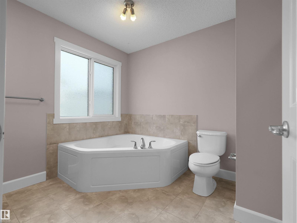
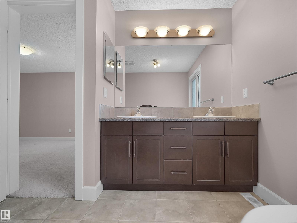
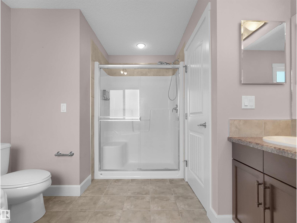
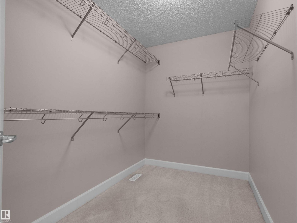
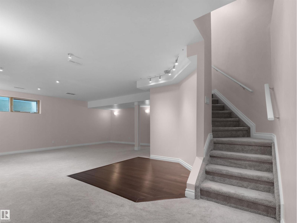
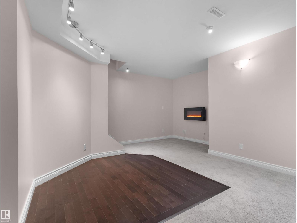
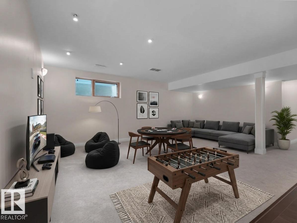
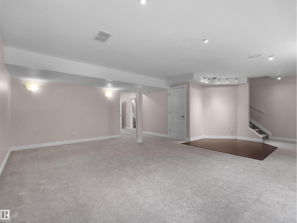
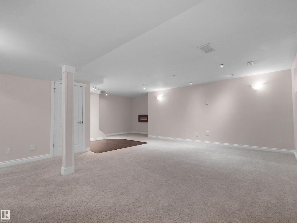
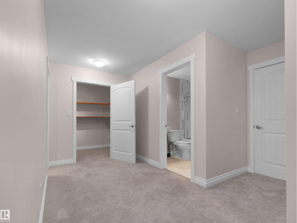
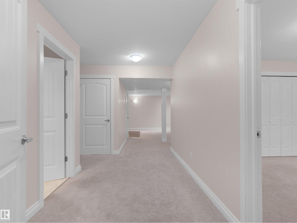
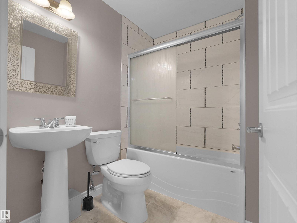
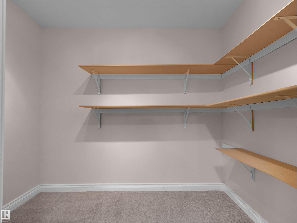
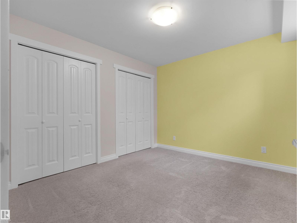
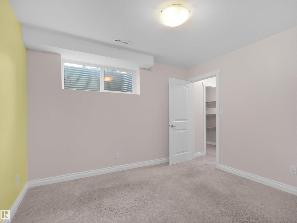
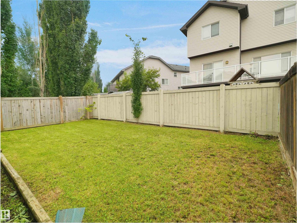
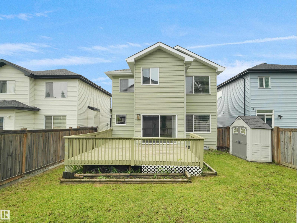
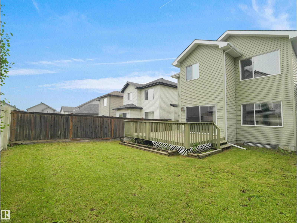
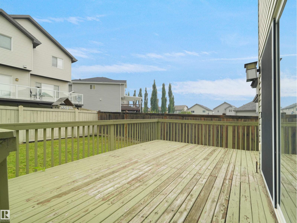
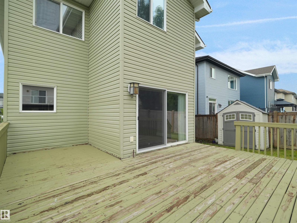
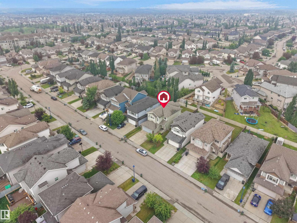
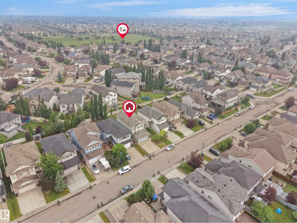
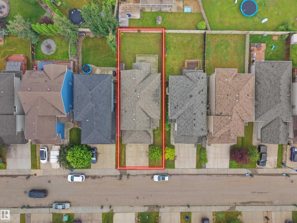
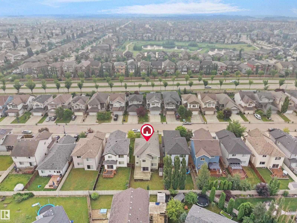
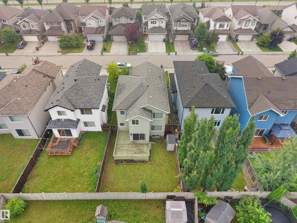
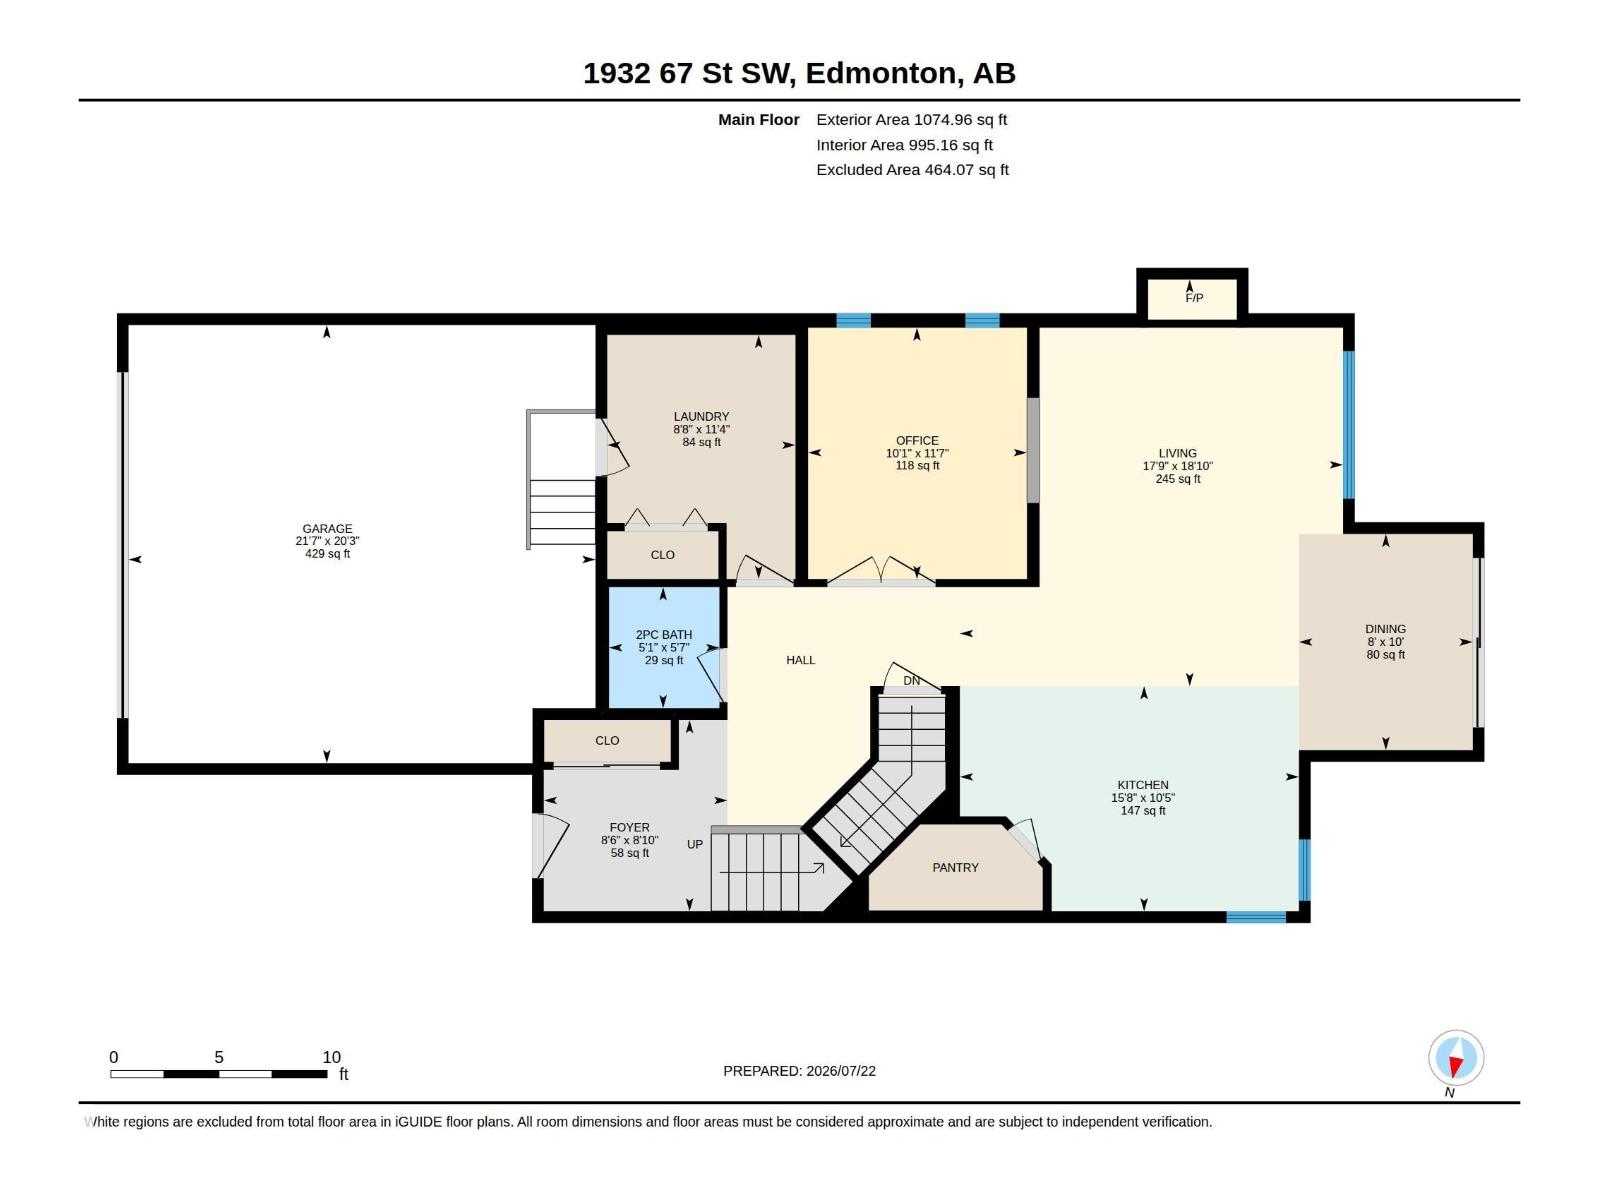
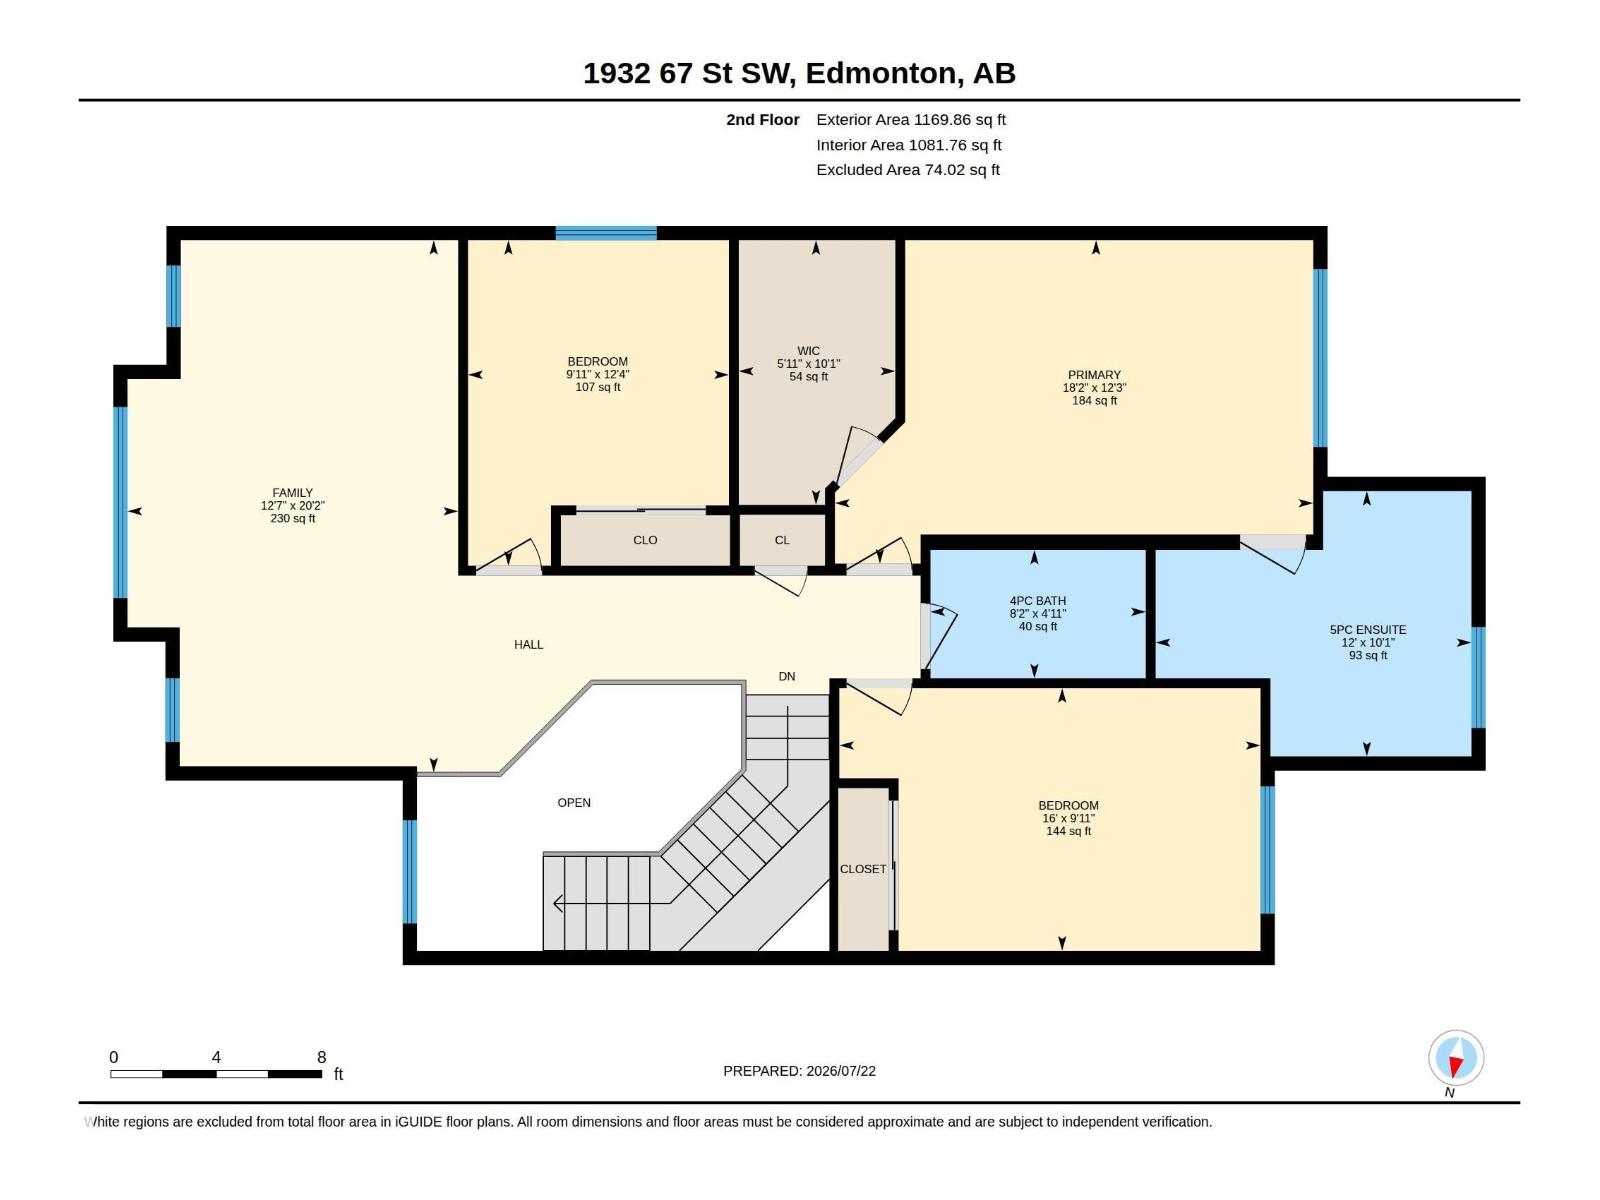
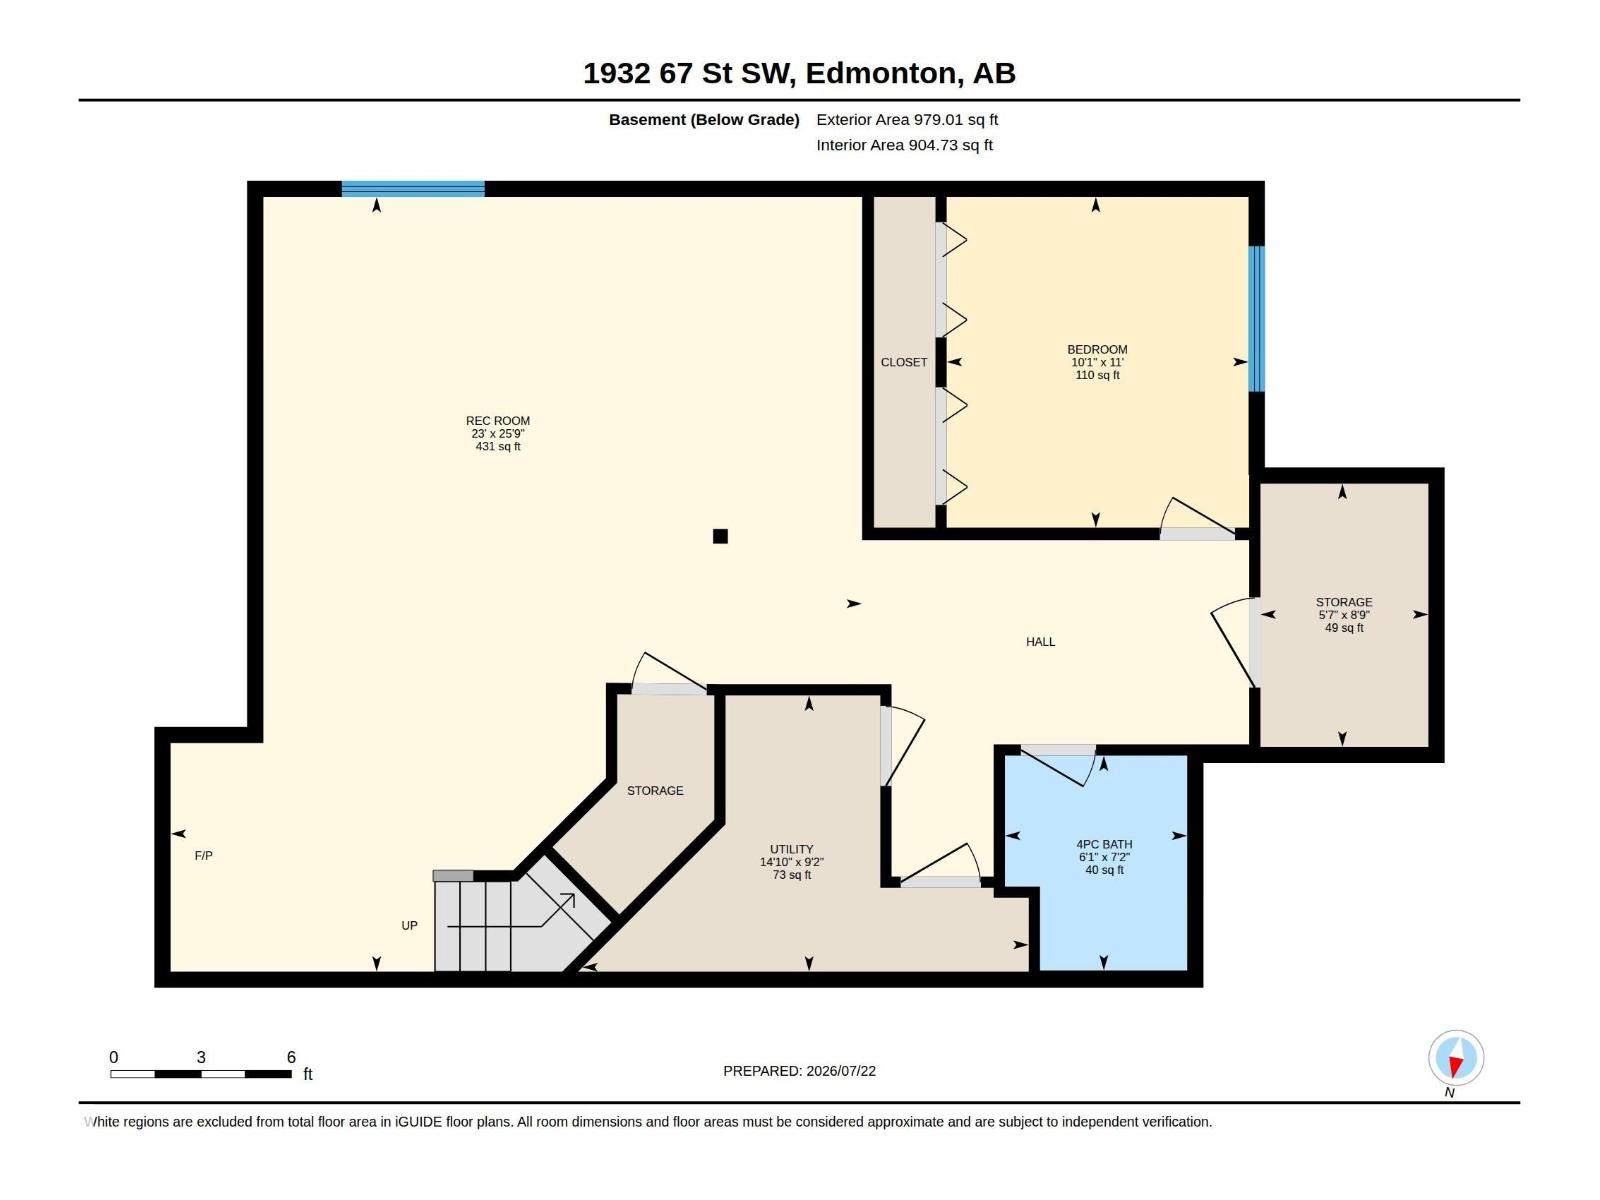
Welcome to highly sought-after SUMMERSIDE & this move-in-ready home offering 2,245 sq. ft. PLUS a FULLY FINISHED BASEMENT! The BRIGHT & OPEN main floor features 9’ ceilings, hardwood and an open-concept layout with a Large kitchen, dining & inviting living room w/gas Fireplace. A versatile DEN is ideal for Home Office, Playroom or main-floor Bedroom for elder family members. The main floor mudroom adds practical storage & laundry. Upstairs offers a HUGE bonus room and 3 LARGE bedrooms, including a spacious primary suite with walk-in closet and 5pc Ensuite. The FINISHED basement adds a 4th bedroom, full bath, LARGE Rec Room & oversized storage closet. Enjoy the SUNNY west-facing, fenced and landscaped backyard with deck and BBQ gas line, plus a DOUBLE ATTACHED GARAGE. Located on a quiet, family-friendly street close to schools, parks, shopping, restaurants and theatres, with excellent access to Anthony Henday, South Edmonton Common and the Edmonton International Airport. Some pictures are virtually staged (id:49203)
Property Details
| MLS® Number | E4500283 |
| Property Type | Single Family |
| Neigbourhood | Summerside |
| Amenities Near By | Airport, Golf Course, Schools, Shopping |
| Features | Flat Site, No Back Lane, No Animal Home, No Smoking Home, Level |
Building
| Bathroom Total | 4 |
| Bedrooms Total | 4 |
| Amenities | Ceiling - 9ft |
| Appliances | Dishwasher, Dryer, Garage Door Opener, Hood Fan, Refrigerator, Storage Shed, Gas Stove(s), Central Vacuum, Washer, Window Coverings |
| Basement Development | Finished |
| Basement Type | Full (finished) |
| Constructed Date | 2011 |
| Construction Style Attachment | Detached |
| Fireplace Fuel | Gas |
| Fireplace Present | Yes |
| Fireplace Type | Unknown |
| Half Bath Total | 1 |
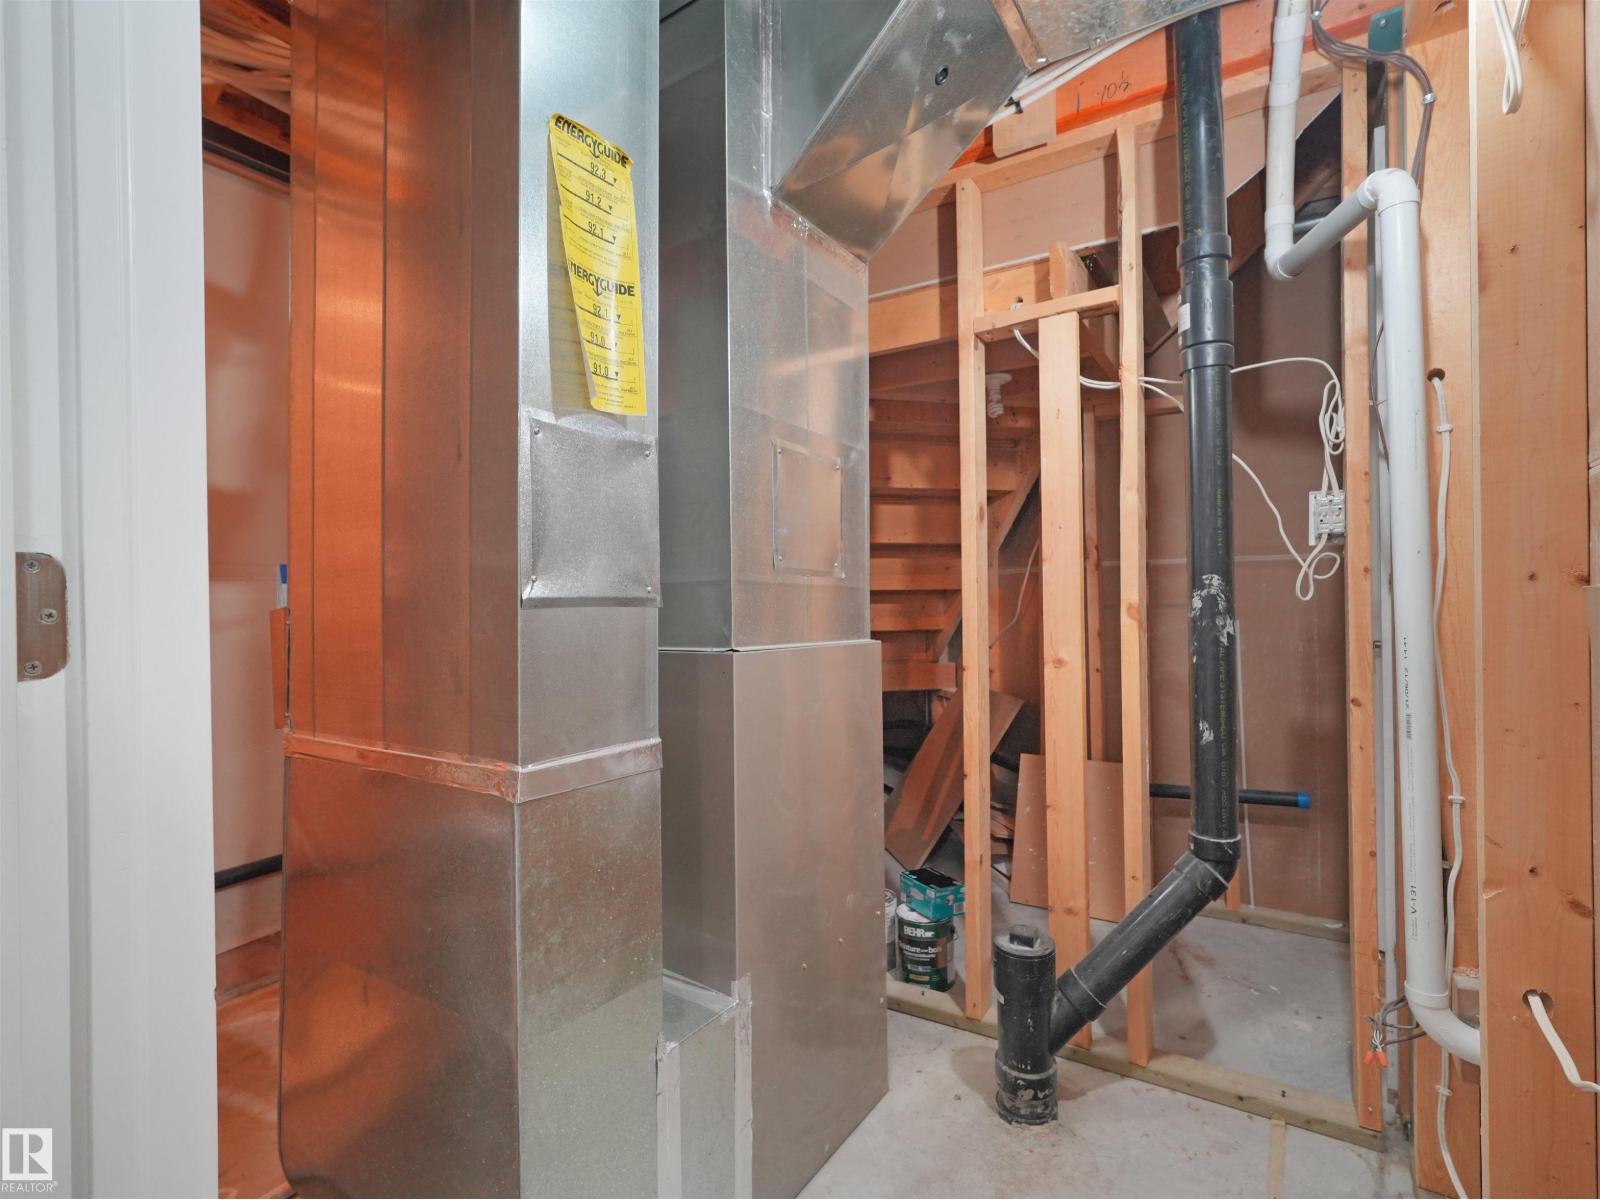
| Heating Type | Forced Air |
| Stories Total | 2 |
| Size Interior | 2,245 Sqft |
| Type | House |
Parking
| Attached Garage |
Land
| Acreage | No |
| Fence Type | Fence |
| Land Amenities | Airport, Golf Course, Schools, Shopping |
| Size Irregular | 411.17 |
| Size Total | 411.17 M2 |
| Size Total Text | 411.17 M2 |
Rooms
| Level | Type | Length | Width | Dimensions |
|---|---|---|---|---|
| Basement | Bedroom 4 | Measurements not available | ||
| Basement | Recreation Room | Measurements not available | ||
| Basement | Storage | Measurements not available | ||
| Main Level | Living Room | Measurements not available | ||
| Main Level | Dining Room | Measurements not available | ||
| Main Level | Kitchen | Measurements not available | ||
| Main Level | Family Room | Measurements not available | ||
| Main Level | Den | Measurements not available | ||
| Upper Level | Primary Bedroom | Measurements not available | ||
| Upper Level | Bedroom 2 | Measurements not available | ||
| Upper Level | Bedroom 3 | Measurements not available | ||
| Upper Level | Bonus Room | Measurements not available |
https://www.realtor.ca/real-estate/30071111/1932-67-st-sw-edmonton-summerside
Contact Us
Contact us for more information

Edward G. Gebran
Associate
(780) 988-4067
www.edsellshomes.ca/
twitter.com/eddiegebran
www.facebook.com/TheEdmontonRealEstateApp/
302-5083 Windermere Blvd SW
Edmonton, Alberta T6W 0J5
(780) 406-4000
(780) 406-8787

The trademarks REALTOR®, REALTORS®, and the REALTOR® logo are controlled by The Canadian Real Estate Association (CREA) and identify real estate professionals who are members of CREA. The trademarks MLS®, Multiple Listing Service® and the associated logos are owned by The Canadian Real Estate Association (CREA) and identify the quality of services provided by real estate professionals who are members of CREA. The trademark DDF® is owned by The Canadian Real Estate Association (CREA) and identifies CREA's Data Distribution Facility (DDF®)
August 07 2026 01:01:39
REALTORS® Association of Edmonton
RE/MAX Elite