
19310 26a Ave NW Edmonton, Alberta T6M 1L2

$525,000
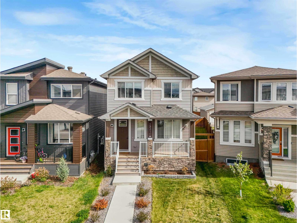
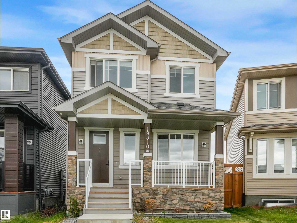
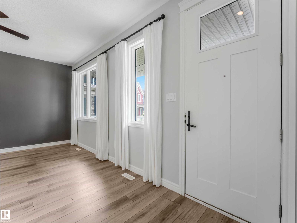
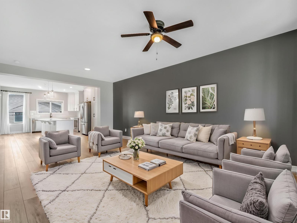
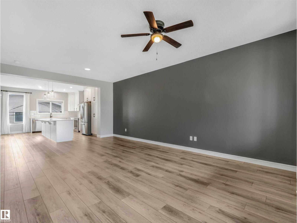
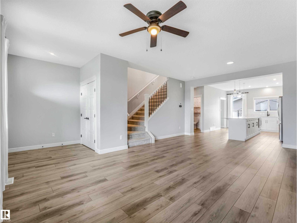
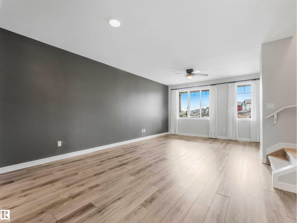
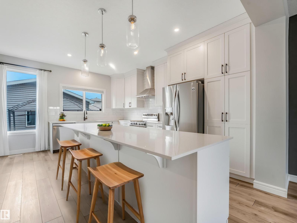
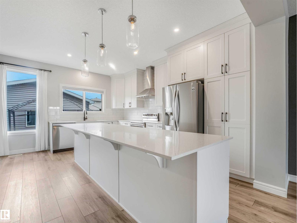
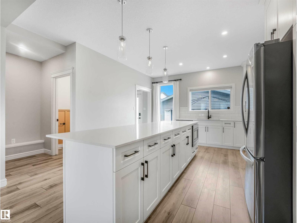
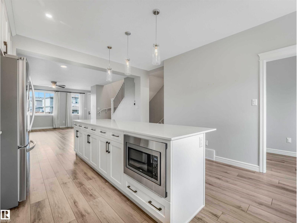
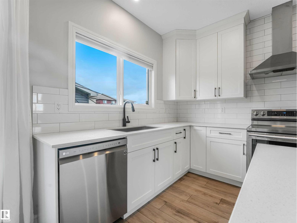
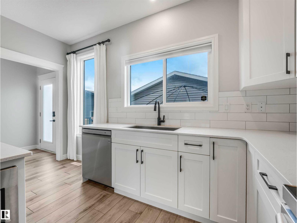
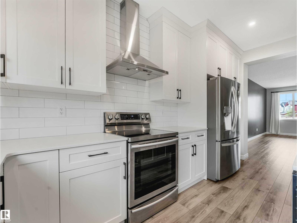
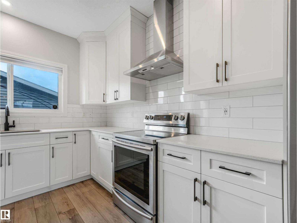
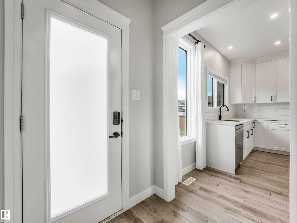
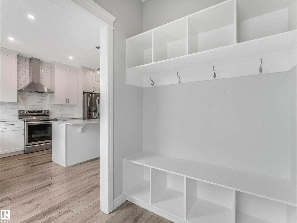
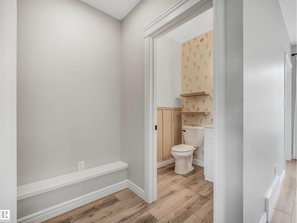
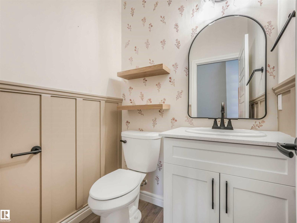
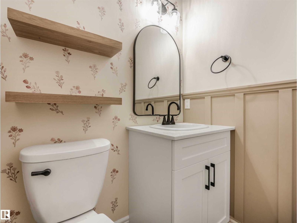
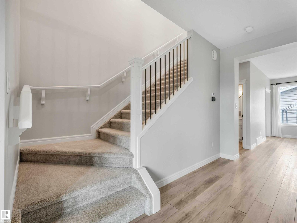
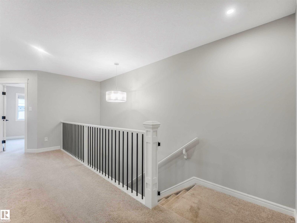
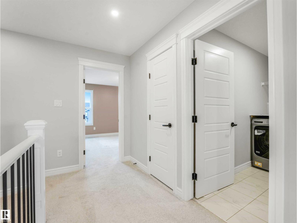
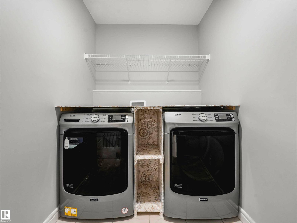
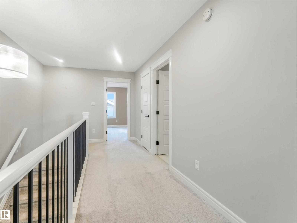
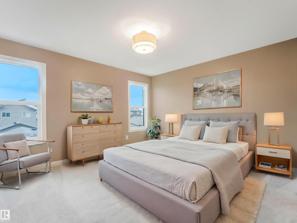
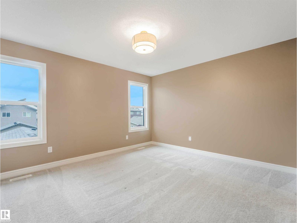
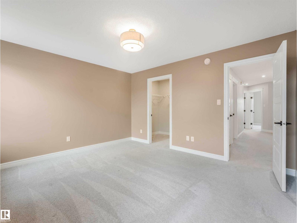
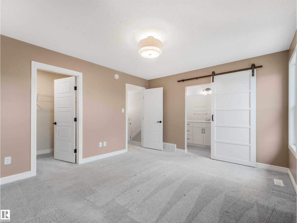
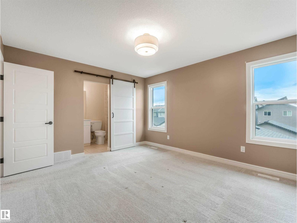
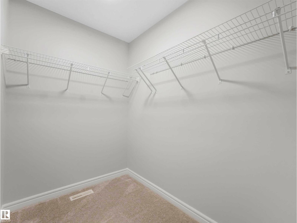
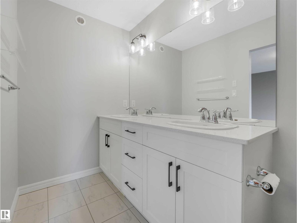
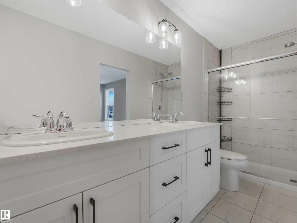
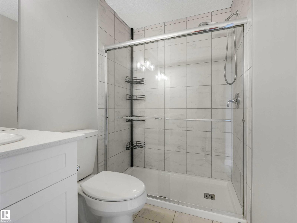
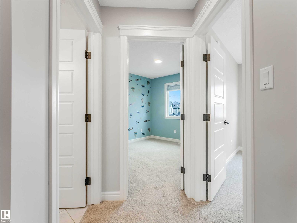
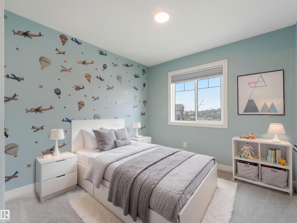
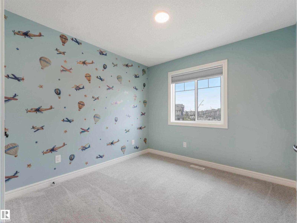
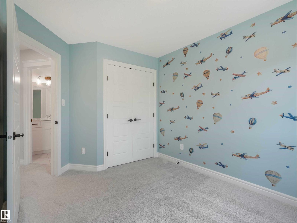
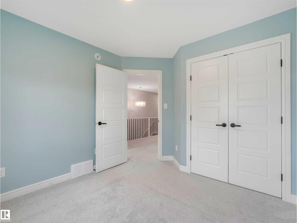
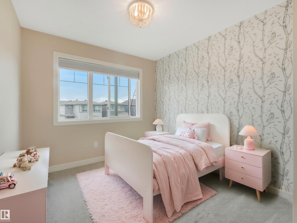
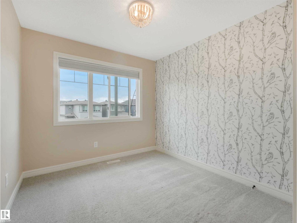
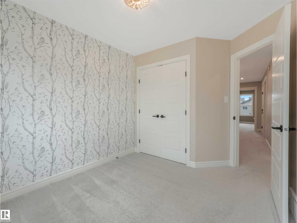
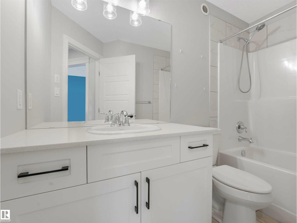
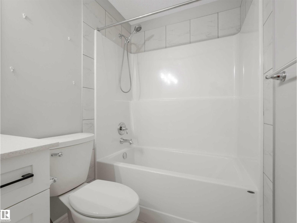
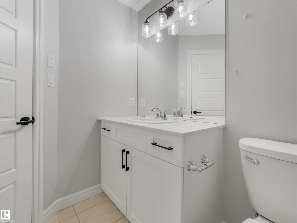
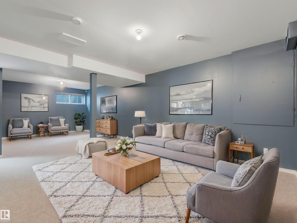
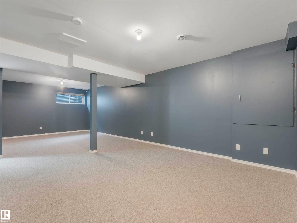
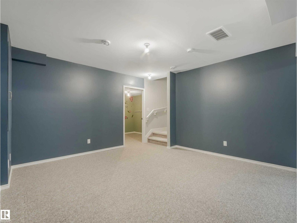
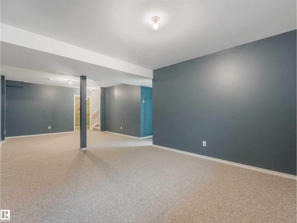
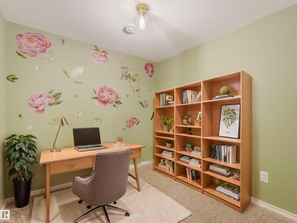
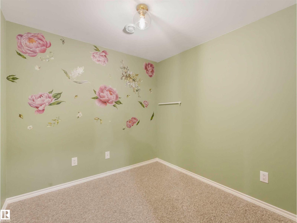
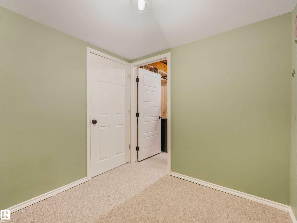
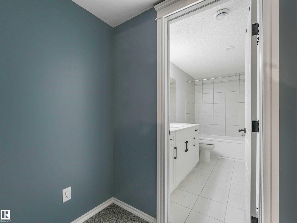
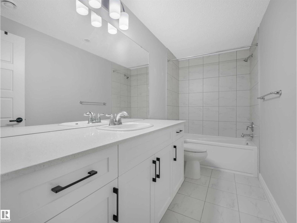
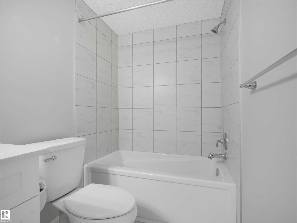
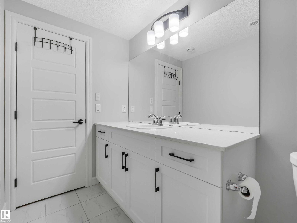
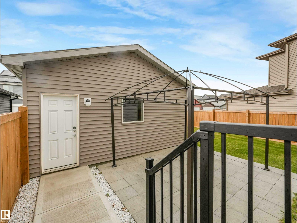
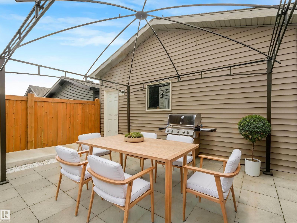
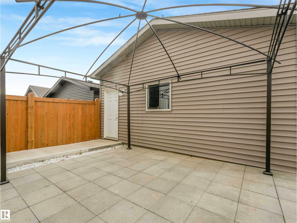
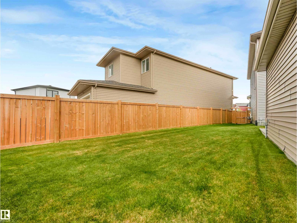
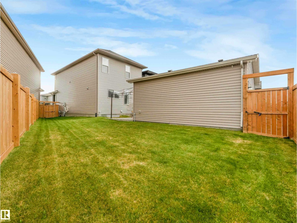
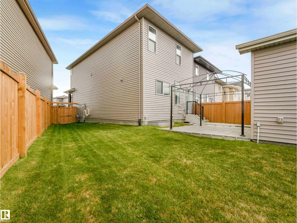
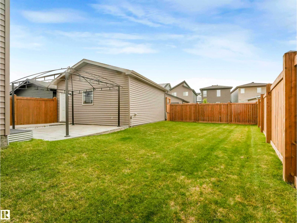
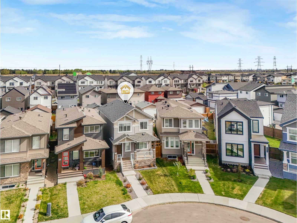
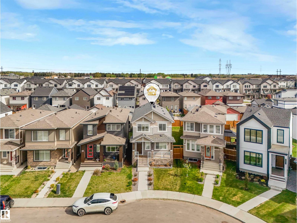
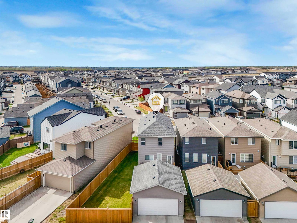
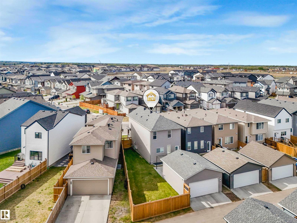
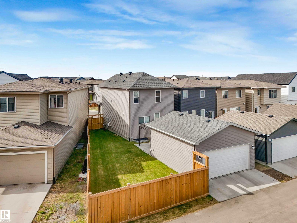
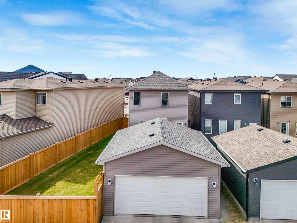
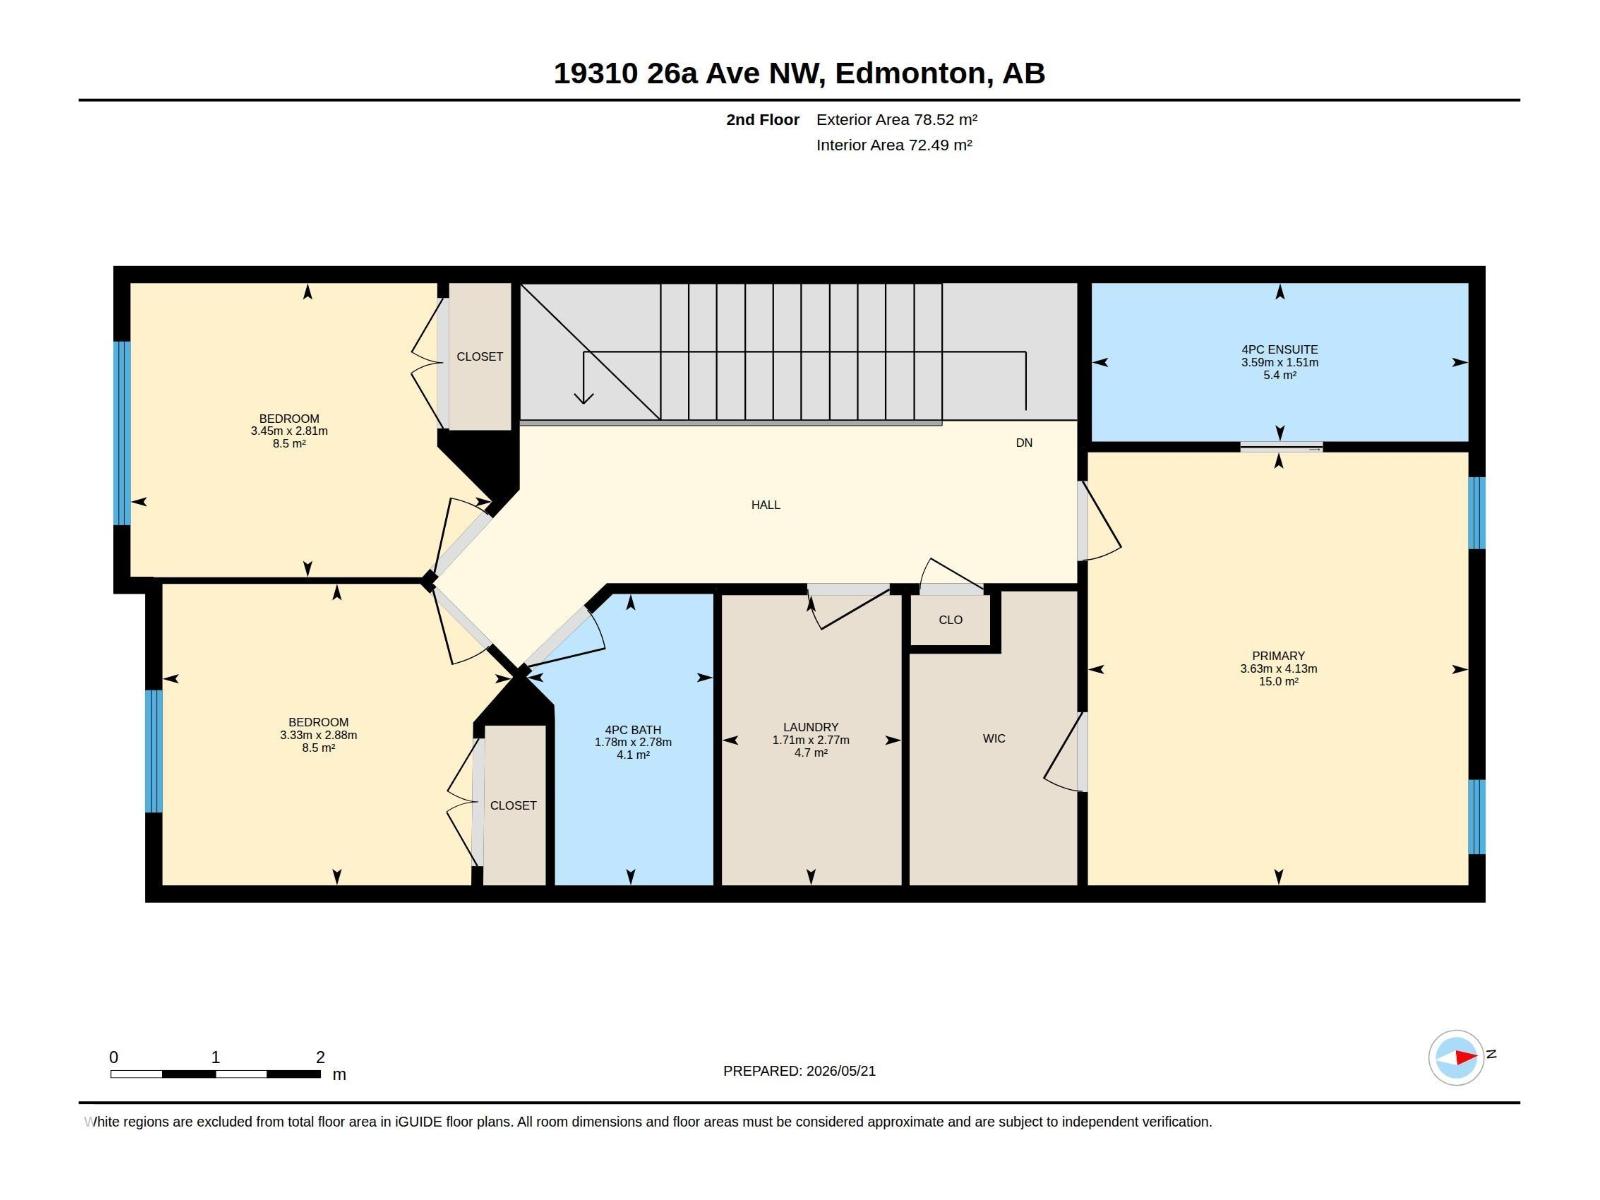
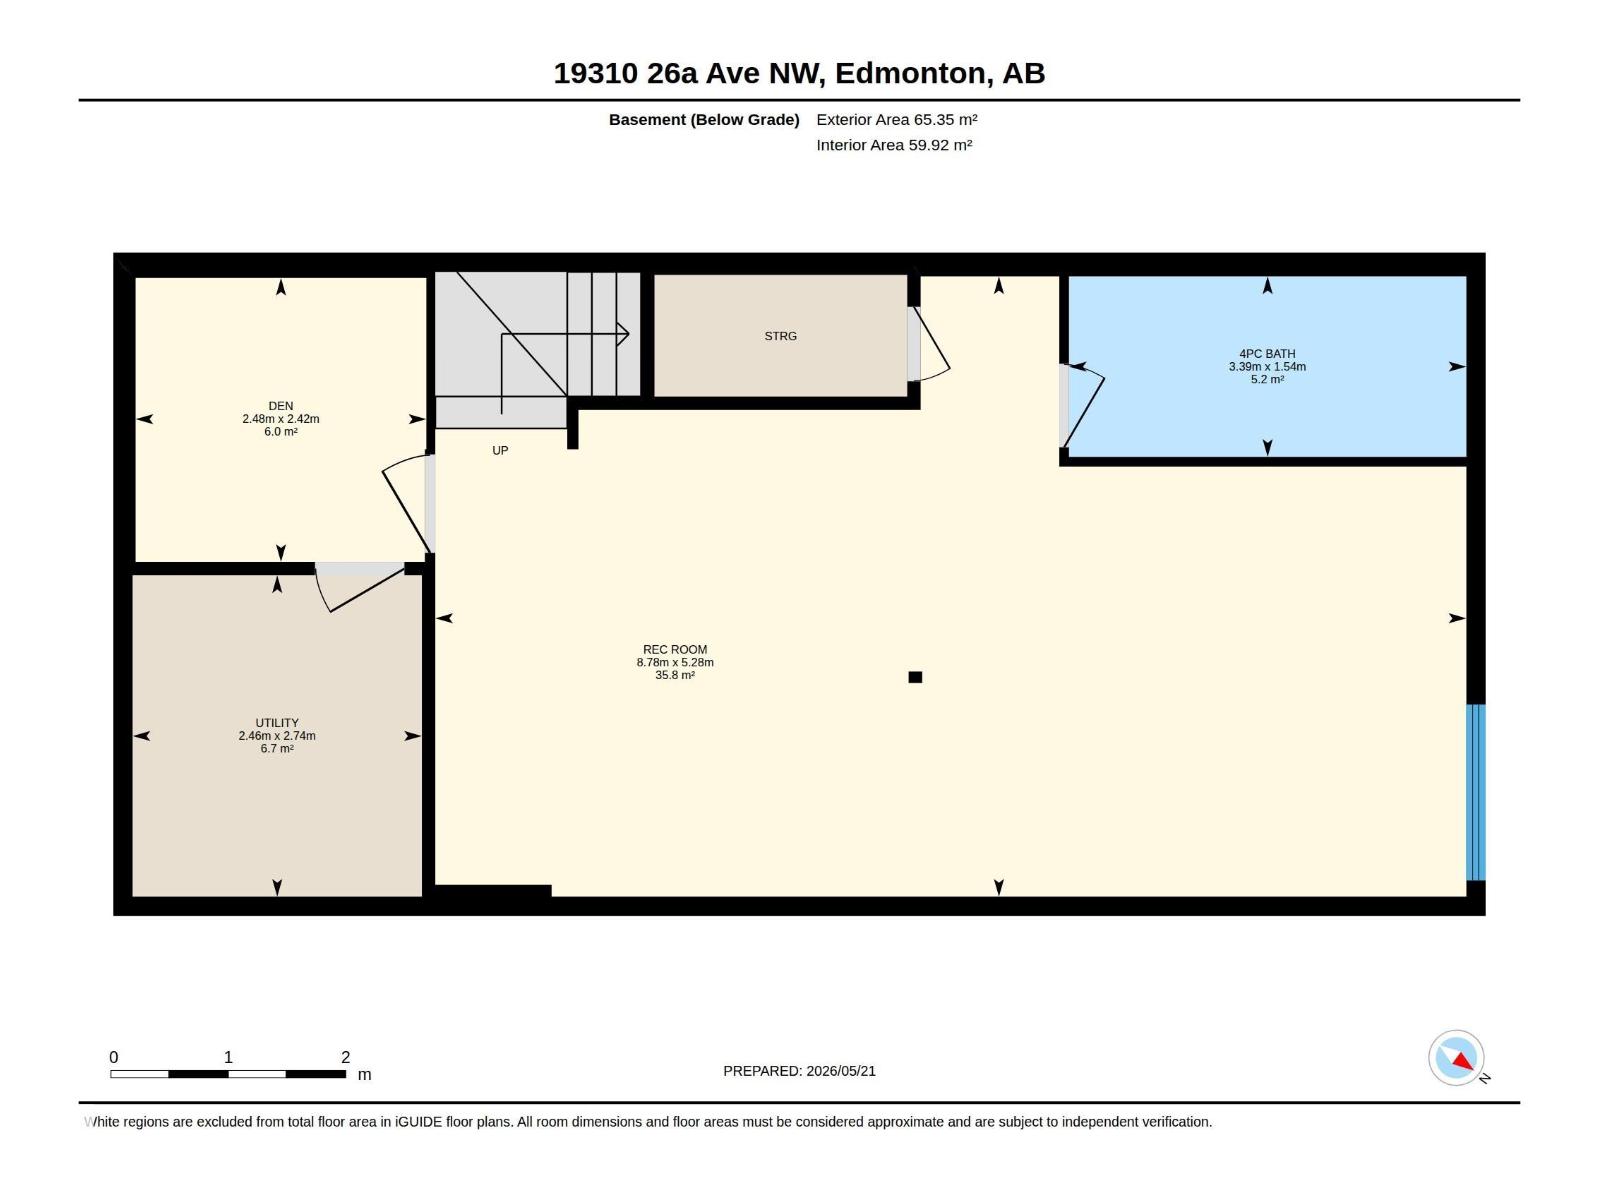
Welcome to this beautifully upgraded modern 2-storey home in The Uplands, where style, comfort, and value come together. Offering 3 bedrooms, 3.5 bathrooms, a fully developed basement, and completed landscaping, this move-in-ready home has all the finishing touches already done for you. The bright open-concept main floor is flooded with natural light and features a spacious living area, a stunning kitchen with quartz countertops, sleek white cabinetry, stainless steel appliances, and a large island designed for everyday living and effortless entertaining. Upstairs, retreat to the spacious primary suite with a walk-in closet and private ensuite, alongside two additional bedrooms, a full bathroom, and convenient upper-floor laundry. The fully finished basement adds exceptional living space with a large rec room, den, full bathroom, ample storage, and the flexibility to create a 4th bedroom. Skip the added cost and hassle of finishing a new build—this exceptional home is complete and ready for you to move in (id:49203)
Property Details
| MLS® Number | E4489150 |
| Property Type | Single Family |
| Neigbourhood | The Uplands |
| Amenities Near By | Airport, Golf Course, Playground, Public Transit, Schools, Shopping, Ski Hill |
| Features | Flat Site, Lane, Closet Organizers, No Animal Home, No Smoking Home |
| Structure | Porch |
Building
| Bathroom Total | 4 |
| Bedrooms Total | 3 |
| Amenities | Vinyl Windows |
| Appliances | Dishwasher, Dryer, Fan, Garage Door Opener Remote(s), Garage Door Opener, Garburator, Hood Fan, Microwave, Refrigerator, Stove, Washer, Water Softener, Window Coverings |
| Basement Development | Finished |
| Basement Type | Full (finished) |
| Constructed Date | 2021 |
| Construction Style Attachment | Detached |
| Half Bath Total | 1 |
| Heating Type | Forced Air |
| Stories Total | 2 |
| Size Interior | 1,646 Sqft |
| Type | House |
Parking
| Detached Garage |
Land
| Acreage | No |
| Fence Type | Fence |
| Land Amenities | Airport, Golf Course, Playground, Public Transit, Schools, Shopping, Ski Hill |
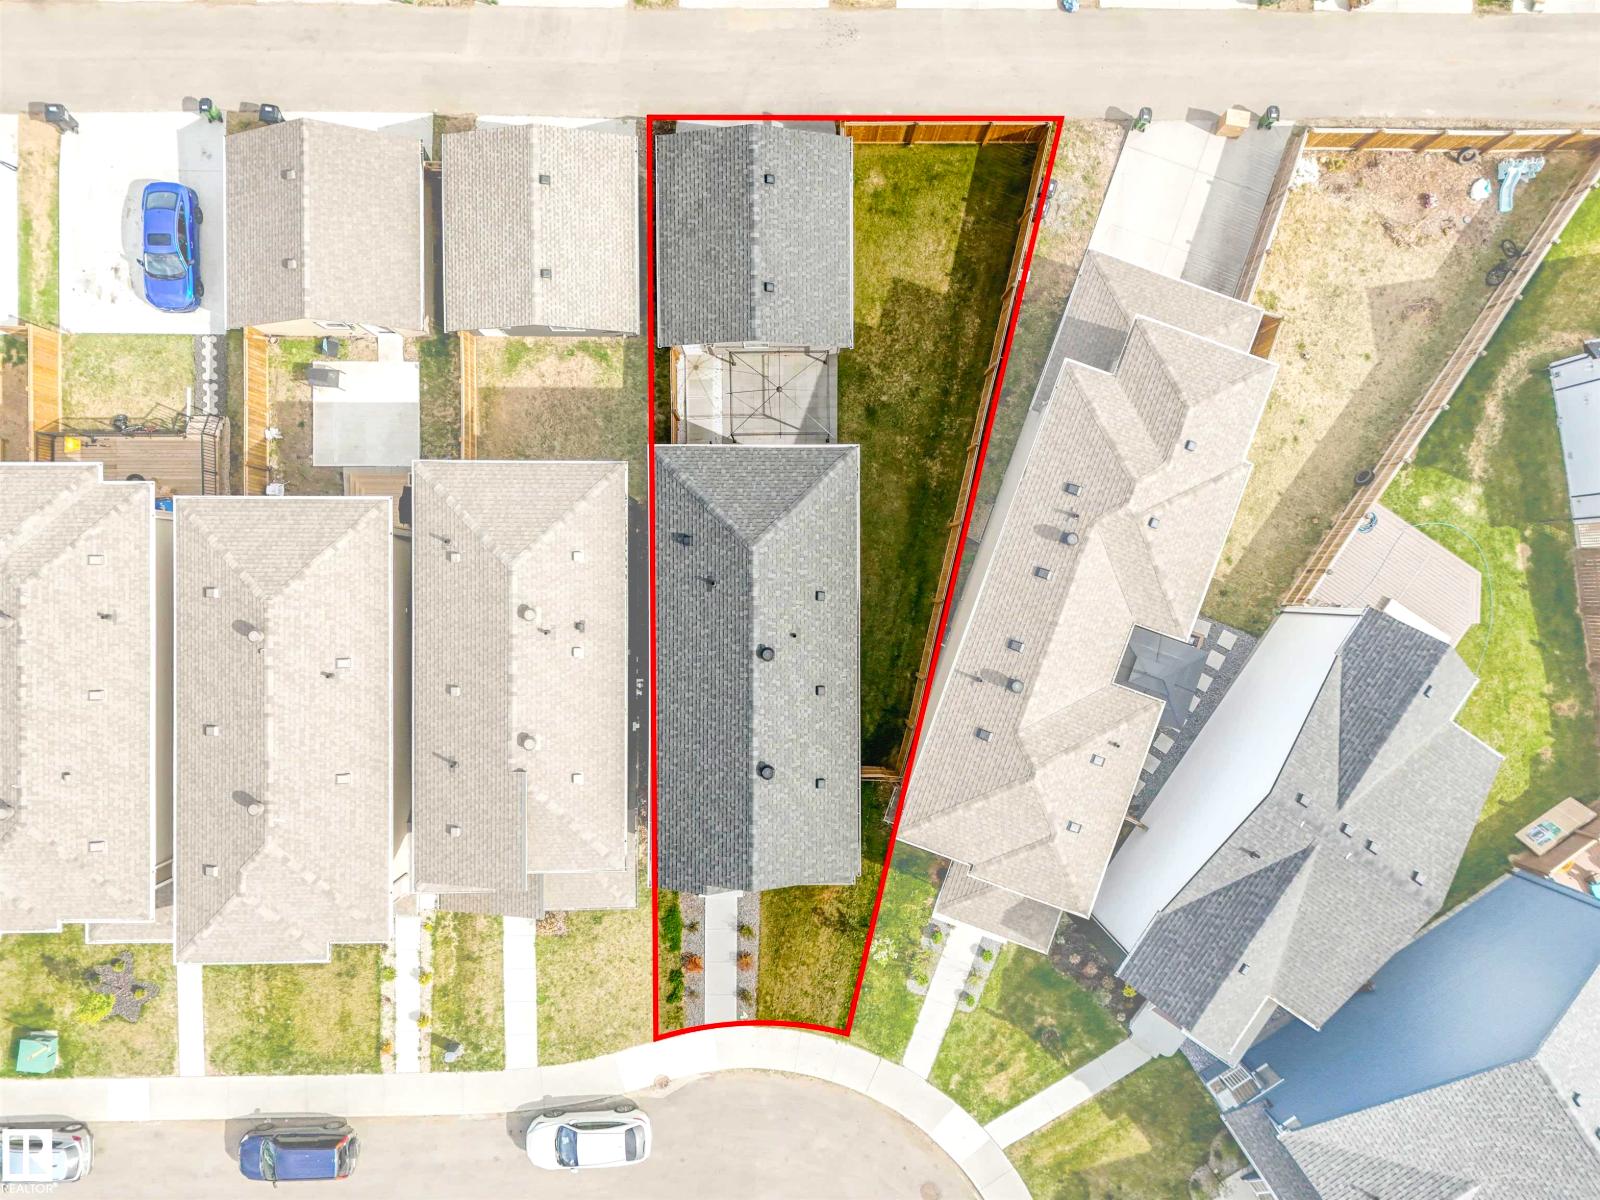
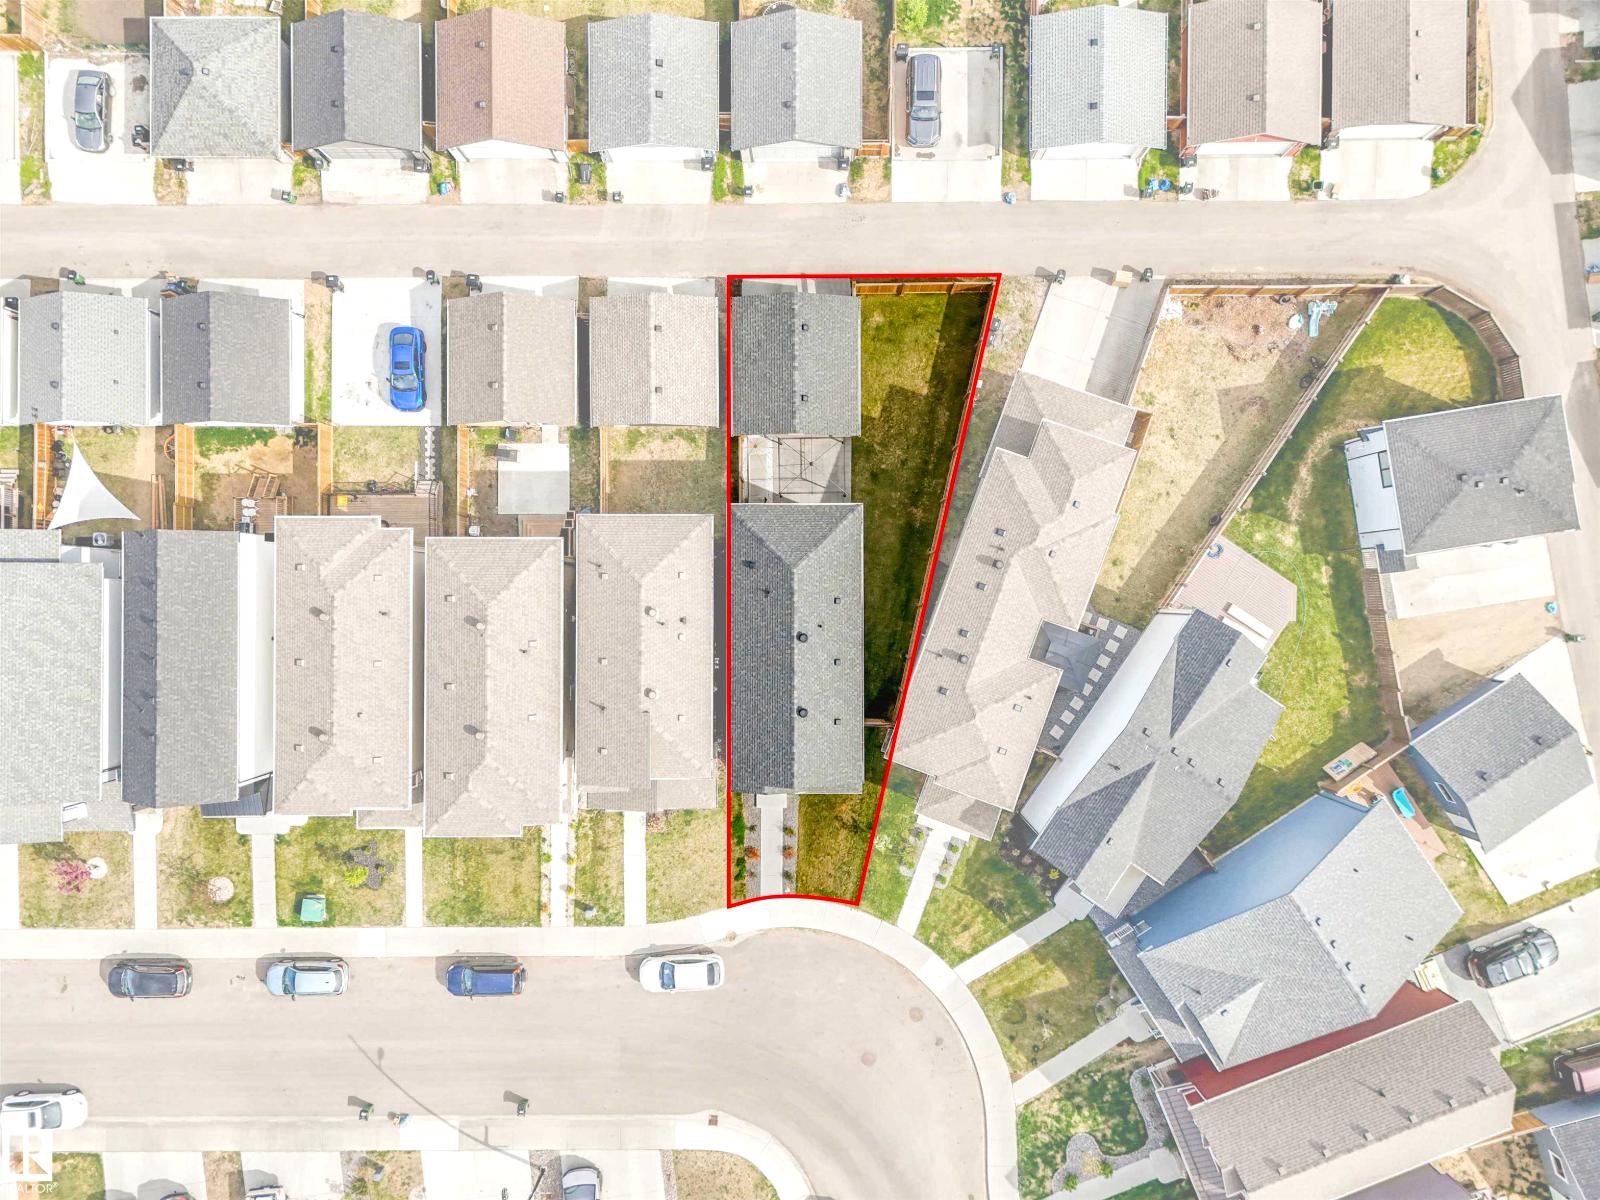
| Size Irregular | 324.75 |
| Size Total | 324.75 M2 |
| Size Total Text | 324.75 M2 |
Rooms
| Level | Type | Length | Width | Dimensions |
|---|---|---|---|---|
| Basement | Den | 2.48 m | 2.42 m | 2.48 m x 2.42 m |
| Basement | Recreation Room | 8.78 m | 5.28 m | 8.78 m x 5.28 m |
| Basement | Utility Room | 2.74 m | 2.46 m | 2.74 m x 2.46 m |
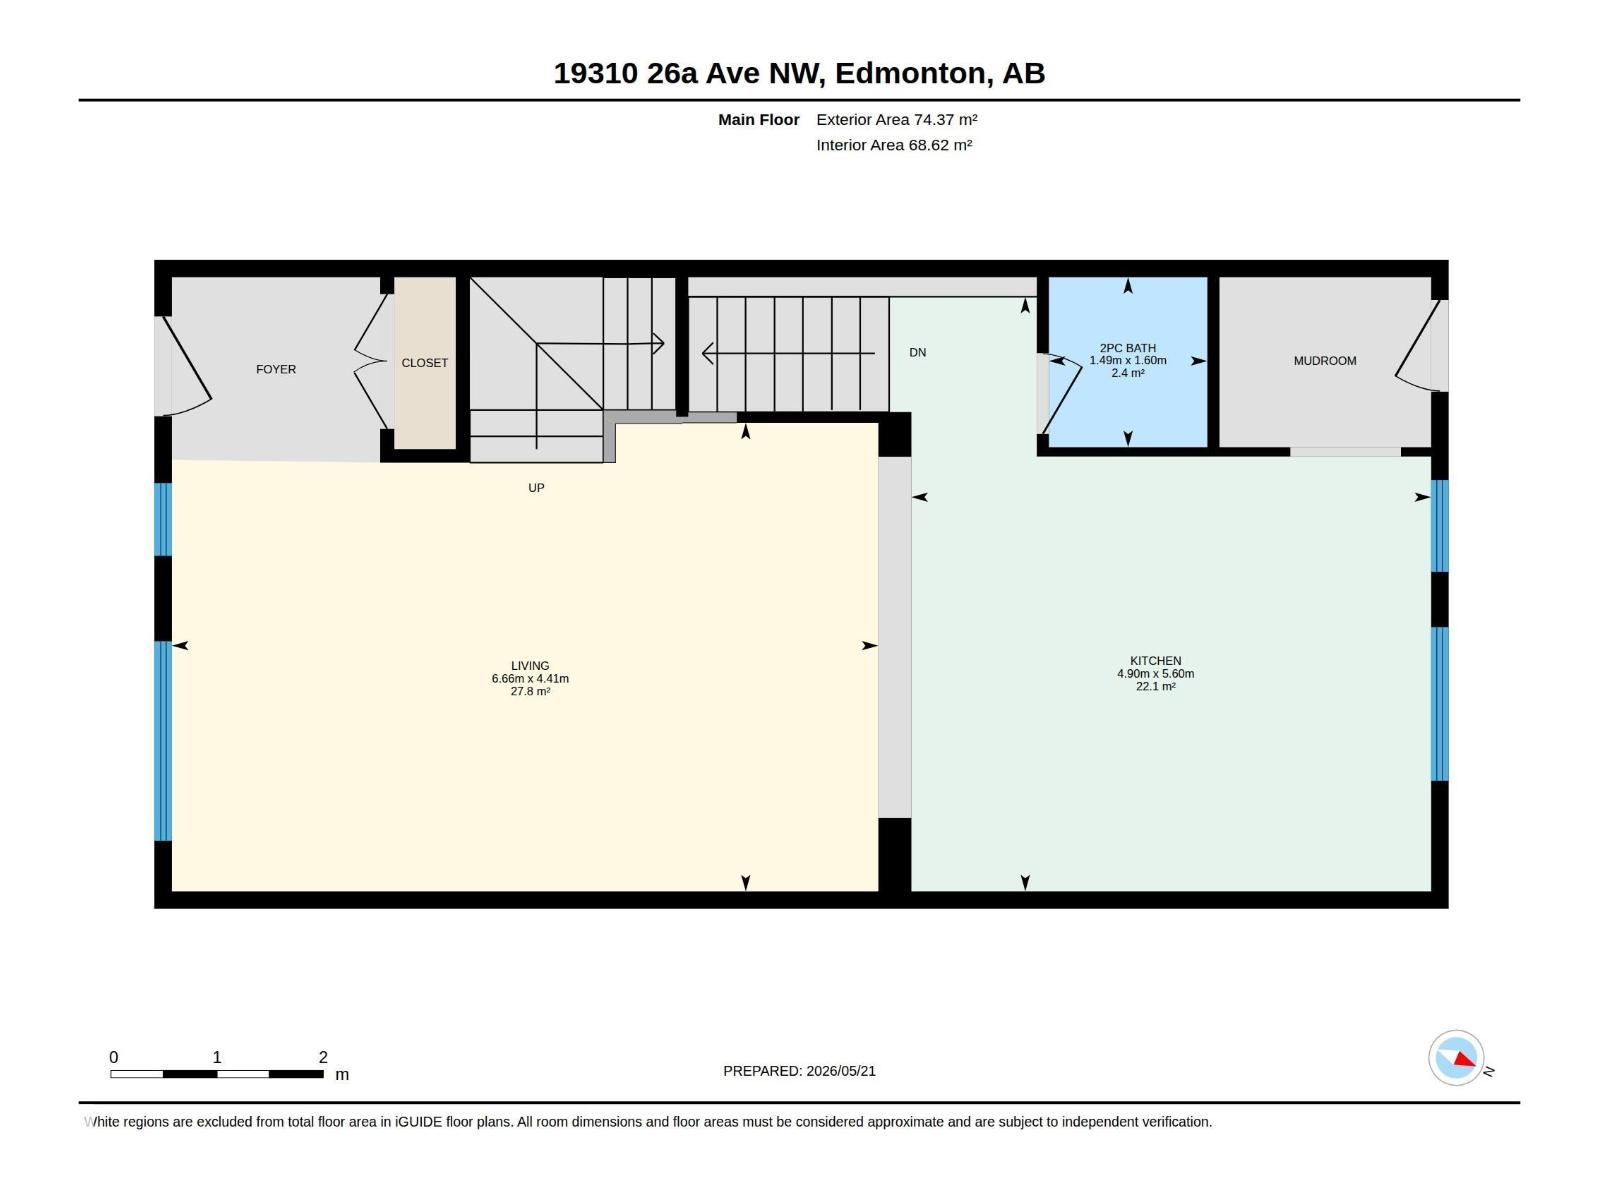
| Main Level | Living Room | 6.66 m | 4.41 m | 6.66 m x 4.41 m |
| Main Level | Kitchen | 5.6 m | 4.9 m | 5.6 m x 4.9 m |
| Upper Level | Primary Bedroom | 4.13 m | 3.63 m | 4.13 m x 3.63 m |
| Upper Level | Bedroom 2 | 3.45 m | 2.81 m | 3.45 m x 2.81 m |
| Upper Level | Bedroom 3 | 3.33 m | 2.88 m | 3.33 m x 2.88 m |
| Upper Level | Laundry Room | 2.77 m | 1.71 m | 2.77 m x 1.71 m |
https://www.realtor.ca/real-estate/29786534/19310-26a-ave-nw-edmonton-the-uplands
Contact Us
Contact us for more information

Kailey Brown
Associate
3400-10180 101 St NW
Edmonton, Alberta T5J 3S4
(855) 623-6900
www.onereal.ca/

The trademarks REALTOR®, REALTORS®, and the REALTOR® logo are controlled by The Canadian Real Estate Association (CREA) and identify real estate professionals who are members of CREA. The trademarks MLS®, Multiple Listing Service® and the associated logos are owned by The Canadian Real Estate Association (CREA) and identify the quality of services provided by real estate professionals who are members of CREA. The trademark DDF® is owned by The Canadian Real Estate Association (CREA) and identifies CREA's Data Distribution Facility (DDF®)
June 30 2026 01:11:55
REALTORS® Association of Edmonton
Real Broker