
192 Biscayne Boulevard Georgina, Ontario L4P 3L5

$855,000
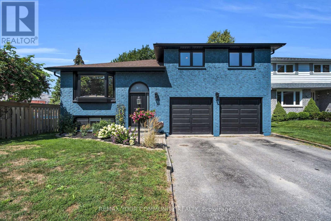
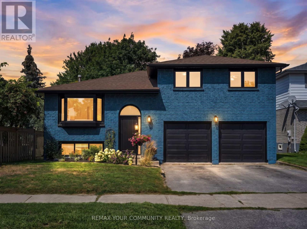
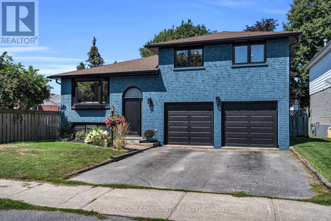
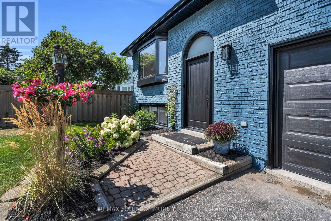
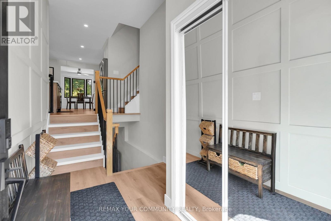
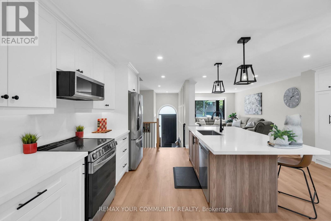
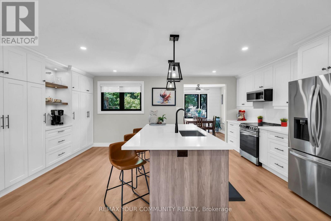
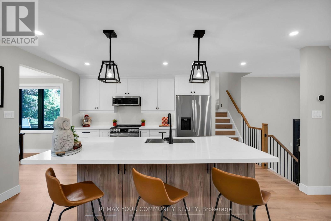
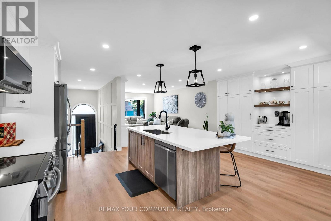
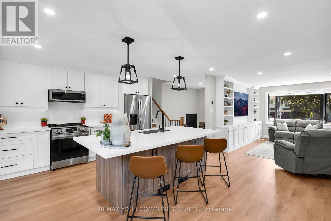
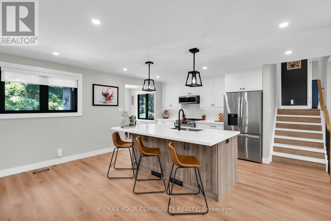
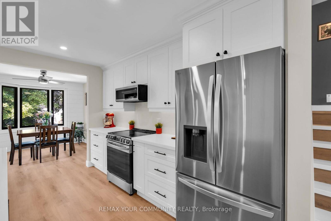
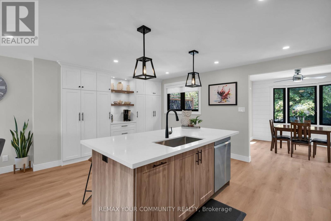
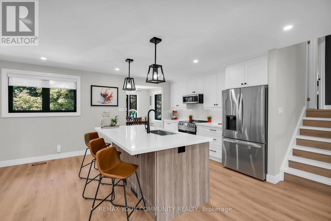
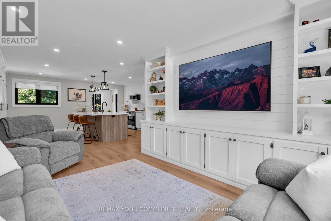
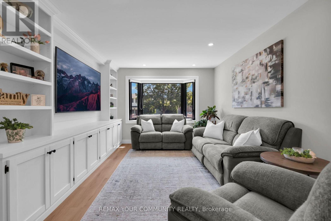
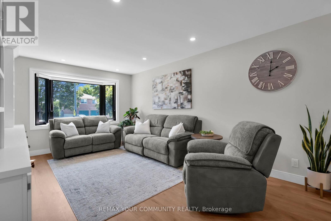
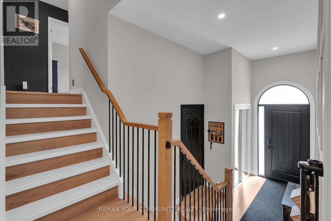
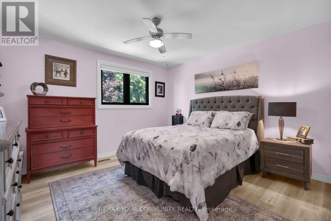
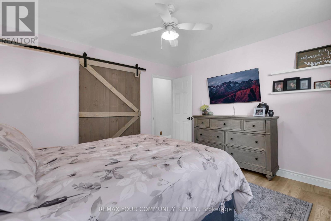
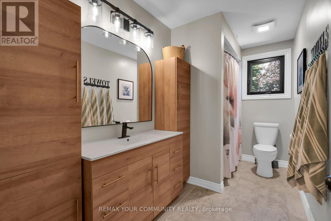
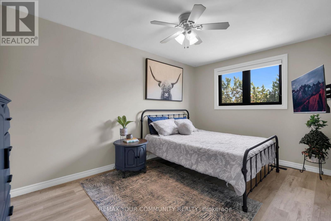
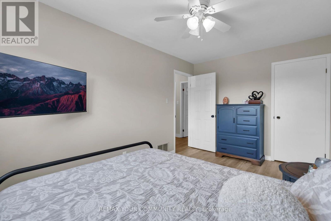
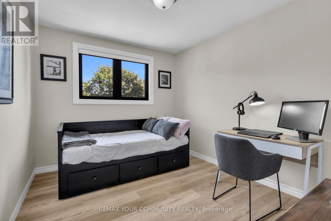
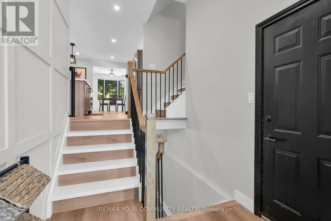
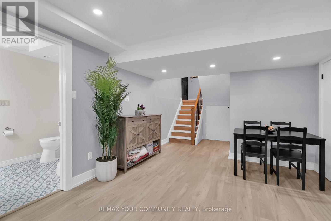
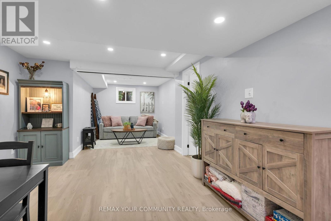
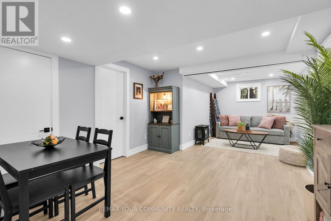
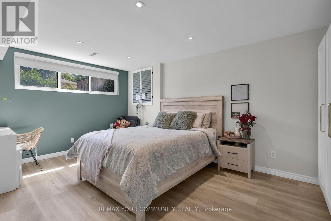
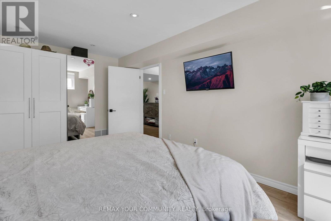
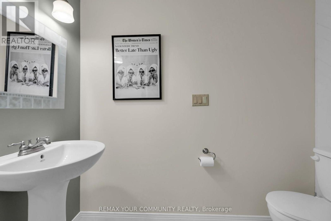
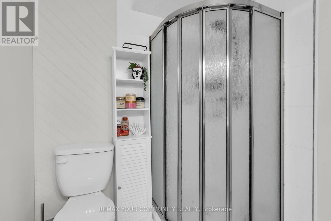
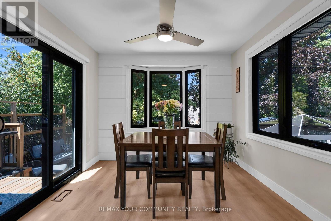
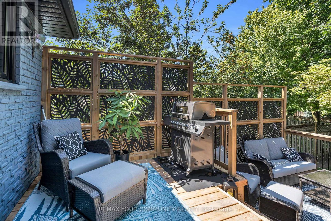
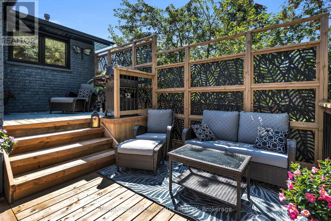
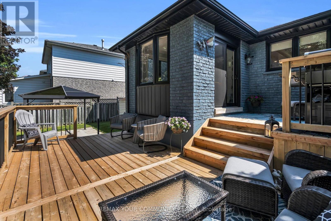
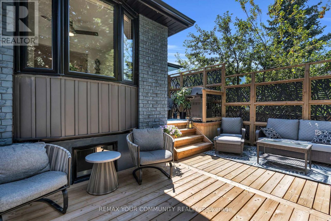
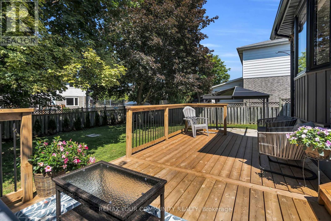
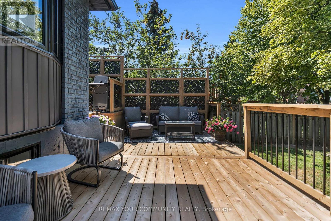
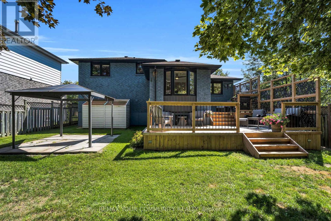
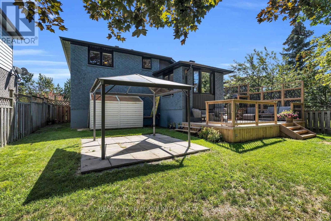
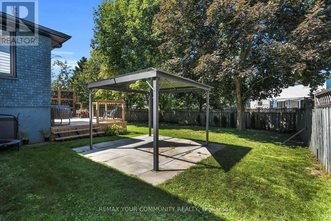
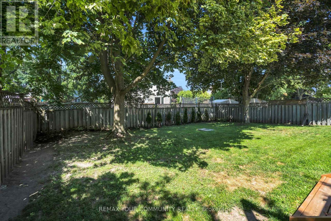
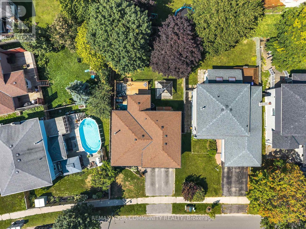
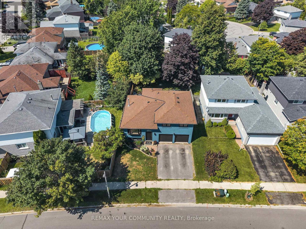
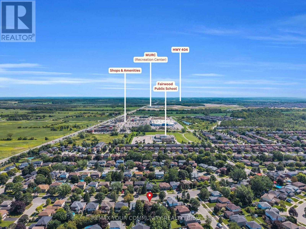
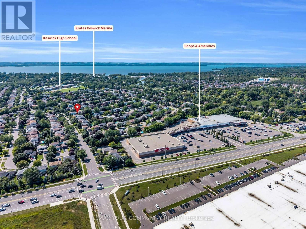
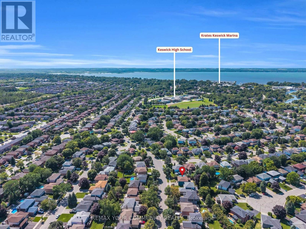
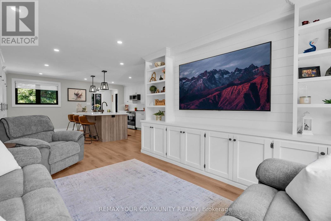
Time to upgrade your living and make this beautifully renovated home your own! - With 4 total bedrooms, the whole family can have their own space and still share precious moments around the stunning brand new kitchen and living room, featuring a central island perfect for gathering with family and friends. The open-concept living room shows off a gorgeous built-in entertainment unit with shelving, shiplap, and lower cupboards for storage. Upstairs you'll find three bedrooms and an updated 4-piece bath, while the basement offers a large bedroom off the private rec room plus an additional 3-piece bathroom. The laundry room is equipped with an all-in-one machine to make laundry day a breeze, along with a new on-demand hot water system and water filtration. A large 2-car garage with side entrance adds even more convenience. Brand new flooring runs throughout the home, complemented by new premium black-casing windows and doors. And last but not least, an updated two-tier back deck overlooks a yard with mature trees, creating a picturesque outdoor space. All of this just a walk from schools, shopping, restaurants, and parks - and only 2 minutes to the 404. (id:49203)
Property Details
| MLS® Number | N13710154 |
| Property Type | Single Family |
| Community Name | Keswick South |
| Equipment Type | Water Heater - Tankless |
| Features | Carpet Free |
| Parking Space Total | 4 |
| Rental Equipment Type | Water Heater - Tankless |
Building
| Bathroom Total | 2 |
| Bedrooms Above Ground | 3 |
| Bedrooms Below Ground | 1 |
| Bedrooms Total | 4 |
| Age | 31 To 50 Years |
| Basement Development | Finished |
| Basement Type | N/a (finished) |
| Construction Style Attachment | Detached |
| Construction Style Split Level | Sidesplit |
| Cooling Type | Central Air Conditioning |
| Exterior Finish | Brick |
| Flooring Type | Vinyl, Concrete |
| Foundation Type | Concrete |
| Heating Fuel | Natural Gas |
| Heating Type | Forced Air |
| Size Interior | 1,100 - 1,500 Sqft |
| Type | House |
| Utility Water | Municipal Water |
Parking
| Attached Garage | |
| Garage |
Land
| Acreage | No |
| Sewer | Sanitary Sewer |
| Size Depth | 113 Ft ,1 In |
| Size Frontage | 49 Ft ,3 In |
| Size Irregular | 49.3 X 113.1 Ft |
| Size Total Text | 49.3 X 113.1 Ft |
Rooms
| Level | Type | Length | Width | Dimensions |
|---|---|---|---|---|
| Lower Level | Bathroom | 1.62 m | 2.34 m | 1.62 m x 2.34 m |
| Lower Level | Recreational, Games Room | 3.68 m | 8.68 m | 3.68 m x 8.68 m |
| Lower Level | Bedroom 4 | 3.42 m | 5.19 m | 3.42 m x 5.19 m |
| Lower Level | Laundry Room | 1.86 m | 3.68 m | 1.86 m x 3.68 m |
| Main Level | Kitchen | 5.57 m | 4.85 m | 5.57 m x 4.85 m |
| Main Level | Dining Room | 3.16 m | 3.47 m | 3.16 m x 3.47 m |
| Main Level | Living Room | 3.41 m | 4.7 m | 3.41 m x 4.7 m |
| Upper Level | Primary Bedroom | 3.94 m | 3.65 m | 3.94 m x 3.65 m |
| Upper Level | Bedroom 2 | 2.89 m | 4.4 m | 2.89 m x 4.4 m |
| Upper Level | Bedroom 3 | 2.66 m | 3.22 m | 2.66 m x 3.22 m |
| Upper Level | Bathroom | 1.61 m | 3.65 m | 1.61 m x 3.65 m |
| Ground Level | Foyer | 2.05 m | 8.97 m | 2.05 m x 8.97 m |
Utilities
| Cable | Available |
| Electricity | Installed |
| Sewer | Installed |
Contact Us
Contact us for more information

Scott Maceachern
Salesperson
scottmaceachern.remax.ca/
www.facebook.com/profile.php?id=100092327775922
www.linkedin.com/in/scott-maceachern-b577315a
461 The Queensway South
Keswick, Ontario L4P 2C9
(905) 476-4337
(905) 476-6141

The trademarks REALTOR®, REALTORS®, and the REALTOR® logo are controlled by The Canadian Real Estate Association (CREA) and identify real estate professionals who are members of CREA. The trademarks MLS®, Multiple Listing Service® and the associated logos are owned by The Canadian Real Estate Association (CREA) and identify the quality of services provided by real estate professionals who are members of CREA. The trademark DDF® is owned by The Canadian Real Estate Association (CREA) and identifies CREA's Data Distribution Facility (DDF®)
August 25 2026 03:32:59
Toronto Regional Real Estate Board
RE/MAX Your Community Realty