
1902 - 55 Green Valley Drive Kitchener, Ontario N2P 1Z6

$219,900Maintenance, Common Area Maintenance, Insurance, Water
$459 Monthly
Maintenance, Common Area Maintenance, Insurance, Water
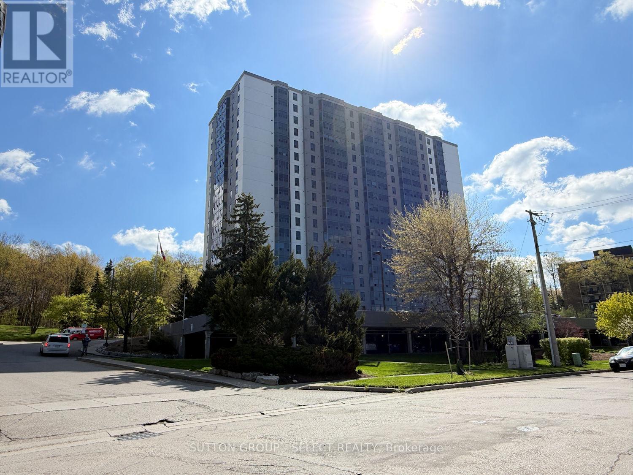
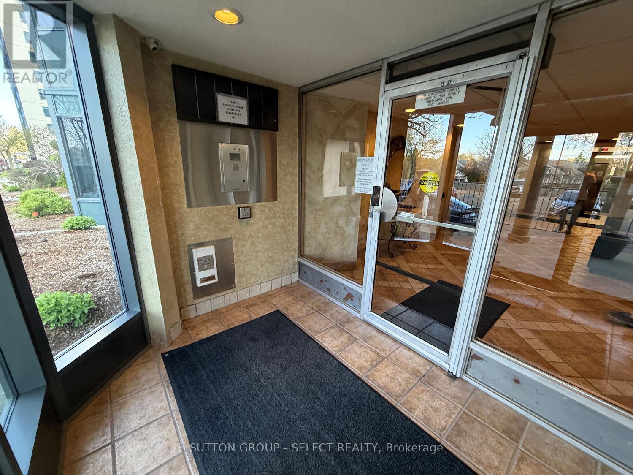
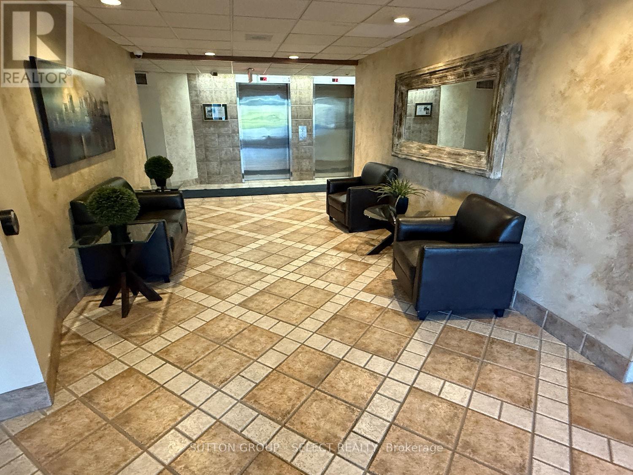
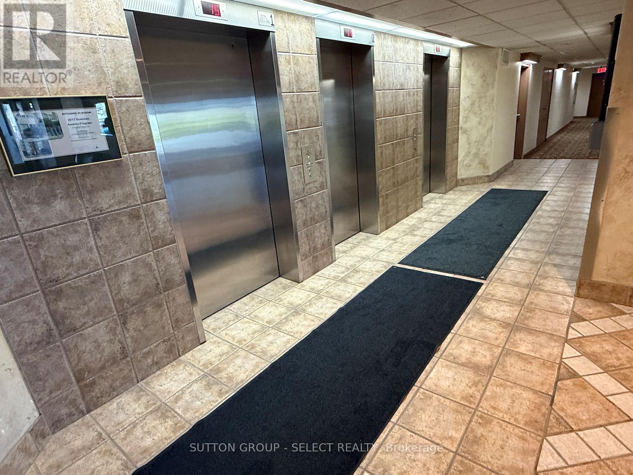
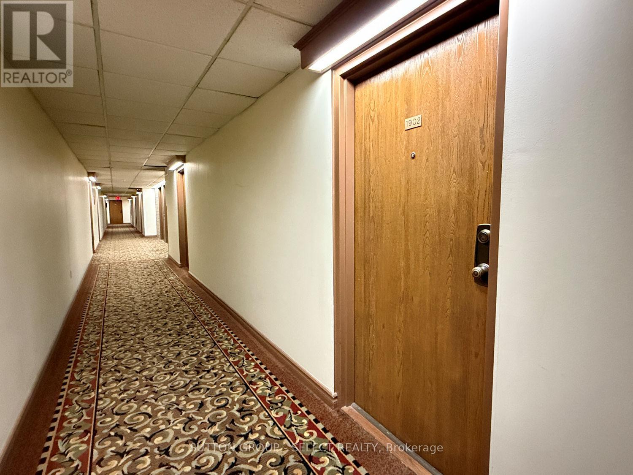
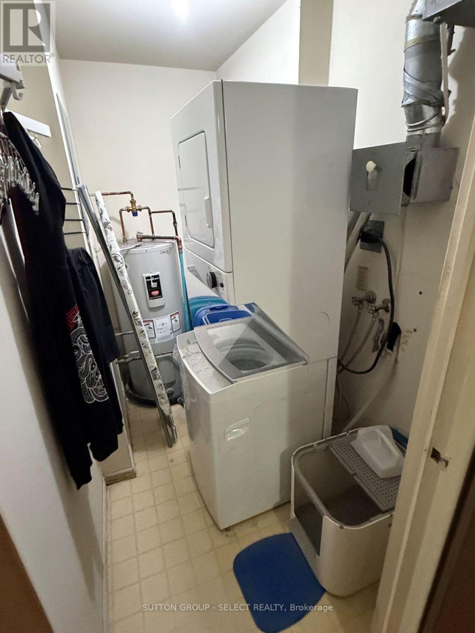
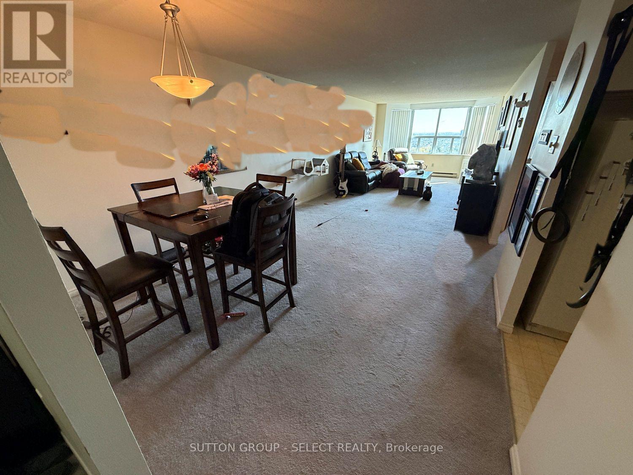
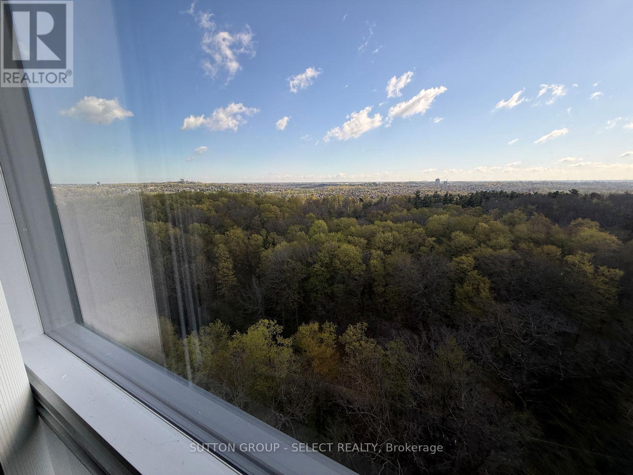
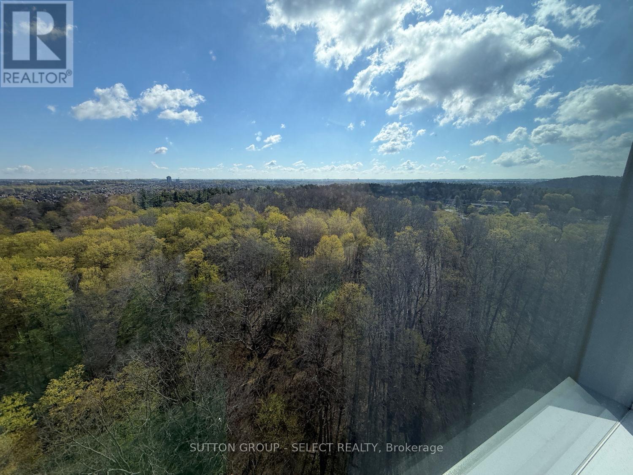
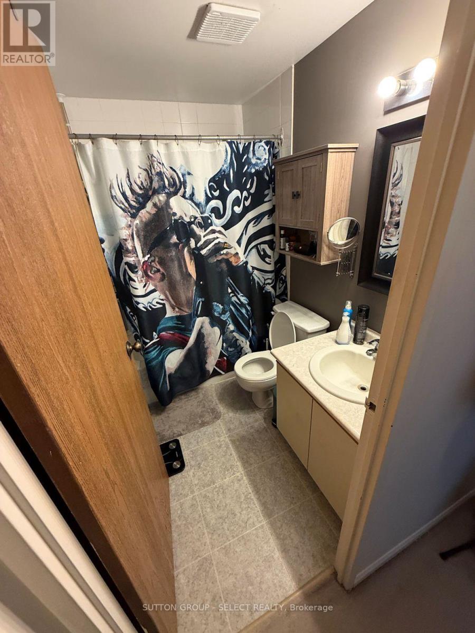
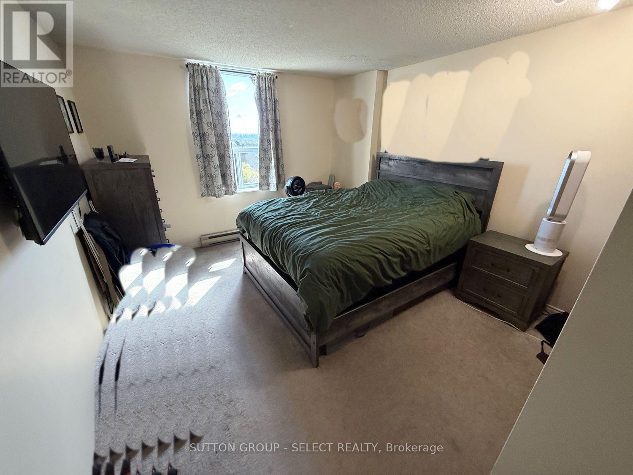
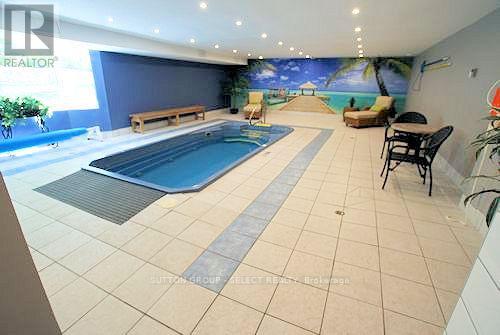
$459 MonthlyExcellent opportunity here. Priced well below market value. 1 bedroom unit on the top floor on the back side of the building, overlooking the trees - 19th floor, with amazing views. ****Buyer must assume the tenant (once buyer takes possession of the property you're free to serve notice for vacant possession). Tenant moved in March 2018 and is currently renting on a month-to-month basis at $1127/mth + hydro. ****This is the larger 1 bedroom unit, 800 sq/ft. Spacious and bright with in-suite laundry and one underground parking space. Condo fee includes water, fitness room, sauna, games room, meeting room and indoor pool. Extra parking spaces available for approx $80/month on a first-come first-serve basis (currently a waiting list). Meticulously maintained building recently updated with new windows and exterior concrete refurbishment. (id:49203)
Property Details
| MLS® Number | X13737362 |
| Property Type | Single Family |
| Community Features | Pets Allowed With Restrictions |
| Equipment Type | None |
| Features | In Suite Laundry |
| Parking Space Total | 1 |
| Pool Type | Indoor Pool |
| Rental Equipment Type | None |
Building
| Bathroom Total | 1 |
| Bedrooms Above Ground | 1 |
| Bedrooms Total | 1 |
| Age | 31 To 50 Years |
| Amenities | Exercise Centre, Recreation Centre, Party Room |
| Appliances | Water Heater, Dishwasher, Dryer, Stove, Washer, Refrigerator |
| Basement Type | None |
| Cooling Type | Wall Unit |
| Exterior Finish | Concrete |
| Fire Protection | Security System |
| Heating Fuel | Electric |
| Heating Type | Baseboard Heaters |
| Size Interior | 800 - 899 Sqft |
| Type | Apartment |
Parking
| Underground | |
| Garage |
Land
| Acreage | No |
Rooms
| Level | Type | Length | Width | Dimensions |
|---|---|---|---|---|
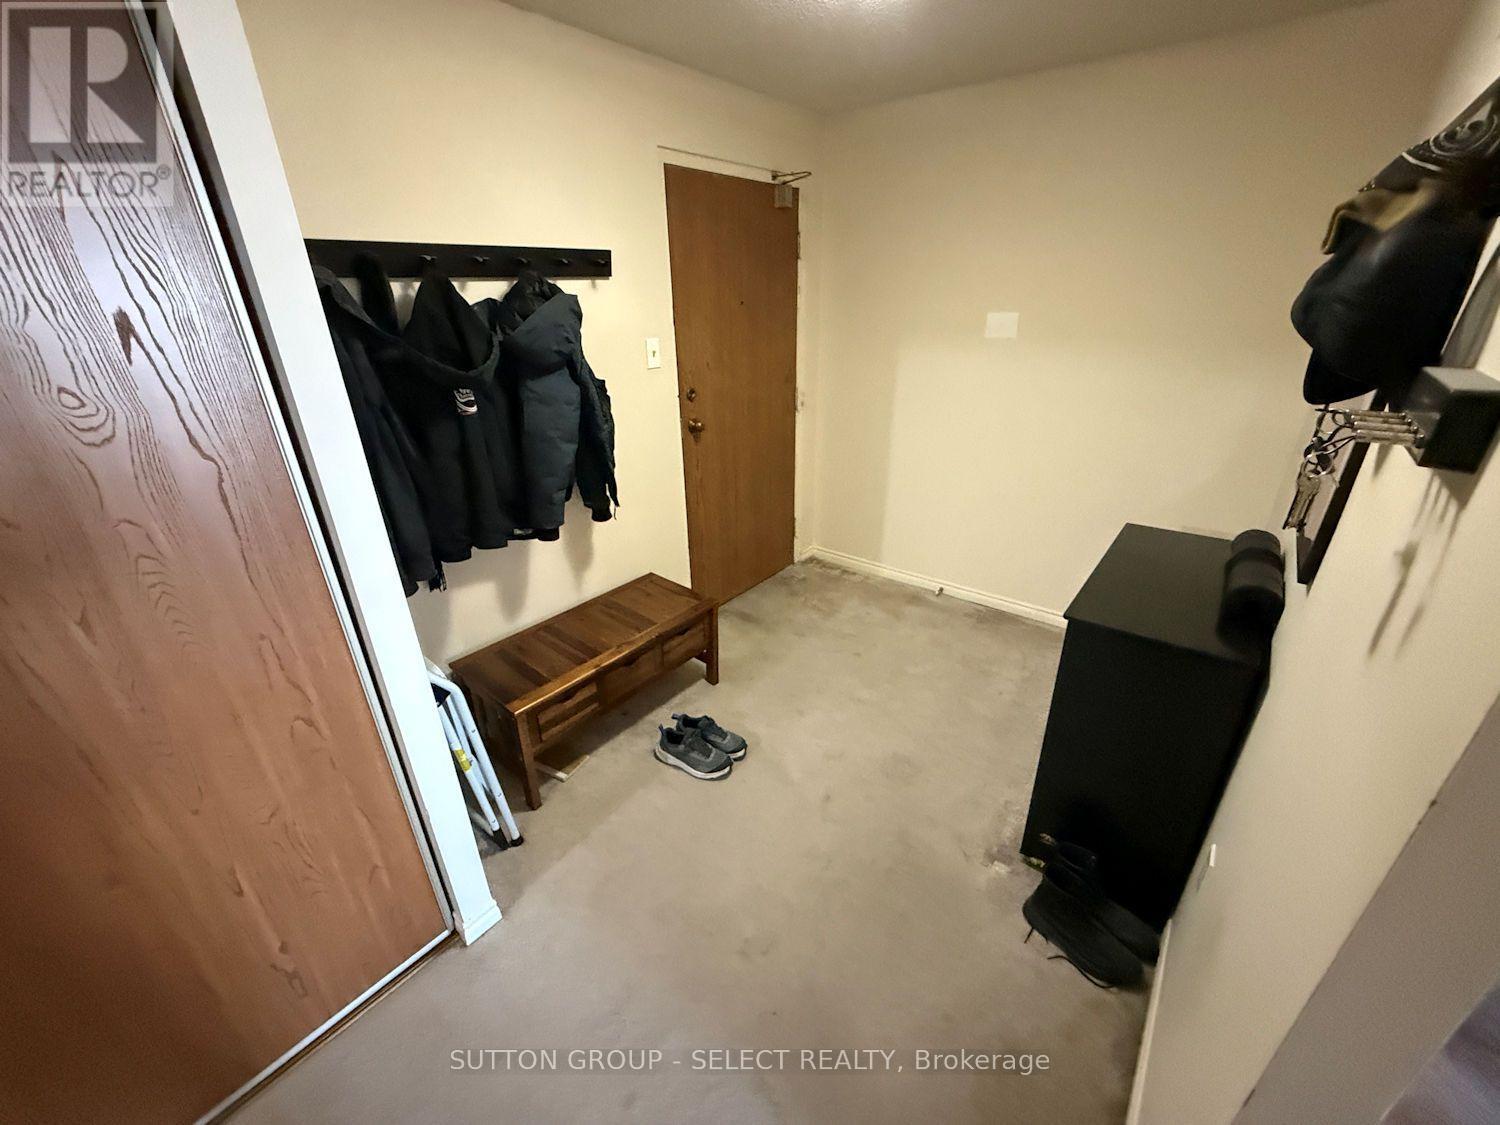
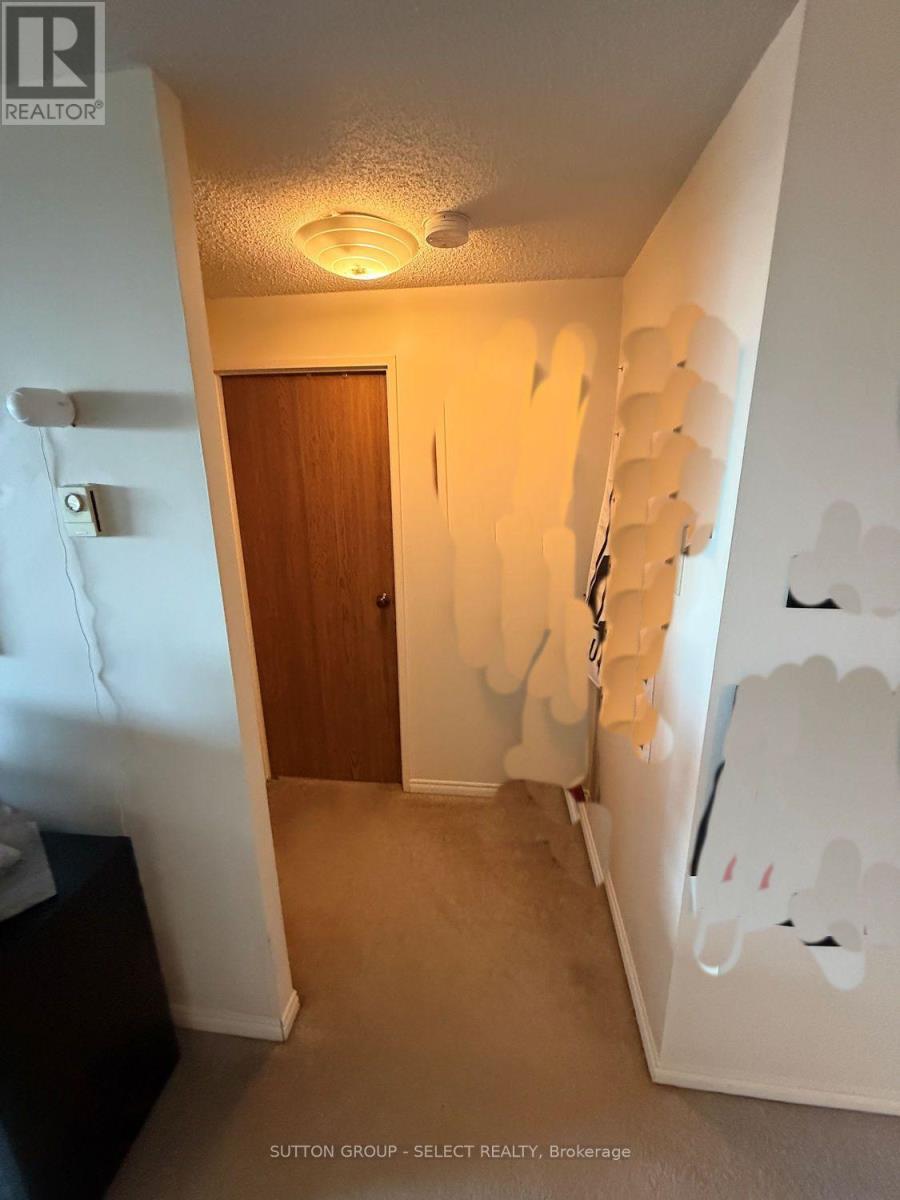
| Main Level | Foyer | 4.3 m | 1.8 m | 4.3 m x 1.8 m |
| Main Level | Bedroom | 4.2 m | 3.5 m | 4.2 m x 3.5 m |
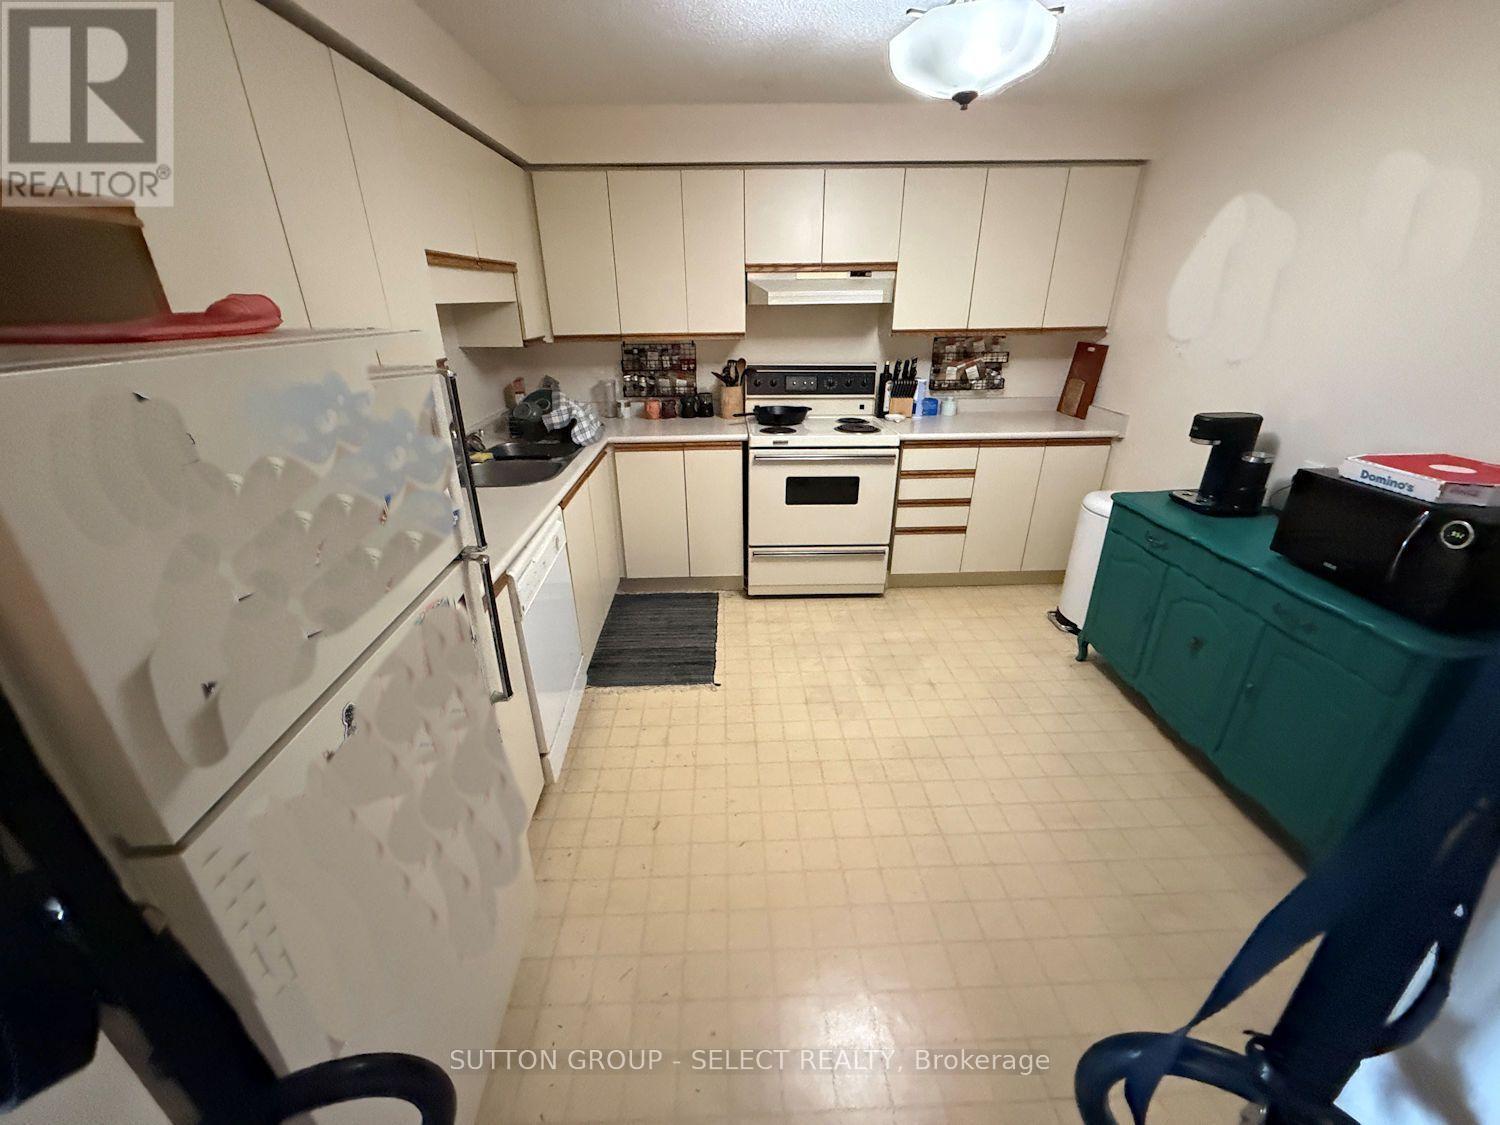
| Main Level | Kitchen | 3.5 m | 3.2 m | 3.5 m x 3.2 m |
| Main Level | Dining Room | 3.3 m | 2.5 m | 3.3 m x 2.5 m |
| Main Level | Laundry Room | 2.4 m | 1.6 m | 2.4 m x 1.6 m |
| Main Level | Living Room | 4.9 m | 3.3 m | 4.9 m x 3.3 m |
https://www.realtor.ca/real-estate/30225802/1902-55-green-valley-drive-kitchener
Contact Us
Contact us for more information
Scott Vannoord
Salesperson
www.condos365.com/
250 Wharncliffe Road North
London, Ontario N6H 2B8
(519) 433-4331

The trademarks REALTOR®, REALTORS®, and the REALTOR® logo are controlled by The Canadian Real Estate Association (CREA) and identify real estate professionals who are members of CREA. The trademarks MLS®, Multiple Listing Service® and the associated logos are owned by The Canadian Real Estate Association (CREA) and identify the quality of services provided by real estate professionals who are members of CREA. The trademark DDF® is owned by The Canadian Real Estate Association (CREA) and identifies CREA's Data Distribution Facility (DDF®)
September 04 2026 09:20:57
London and St. Thomas Association of REALTORS®
Sutton Group - Select Realty