
190 Ankerite Road Timmins, Ontario P4N 7C2

$489,000
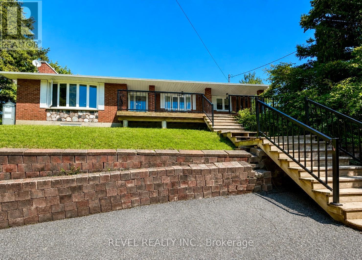
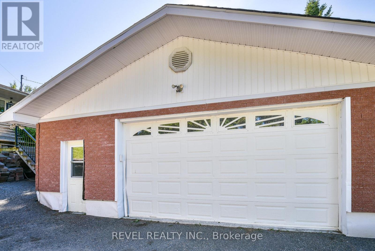
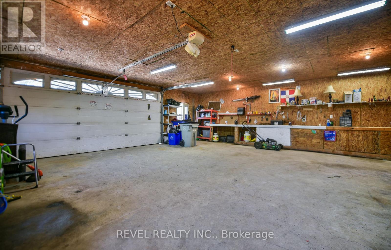
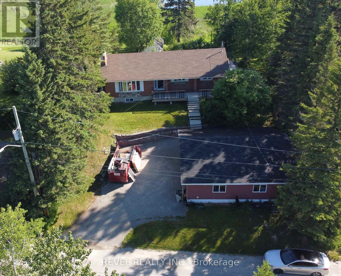
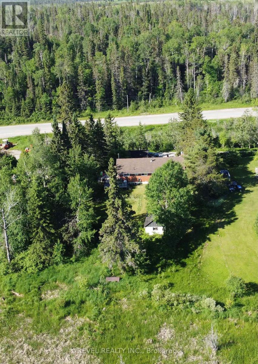
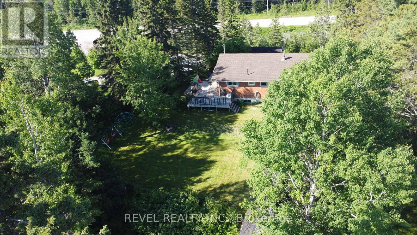
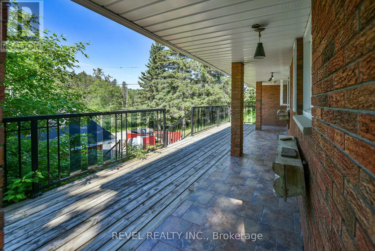
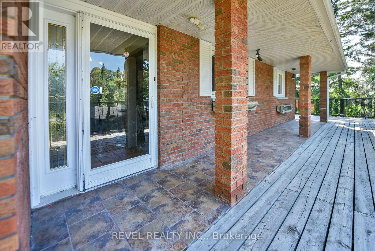
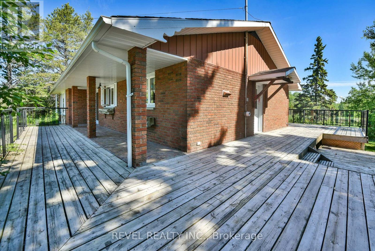
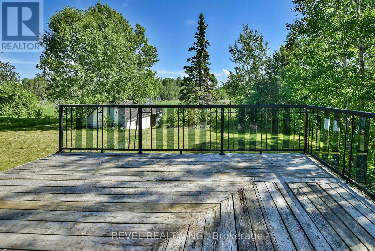
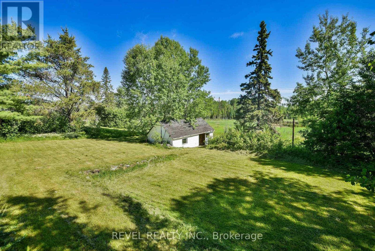
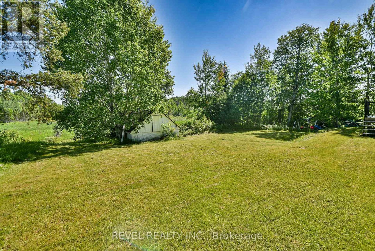
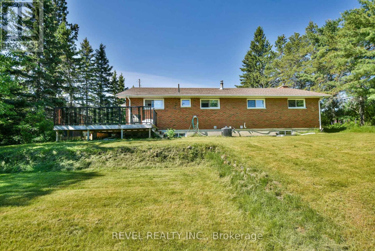
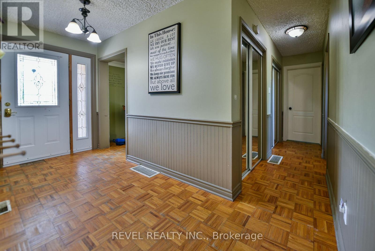
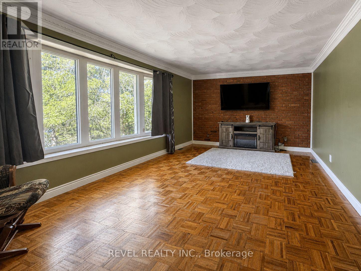
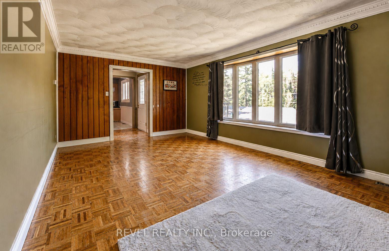
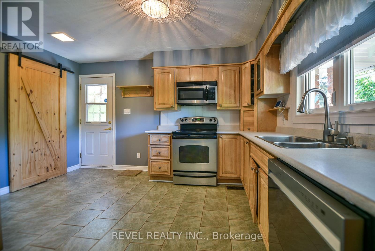
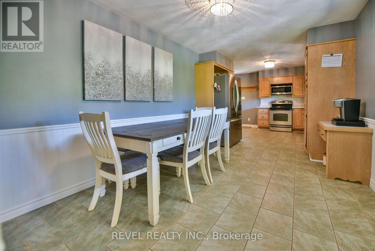
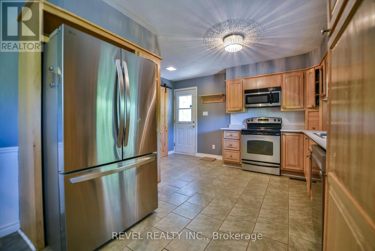
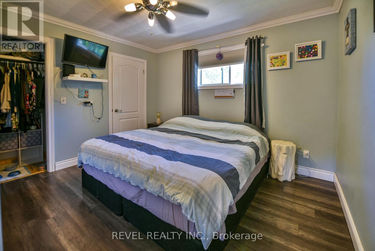
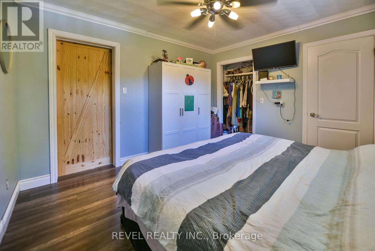
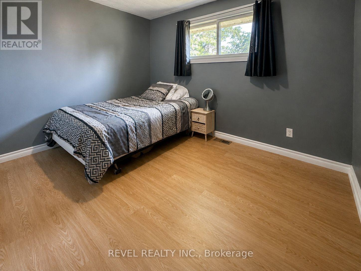
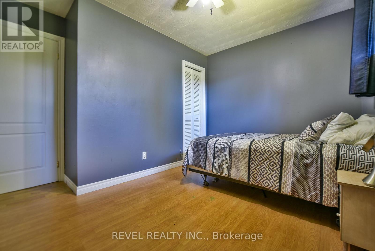
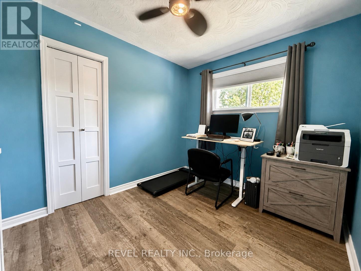
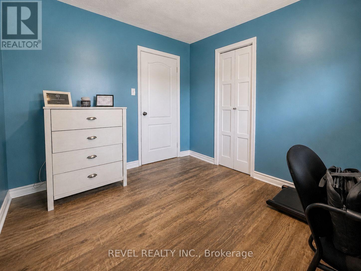
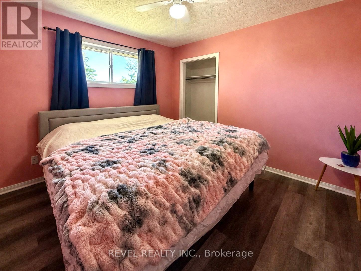
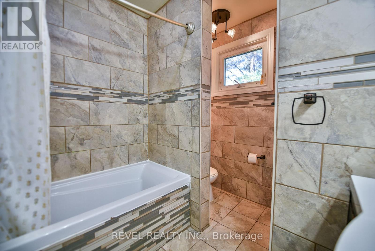
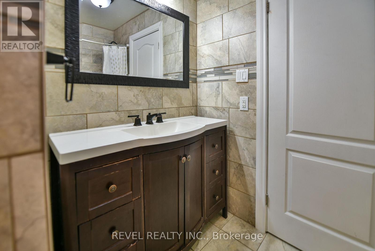
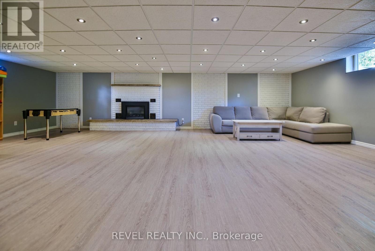
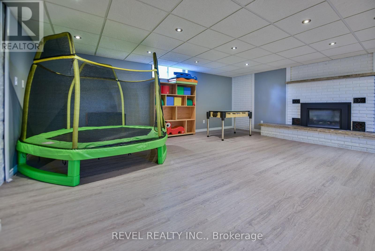
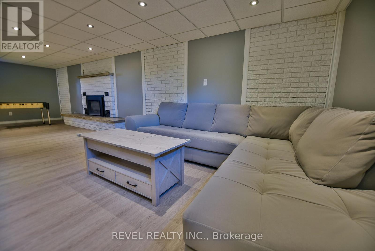
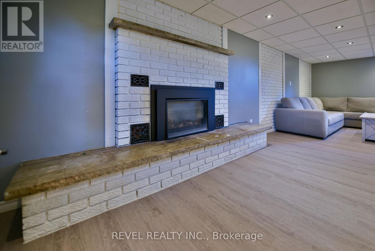
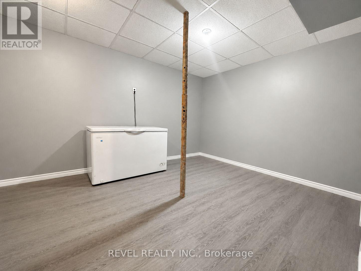
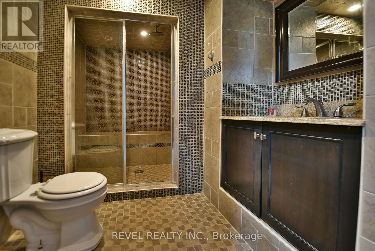
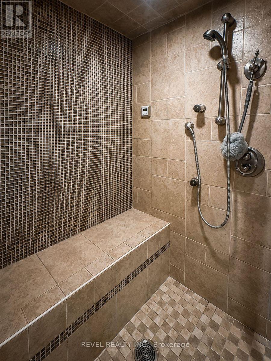
Spacious 1,400+ sq. ft. brick bungalow situated on a large lot just minutes from town. The main level features 4 bedrooms, including a primary bedroom with its own 2-piece ensuite, and a cozy living room ideal for relaxing with family and friends. Downstairs, you'll find a spacious recreation room complete with a propane fireplace, offering plenty of space for entertaining or unwinding. The downstairs bathroom features a steam shower, creating your own private retreat. Step outside to a large deck overlooking the surrounding bush and a picturesque pond - an ideal setting for enjoying nature and peaceful country views. The property also boasts a heated 30' x 30' detached garage with a pellet stove, providing excellent space for vehicles, hobbies, or storage. A paved driveway completes this impressive package. A rare opportunity to enjoy country living with all the conveniences of town just a short drive away! (id:49203)
Property Details
| MLS® Number | T13493286 |
| Property Type | Single Family |
| Community Name | SCH - Goldmine Rural |
| Equipment Type | Propane Tank |
| Features | Irregular Lot Size |
| Parking Space Total | 4 |
| Rental Equipment Type | Propane Tank |
Building
| Bathroom Total | 3 |
| Bedrooms Above Ground | 4 |
| Bedrooms Total | 4 |
| Amenities | Fireplace(s) |
| Appliances | Dishwasher, Microwave, Stove, Refrigerator |
| Architectural Style | Bungalow |
| Basement Development | Finished |
| Basement Type | Full (finished) |
| Construction Style Attachment | Detached |
| Cooling Type | Central Air Conditioning |
| Exterior Finish | Brick |
| Fireplace Present | Yes |
| Fireplace Total | 1 |
| Foundation Type | Block |
| Half Bath Total | 1 |
| Heating Fuel | Propane |
| Heating Type | Forced Air |
| Stories Total | 1 |
| Size Interior | 1,100 - 1,500 Sqft |
| Type | House |
| Utility Water | Municipal Water |
Parking
| Detached Garage | |
| Garage |
Land
| Acreage | No |
| Sewer | Septic System |
| Size Depth | 173 Ft ,7 In |
| Size Frontage | 79 Ft ,1 In |
| Size Irregular | 79.1 X 173.6 Ft ; Lot Size Irregular |
| Size Total Text | 79.1 X 173.6 Ft ; Lot Size Irregular |
| Zoning Description | Rd-re1 |
Rooms
| Level | Type | Length | Width | Dimensions |
|---|---|---|---|---|
| Basement | Family Room | 5.5 m | 8.8 m | 5.5 m x 8.8 m |
| Basement | Bathroom | 3 m | 2.1 m | 3 m x 2.1 m |
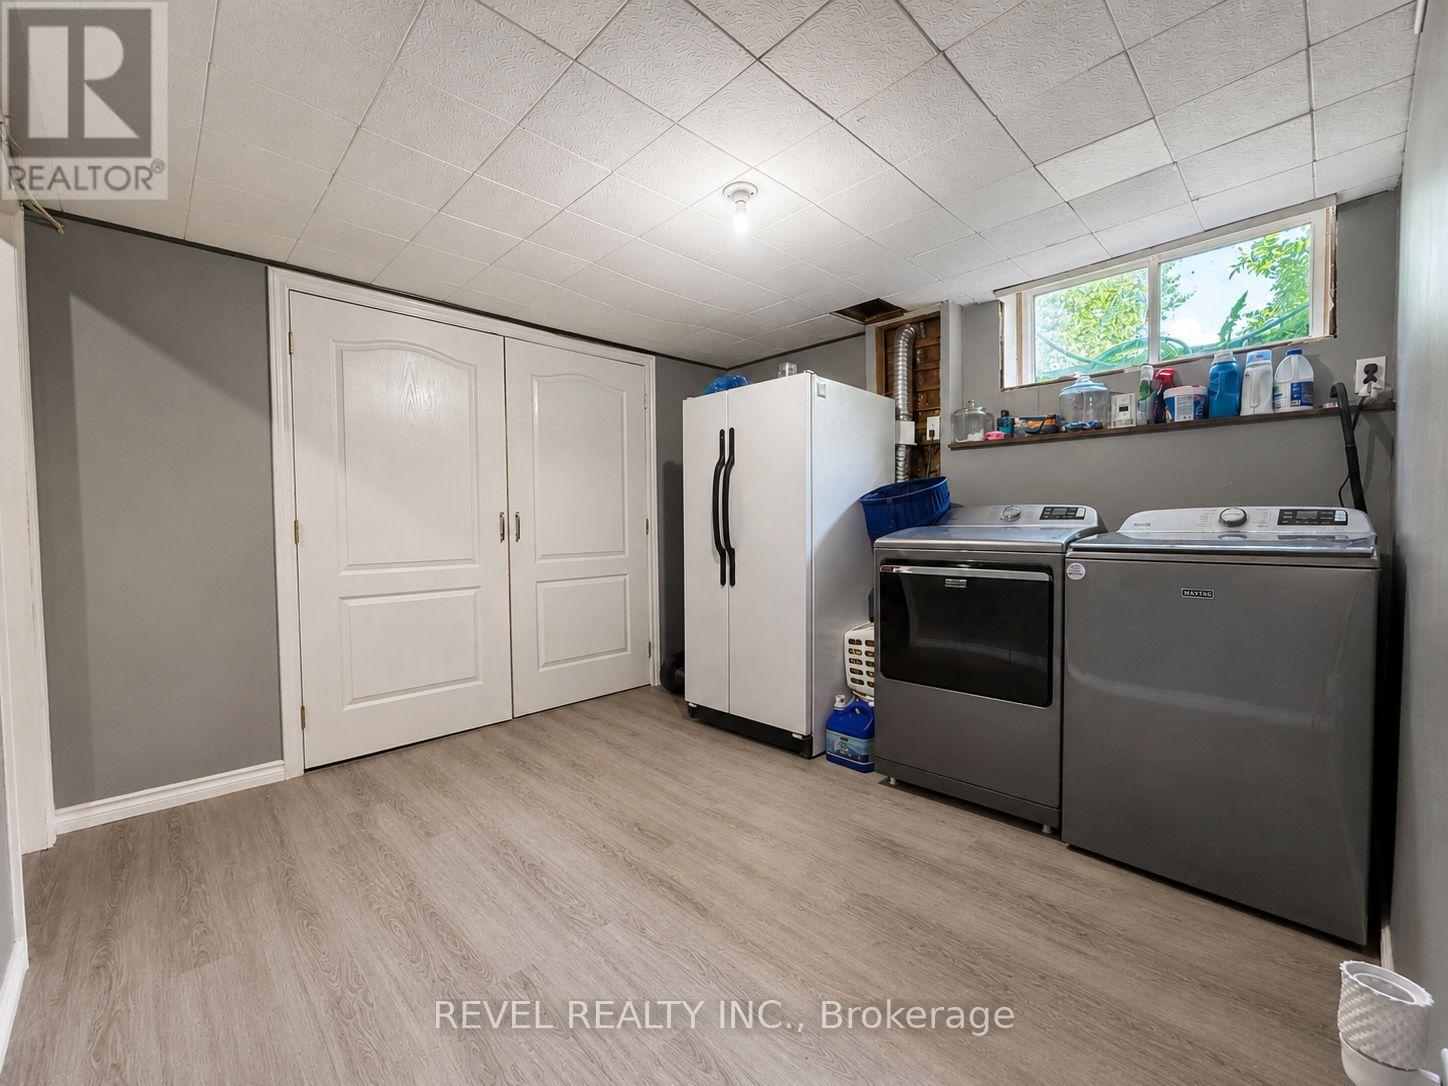
| Basement | Laundry Room | 6 m | 6 m | 6 m x 6 m |
| Main Level | Living Room | 5.7 m | 3.6 m | 5.7 m x 3.6 m |
| Main Level | Dining Room | 3 m | 3.5 m | 3 m x 3.5 m |
| Main Level | Kitchen | 4 m | 2.3 m | 4 m x 2.3 m |
| Main Level | Primary Bedroom | 3.3 m | 3.6 m | 3.3 m x 3.6 m |
| Main Level | Bathroom | 1 m | 1.7 m | 1 m x 1.7 m |
| Main Level | Bedroom 2 | 3.3 m | 2.6 m | 3.3 m x 2.6 m |
| Main Level | Bedroom 3 | 3.3 m | 3 m | 3.3 m x 3 m |
| Main Level | Bedroom 4 | 3.3 m | 3.6 m | 3.3 m x 3.6 m |
| Main Level | Bathroom | 2.4 m | 1.6 m | 2.4 m x 1.6 m |
Utilities
| Electricity | Installed |
Contact Us
Contact us for more information

Candice Carrier
Salesperson
255 Algonquin Blvd. W.
Timmins, Ontario P4N 2R8
(705) 288-3834

The trademarks REALTOR®, REALTORS®, and the REALTOR® logo are controlled by The Canadian Real Estate Association (CREA) and identify real estate professionals who are members of CREA. The trademarks MLS®, Multiple Listing Service® and the associated logos are owned by The Canadian Real Estate Association (CREA) and identify the quality of services provided by real estate professionals who are members of CREA. The trademark DDF® is owned by The Canadian Real Estate Association (CREA) and identifies CREA's Data Distribution Facility (DDF®)
June 26 2026 02:53:52
Timmins Cochrane & Timiskaming District Association of REALTORS®
Revel Realty Inc.