
19 Tuplet Ba Spruce Grove, Alberta T7X 4S9

$699,900
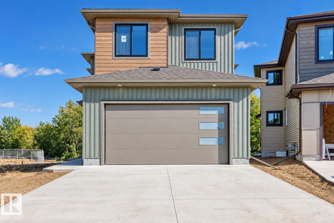
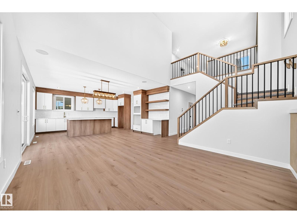
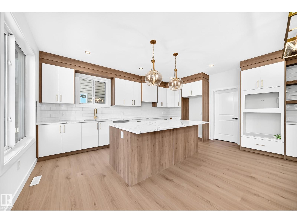
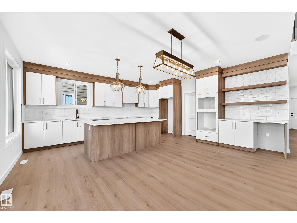
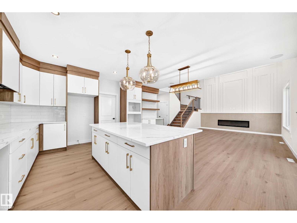
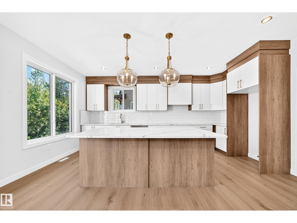
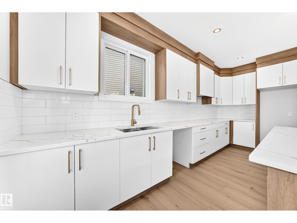
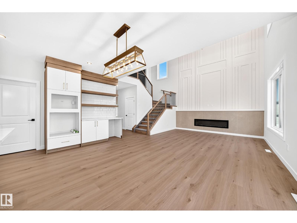
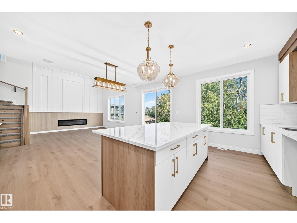
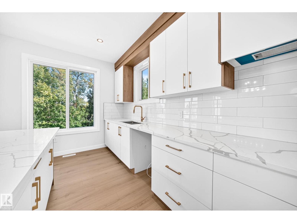
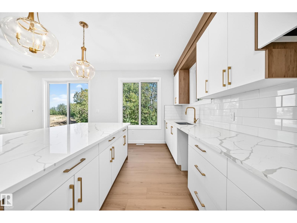
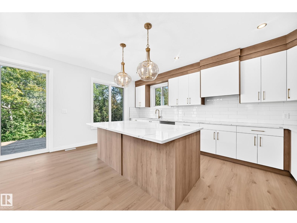
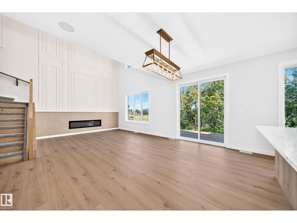
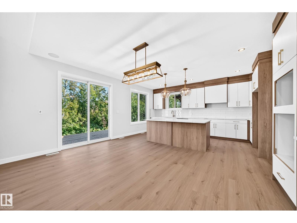
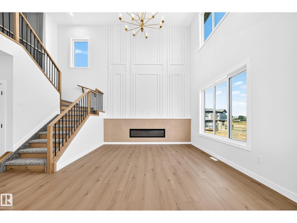
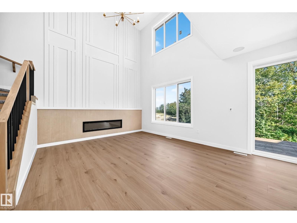
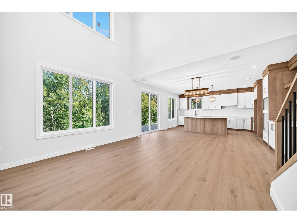
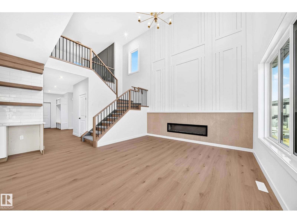
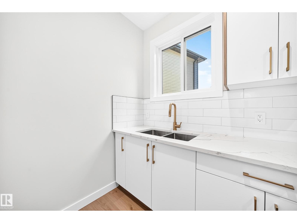
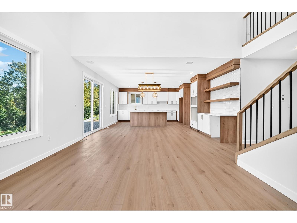
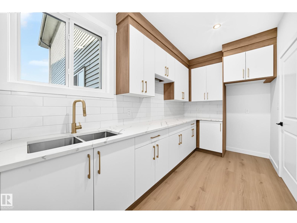
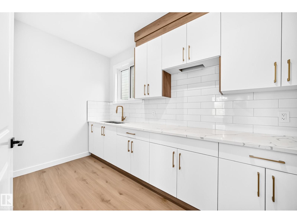
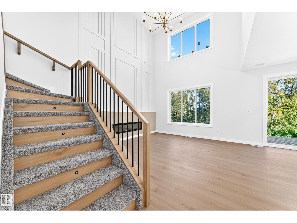
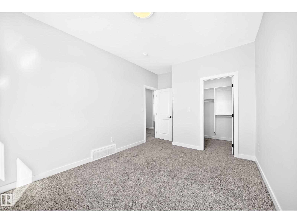
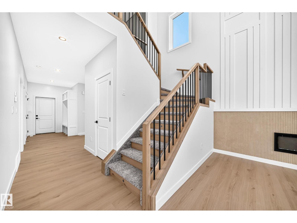
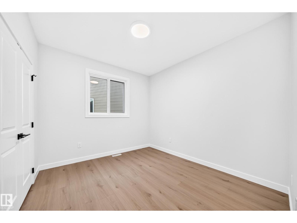
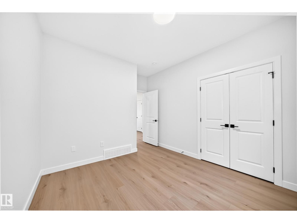
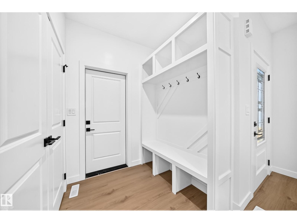
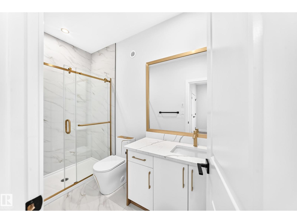
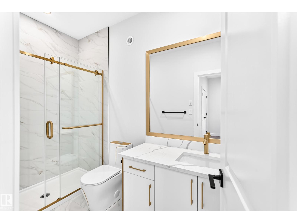
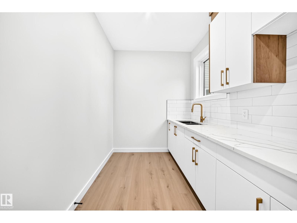
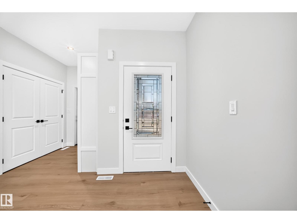
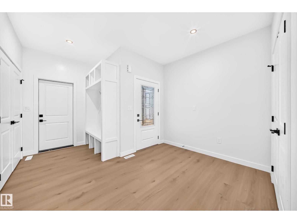
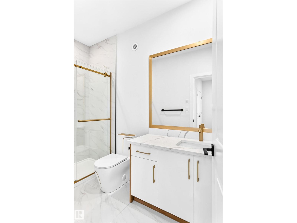
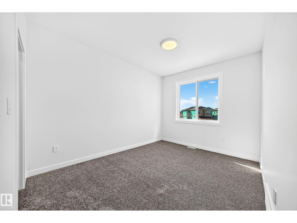
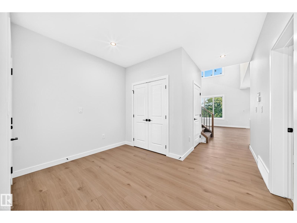
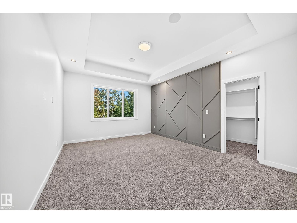
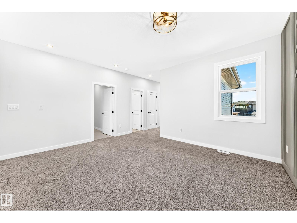
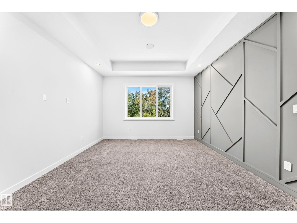
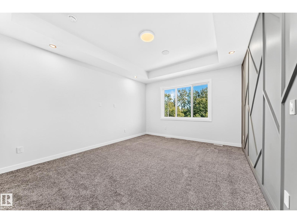
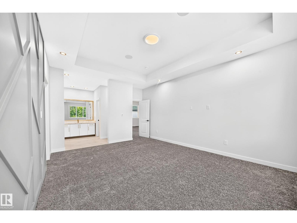
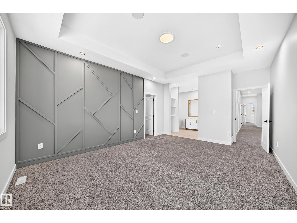
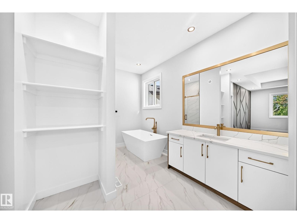
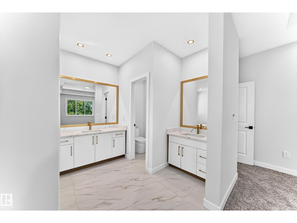
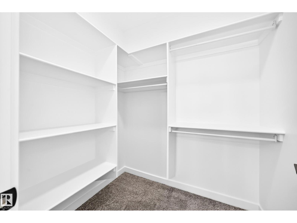
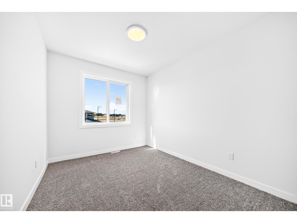
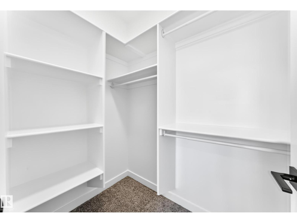
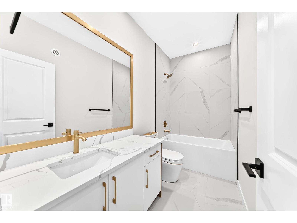
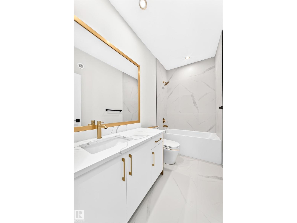
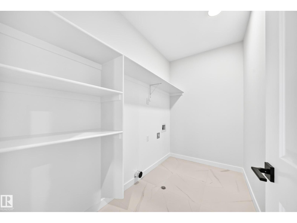
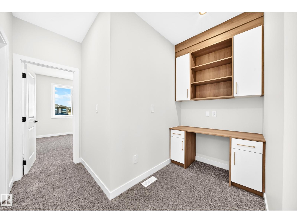
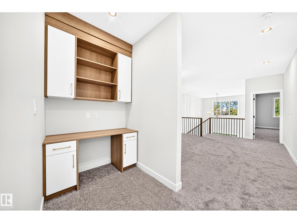
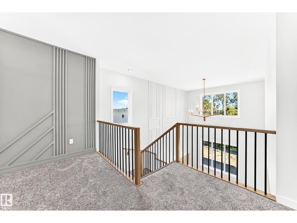
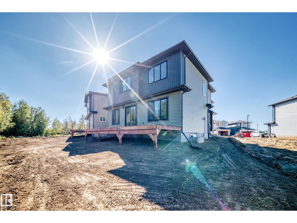
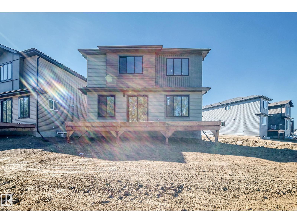
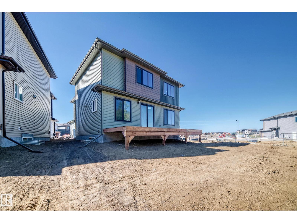
4 BEDROOMS | 3 FULL BATHS | SPICE KITCHEN | LARGE REAR DECK | BACKING ONTO GREENSPACE | NO REAR NEIGHBOURS | SEPARATE ENTRANCE | OPEN TO ABOVE Welcome to 19 Tuplet Bay in Tonewood! The main floor features an OPEN-TO-ABOVE LIVING ROOM with an electric fireplace, a spacious dining area, a kitchen with an island and a separate SPICE KITCHEN. The MAIN-FLOOR BEDROOM & FULL BATH offer a comfortable space for guests or extended family. Step onto the FULL SIZE LARGE REAR DECK and enjoy GREENSPACE VIEWS with NO REAR NEIGHBOURS. Upstairs, the primary suite features a 5-piece ensuite and walk-in closet, while two additional bedrooms, a full bath, UPPER-FLOOR LAUNDRY and a BONUS ROOM complete the level. A mudroom, SEPARATE ENTRANCE and attached double garage add everyday convenience. Enjoy the best of Spruce Grove living, with parks, trails, schools and shopping close to home. Upgrades: Bluetooth speakers in living & master, Triple pane windows, Rear full size deck (id:49203)
Property Details
| MLS® Number | E4509918 |
| Property Type | Single Family |
| Neigbourhood | Tonewood |
| Amenities Near By | Park, Golf Course, Playground, Schools, Shopping |
| Features | Ravine, No Back Lane, Park/reserve, Closet Organizers, No Animal Home, No Smoking Home, Environmental Reserve |
| Parking Space Total | 4 |
| Structure | Deck |
| View Type | Ravine View |
Building
| Bathroom Total | 3 |
| Bedrooms Total | 4 |
| Amenities | Ceiling - 9ft |
| Appliances | See Remarks |
| Basement Development | Unfinished |
| Basement Type | Full (unfinished) |
| Constructed Date | 2026 |
| Construction Style Attachment | Detached |
| Fireplace Fuel | Electric |
| Fireplace Present | Yes |
| Fireplace Type | Unknown |
| Heating Type | Forced Air |
| Stories Total | 2 |
| Size Interior | 2,625 Sqft |
| Type | House |
Parking
| Attached Garage |
Land
| Acreage | No |
| Land Amenities | Park, Golf Course, Playground, Schools, Shopping |
Rooms
| Level | Type | Length | Width | Dimensions |
|---|---|---|---|---|
| Main Level | Living Room | 4.78 m | 3.02 m | 4.78 m x 3.02 m |
| Main Level | Dining Room | 4.81 m | 2.42 m | 4.81 m x 2.42 m |
| Main Level | Kitchen | 4.81 m | 3.02 m | 4.81 m x 3.02 m |
| Main Level | Family Room | Measurements not available | ||
| Main Level | Bedroom 4 | 3.09 m | 3.37 m | 3.09 m x 3.37 m |
| Main Level | Second Kitchen | Measurements not available | ||
| Upper Level | Primary Bedroom | 5.15 m | 4.02 m | 5.15 m x 4.02 m |
| Upper Level | Bedroom 2 | 3.97 m | 3.04 m | 3.97 m x 3.04 m |
| Upper Level | Bedroom 3 | 3.63 m | 2.95 m | 3.63 m x 2.95 m |
| Upper Level | Bonus Room | 4.61 m | 3.97 m | 4.61 m x 3.97 m |
| Upper Level | Laundry Room | Measurements not available | ||
| Upper Level | Storage | 1.01 m | 1.04 m | 1.01 m x 1.04 m |
https://www.realtor.ca/real-estate/30314830/19-tuplet-ba-spruce-grove-tonewood
Contact Us
Contact us for more information

Geetay Sandhu
Associate
homesbygurjitsandhu.c21.ca/
www.facebook.com/homesbygurjit/
www.linkedin.com/in/gurjit-sandhu-realtor®-8942a027a/
www.instagram.com/homesbygurjitsandhu?igsh=MXJybTg4dnY2dGs0MA%3D%3D&utm_source=qr
200-10471 178 St NW
Edmonton, Alberta T5S 1R5
(780) 540-7590
(780) 540-7591

The trademarks REALTOR®, REALTORS®, and the REALTOR® logo are controlled by The Canadian Real Estate Association (CREA) and identify real estate professionals who are members of CREA. The trademarks MLS®, Multiple Listing Service® and the associated logos are owned by The Canadian Real Estate Association (CREA) and identify the quality of services provided by real estate professionals who are members of CREA. The trademark DDF® is owned by The Canadian Real Estate Association (CREA) and identifies CREA's Data Distribution Facility (DDF®)
October 19 2026 06:21:11
REALTORS® Association of Edmonton
Century 21 Quantum Realty