
189 Clausen Crescent Fort Mcmurray, Alberta T9K 2H8

$275,000Maintenance, Property Management, Sewer, Water
$330 Monthly
Maintenance, Property Management, Sewer, Water
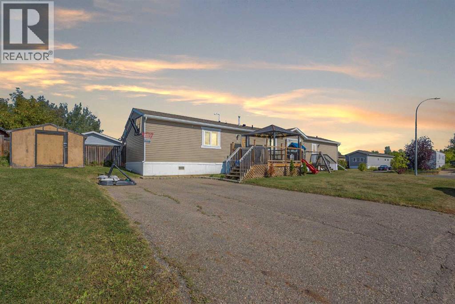
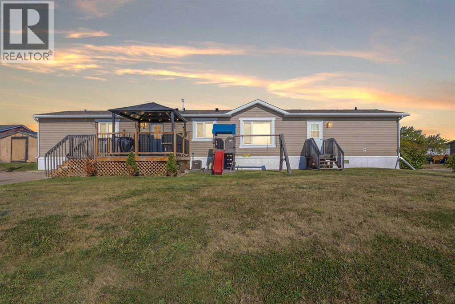
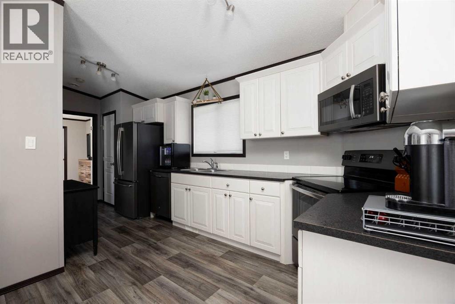
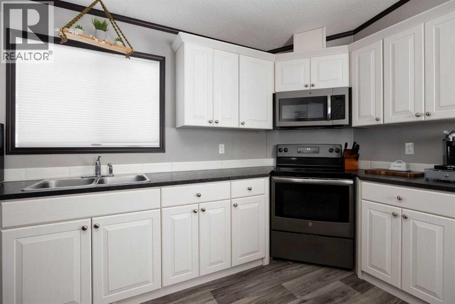
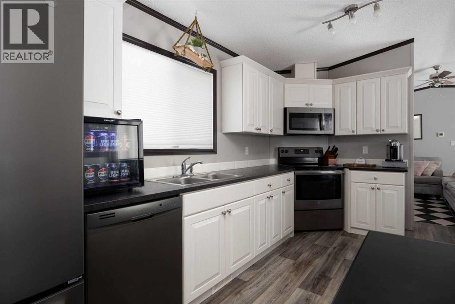
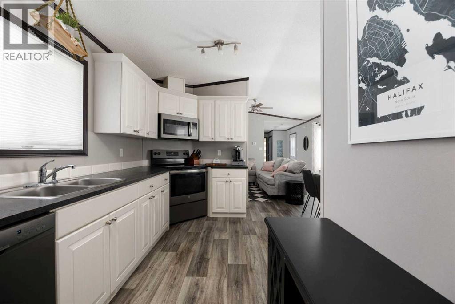
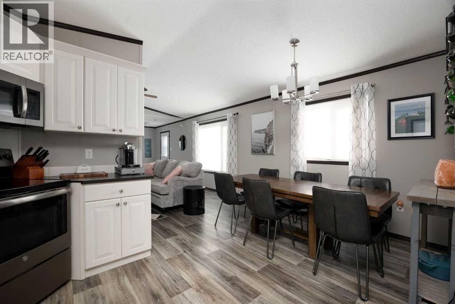
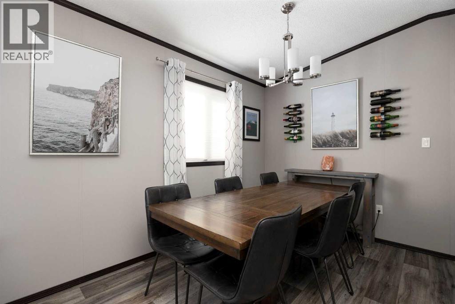
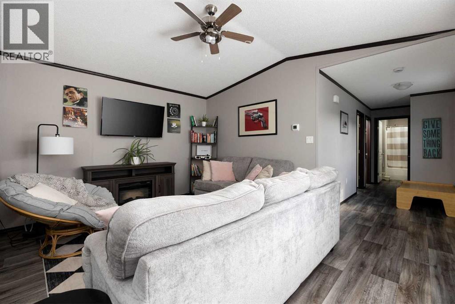
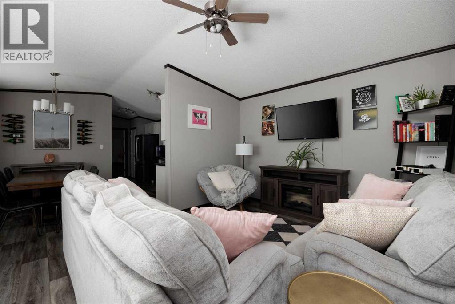
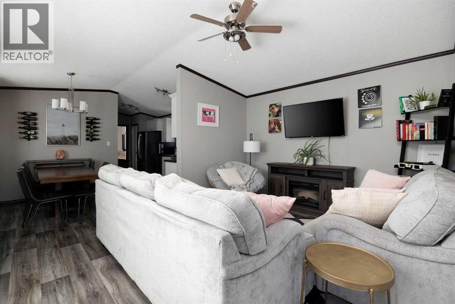
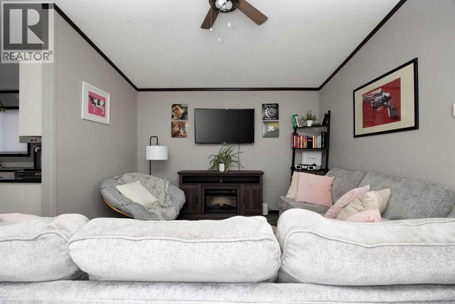
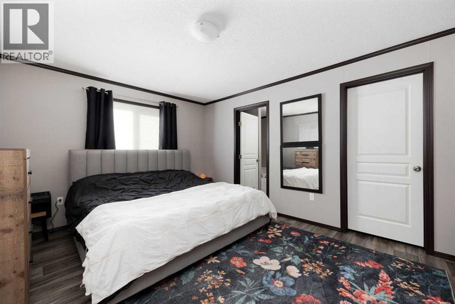
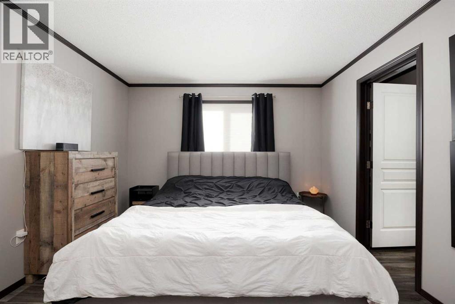
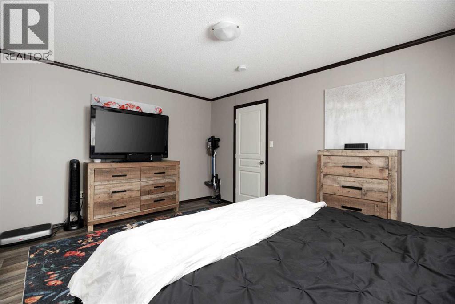
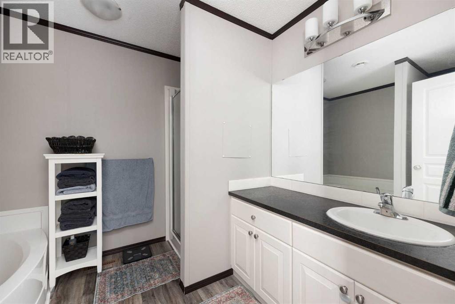
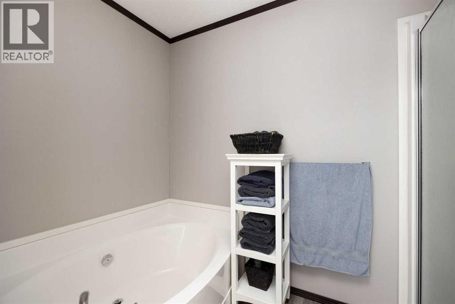
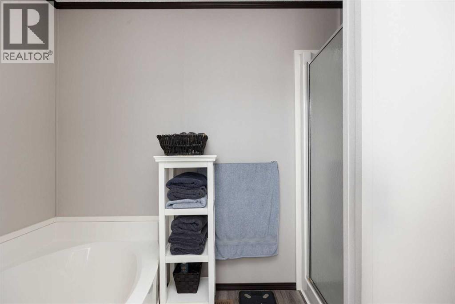
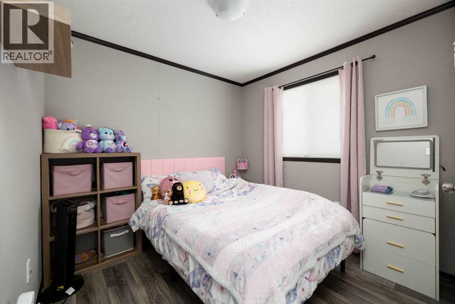
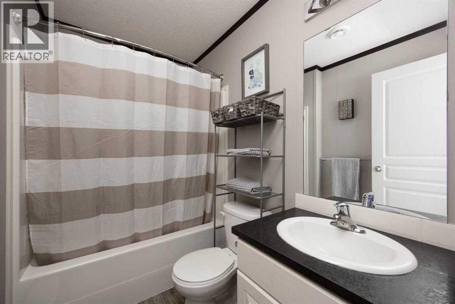
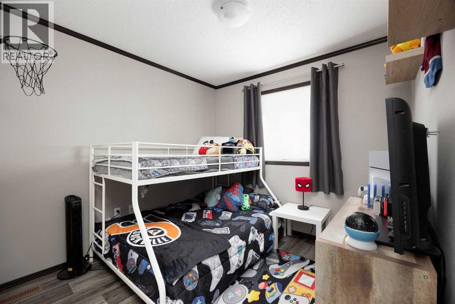
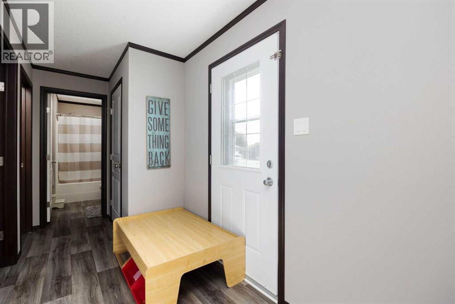
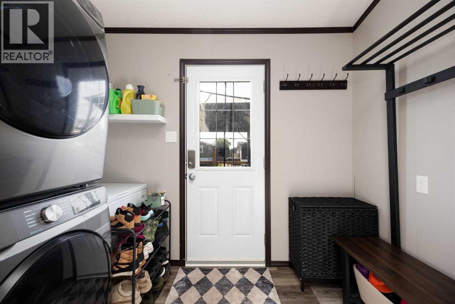
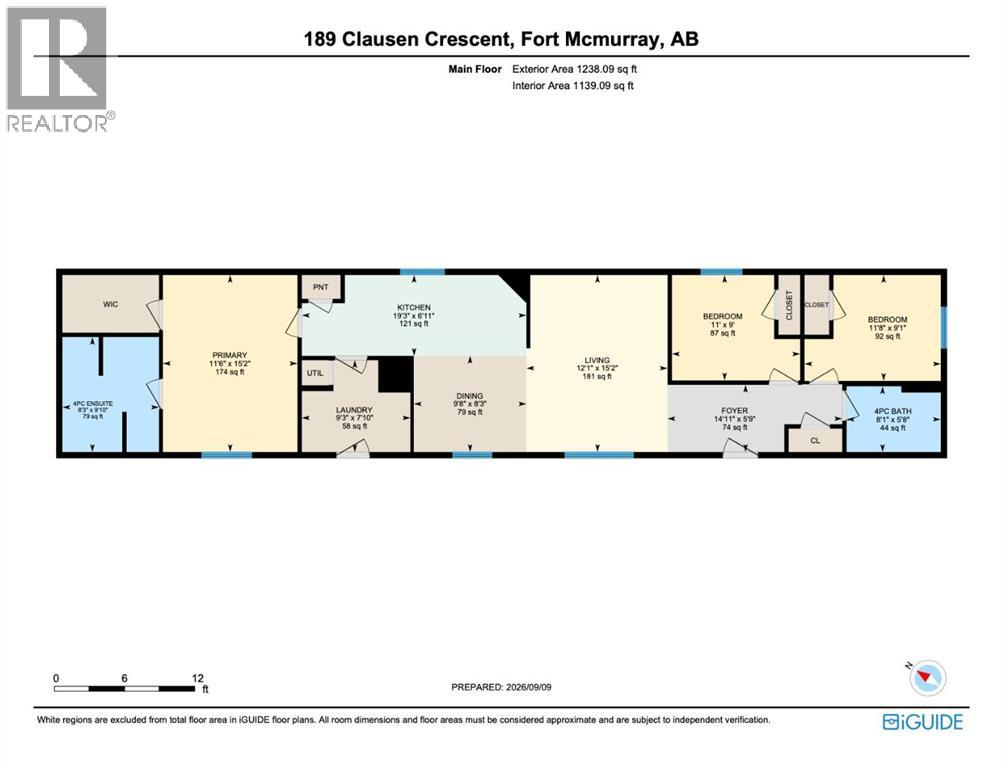
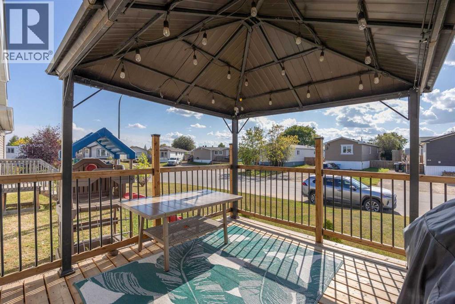
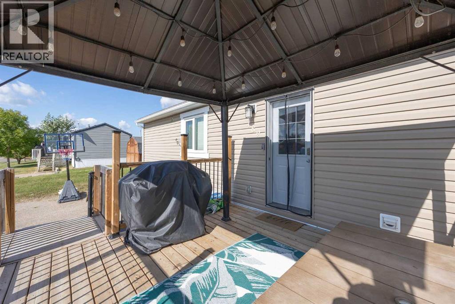
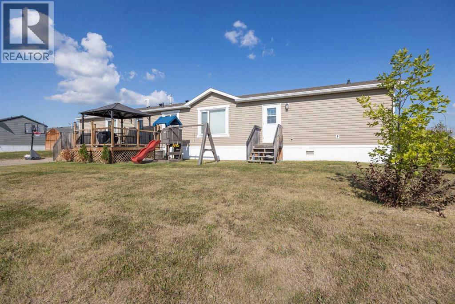
$330 Monthly2019 MANUFACTURED HOME w/ CENTRAL AC ON A LARGE CORNER LOT! This beautifully maintained home offers a bright, functional layout with durable vinyl flooring throughout. No carpet makes this a great option for kids and pets. The stylish kitchen features modern cabinetry, a pantry, and stainless steel appliances, all opening seamlessly to the adjacent dining area and spacious living room. Large south-facing windows fill the main living space with natural light, while CENTRAL AIR CONDITIONING keeps the home comfortable throughout the warmer months.The primary bedroom offers plenty of space and features a WALK-IN CLOSET and private ENSUITE complete with a large vanity, separate shower, and relaxing SOAKER TUB. Two additional bedrooms and another full 4-piece bathroom provide plenty of room for family, guests, or a home office.A large mudroom comfortably accommodates the laundry facilities while offering plenty of additional storage space. Outside, enjoy the SOUTH-FACING, corner lot and a great deck that provides the perfect spot for summer BBQs, outdoor dining, or simply relaxing and enjoying the warmer months.Condo fees are $330/month and include water, garbage, and sewer. With a spacious interior, central A/C, great outdoor space, and a desirable corner lot location, this home offers comfortable and convenient living inside and out. (id:49203)
Property Details
| MLS® Number | A2343701 |
| Property Type | Single Family |
| Community Name | Timberlea |
| Amenities Near By | Schools |
| Community Features | Pets Allowed |
| Features | Closet Organizers |
| Parking Space Total | 3 |
| Plan | 9622660 |
| Structure | None |
Building
| Bathroom Total | 2 |
| Bedrooms Above Ground | 3 |
| Bedrooms Total | 3 |
| Appliances | Washer, Refrigerator, Dishwasher, Stove, Dryer, Microwave |
| Architectural Style | Mobile Home |
| Basement Type | None |
| Constructed Date | 2019 |
| Construction Material | Wood Frame |
| Construction Style Attachment | Detached |
| Cooling Type | Central Air Conditioning |
| Flooring Type | Vinyl |
| Foundation Type | Piled |
| Heating Type | Forced Air |
| Stories Total | 1 |
| Size Interior | 1,238 Sqft |
| Total Finished Area | 1238 Sqft |
| Type | Manufactured Home |
Parking
| Parking Pad |
Land
| Acreage | No |
| Fence Type | Partially Fenced |
| Land Amenities | Schools |
| Landscape Features | Landscaped |
| Size Depth | 32.5 M |
| Size Frontage | 13 M |
| Size Irregular | 4832.00 |
| Size Total | 4832 Sqft|4,051 - 7,250 Sqft |
| Size Total Text | 4832 Sqft|4,051 - 7,250 Sqft |
| Zoning Description | Rmh |
Rooms
| Level | Type | Length | Width | Dimensions |
|---|---|---|---|---|
| Main Level | 4pc Bathroom | 5.50 Ft x 8.08 Ft | ||
| Main Level | 4pc Bathroom | 9.58 Ft x 8.33 Ft | ||
| Main Level | Bedroom | 9.00 Ft x 11.08 Ft | ||
| Main Level | Bedroom | 9.00 Ft x 11.50 Ft | ||
| Main Level | Dining Room | 8.00 Ft x 9.58 Ft | ||
| Main Level | Kitchen | 6.92 Ft x 19.33 Ft | ||
| Main Level | Laundry Room | 7.75 Ft x 9.17 Ft | ||
| Main Level | Living Room | 15.00 Ft x 12.17 Ft | ||
| Main Level | Primary Bedroom | 15.00 Ft x 11.42 Ft |
https://www.realtor.ca/real-estate/30269397/189-clausen-crescent-fort-mcmurray-timberlea
Contact Us
Contact us for more information

Erin Ogren
Associate
www.linkedin.com/in/erin-ogren-1743b747/
700-1816 Crowchild Trail NW
Calgary, Alberta T2M 3Y7

The trademarks REALTOR®, REALTORS®, and the REALTOR® logo are controlled by The Canadian Real Estate Association (CREA) and identify real estate professionals who are members of CREA. The trademarks MLS®, Multiple Listing Service® and the associated logos are owned by The Canadian Real Estate Association (CREA) and identify the quality of services provided by real estate professionals who are members of CREA. The trademark DDF® is owned by The Canadian Real Estate Association (CREA) and identifies CREA's Data Distribution Facility (DDF®)
September 24 2026 09:02:40
Fort McMurray REALTORS®
Exp Realty