
187 Glenway Circle Newmarket, Ontario L3Y 7S5

$1,688,000
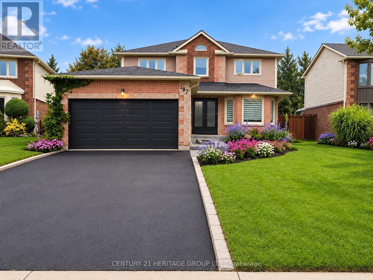
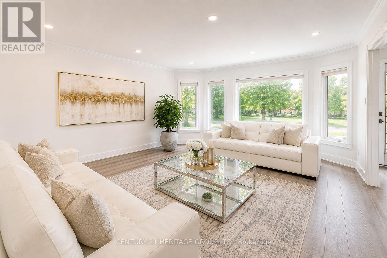
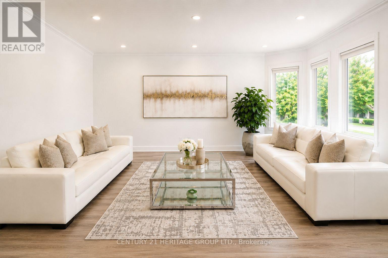
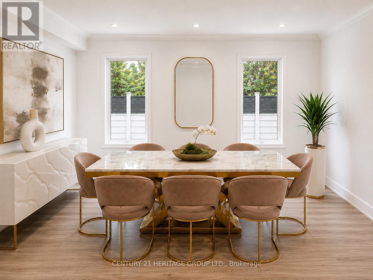
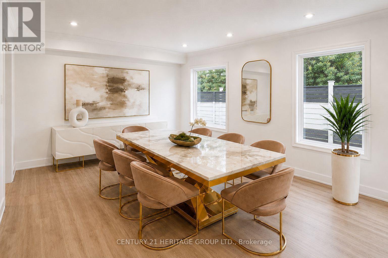
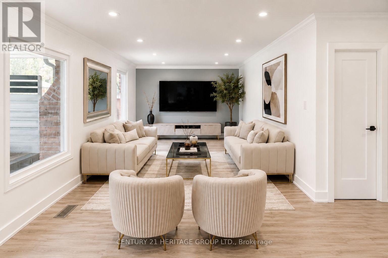
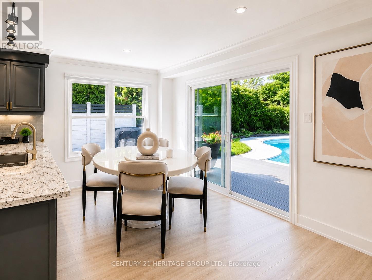
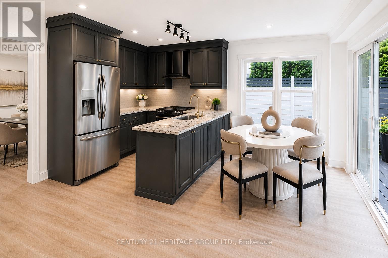
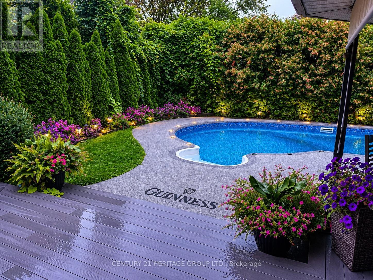
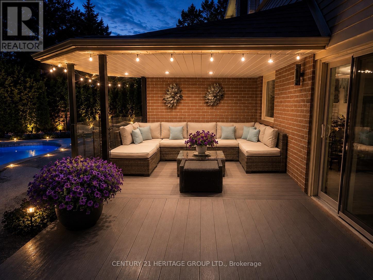
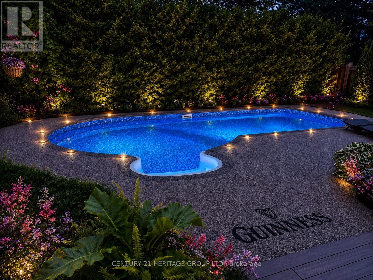
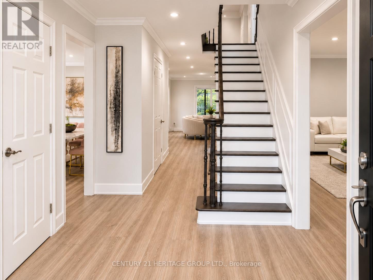
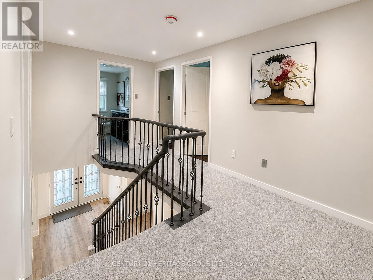
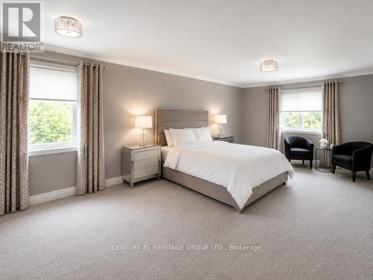
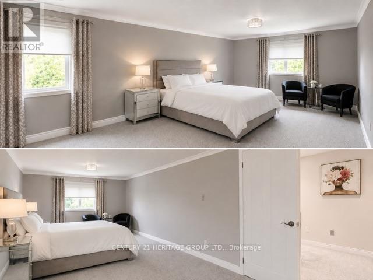
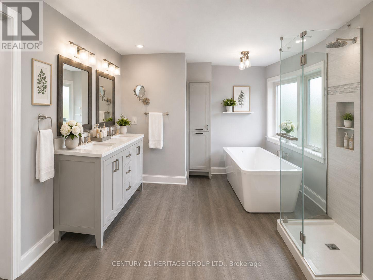
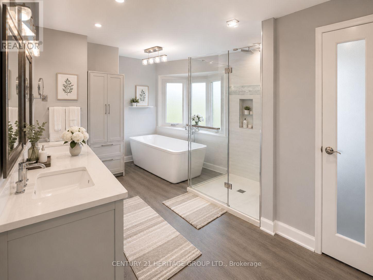
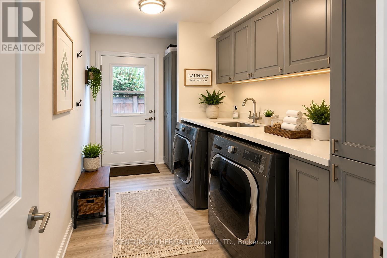
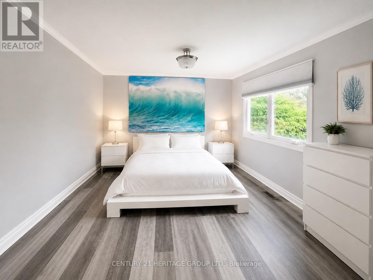
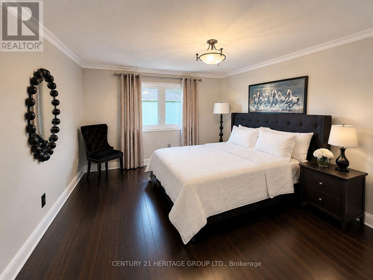
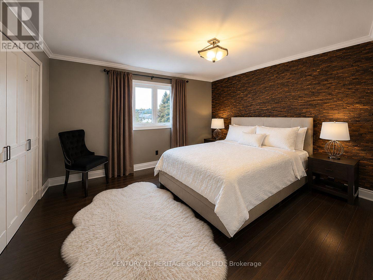
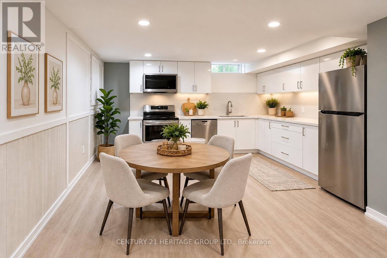
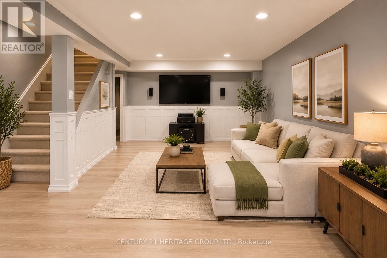
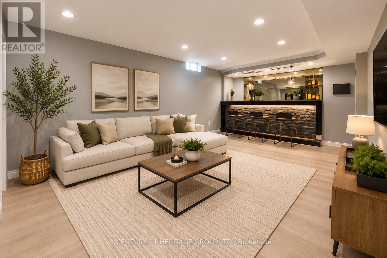
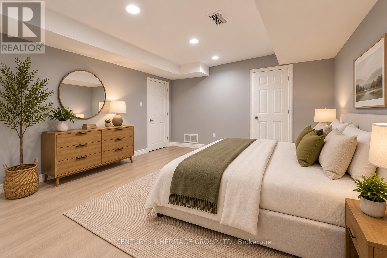
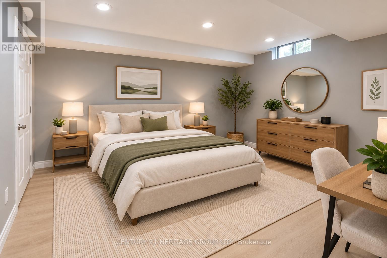
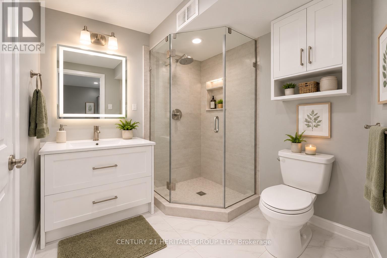
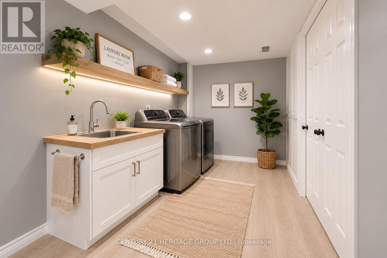
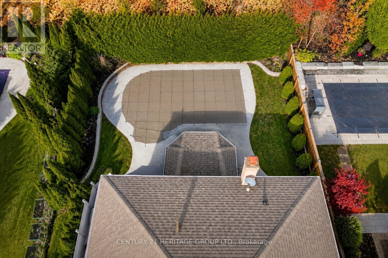
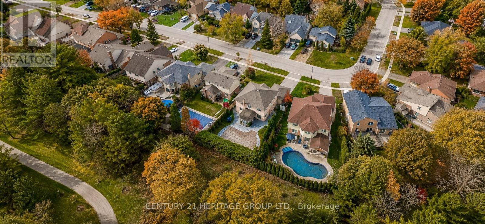
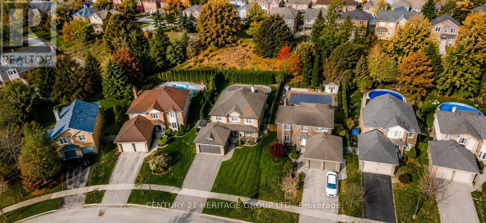
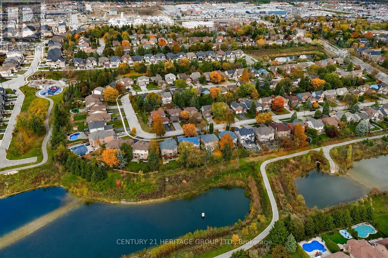
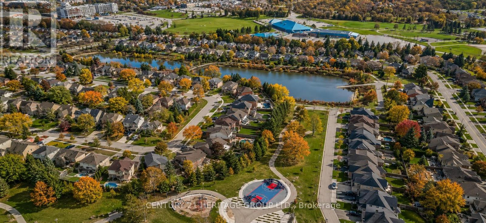
Welcome to this stunning 4+1 bedroom home, where modern updates, timeless comfort, and exceptional outdoor living come together beautifully. Situated on a private, meticulously landscaped lot backing onto greenspace with no homes behind, this property offers an incredible sense of peace, privacy, and tranquility.The backyard is truly a private oasis, featuring a sparkling pool, expansive composite deck with a covered seating area and quality shingled roof, all surrounded by a lush, mature cedar hedge. Perfect for relaxing, entertaining, and enjoying summer days with family and friends.Inside, you'll discover a beautifully updated home showcasing numerous quality renovations and thoughtful improvements throughout. The renovated kitchen features granite countertops, stainless-steel appliances, and a functional layout ideal for everyday living and entertaining. The spacious primary suite provides a peaceful retreat, complete with a gorgeous ensuite featuring a glass-enclosed shower, freestanding soaker tub, and private water closet.The fully finished basement with a separate entrance offers exceptional flexibility and additional living space. Designed with entertaining and functionality in mind, it features a spacious recreation room, custom bar, additional bedroom, workshop, and a large finished storage room. Potential rental income of up to $2,300/month adds even more versatility and value.With over 3,000 sq. ft. of total living space, this exceptional home provides generous room for the entire family. Enjoy the convenience of being within a short walk to the Newmarket Bus Terminal, offering YRT, VIVA, and GO Bus service, and just a 7-minute drive to the GO Train.A truly special home offering extensive updates, generous living space, a private backyard oasis, and a fantastic location. A rare opportunity to enjoy comfort, privacy, and convenience all in one exceptional property. (id:49203)
Property Details
| MLS® Number | N13736126 |
| Property Type | Single Family |
| Community Name | Glenway Estates |
| Features | Carpet Free |
| Parking Space Total | 6 |
| Pool Type | Inground Pool, Outdoor Pool |
Building
| Bathroom Total | 4 |
| Bedrooms Above Ground | 4 |
| Bedrooms Below Ground | 1 |
| Bedrooms Total | 5 |
| Appliances | Garage Door Opener Remote(s), Range, Dryer, Hood Fan, Gas Stove(s), Washer, Window Coverings, Refrigerator |
| Basement Development | Finished |
| Basement Features | Separate Entrance |
| Basement Type | N/a (finished), N/a |
| Construction Style Attachment | Detached |
| Cooling Type | Central Air Conditioning |
| Exterior Finish | Brick |
| Flooring Type | Laminate, Hardwood |
| Foundation Type | Block |
| Half Bath Total | 1 |
| Heating Fuel | Electric, Natural Gas |
| Heating Type | Forced Air |
| Stories Total | 2 |
| Size Interior | 3,000 - 3,500 Sqft |
| Type | House |
| Utility Water | Municipal Water |
Parking
| Attached Garage | |
| Garage |
Land
| Acreage | No |
| Sewer | Sanitary Sewer |
| Size Depth | 131 Ft ,3 In |
| Size Frontage | 50 Ft ,2 In |
| Size Irregular | 50.2 X 131.3 Ft ; Widens To 62.38 |
| Size Total Text | 50.2 X 131.3 Ft ; Widens To 62.38 |
Rooms
| Level | Type | Length | Width | Dimensions |
|---|---|---|---|---|
| Second Level | Bedroom | 22.21 m | 11.32 m | 22.21 m x 11.32 m |
| Second Level | Bedroom 2 | 11.38 m | 10.76 m | 11.38 m x 10.76 m |
| Second Level | Bedroom 3 | 9.97 m | 11.38 m | 9.97 m x 11.38 m |
| Second Level | Bedroom 4 | 11.48 m | 10.83 m | 11.48 m x 10.83 m |
| Basement | Bedroom 5 | 10.66 m | 14.6 m | 10.66 m x 14.6 m |
| Basement | Dining Room | 19.29 m | 11.94 m | 19.29 m x 11.94 m |
| Basement | Kitchen | 18.29 m | 10.94 m | 18.29 m x 10.94 m |
| Basement | Family Room | 20.34 m | 20.01 m | 20.34 m x 20.01 m |
| Ground Level | Family Room | 20.21 m | 10.9 m | 20.21 m x 10.9 m |
| Ground Level | Kitchen | 10.93 m | 9.84 m | 10.93 m x 9.84 m |
| Ground Level | Eating Area | 10.93 m | 8.53 m | 10.93 m x 8.53 m |
| Ground Level | Living Room | 10.99 m | 18.47 m | 10.99 m x 18.47 m |
| Ground Level | Dining Room | 12.96 m | 10.89 m | 12.96 m x 10.89 m |
Utilities
| Cable | Installed |
| Electricity | Installed |
| Sewer | Installed |
Contact Us
Contact us for more information
Shirin Karimzadeh
Salesperson
(905) 895-1822
shirin-karimzadeh.heritagerealtor.ca/
17035 Yonge St. Suite 100
Newmarket, Ontario L3Y 5Y1
(905) 895-1822
(905) 895-1990
www.homesbyheritage.ca/

The trademarks REALTOR®, REALTORS®, and the REALTOR® logo are controlled by The Canadian Real Estate Association (CREA) and identify real estate professionals who are members of CREA. The trademarks MLS®, Multiple Listing Service® and the associated logos are owned by The Canadian Real Estate Association (CREA) and identify the quality of services provided by real estate professionals who are members of CREA. The trademark DDF® is owned by The Canadian Real Estate Association (CREA) and identifies CREA's Data Distribution Facility (DDF®)
September 16 2026 06:57:12
Toronto Regional Real Estate Board
Century 21 Heritage Group Ltd.