
1850 Shannon Lake Road Unit# 17 West Kelowna, British Columbia V4T 1L6

$295,000Maintenance, Pad Rental
$700 Monthly
Maintenance, Pad Rental
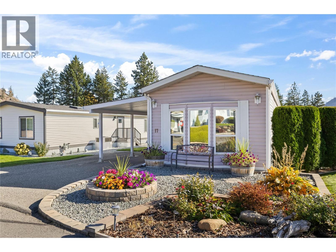
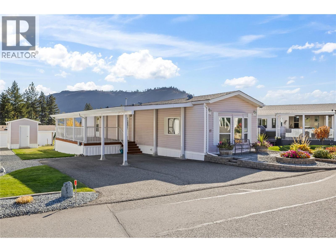
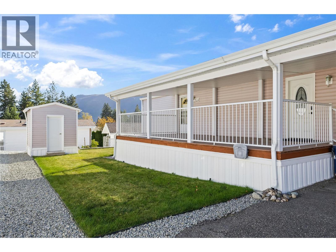
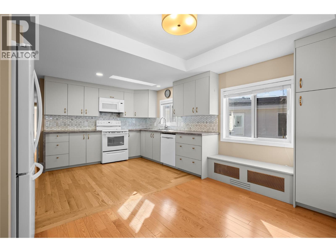
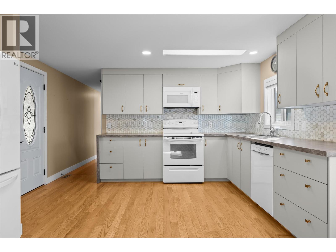
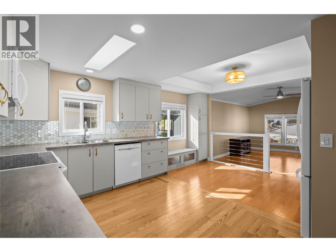
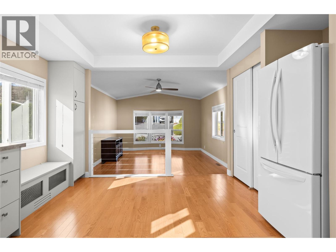
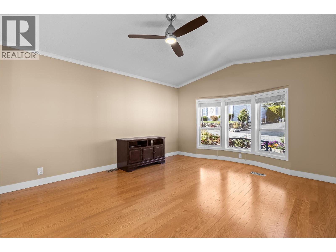
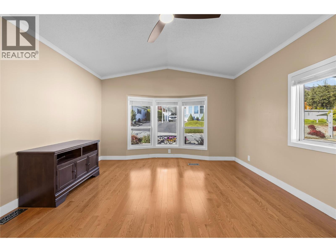
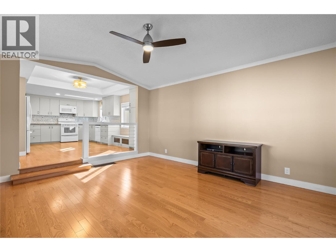
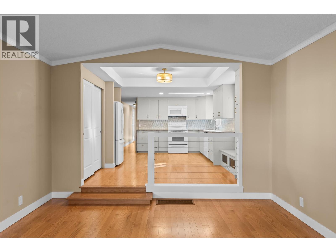
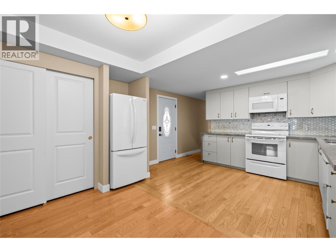
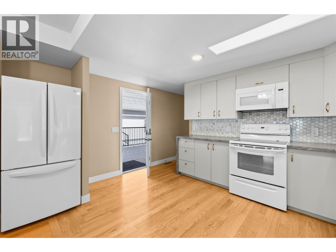
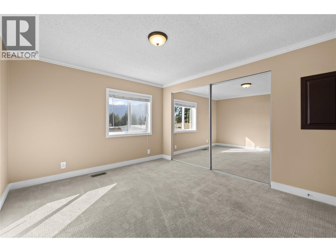
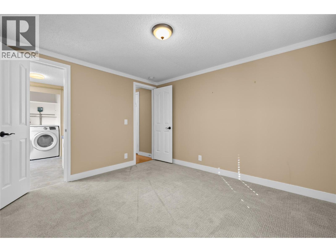
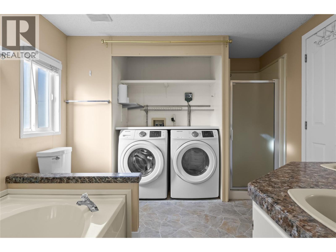
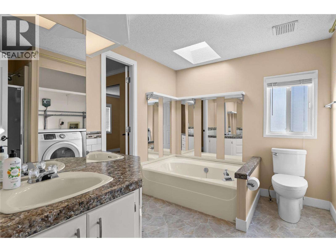
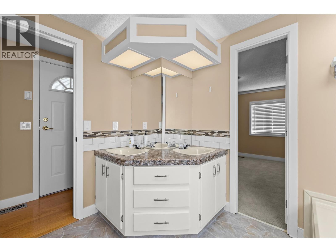
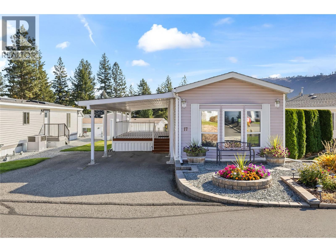
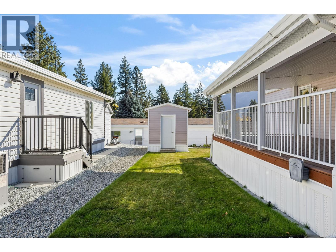
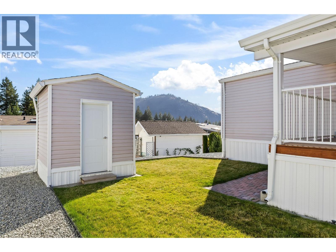
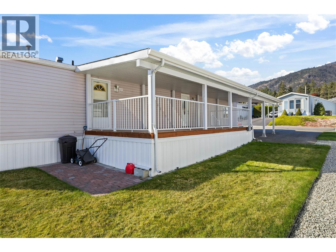
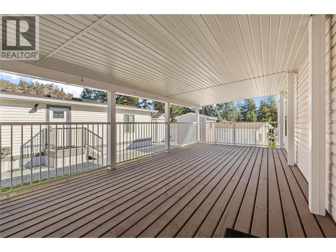
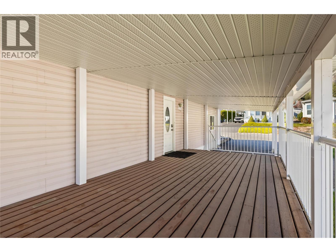
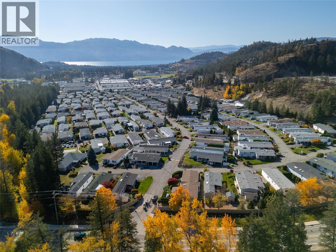
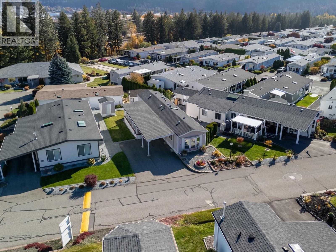
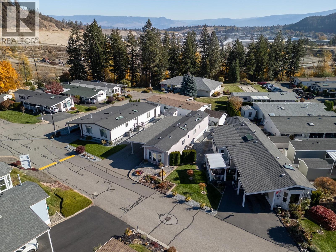
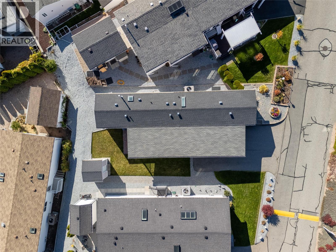
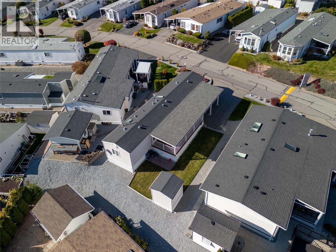
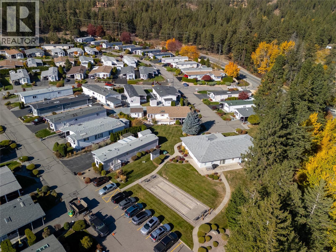
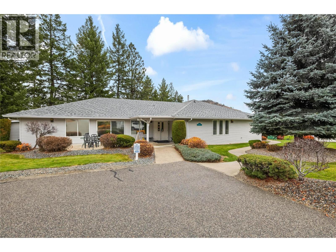
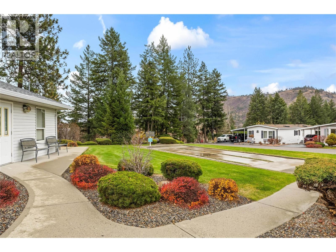
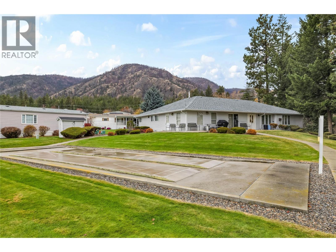
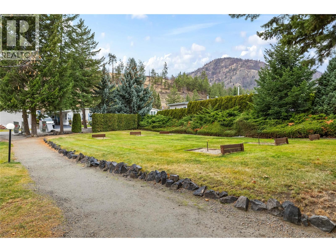
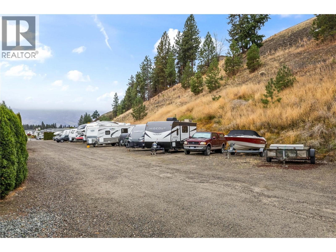
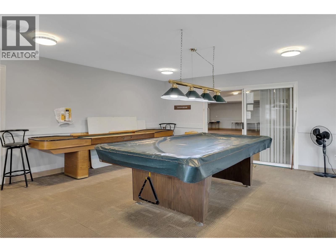
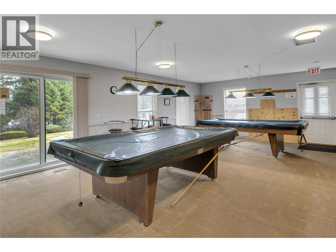
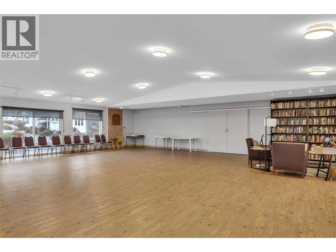
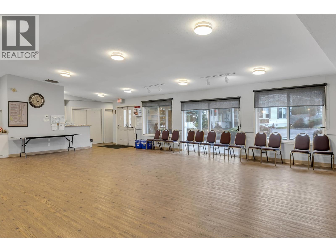
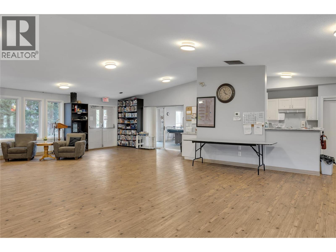
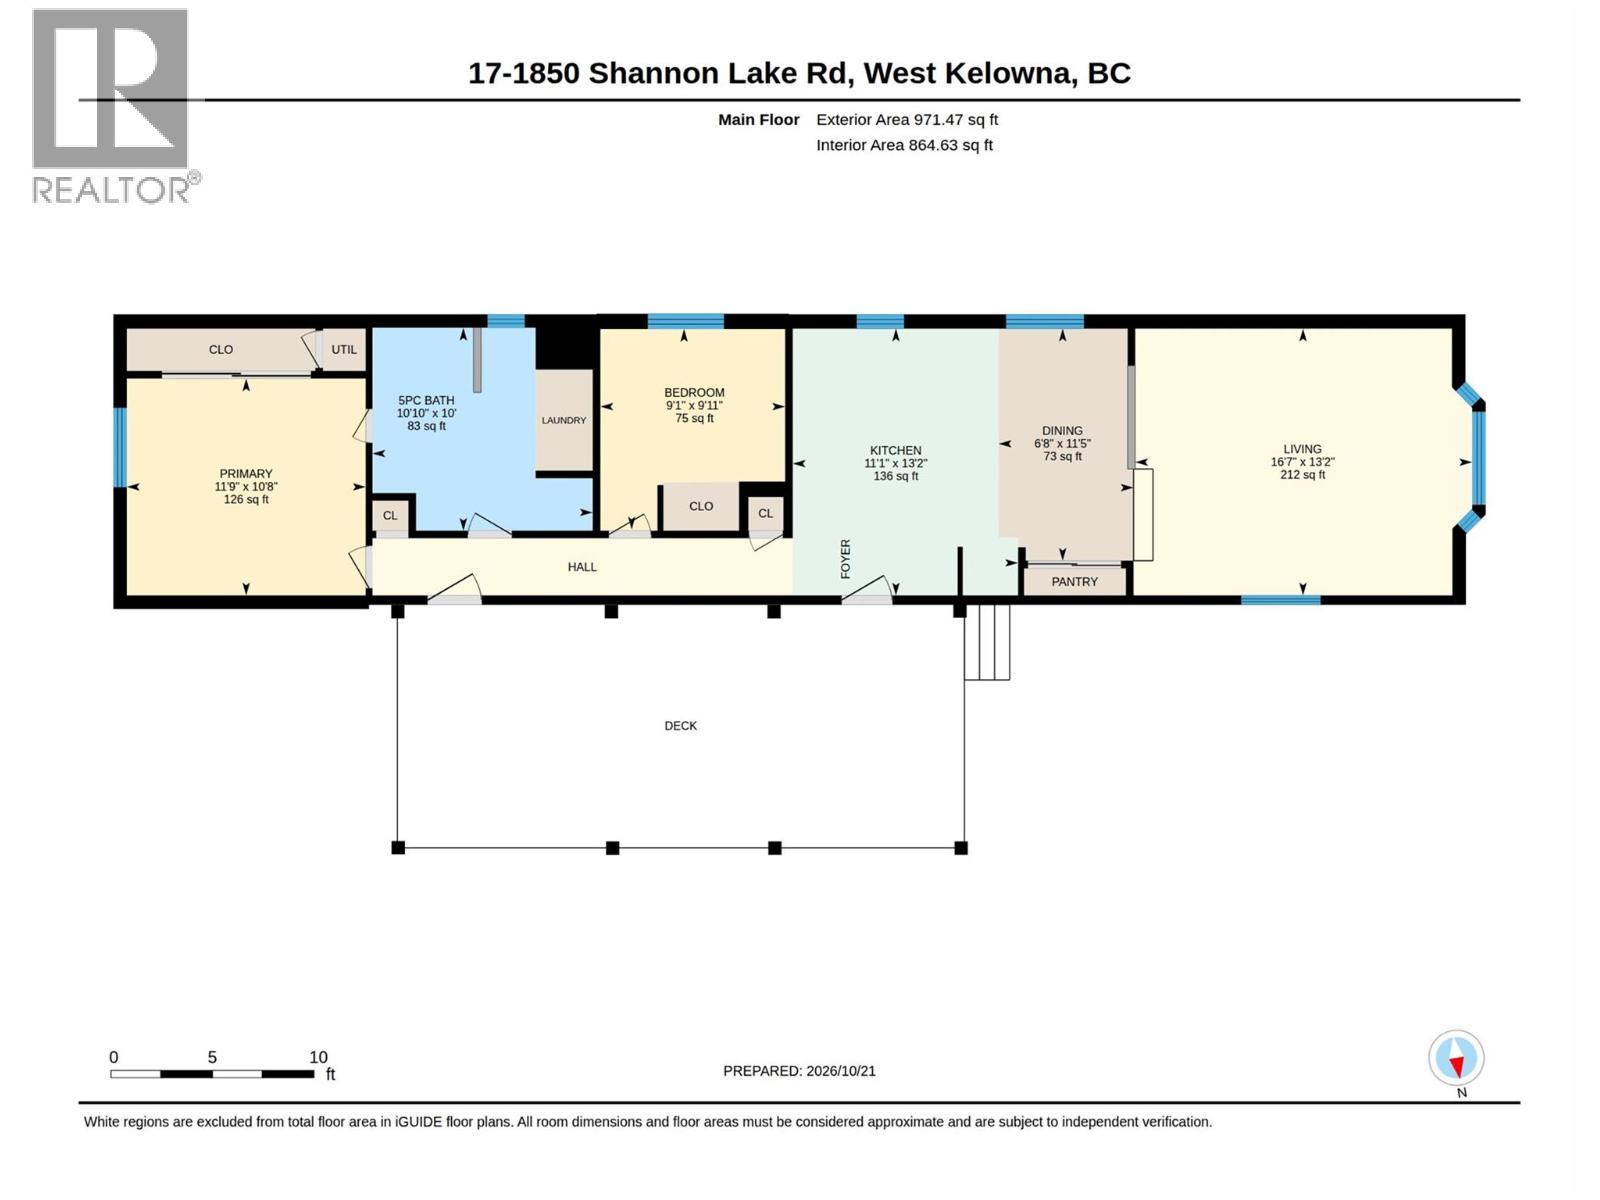
$700 Monthly*OPEN HOUSE SATURDAY OCT 31 @ 11-1am* Welcome to Crystal Springs, a gated community in the Shannon Lake area of West Kelowna. This 971 sq. ft. single-wide measures 14 by 66 feet and makes the most of every inch with a bright, well-laid-out 2-bedroom, 1-bathroom plan that works well for a couple. A little garden greets you at the front, and the large covered deck is a lovely place to soak up those crisp, sunny autumn days. Inside, hardwood flooring runs through the living areas, and a skylight near the kitchen fills that part of the home with natural light. The kitchen is a highlight, with a warm, updated look, modern waterfall-style countertops and a pantry close at hand, and a cozy window bench has room for a small table of your own. Clean lines and a homey feel carry from the kitchen through the living and dining areas and the rest of the home. The primary bedroom is a king-size room, and the 5-piece bathroom has a large soaker tub with the washer and dryer tucked into the same space. Parking for two includes a covered breezeway, and a storage shed handles the extras. Within the park, the clubhouse has pool tables, a kitchen, regular events and guest rooms for visitors, and there is also an outdoor games area, RV storage and a gate at the entrance. Parks, trails, shopping and the lake are all within a 10-minute drive, and one small pet is welcome. The home is very well kept from the front garden to the back door, and the friendly community around it makes downsizing feel comfortable. (id:49203)
Open House
This property has open houses!
11:00 am
Ends at:1:00 pm
Property Details
| MLS® Number | 10404553 |
| Property Type | Single Family |
| Neigbourhood | Shannon Lake |
| Community Features | Pets Allowed, Pet Restrictions, Seniors Oriented |
| Parking Space Total | 2 |
Building
| Bathroom Total | 1 |
| Bedrooms Total | 2 |
| Appliances | Refrigerator, Dishwasher, Dryer, Range - Electric, Microwave, Washer |
| Constructed Date | 1991 |
| Cooling Type | Central Air Conditioning |
| Exterior Finish | Vinyl Siding |
| Flooring Type | Carpeted, Hardwood, Vinyl |
| Heating Type | Forced Air |
| Roof Material | Asphalt Shingle |
| Roof Style | Unknown |
| Stories Total | 1 |
| Size Interior | 971 Sqft |
| Type | Manufactured Home |
| Utility Water | Municipal Water |
Parking
| Breezeway |
Land
| Acreage | No |
| Sewer | Municipal Sewage System |
| Size Total Text | Under 1 Acre |
Rooms
| Level | Type | Length | Width | Dimensions |
|---|---|---|---|---|
| Main Level | 5pc Bathroom | 10'10'' x 10'0'' | ||
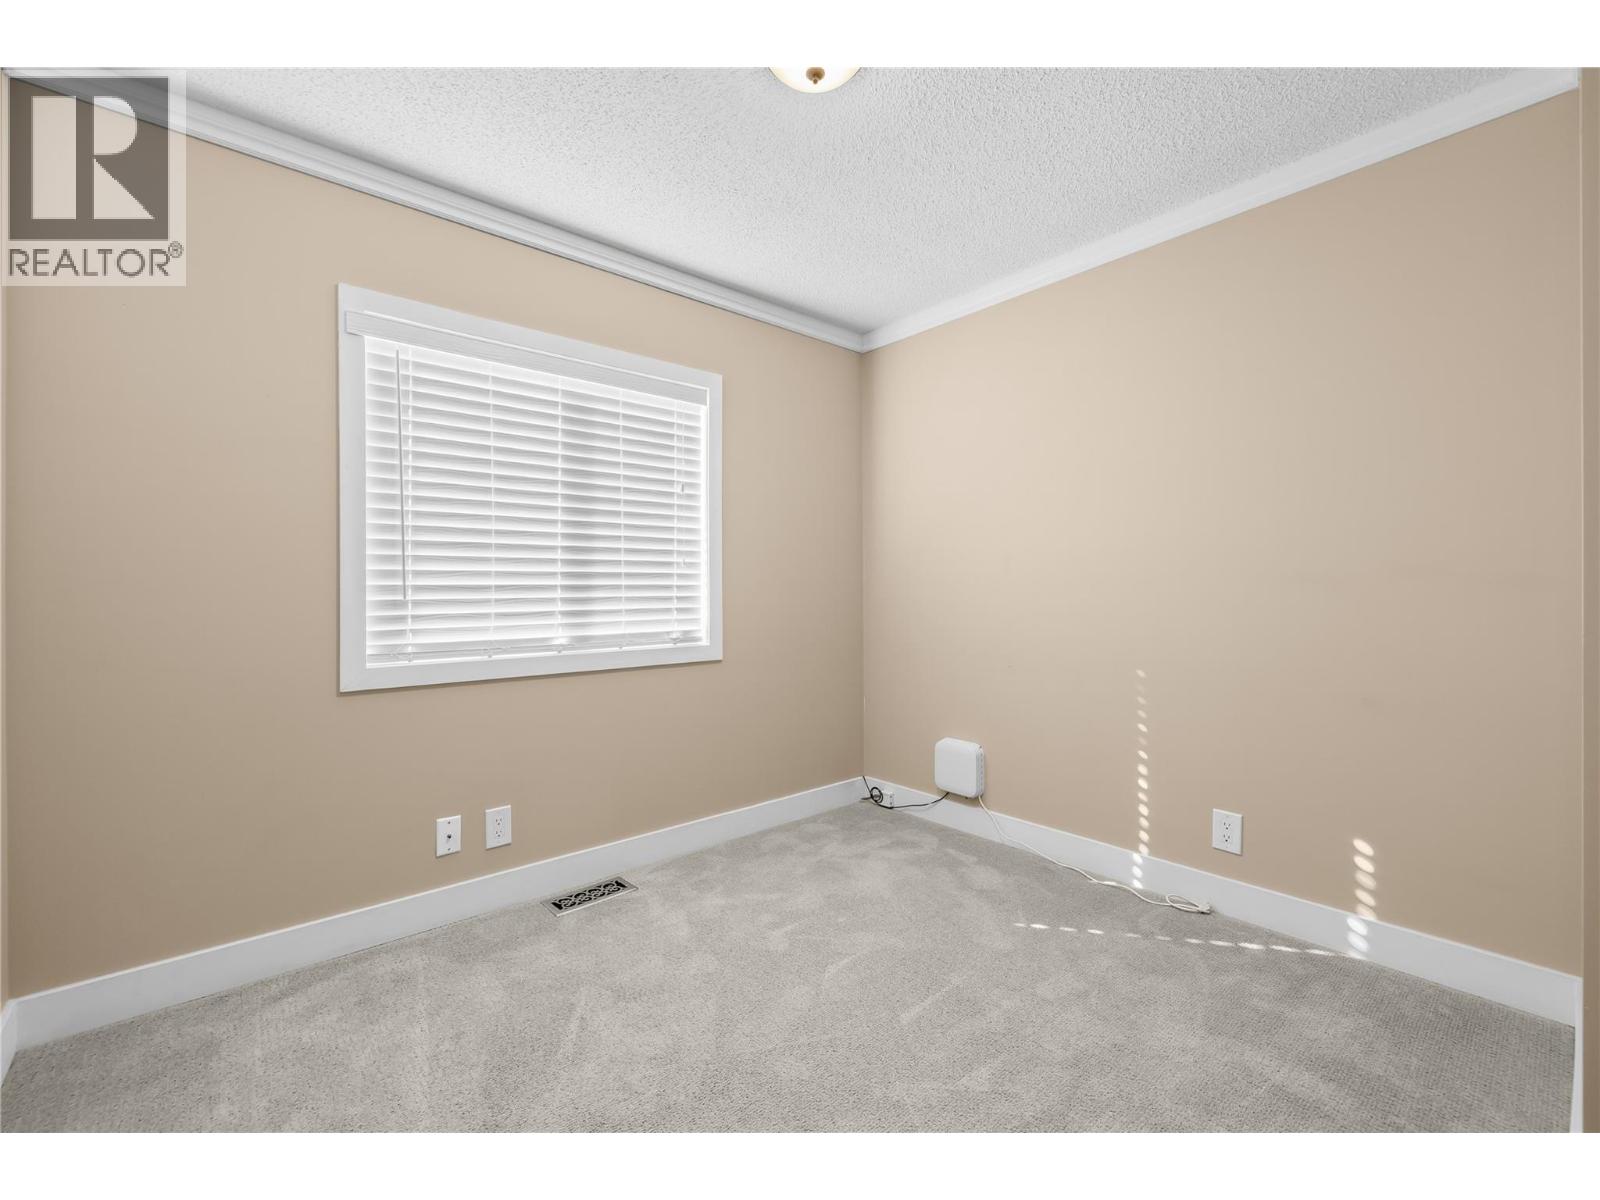
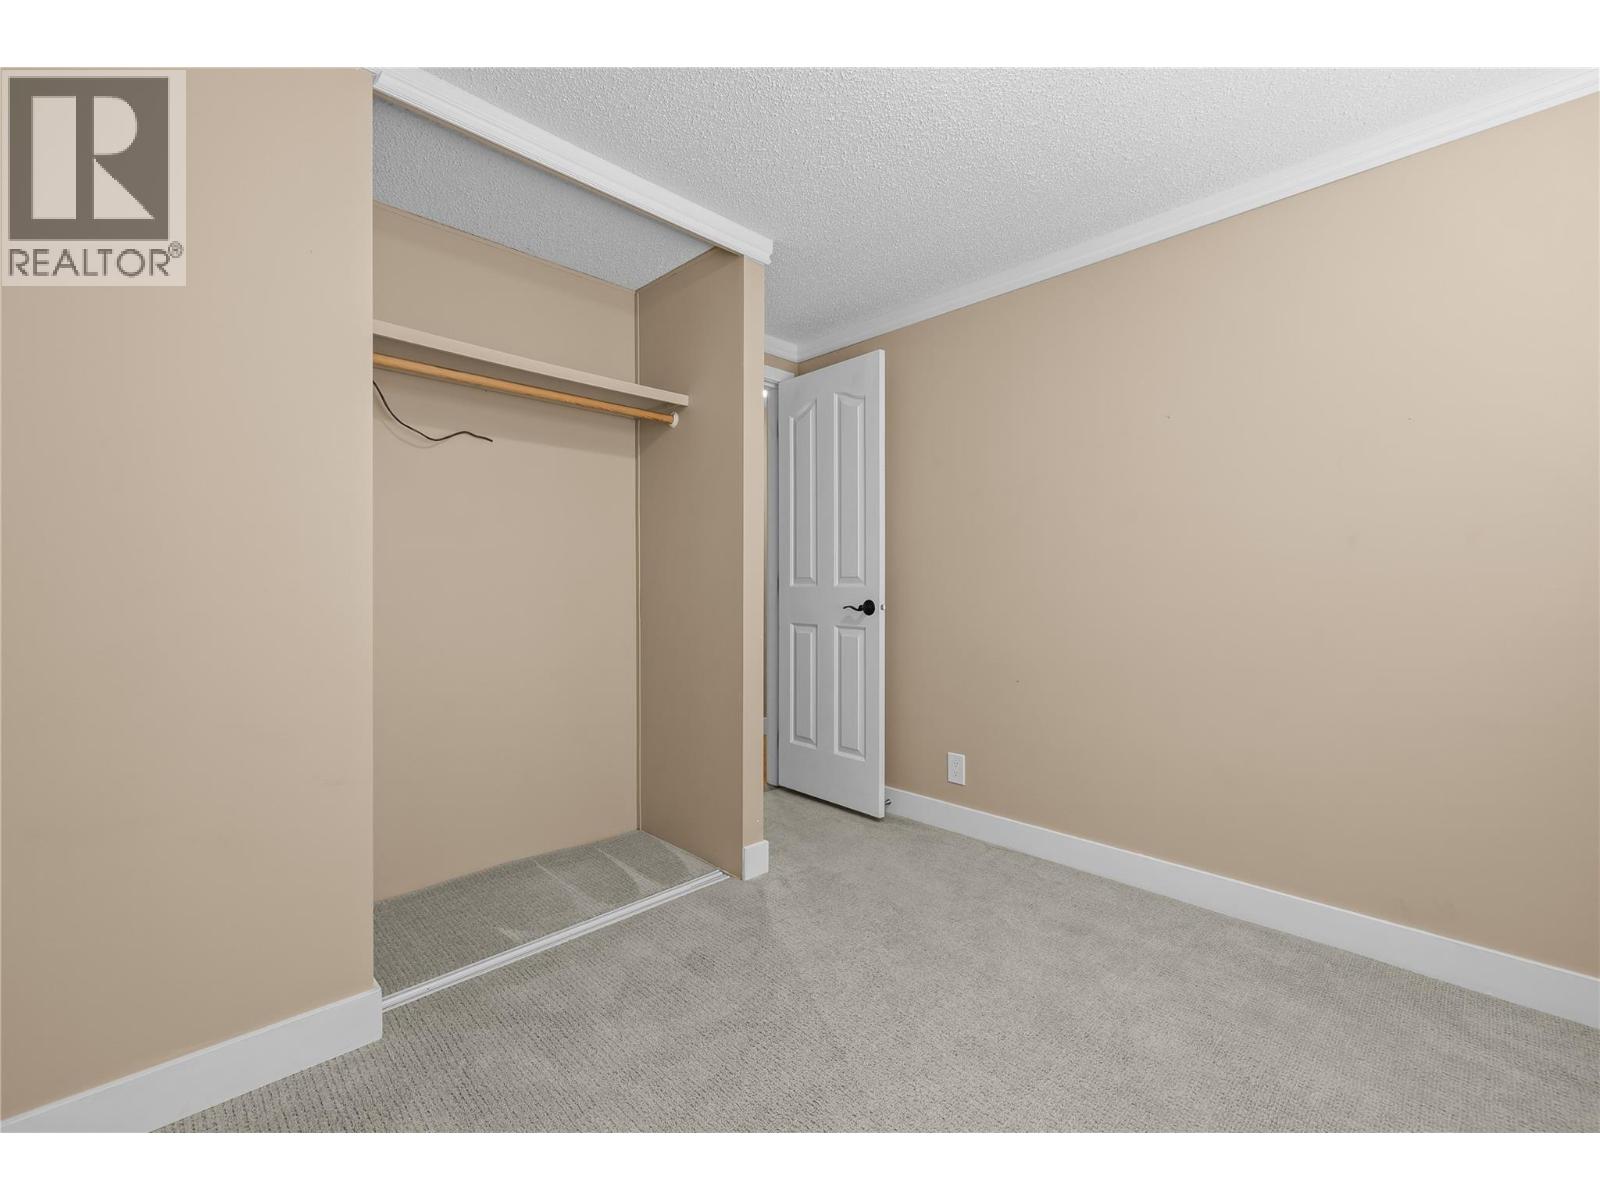
| Main Level | Primary Bedroom | 11'9'' x 10'8'' | ||
| Main Level | Bedroom | 9'1'' x 9'11'' | ||
| Main Level | Living Room | 16'7'' x 13'2'' | ||
| Main Level | Dining Room | 6'8'' x 11'5'' | ||
| Main Level | Kitchen | 11'1'' x 13'2'' |
https://www.realtor.ca/real-estate/30449537/1850-shannon-lake-road-unit-17-west-kelowna-shannon-lake
Contact Us
Contact us for more information
Jasmine Holloway
www.macdermottholmes.ca/
#11 - 2475 Dobbin Road
West Kelowna, British Columbia V4T 2E9
(250) 768-2161
(250) 768-2342

Crista Macdermott
Personal Real Estate Corporation
macdermottholmes.ca/
www.facebook.com/MacDermottHolmes/
www.instagram.com/macdermottholmes/
#11 - 2475 Dobbin Road
West Kelowna, British Columbia V4T 2E9
(250) 768-2161
(250) 768-2342

The trademarks REALTOR®, REALTORS®, and the REALTOR® logo are controlled by The Canadian Real Estate Association (CREA) and identify real estate professionals who are members of CREA. The trademarks MLS®, Multiple Listing Service® and the associated logos are owned by The Canadian Real Estate Association (CREA) and identify the quality of services provided by real estate professionals who are members of CREA. The trademark DDF® is owned by The Canadian Real Estate Association (CREA) and identifies CREA's Data Distribution Facility (DDF®)
October 27 2026 07:54:32
Association of Interior REALTORS®
Royal LePage Kelowna