
1840 Danforth Avenue Toronto, Ontario M4C 1H8

$5,250 Monthly
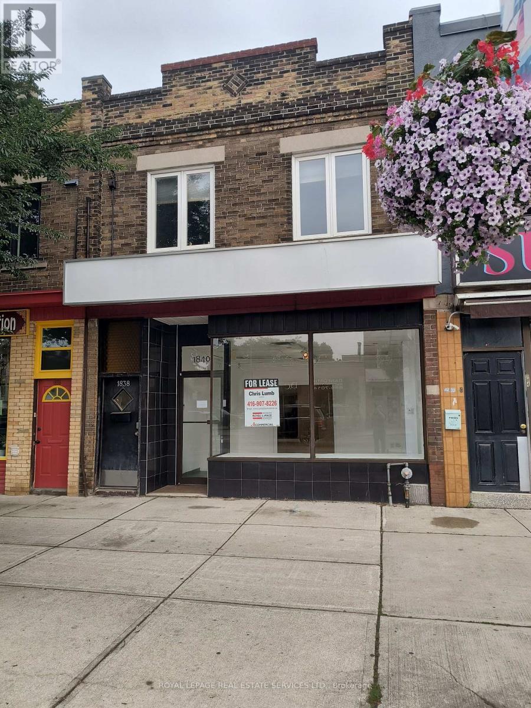
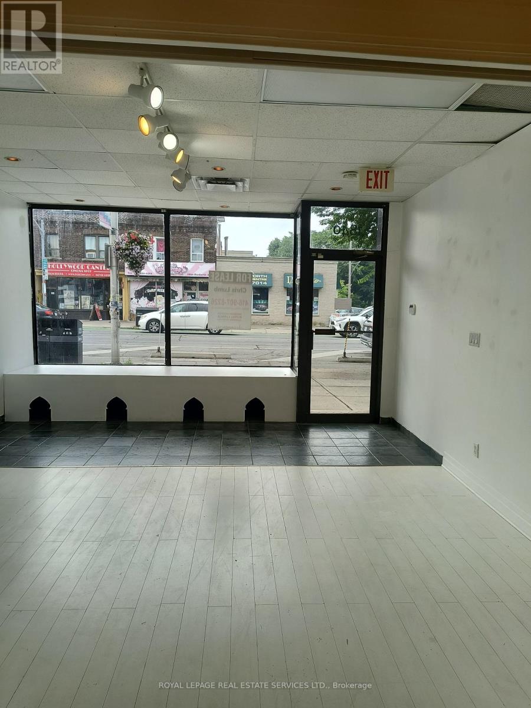
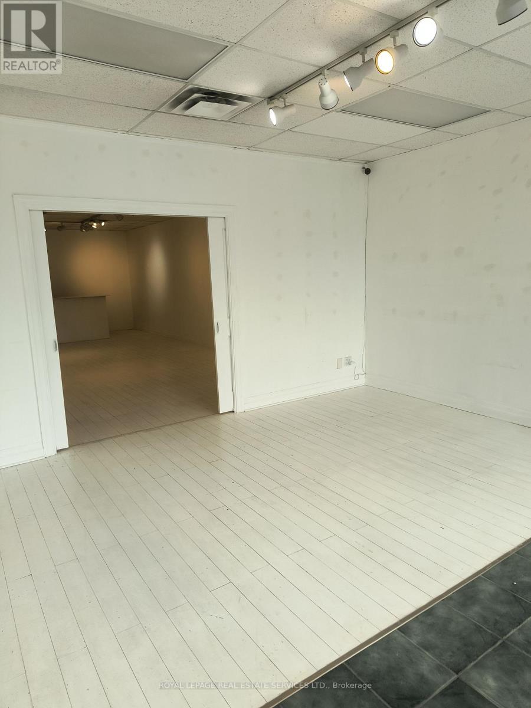
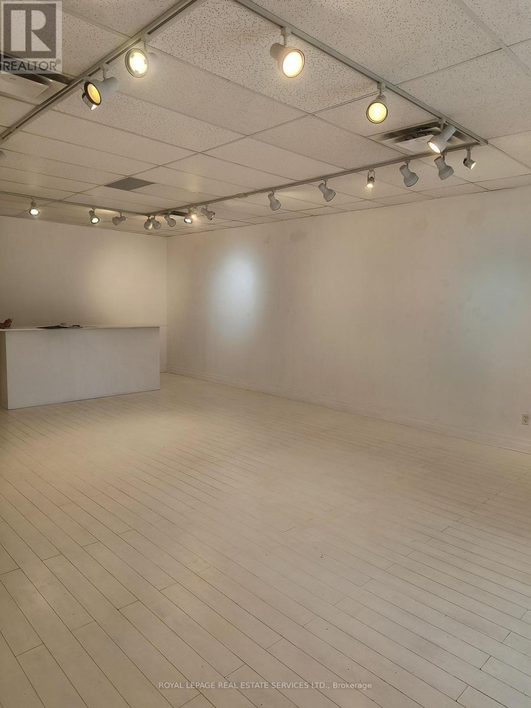
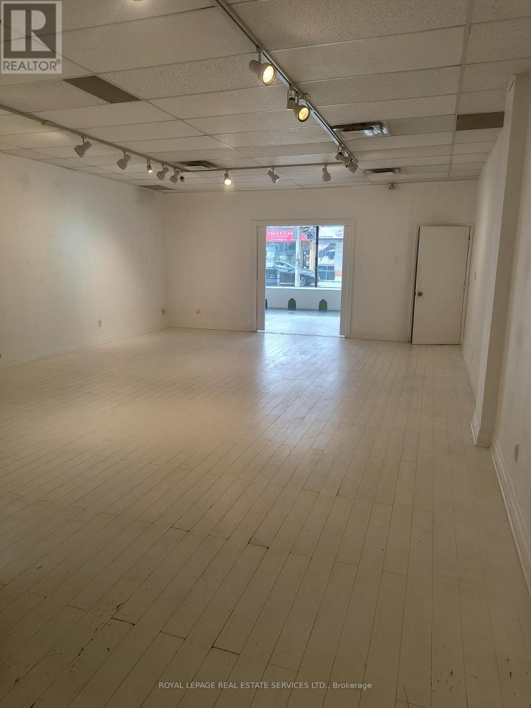
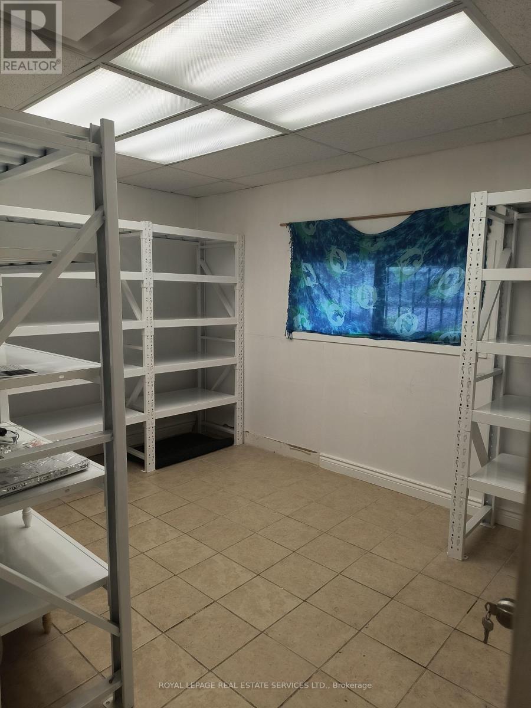
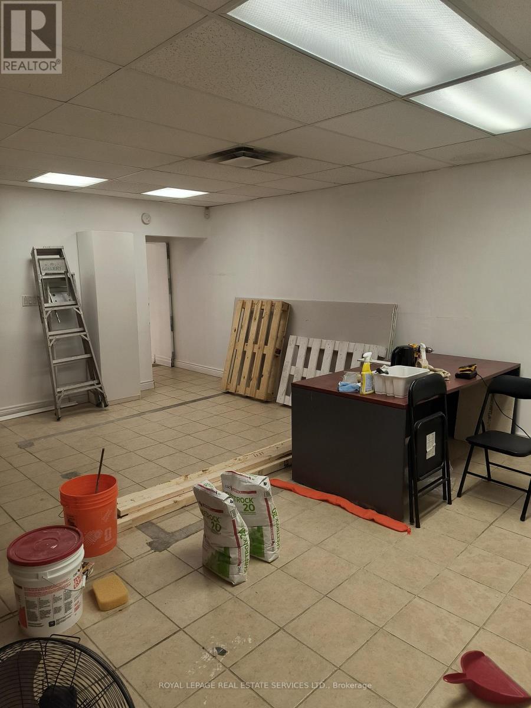
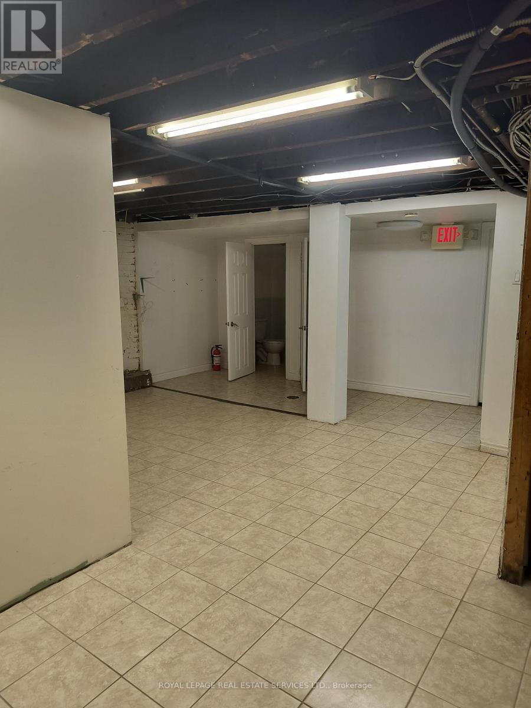
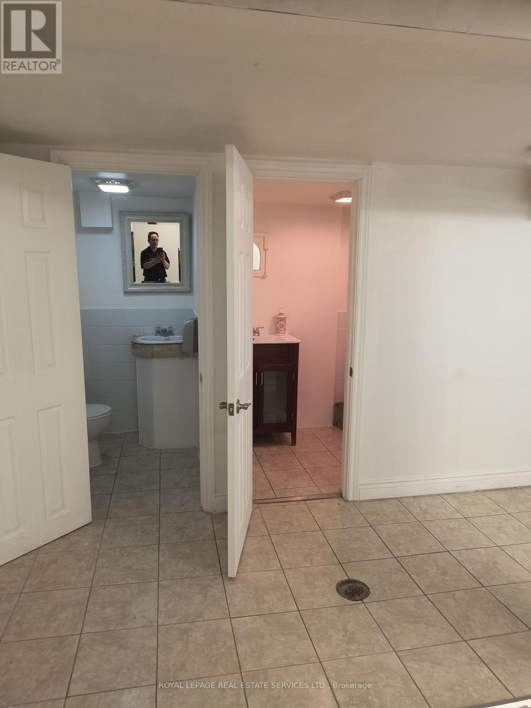
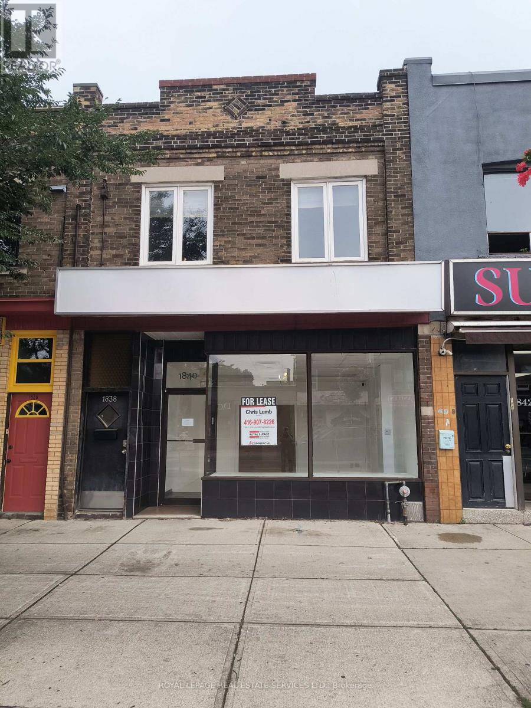
Busy Danforth Avenue location, great for many retail uses, this property has 20 feet of windowfrontage, bright renovated 1700 sf approx of space with wood flooring in the showroom, partialbasement with 2 washrooms. Short walking distance between either Coxwell or Woodbine subwaystations. Many new shops and cafes in the area, Measurements do not include basement. Landlordis open to a 5 + 5 year lease. Gross lease plus hydro. (id:49203)
Property Details
| MLS® Number | E13589230 |
| Property Type | Retail |
| Community Name | Danforth Village-East York |
| Farm Type | Other |
| Parking Space Total | 1 |
Building
| Bathroom Total | 2 |
| Cooling Type | Fully Air Conditioned |
| Heating Fuel | Natural Gas |
| Heating Type | Forced Air |
| Size Exterior | 1700 Sqft |
| Size Interior | 1,700 Sqft |
| Utility Water | Municipal Water |
Land
| Acreage | No |
| Size Depth | 110 Ft |
| Size Frontage | 20 Ft |
| Size Irregular | Bldg=20 X 110 Ft |
| Size Total Text | Bldg=20 X 110 Ft |
| Zoning Description | Cr3.0 (c2;r2.5) Ss2 (x2219) |
Contact Us
Contact us for more information
Pearl Andreina Da Riva
Salesperson
55 St.clair Avenue West #255
Toronto, Ontario M4V 2Y7
(416) 921-1112
(416) 921-7424
www.centraltoronto.net/
Christopher William Lumb
Broker
4101 Yonge St Unit 502a
Toronto, Ontario M2P 1N6
(416) 907-8226
(416) 907-8227

The trademarks REALTOR®, REALTORS®, and the REALTOR® logo are controlled by The Canadian Real Estate Association (CREA) and identify real estate professionals who are members of CREA. The trademarks MLS®, Multiple Listing Service® and the associated logos are owned by The Canadian Real Estate Association (CREA) and identify the quality of services provided by real estate professionals who are members of CREA. The trademark DDF® is owned by The Canadian Real Estate Association (CREA) and identifies CREA's Data Distribution Facility (DDF®)
July 21 2026 06:32:02
Toronto Regional Real Estate Board
Royal LePage Real Estate Services Ltd.