
183 Carrington Drive Riverview, New Brunswick E1B 5E8

$339,900
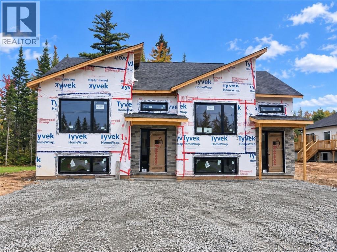
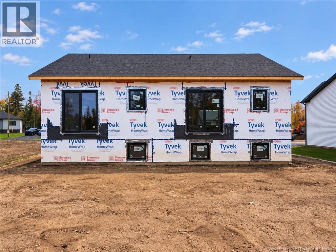
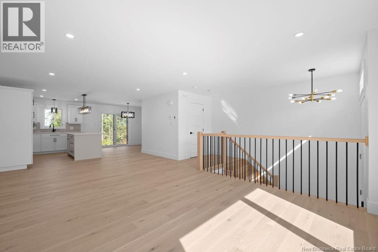
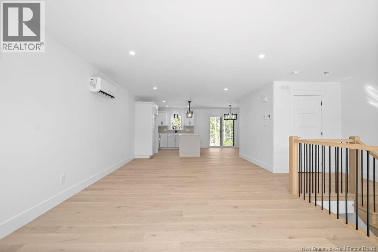
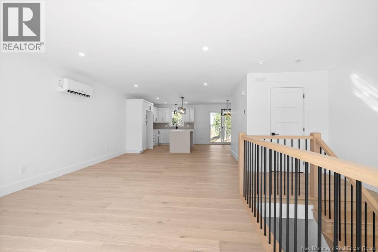
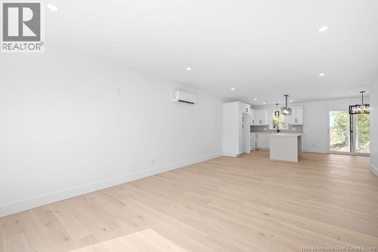
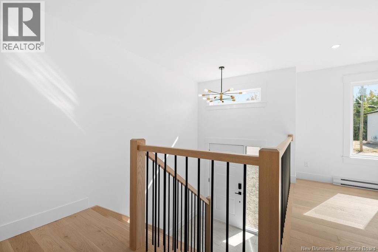
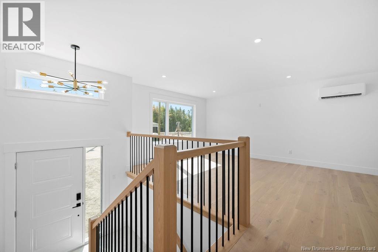
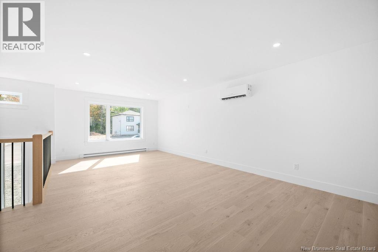
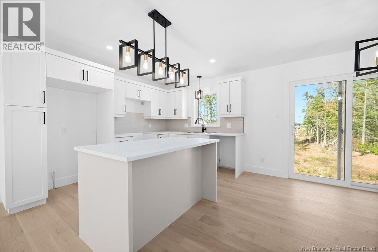
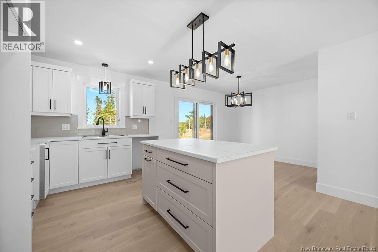
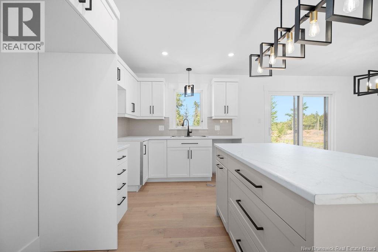
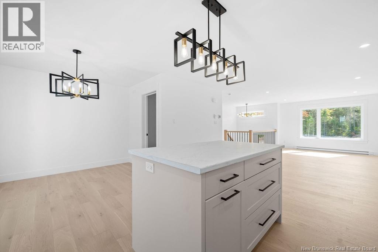
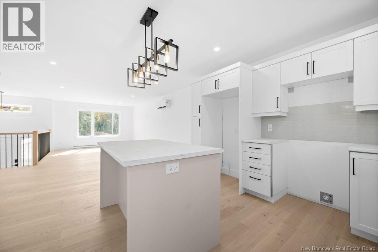
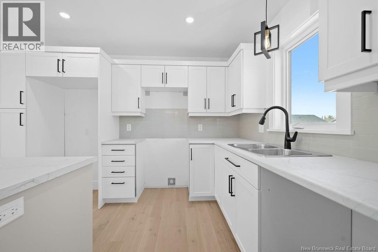
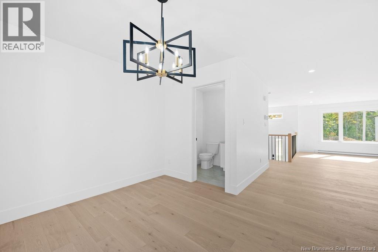
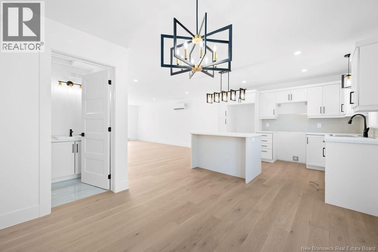
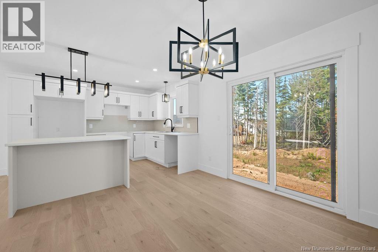
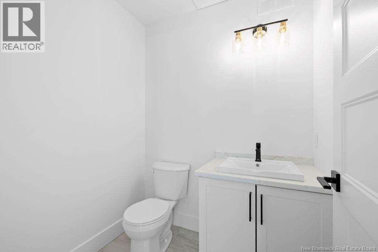
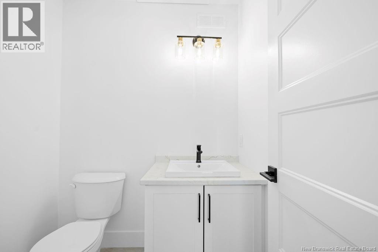
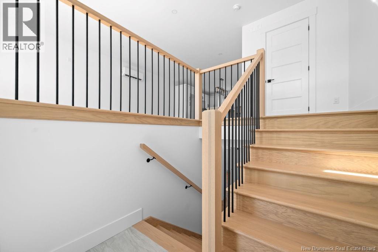
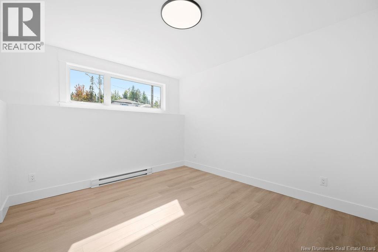
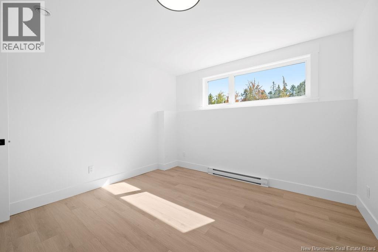
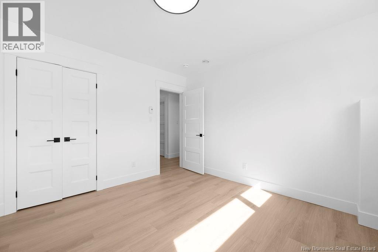
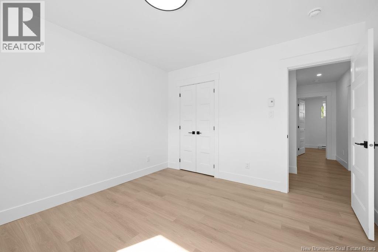
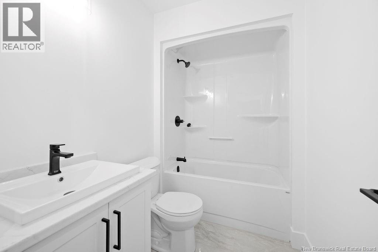
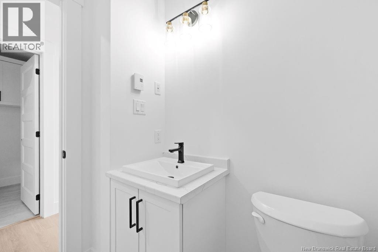
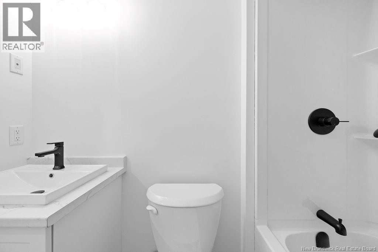
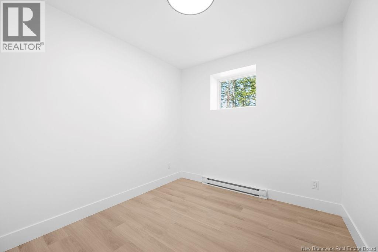
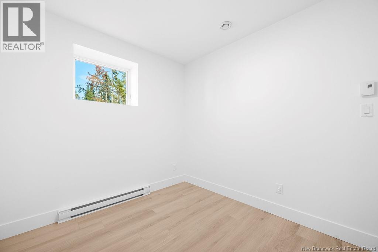
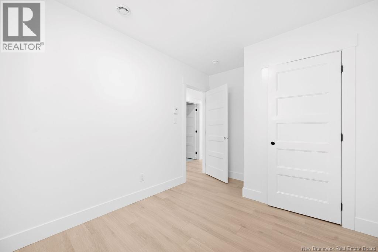
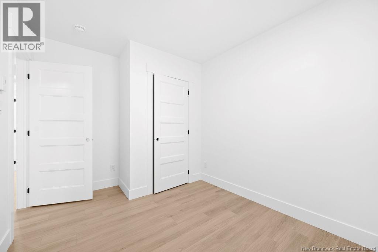
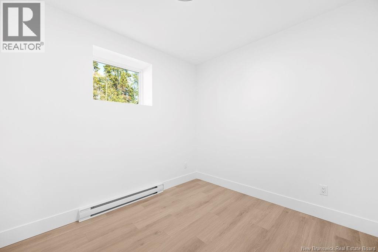
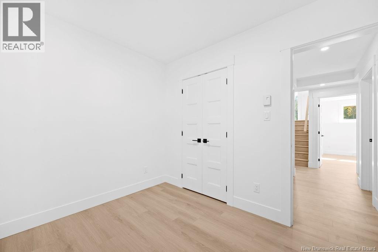
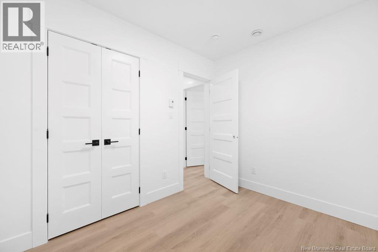
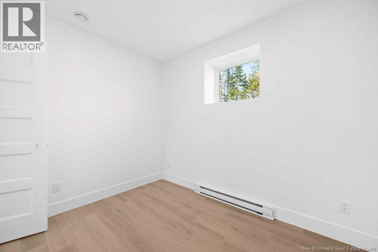
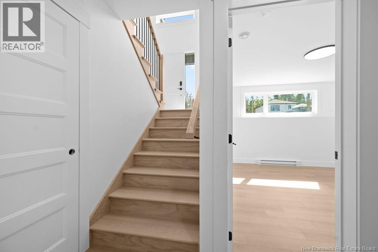
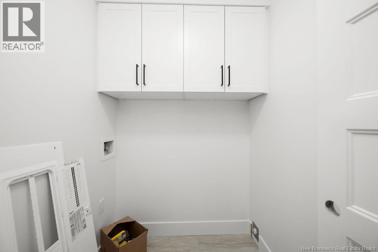
Welcome to 183 Carrington Drive in Smith Hills Estate, a growing, family-friendly neighbourhood in Riverview West, just minutes from downtown Moncton and all amenities. This brand-new split-entry semi detached is nearing completion and comes with a new home warranty. The bright main floor offers an open-concept living room, dining area and kitchen, perfect for everyday living and entertaining. A convenient half bath and access to the finished deck complete this level. Downstairs, you'll find three bedrooms, a four-piece bathroom, a laundry area and extra storage space. As a bonus, the builder is including a paved driveway and landscaping (topsoil and seed), so all that's left to do is move in and enjoy. Book your private showing today! The seller is the spouse of the listing agent, a licensed real estate salesperson in the Province of New Brunswick. (id:49203)
Property Details
| MLS® Number | NB148954 |
| Property Type | Single Family |
Building
| Bathroom Total | 2 |
| Bedrooms Below Ground | 3 |
| Bedrooms Total | 3 |
| Architectural Style | 2 Level |
| Constructed Date | 2026 |
| Construction Style Attachment | Semi-detached |
| Cooling Type | Heat Pump |
| Exterior Finish | Aluminum/vinyl |
| Flooring Type | Laminate, Tile, Hardwood |
| Foundation Type | Concrete |
| Half Bath Total | 1 |
| Heating Type | Heat Pump |
| Size Interior | 1,468 Sqft |
| Total Finished Area | 1468 Sqft |
| Utility Water | Municipal Water |
Land
| Acreage | No |
| Sewer | Municipal Sewage System |
| Size Irregular | 598.67 |
| Size Total | 598.67 M2 |
| Size Total Text | 598.67 M2 |
Rooms
| Level | Type | Length | Width | Dimensions |
|---|---|---|---|---|
| Basement | Laundry Room | 6' x 5'6'' | ||
| Basement | 4pc Bathroom | 7' x 5' | ||
| Basement | Bedroom | 9' x 9' | ||
| Basement | Bedroom | 9' x 10' | ||
| Basement | Primary Bedroom | 12' x 12' | ||
| Main Level | 2pc Bathroom | 5' x 5' | ||
| Main Level | Dining Room | 11' x 10'6'' | ||
| Main Level | Kitchen | 9'6'' x 11' | ||
| Main Level | Living Room | 12'6'' x 23' |
https://www.realtor.ca/real-estate/30354846/183-carrington-drive-riverview
Contact Us
Contact us for more information

Huguette Leblanc
Salesperson
www.bosgroup.ca/
www.facebook.com/profile.php?id=61570536058492
www.instagram.com/bosgrouprealty/
Moncton Region Office
Moncton, New Brunswick E3B 2M5
(506) 461-7913

Audrey Melanson
bosgroup.ca/
www.facebook.com/audrey.melanson.98
www.instagram.com/audreymelrealtor
232 Botsford Street
Moncton, New Brunswick E1X 4X7
(506) 866-8522

The trademarks REALTOR®, REALTORS®, and the REALTOR® logo are controlled by The Canadian Real Estate Association (CREA) and identify real estate professionals who are members of CREA. The trademarks MLS®, Multiple Listing Service® and the associated logos are owned by The Canadian Real Estate Association (CREA) and identify the quality of services provided by real estate professionals who are members of CREA. The trademark DDF® is owned by The Canadian Real Estate Association (CREA) and identifies CREA's Data Distribution Facility (DDF®)
October 06 2026 01:42:15
New Brunswick Real Estate Board
Exp Realty