
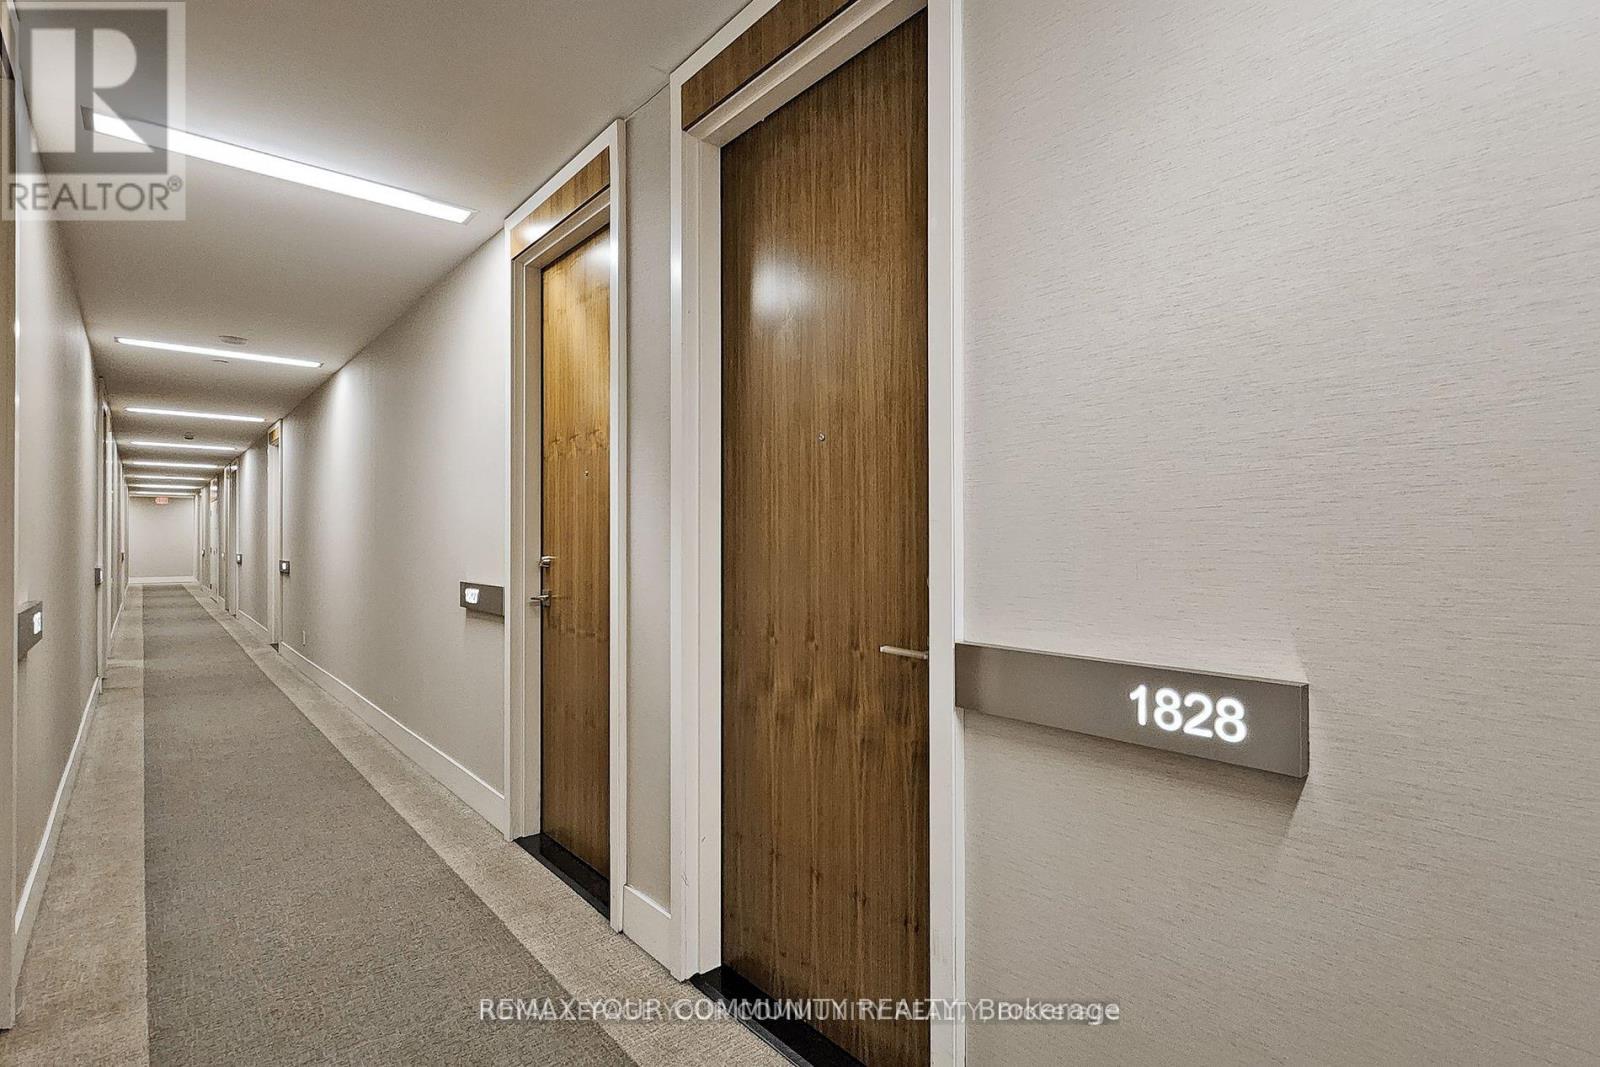
1828 - 111 St Clair Avenue W Toronto, Ontario M4V 1N5

$2,425 Monthly
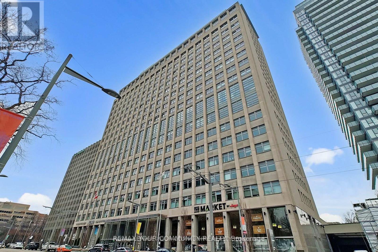
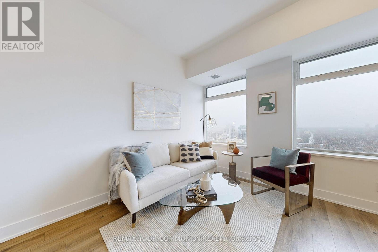
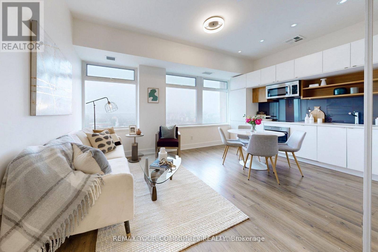
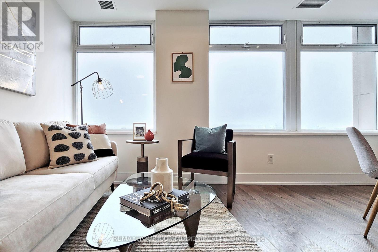
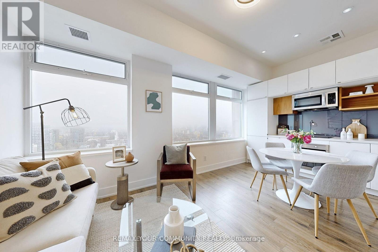
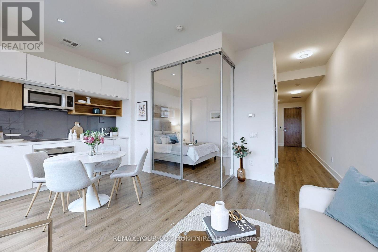
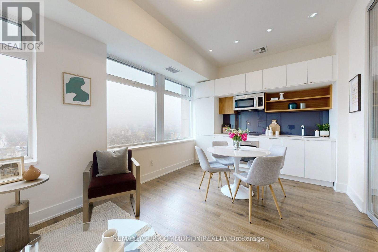
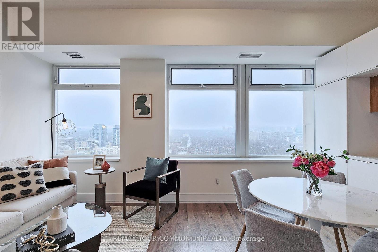
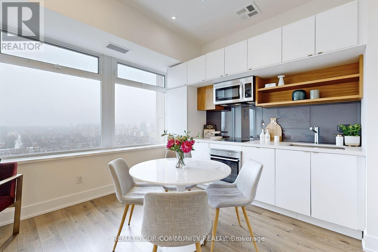
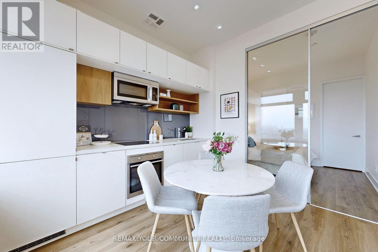
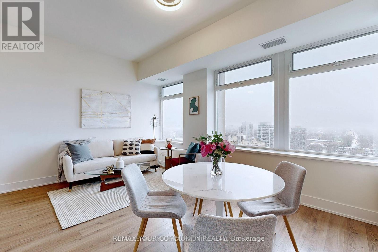
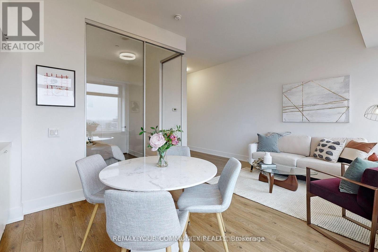
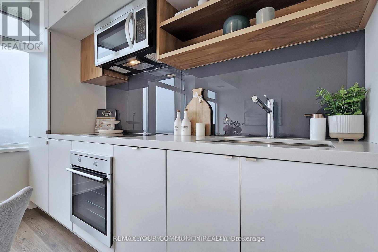
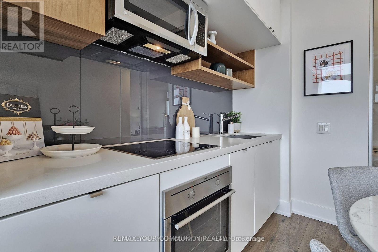
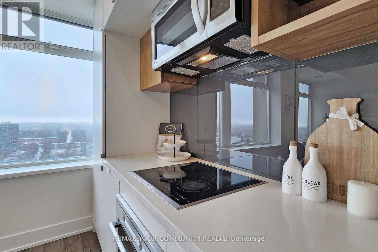
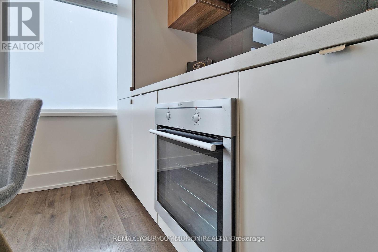
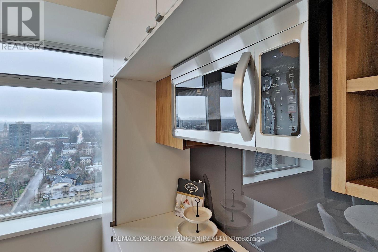
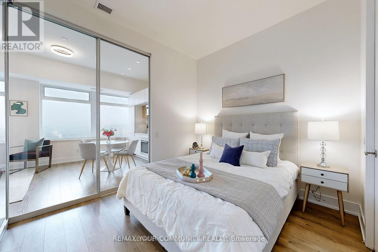
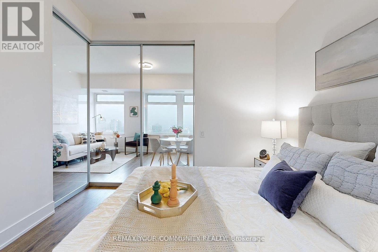
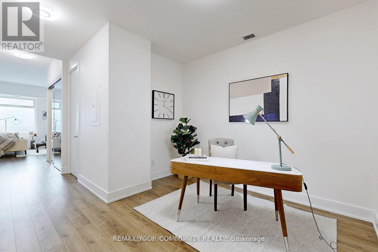
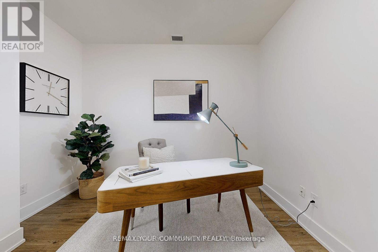
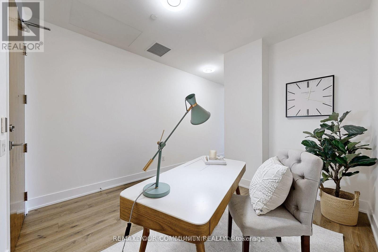
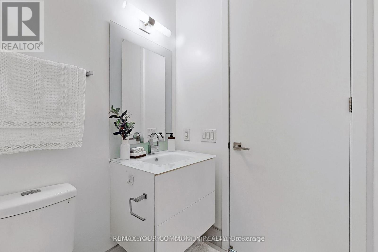
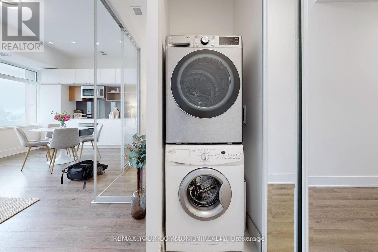
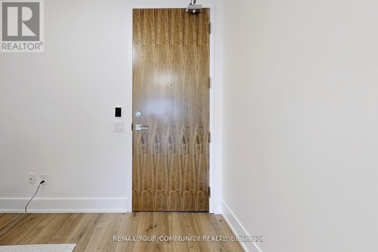
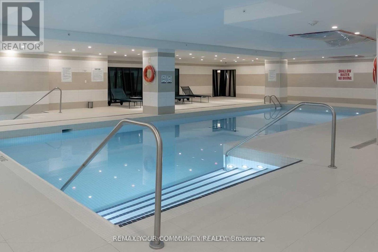
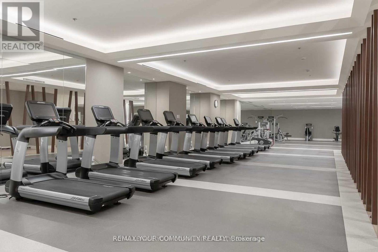
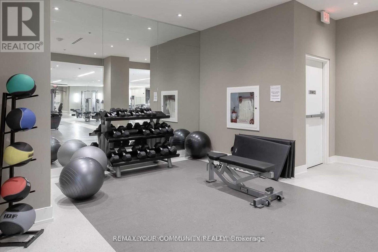
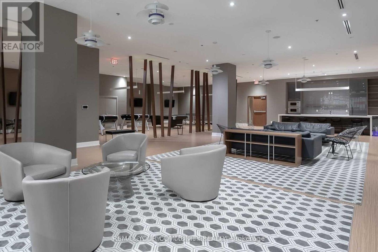
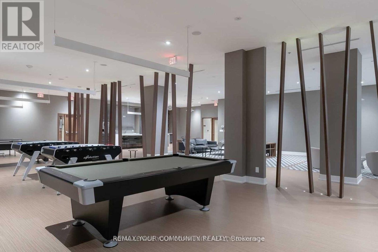
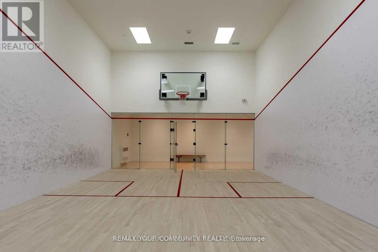
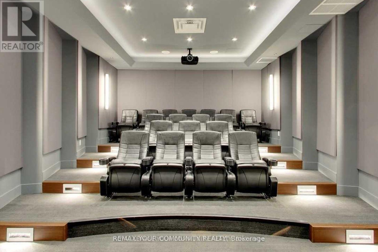
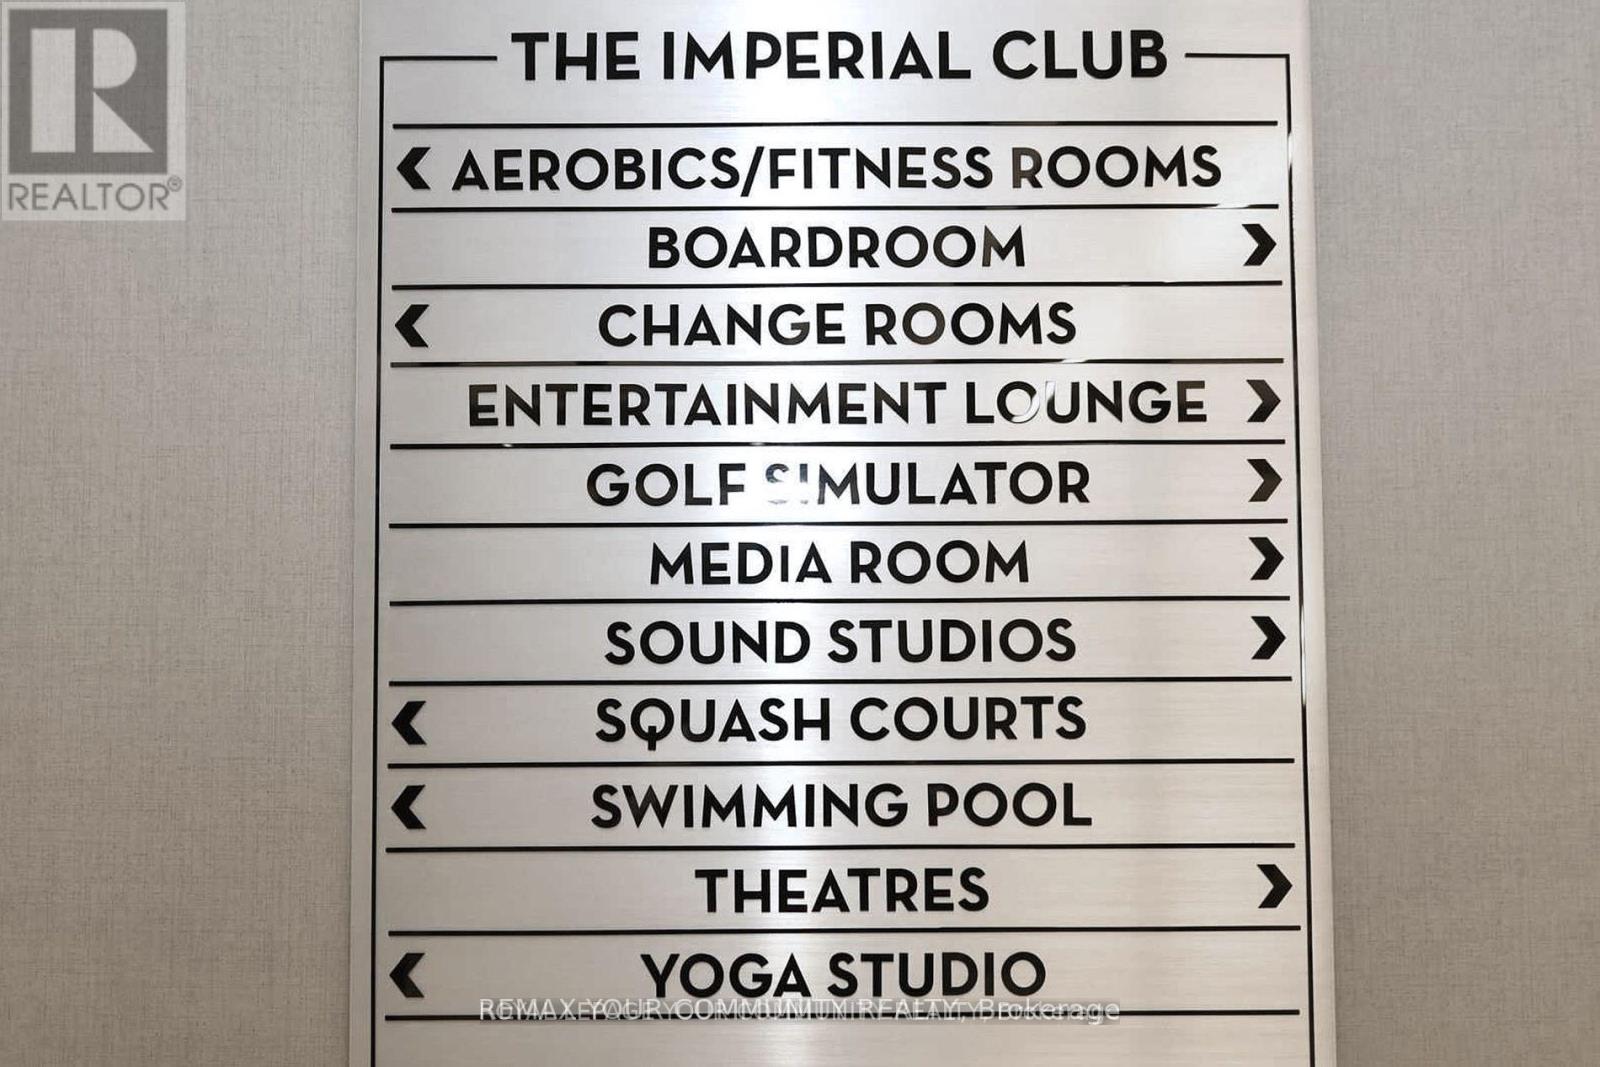
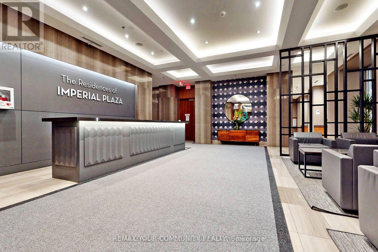
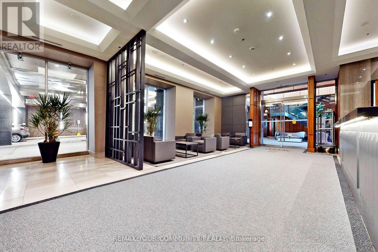
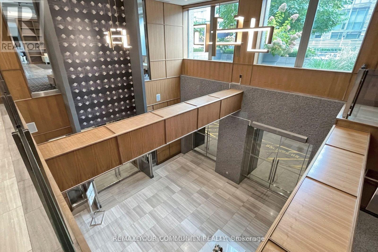
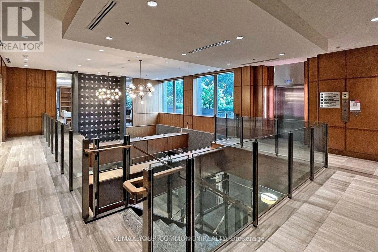
Your search ends here. Welcome to this stunning, upscale l-bedroom plus den suite located in the award-winning, sophisticated Imperial Plaza. No expense has been spared on the premium finishes throughout, featuring sleek laminate flooring, soaring 10-foot ceilings, and a gourmet modern kitchen complete with an elegant marble countertop and fully integrated, built-in appliances. The functional layout offers a versatile den space, perfect for a home office. Residents enjoy access to Imperial Plaza's one-of-a-kind, resort-style amenities, offering a lifestyle of ultimate luxury. Enjoy unparalleled urban convenience with TTC transit right at your doorstep, Yonge Street just steps away, and premium retailers including Longo's, LCBO, Starbucks, and major banks directly inside the building complex. (id:49203)
Property Details
| MLS® Number | C13620928 |
| Property Type | Single Family |
| Community Name | Yonge-St. Clair |
| Amenities Near By | Park, Place Of Worship, Public Transit, Schools |
| Community Features | Pets Allowed With Restrictions |
| Pool Type | Indoor Pool |
| Structure | Squash & Raquet Court |
Building
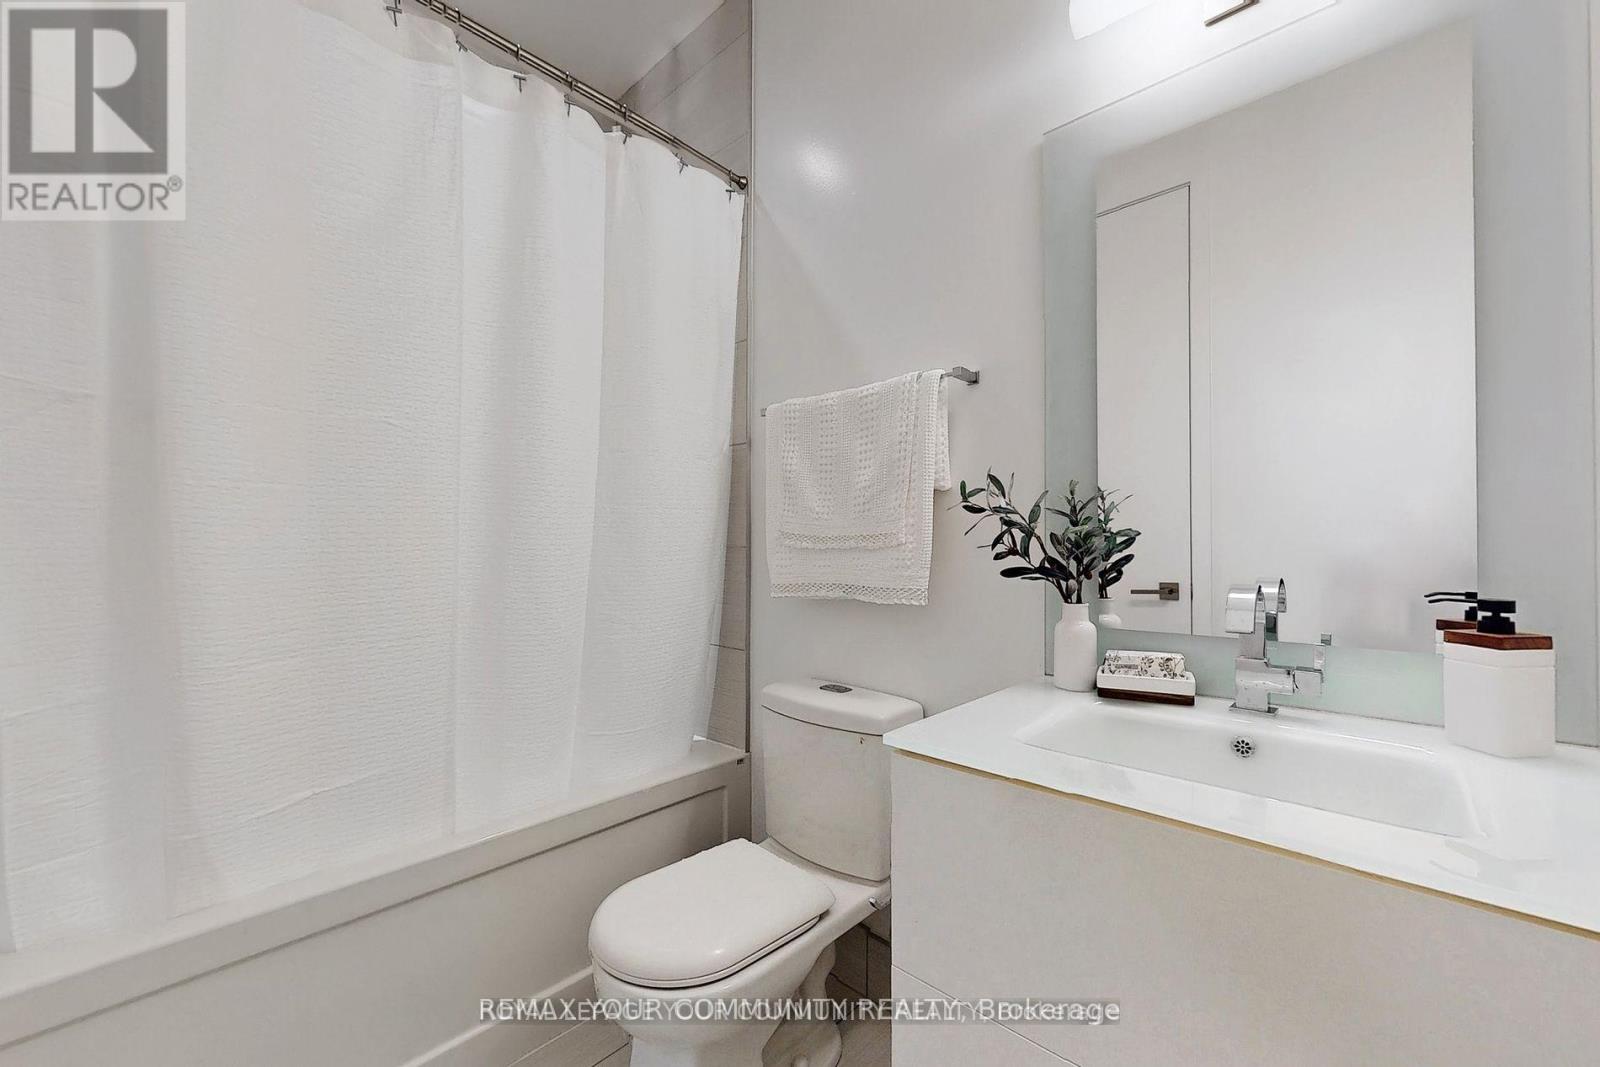
| Bathroom Total | 1 |
| Bedrooms Above Ground | 1 |
| Bedrooms Below Ground | 1 |
| Bedrooms Total | 2 |
| Amenities | Security/concierge, Exercise Centre |
| Appliances | Dishwasher, Dryer, Microwave, Stove, Washer, Refrigerator |
| Basement Type | None |
| Cooling Type | Central Air Conditioning |
| Exterior Finish | Concrete |
| Fire Protection | Security System |
| Flooring Type | Laminate |
| Heating Fuel | Natural Gas |
| Heating Type | Heat Pump |
| Size Interior | 600 - 699 Sqft |
| Type | Apartment |
Parking
| Underground | |
| No Garage |
Land
| Acreage | No |
| Land Amenities | Park, Place Of Worship, Public Transit, Schools |
Rooms
| Level | Type | Length | Width | Dimensions |
|---|---|---|---|---|
| Flat | Living Room | 5.28 m | 3.43 m | 5.28 m x 3.43 m |
| Flat | Den | 2.82 m | 1.65 m | 2.82 m x 1.65 m |
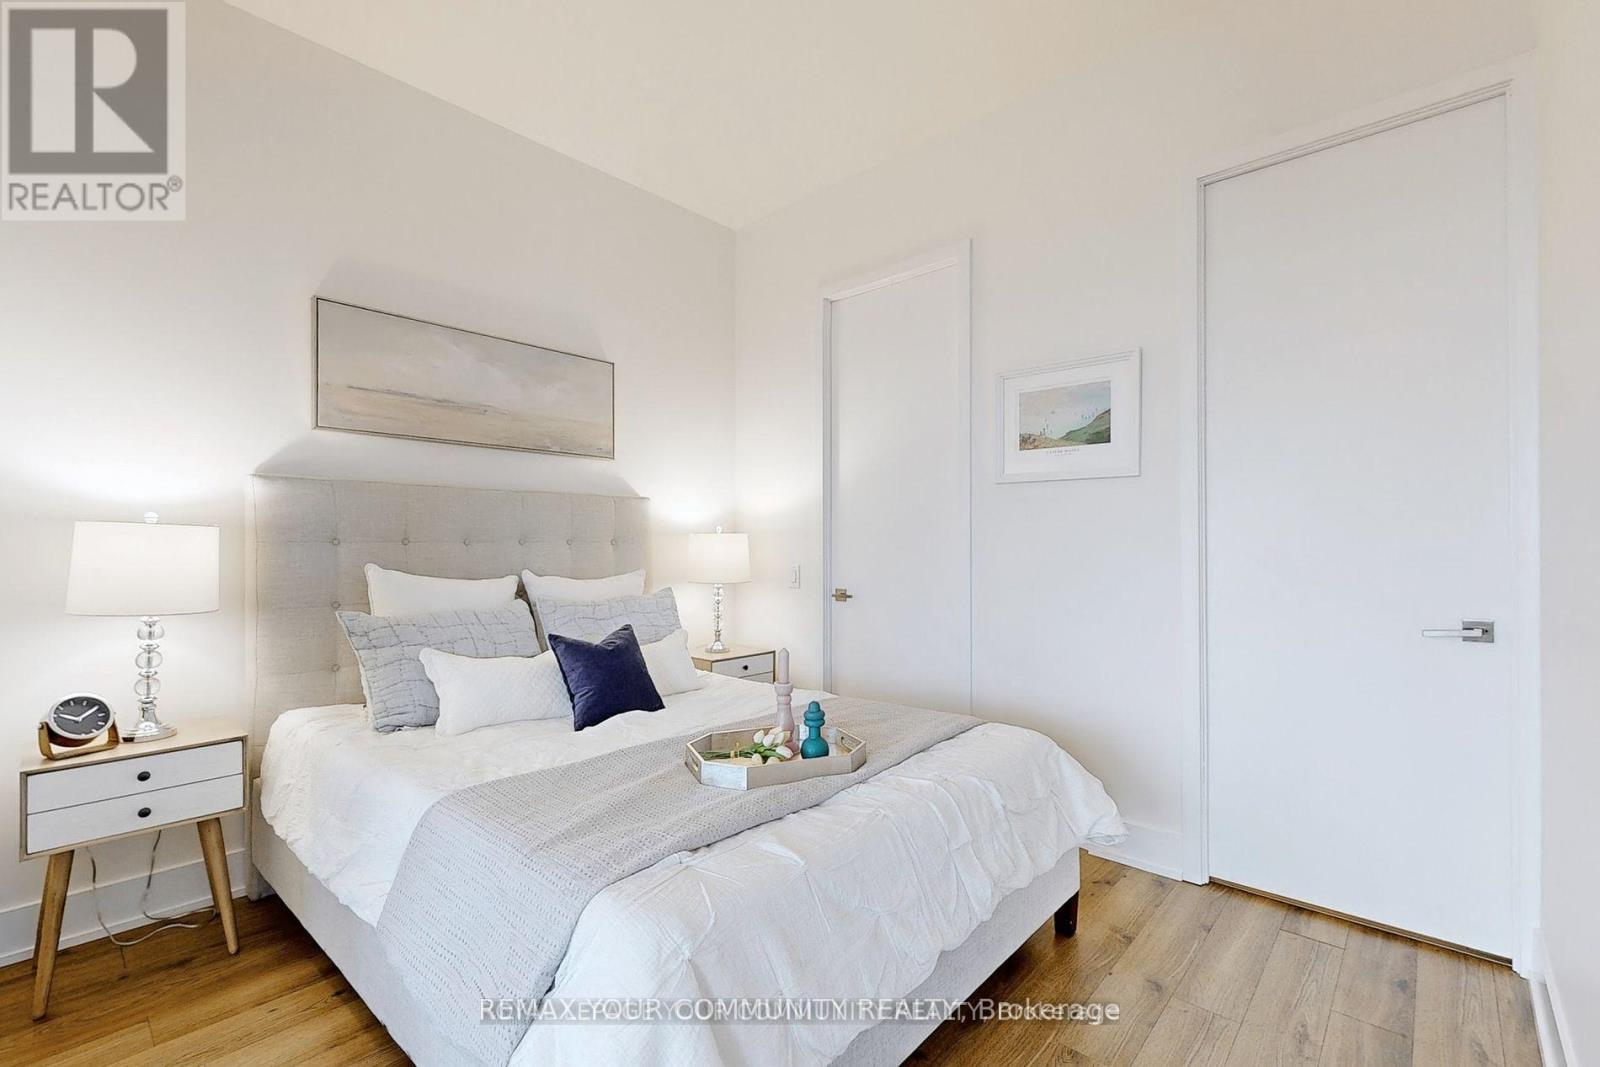
| Flat | Primary Bedroom | 3.05 m | 2.85 m | 3.05 m x 2.85 m |
| Flat | Kitchen | 5.28 m | 3.43 m | 5.28 m x 3.43 m |
| Flat | Dining Room | 5.28 m | 3.43 m | 5.28 m x 3.43 m |
Contact Us
Contact us for more information

Christine Hwang
Broker
www.torontohomes247.com/
8854 Yonge Street
Richmond Hill, Ontario L4C 0T4
(905) 731-2000
(905) 886-7556

The trademarks REALTOR®, REALTORS®, and the REALTOR® logo are controlled by The Canadian Real Estate Association (CREA) and identify real estate professionals who are members of CREA. The trademarks MLS®, Multiple Listing Service® and the associated logos are owned by The Canadian Real Estate Association (CREA) and identify the quality of services provided by real estate professionals who are members of CREA. The trademark DDF® is owned by The Canadian Real Estate Association (CREA) and identifies CREA's Data Distribution Facility (DDF®)
July 30 2026 04:00:30
Toronto Regional Real Estate Board
RE/MAX Your Community Realty