
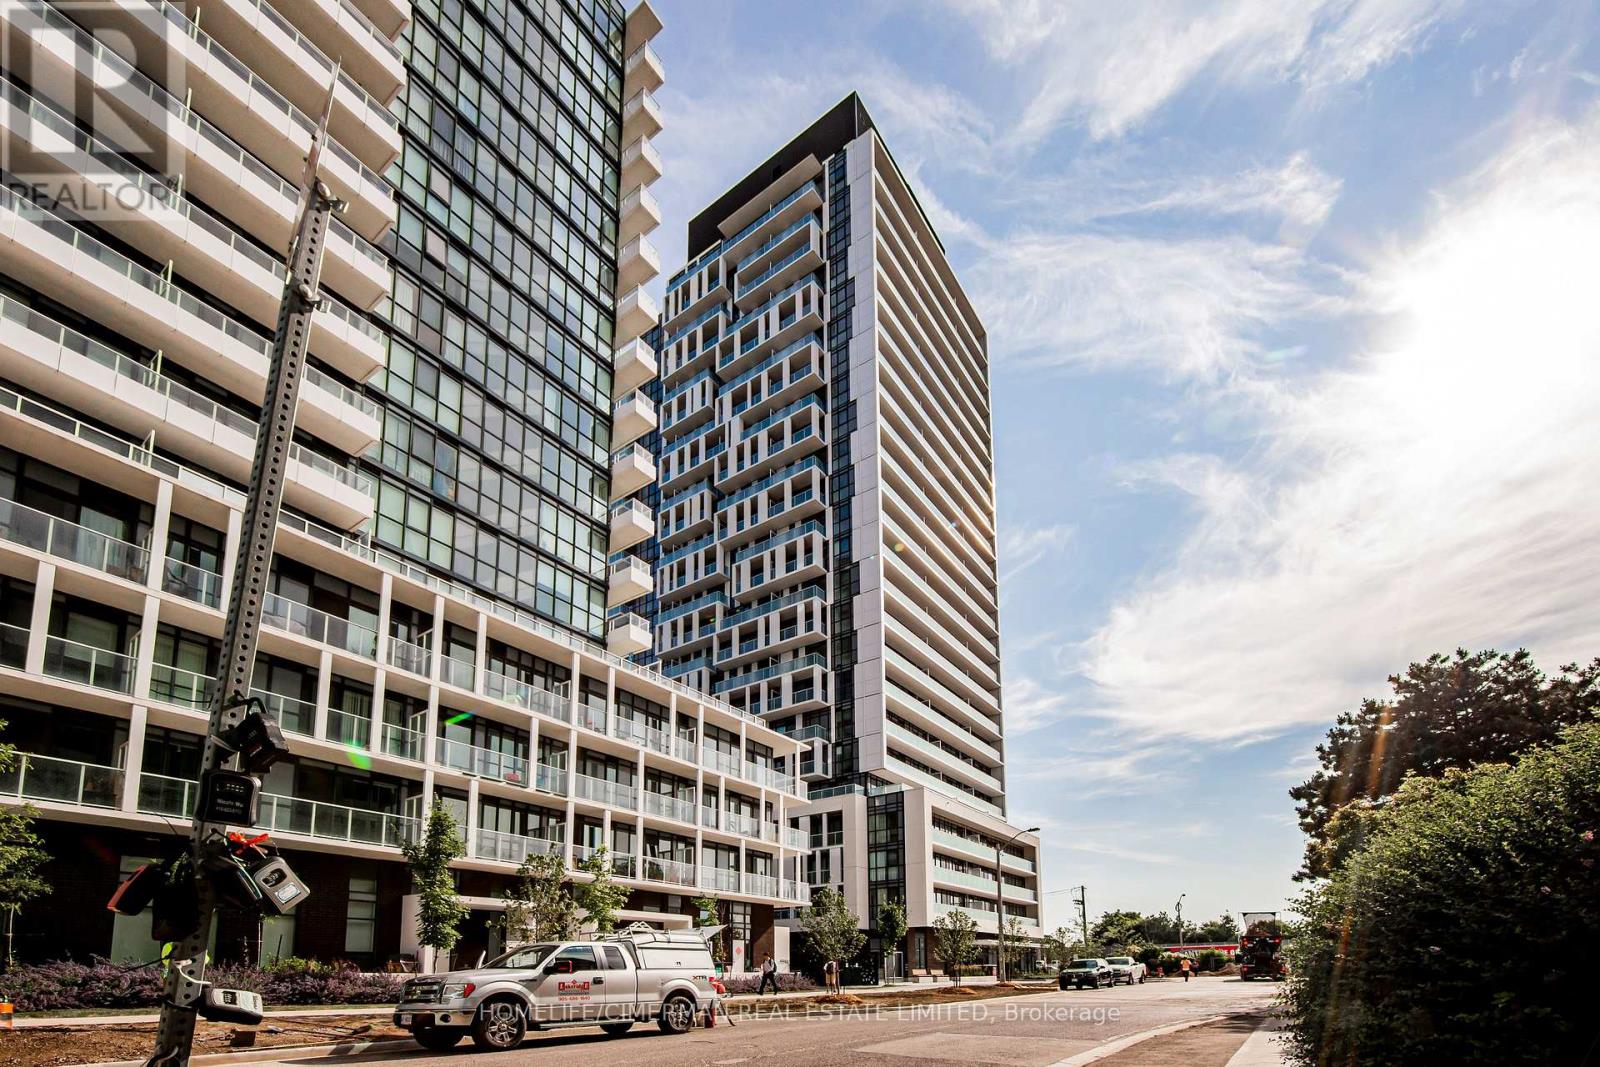
1816 - 188 Fairview Mall Drive Toronto, Ontario M2J 4T1

$2,150 Monthly
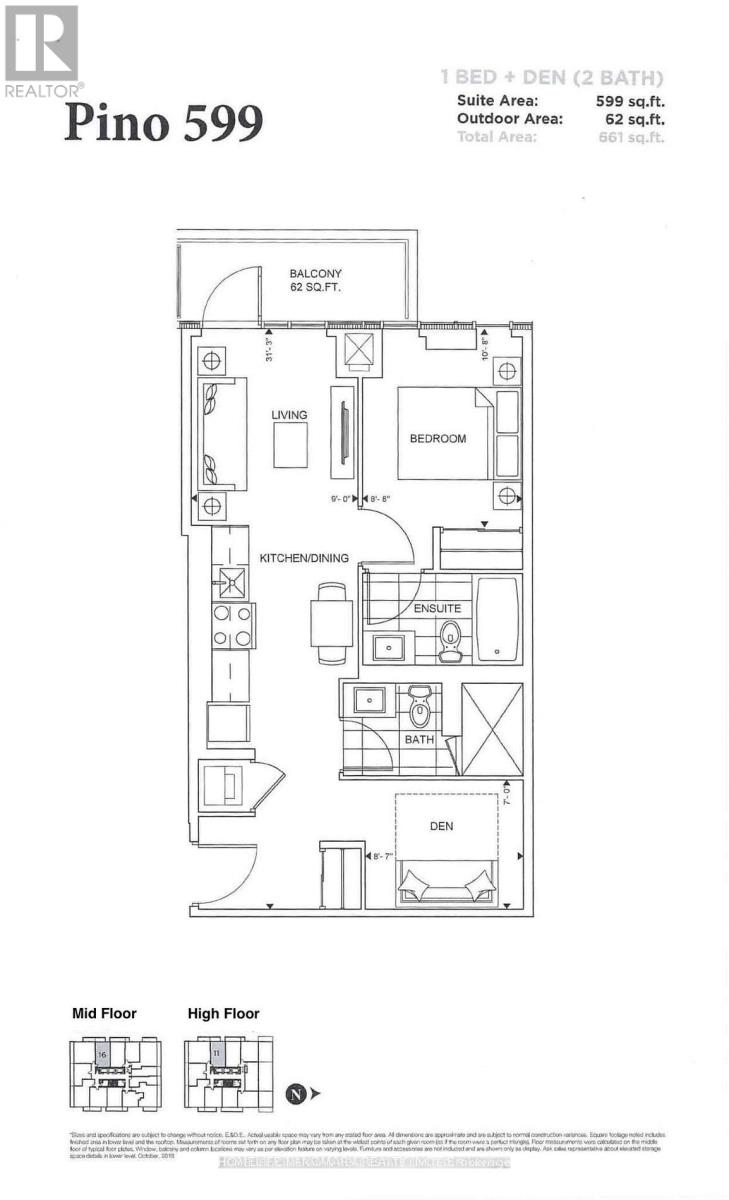
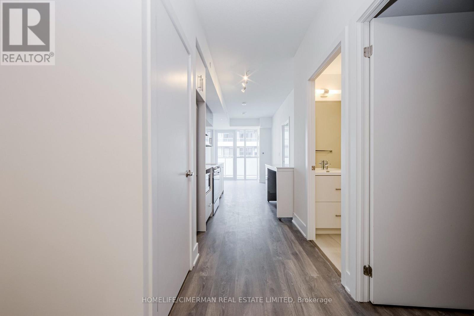
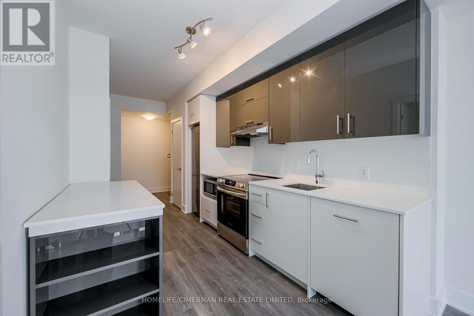
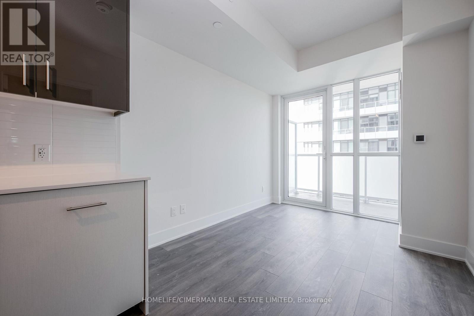
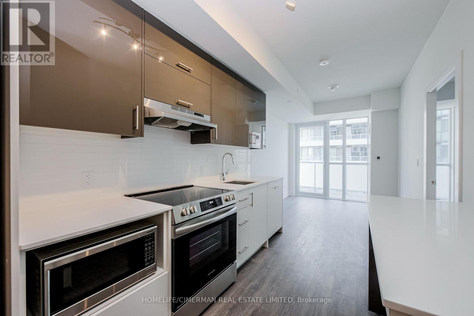
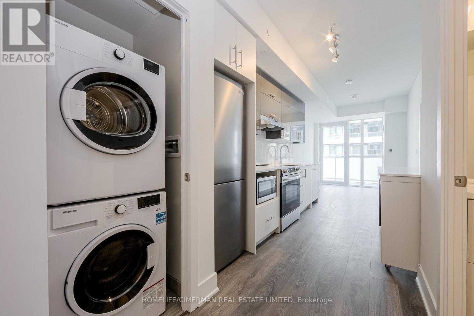
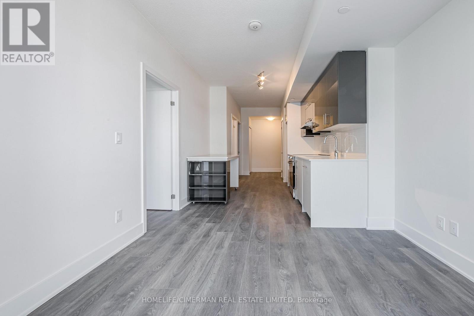
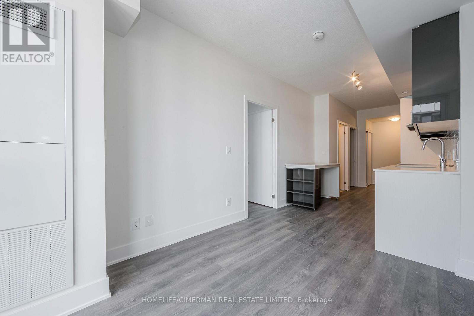
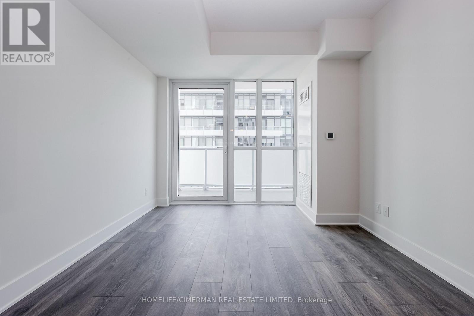
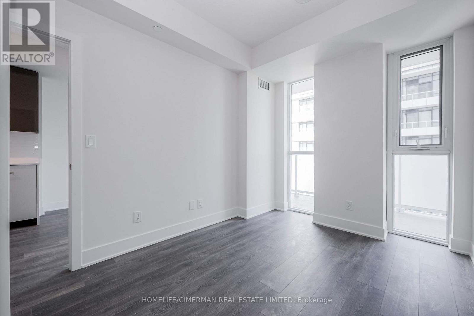
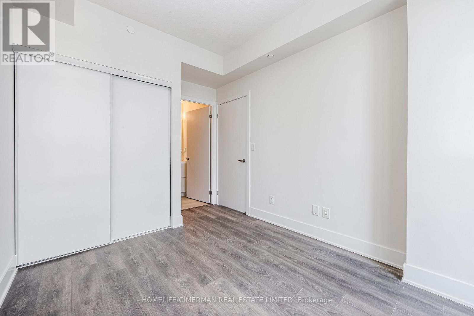
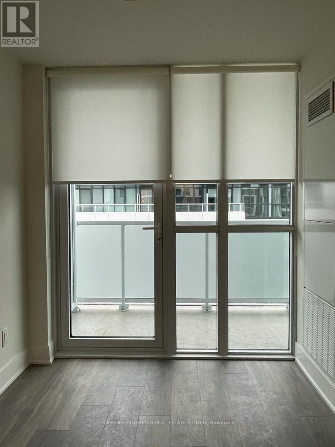
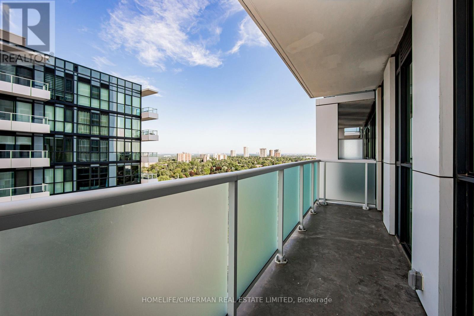
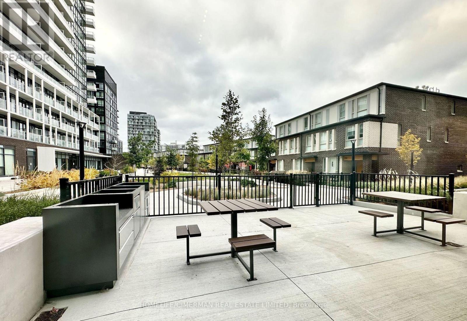
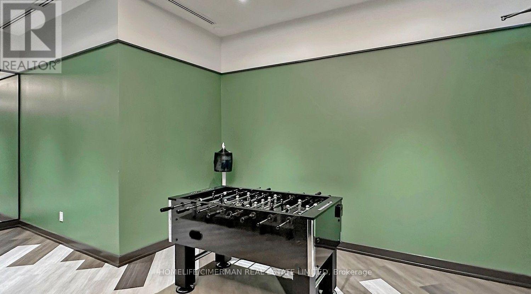
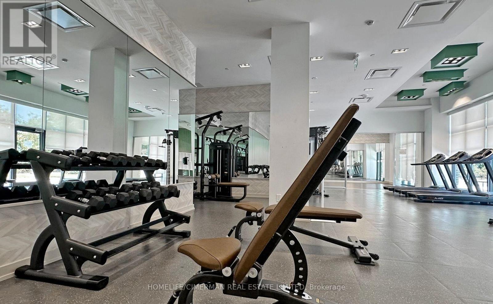
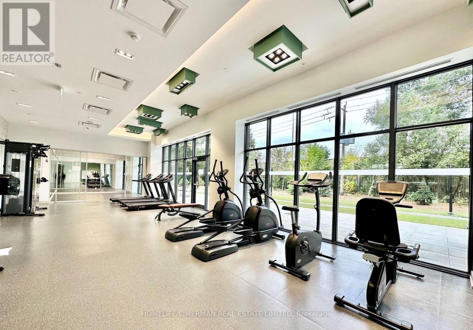
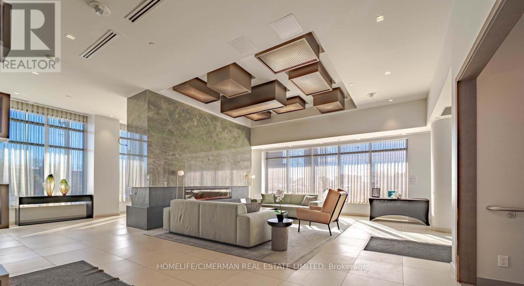
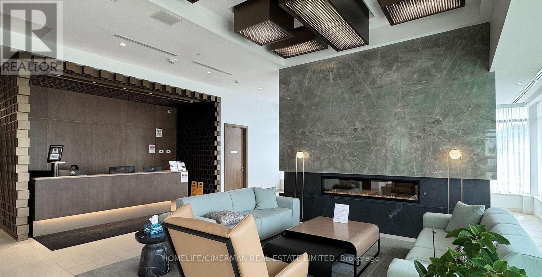
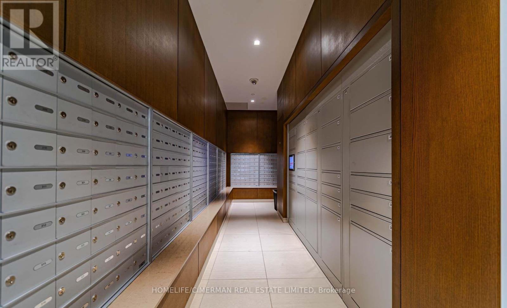
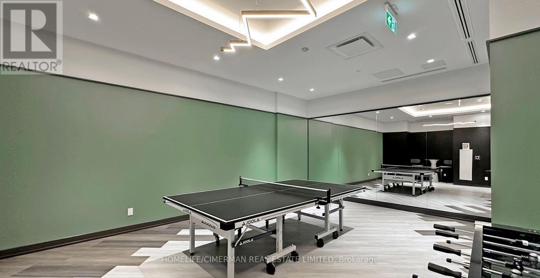
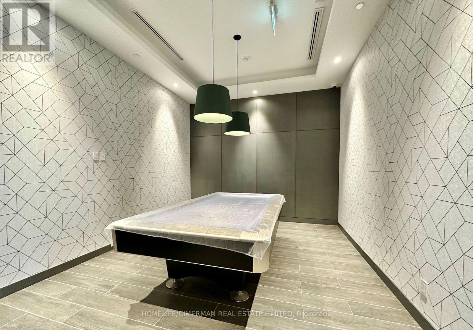
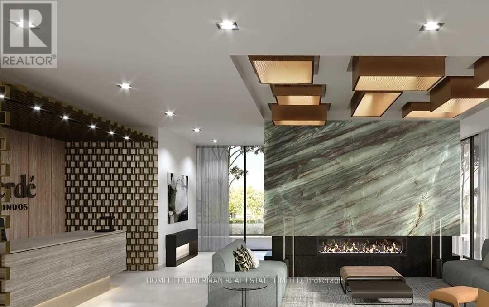
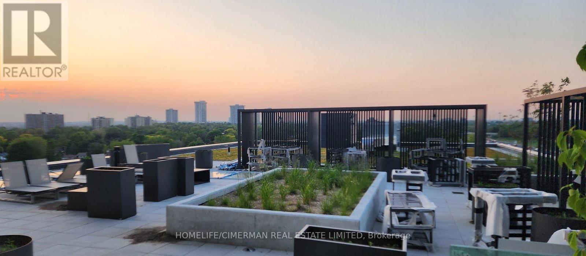
1 BEDROOM + LARGE DEN, CAN BE USED AS A SECOND BEDROOM. Move in Anytime *** Beautiful & bright Condo!! 9 Feet Ceiling. Fabulous Amenities: Gym, Fitness Room, Rooftop Deck, Bbqs, Concierge & More, Just ACROSS FROM FAIRVIEW MALL, Step to Library, Schools, Cineplex theatre, bus, subway, Restaurants shoppers drug marts ,located beside Hwy 401 & DVP. (id:49203)
Property Details
| MLS® Number | C13763078 |
| Property Type | Single Family |
| Community Name | Don Valley Village |
| Community Features | Pets Allowed With Restrictions |
| Features | Elevator, Balcony, Carpet Free |
Building
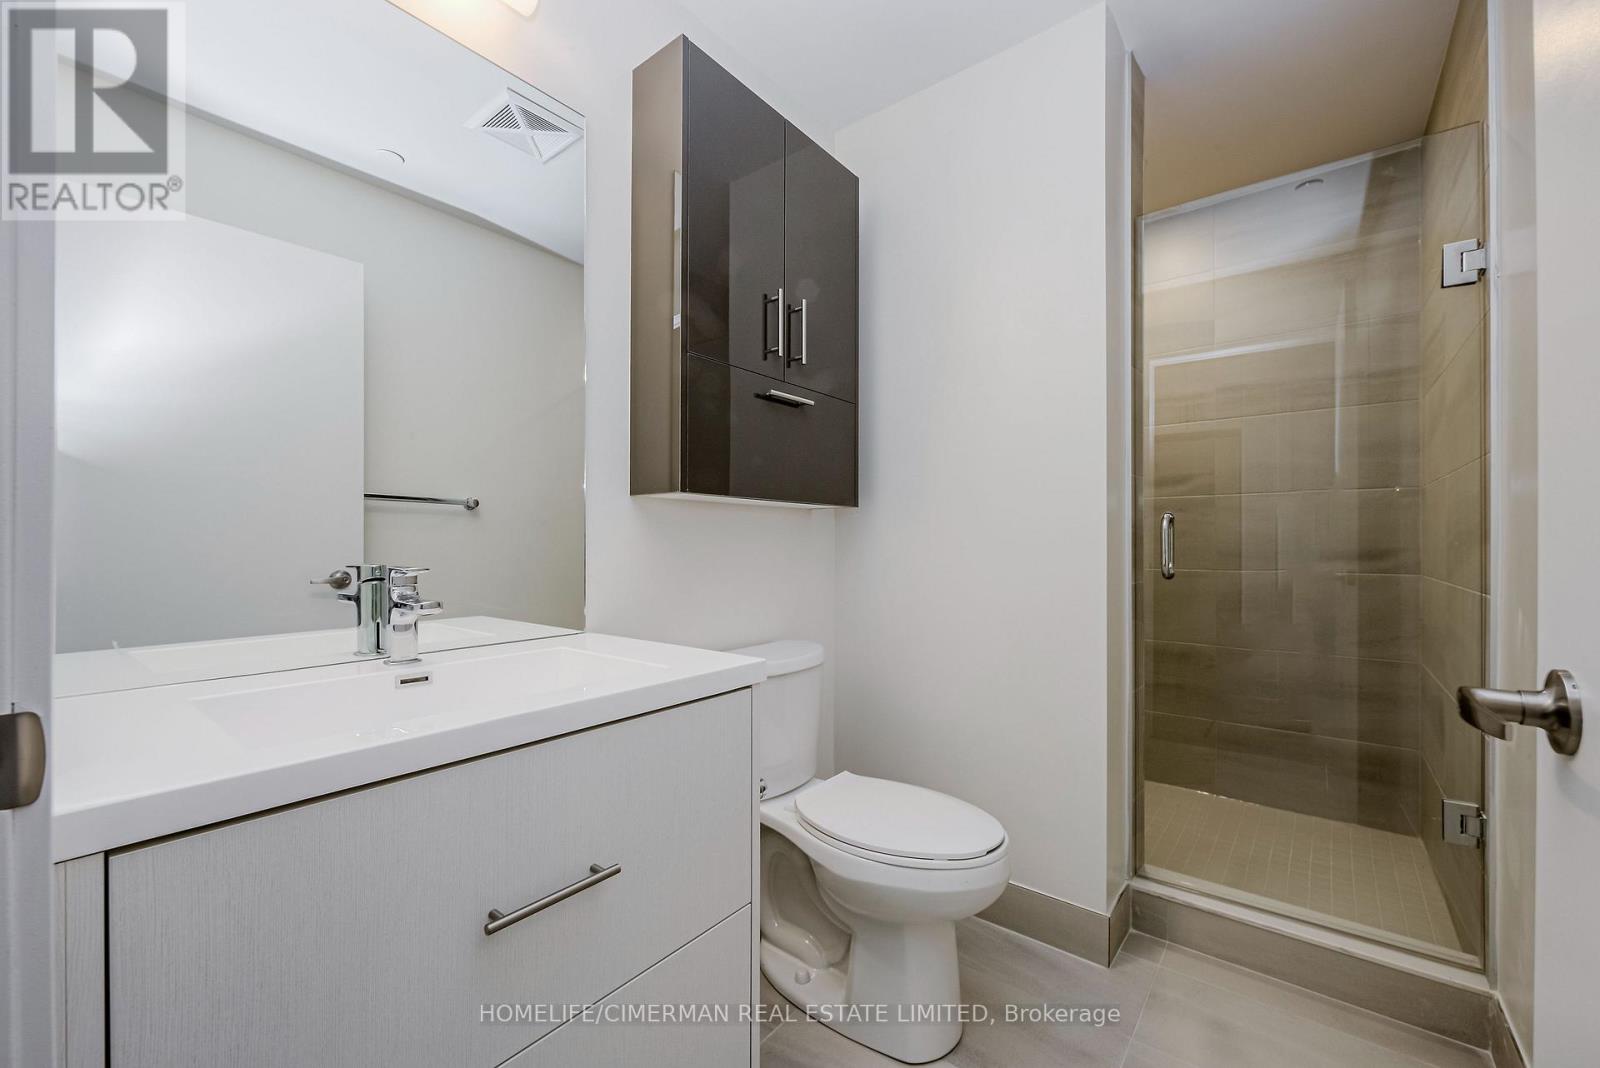
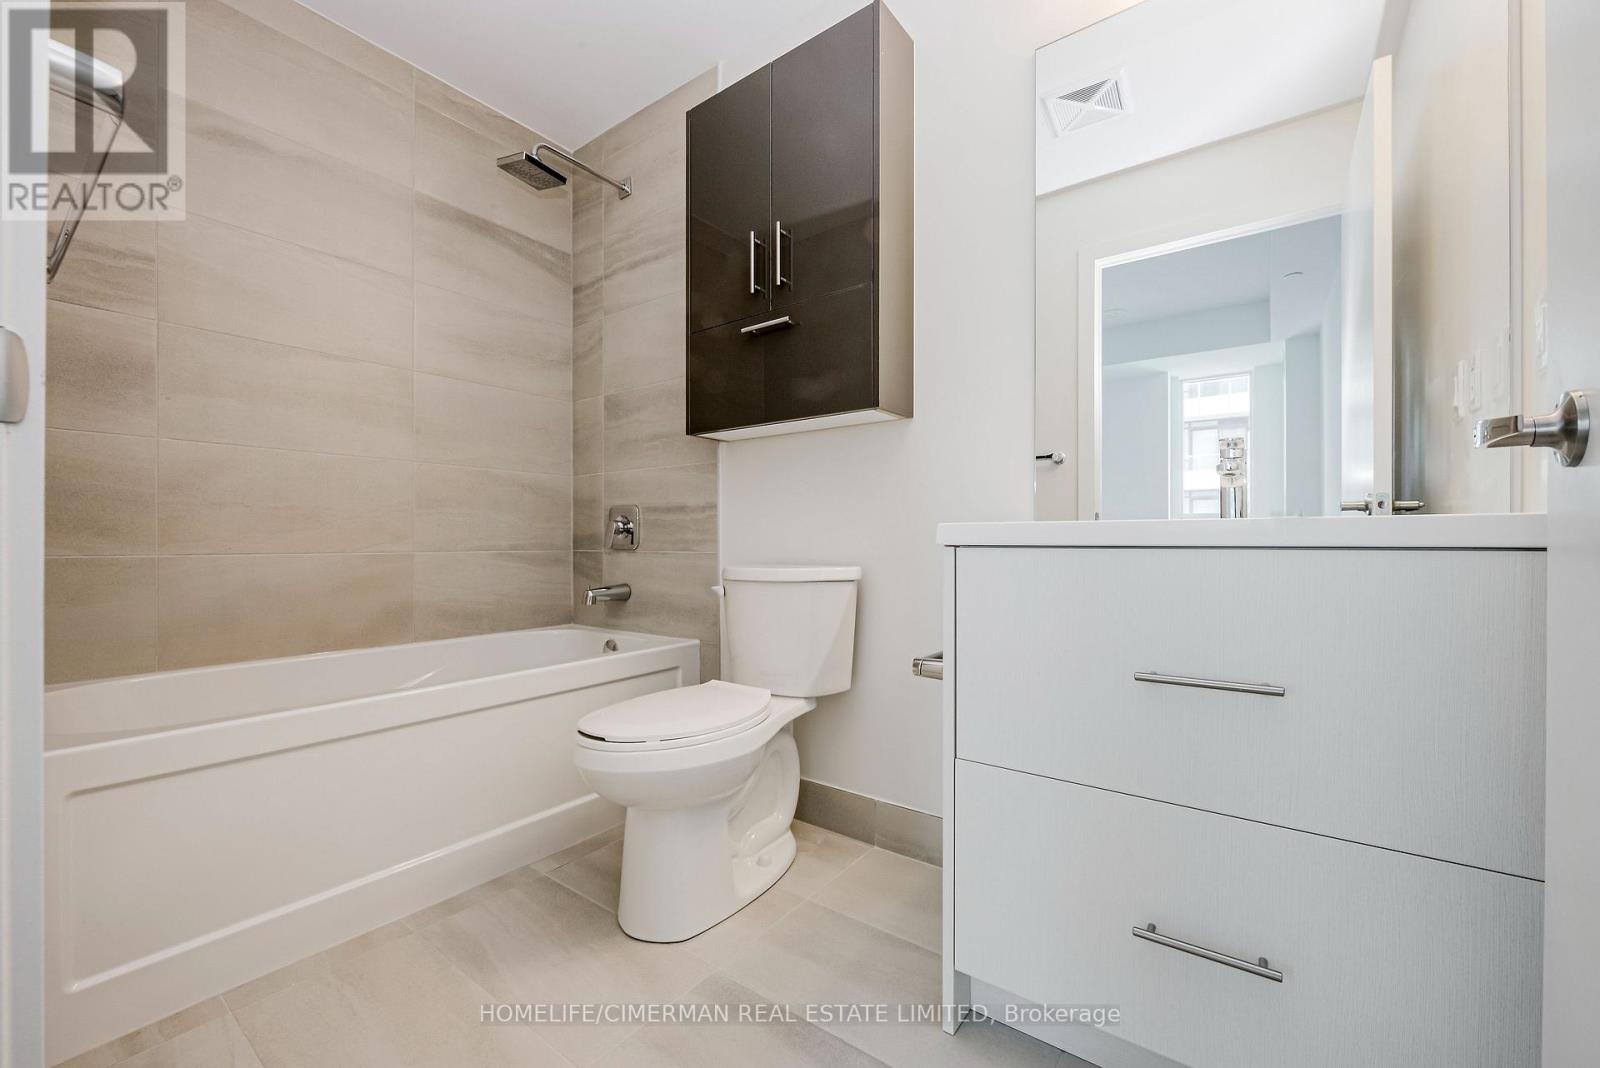
| Bathroom Total | 2 |
| Bedrooms Above Ground | 1 |
| Bedrooms Below Ground | 1 |
| Bedrooms Total | 2 |
| Age | 0 To 5 Years |
| Amenities | Security/concierge, Recreation Centre, Exercise Centre |
| Basement Type | None |
| Cooling Type | Central Air Conditioning |
| Exterior Finish | Concrete |
| Flooring Type | Laminate |
| Heating Fuel | Natural Gas |
| Heating Type | Forced Air |
| Size Interior | 500 - 599 Sqft |
| Type | Apartment |
Parking
| Underground | |
| No Garage |
Land
| Acreage | No |
Rooms
| Level | Type | Length | Width | Dimensions |
|---|---|---|---|---|
| Flat | Den | 2.62 m | 2.14 m | 2.62 m x 2.14 m |
| Flat | Living Room | 9.53 m | 2.75 m | 9.53 m x 2.75 m |
| Flat | Dining Room | 9.53 m | 2.75 m | 9.53 m x 2.75 m |
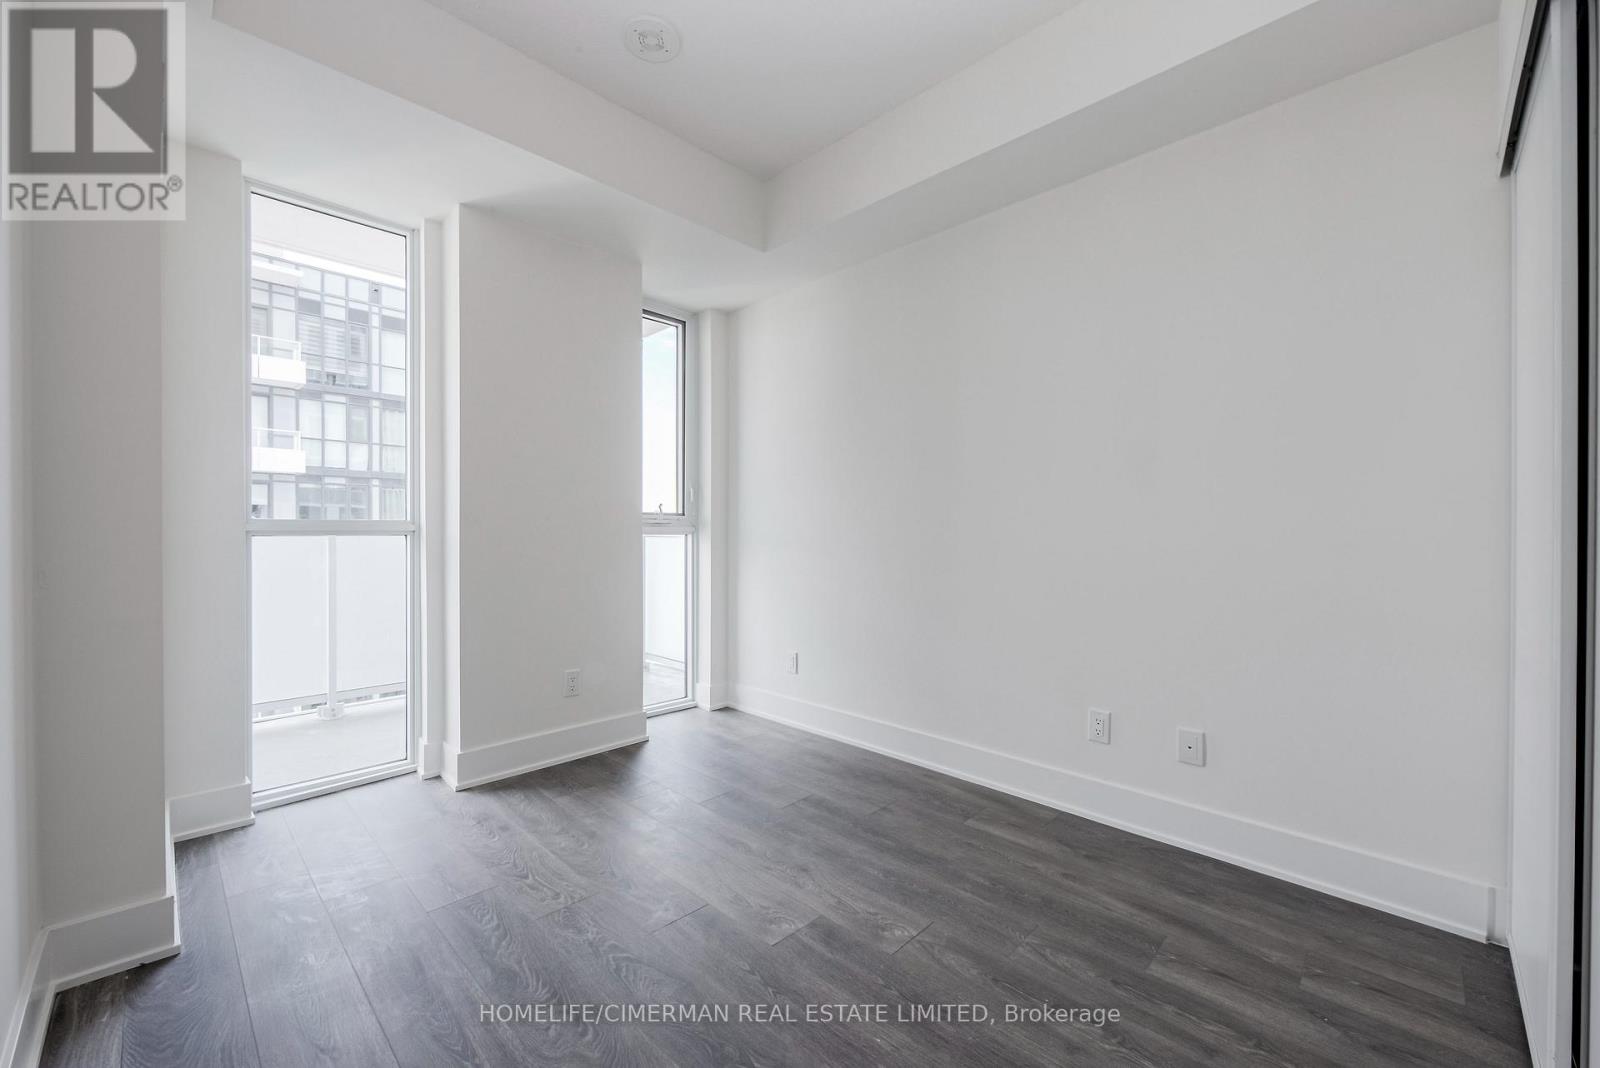
| Flat | Primary Bedroom | 3.25 m | 2.64 m | 3.25 m x 2.64 m |
| Flat | Kitchen | 9.53 m | 2.75 m | 9.53 m x 2.75 m |
Contact Us
Contact us for more information

Cecilia Chen
Salesperson
909 Bloor Street West
Toronto, Ontario M6H 1L2
(416) 534-1124
(416) 538-9304
www.centralwest.homelifecimerman.ca/

The trademarks REALTOR®, REALTORS®, and the REALTOR® logo are controlled by The Canadian Real Estate Association (CREA) and identify real estate professionals who are members of CREA. The trademarks MLS®, Multiple Listing Service® and the associated logos are owned by The Canadian Real Estate Association (CREA) and identify the quality of services provided by real estate professionals who are members of CREA. The trademark DDF® is owned by The Canadian Real Estate Association (CREA) and identifies CREA's Data Distribution Facility (DDF®)
September 14 2026 12:36:07
Toronto Regional Real Estate Board
Homelife/cimerman Real Estate Limited