
18153 Telephone Road Quinte West, Ontario K8V 5P4

$330,000
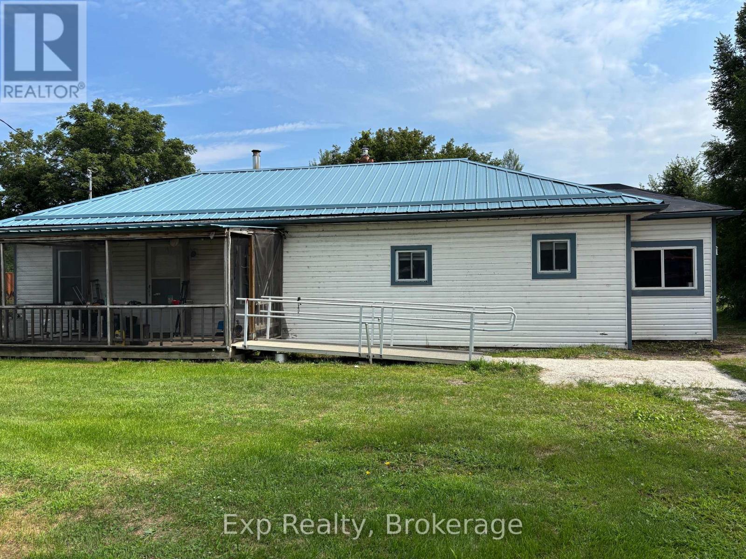
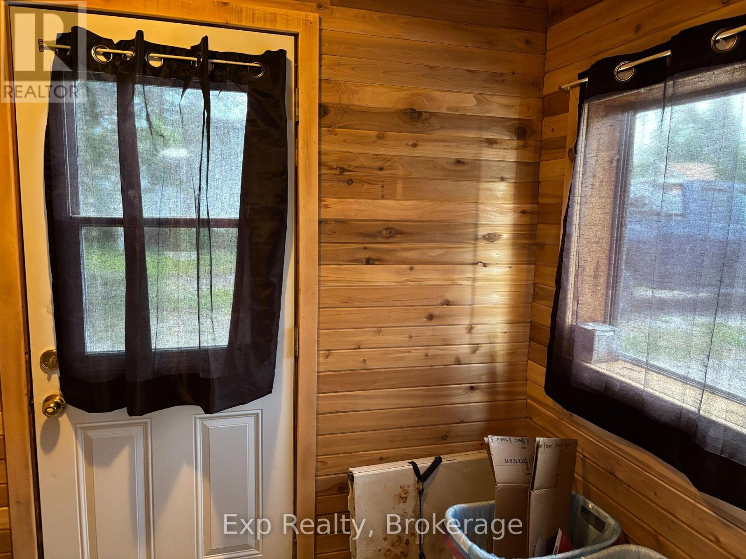
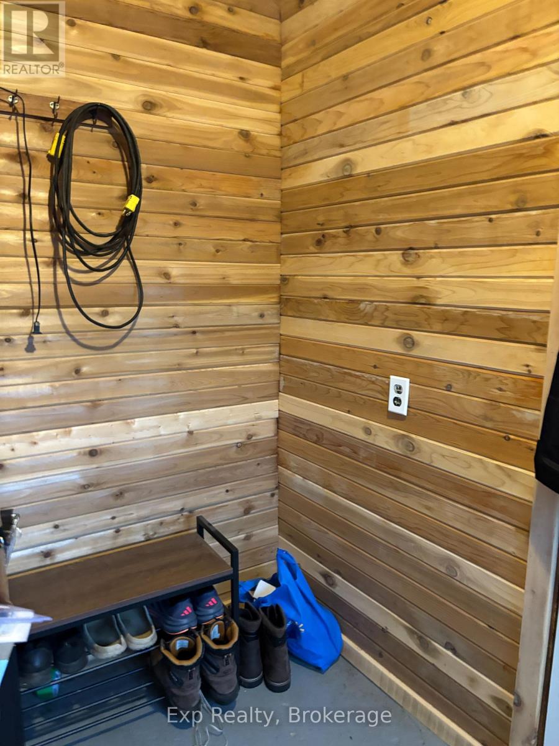
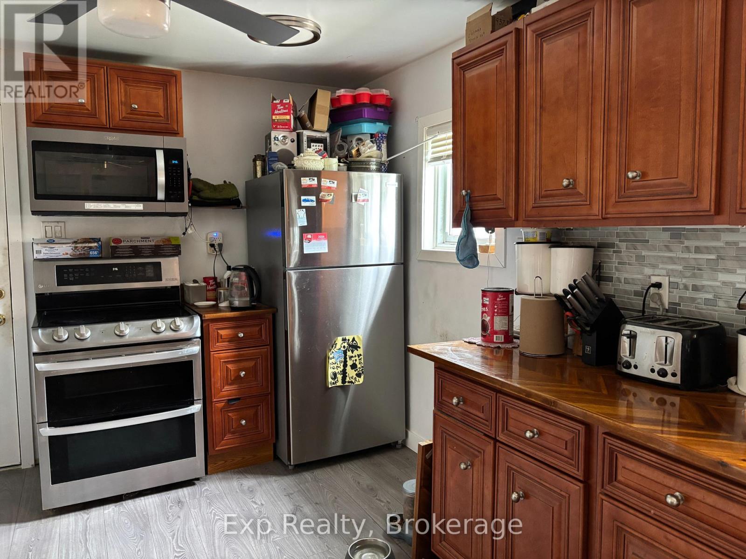
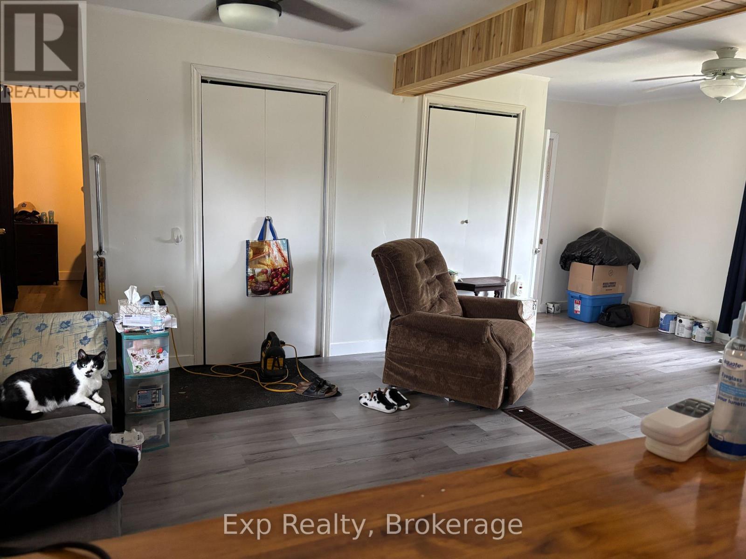
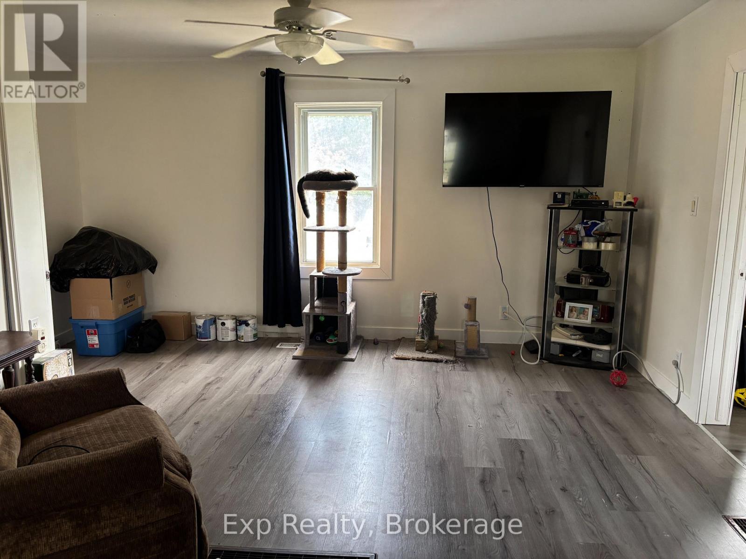
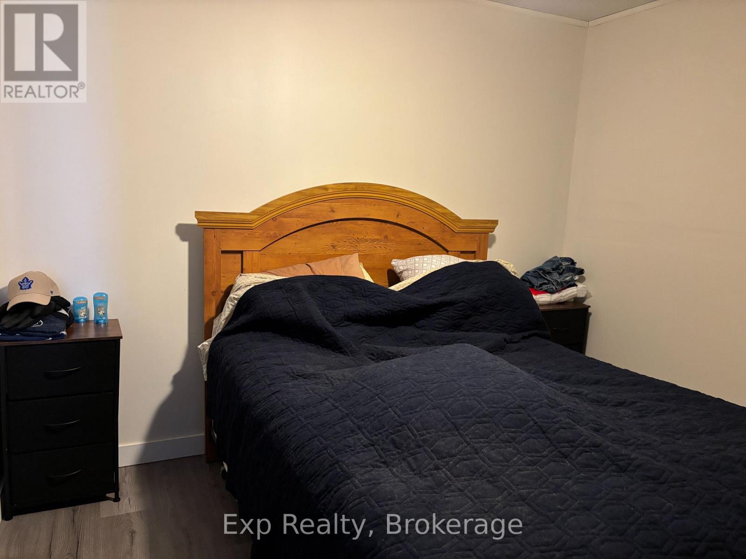
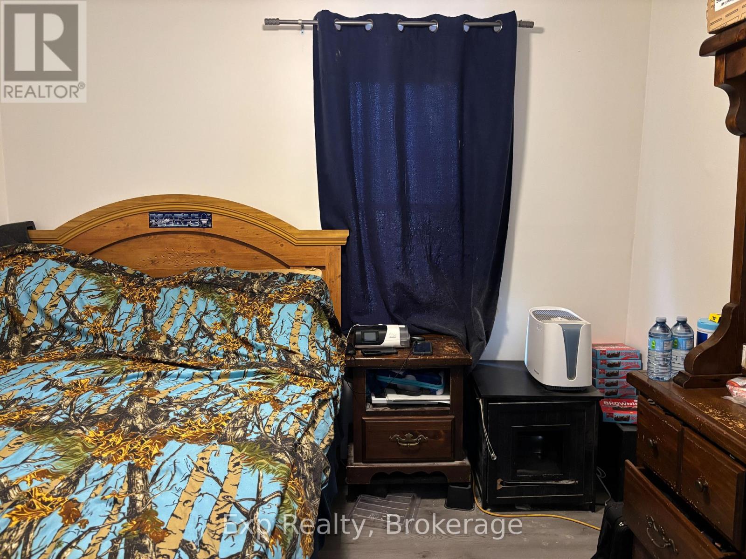
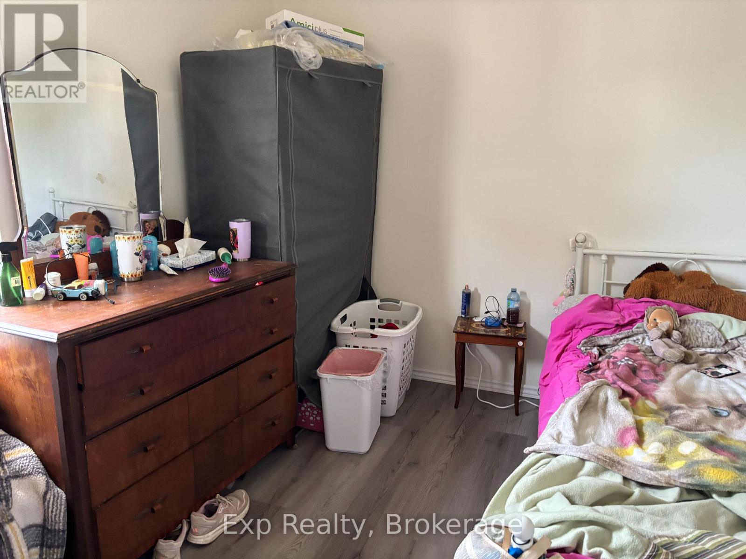
Welcome home! This charming 3-bedroom, 1-bathroom home offers plenty of space, practical features, and a great layout for families. A welcoming side foyer, beautifully lined with cedar, provides the perfect drop zone for coats, shoes, backpacks, and everything the kids need before heading off to school. The spacious eat-in kitchen offers plenty of room for family meals, while the large living room features a convenient coat closet. The generous bathroom includes laundry for added convenience. Outside, you'll find two driveways providing plenty of parking, along with a large, private backyard - a wonderful space for children to play, entertaining, or simply enjoying the outdoors. There may also be potential to add a garage, giving you even more flexibility for the future. The basement features its own exterior entrance and is currently used as a workshop. With its existing space and separate access, it offers exciting potential to be transformed into additional living space, a home office, recreation area, or whatever best suits your needs. A great opportunity for anyone looking for a comfortable home with plenty of outdoor space, parking, and potential to make it your own! (id:49203)
Open House
This property has open houses!
12:00 pm
Ends at:1:00 pm
Property Details
| MLS® Number | X13681778 |
| Property Type | Single Family |
| Community Name | Murray Ward |
| Features | Carpet Free |
| Parking Space Total | 12 |
Building
| Bathroom Total | 1 |
| Bedrooms Above Ground | 3 |
| Bedrooms Total | 3 |
| Appliances | Water Heater, Dishwasher, Dryer, Stove, Washer, Refrigerator |
| Architectural Style | Bungalow |
| Basement Development | Unfinished |
| Basement Type | Full (unfinished) |
| Construction Style Attachment | Detached |
| Cooling Type | Central Air Conditioning |
| Exterior Finish | Vinyl Siding |
| Foundation Type | Block |
| Heating Fuel | Natural Gas |
| Heating Type | Forced Air |
| Stories Total | 1 |
| Size Interior | 700 - 1,100 Sqft |
| Type | House |
| Utility Water | Dug Well |
Parking
| No Garage |
Land
| Acreage | No |
| Sewer | Septic System |
| Size Depth | 165 Ft ,8 In |
| Size Frontage | 244 Ft ,8 In |
| Size Irregular | 244.7 X 165.7 Ft ; 244.71 Ft X 48.99 X 113.68 X 221.38 Ft |
| Size Total Text | 244.7 X 165.7 Ft ; 244.71 Ft X 48.99 X 113.68 X 221.38 Ft |
| Zoning Description | Res |
Rooms
| Level | Type | Length | Width | Dimensions |
|---|---|---|---|---|
| Main Level | Kitchen | 3.44 m | 6.1 m | 3.44 m x 6.1 m |
| Main Level | Living Room | 4.57 m | 6.31 m | 4.57 m x 6.31 m |
| Main Level | Primary Bedroom | 3.11 m | 2.82 m | 3.11 m x 2.82 m |
| Main Level | Bedroom 2 | 3.11 m | 2.82 m | 3.11 m x 2.82 m |
| Main Level | Bedroom 3 | 2.74 m | 3 m | 2.74 m x 3 m |
| Main Level | Bathroom | 2.74 m | 2.41 m | 2.74 m x 2.41 m |
| Main Level | Foyer | 2.96 m | 1.78 m | 2.96 m x 1.78 m |
Utilities
| Electricity | Installed |
https://www.realtor.ca/real-estate/30162705/18153-telephone-road-quinte-west-murray-ward-murray-ward
Contact Us
Contact us for more information

Lisa Hatfield
Salesperson
lisahatfield.exprealty.com/
www.facebook.com/Lisa Hatfield Sales Representative
www.instagram.com/lisa.hatfield.5099
6-470 King Street West Unit: 277
Oshawa, Ontario L1J 2K9
(866) 530-7737
(647) 849-3180
exprealty.ca/

The trademarks REALTOR®, REALTORS®, and the REALTOR® logo are controlled by The Canadian Real Estate Association (CREA) and identify real estate professionals who are members of CREA. The trademarks MLS®, Multiple Listing Service® and the associated logos are owned by The Canadian Real Estate Association (CREA) and identify the quality of services provided by real estate professionals who are members of CREA. The trademark DDF® is owned by The Canadian Real Estate Association (CREA) and identifies CREA's Data Distribution Facility (DDF®)
August 26 2026 10:49:38
Central Lakes Association of REALTORS®
Exp Realty