
1813 Kashagawigamog Lake Road Minden Hills, Ontario K0M 2K0

$934,900
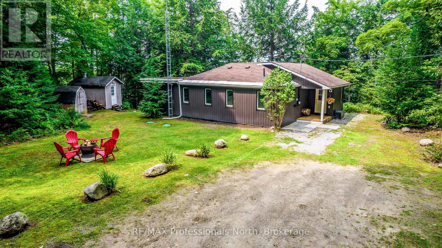
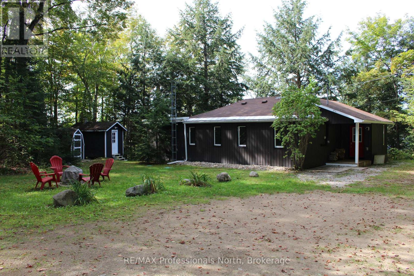
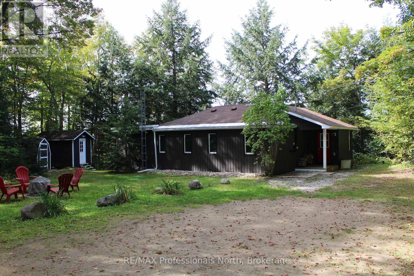
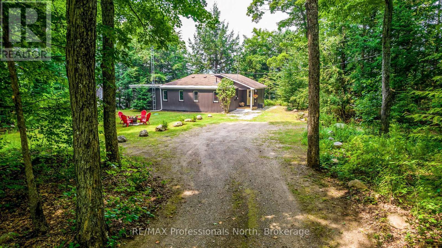
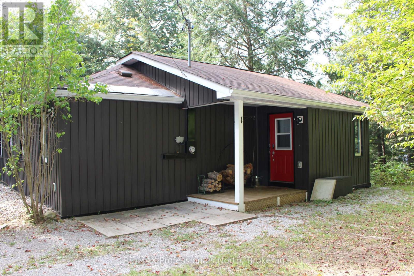
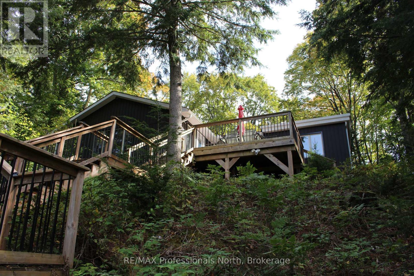
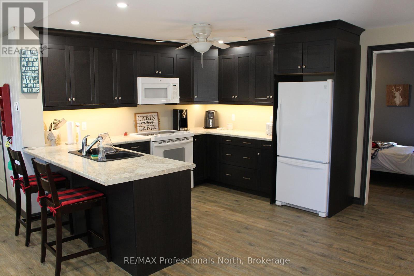
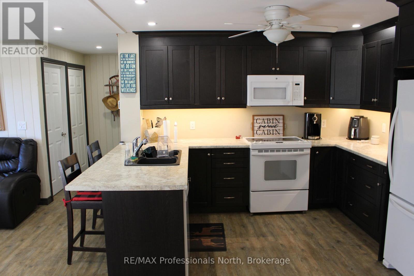
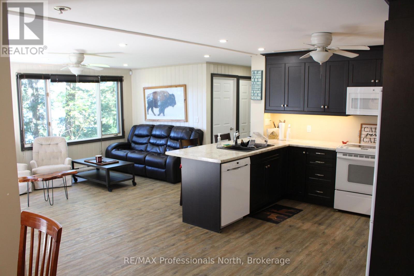
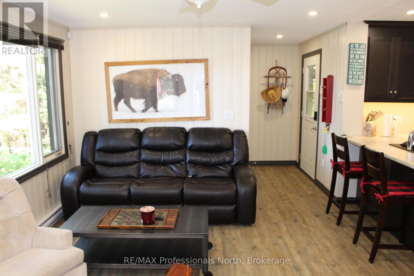
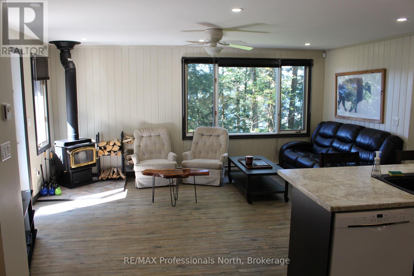
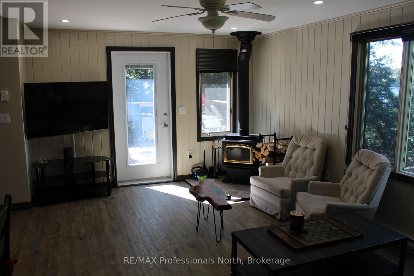
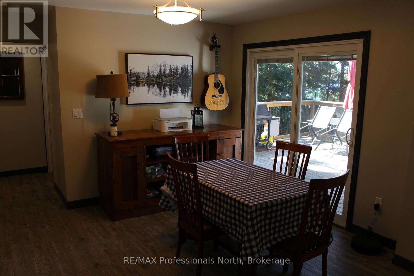
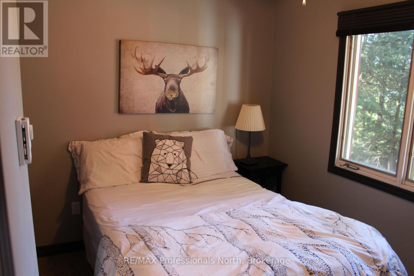
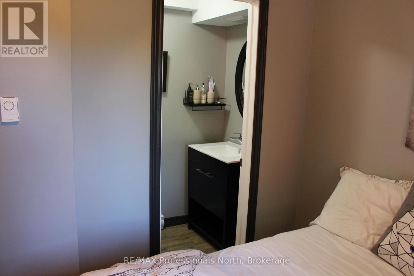
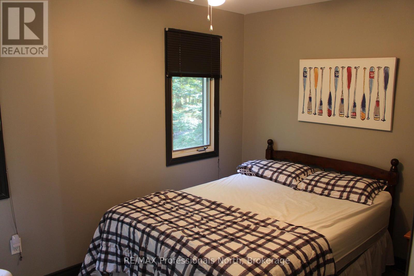
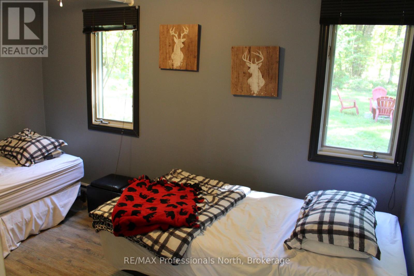
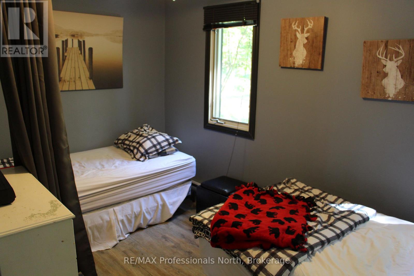
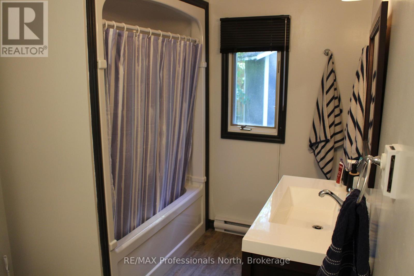
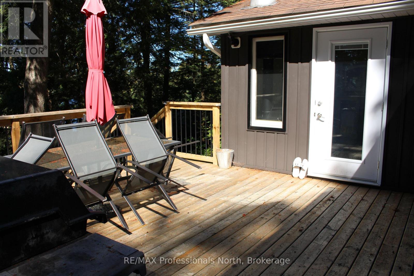
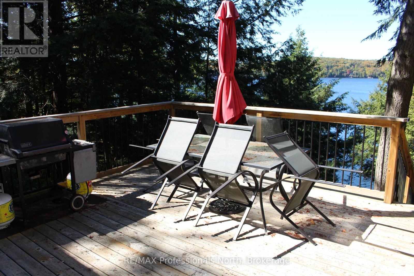
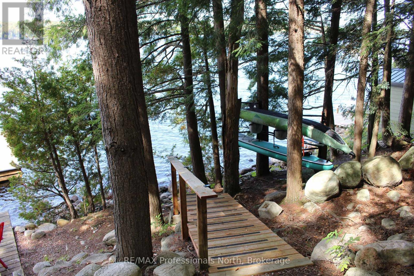
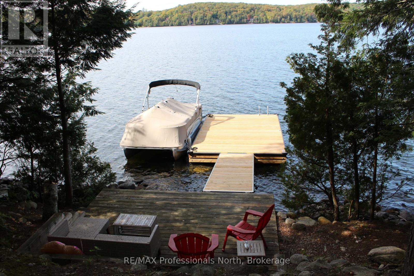
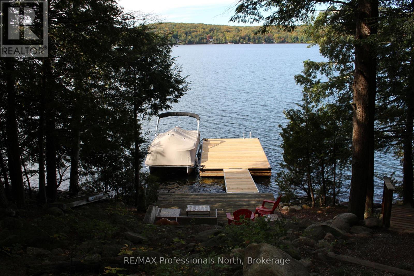
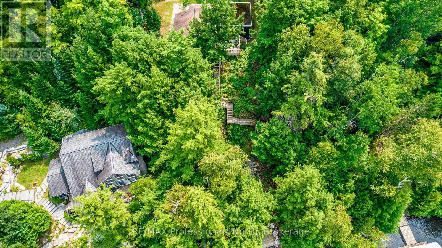
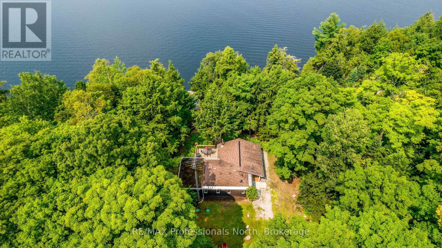
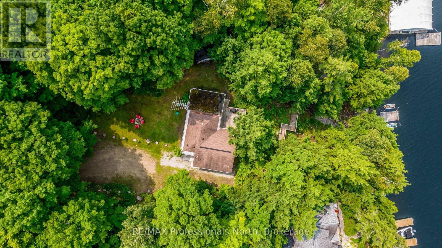
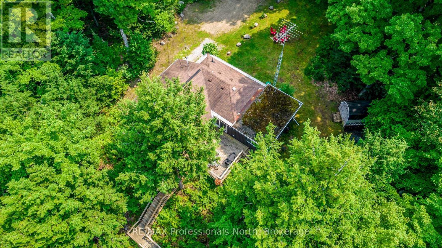
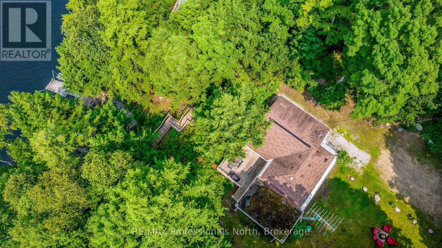
Turn key four season cottage on desirable Lake Kashagawigamog. This fully renovated cottage features 3 spacious bedrooms an open concept layout with large windows providing lake views in almost every room. Enjoy entertaining on the large deck overlooking the lake or on the large new dock. Vinyl flooring throughout, recessed lighting, spray foam insulation to keep you warm in the winter and cool in the summer, Drilled well 2016, Deck 2019, Electrical and Plumbing 2015 . (id:49203)
Property Details
| MLS® Number | X13824654 |
| Property Type | Single Family |
| Community Name | Minden |
| Amenities Near By | Golf Nearby, Hospital, Marina |
| Communication Type | High Speed Internet |
| Easement | Unknown |
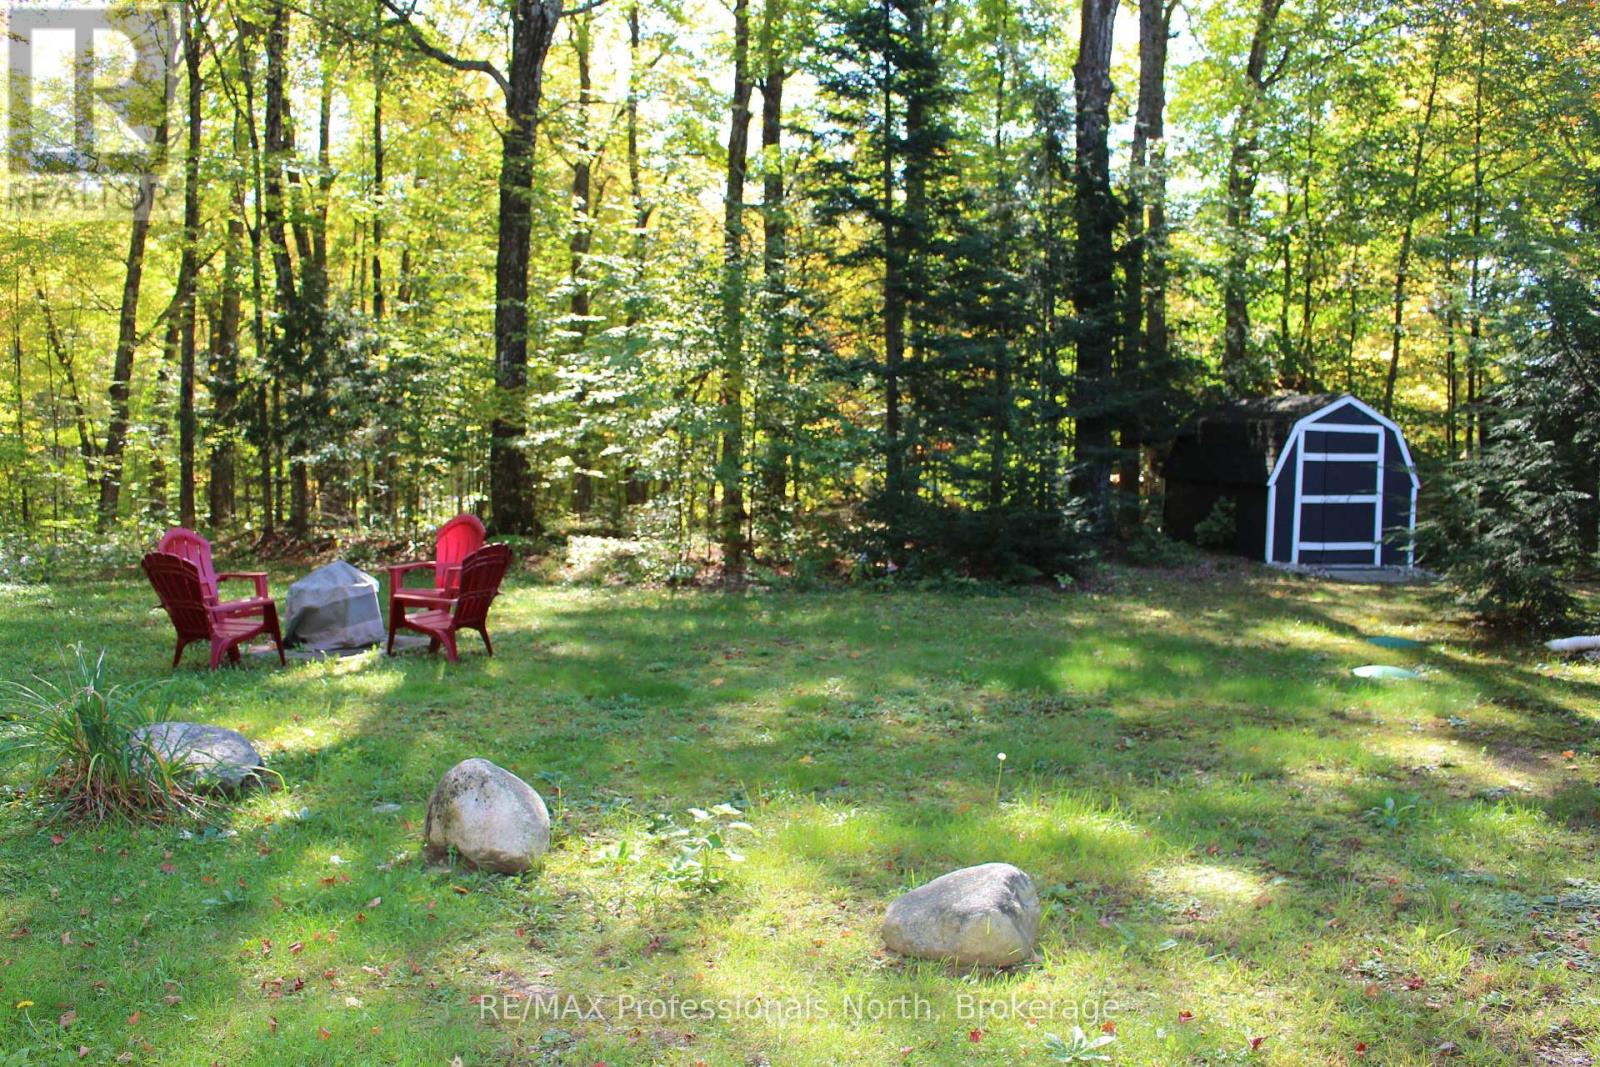
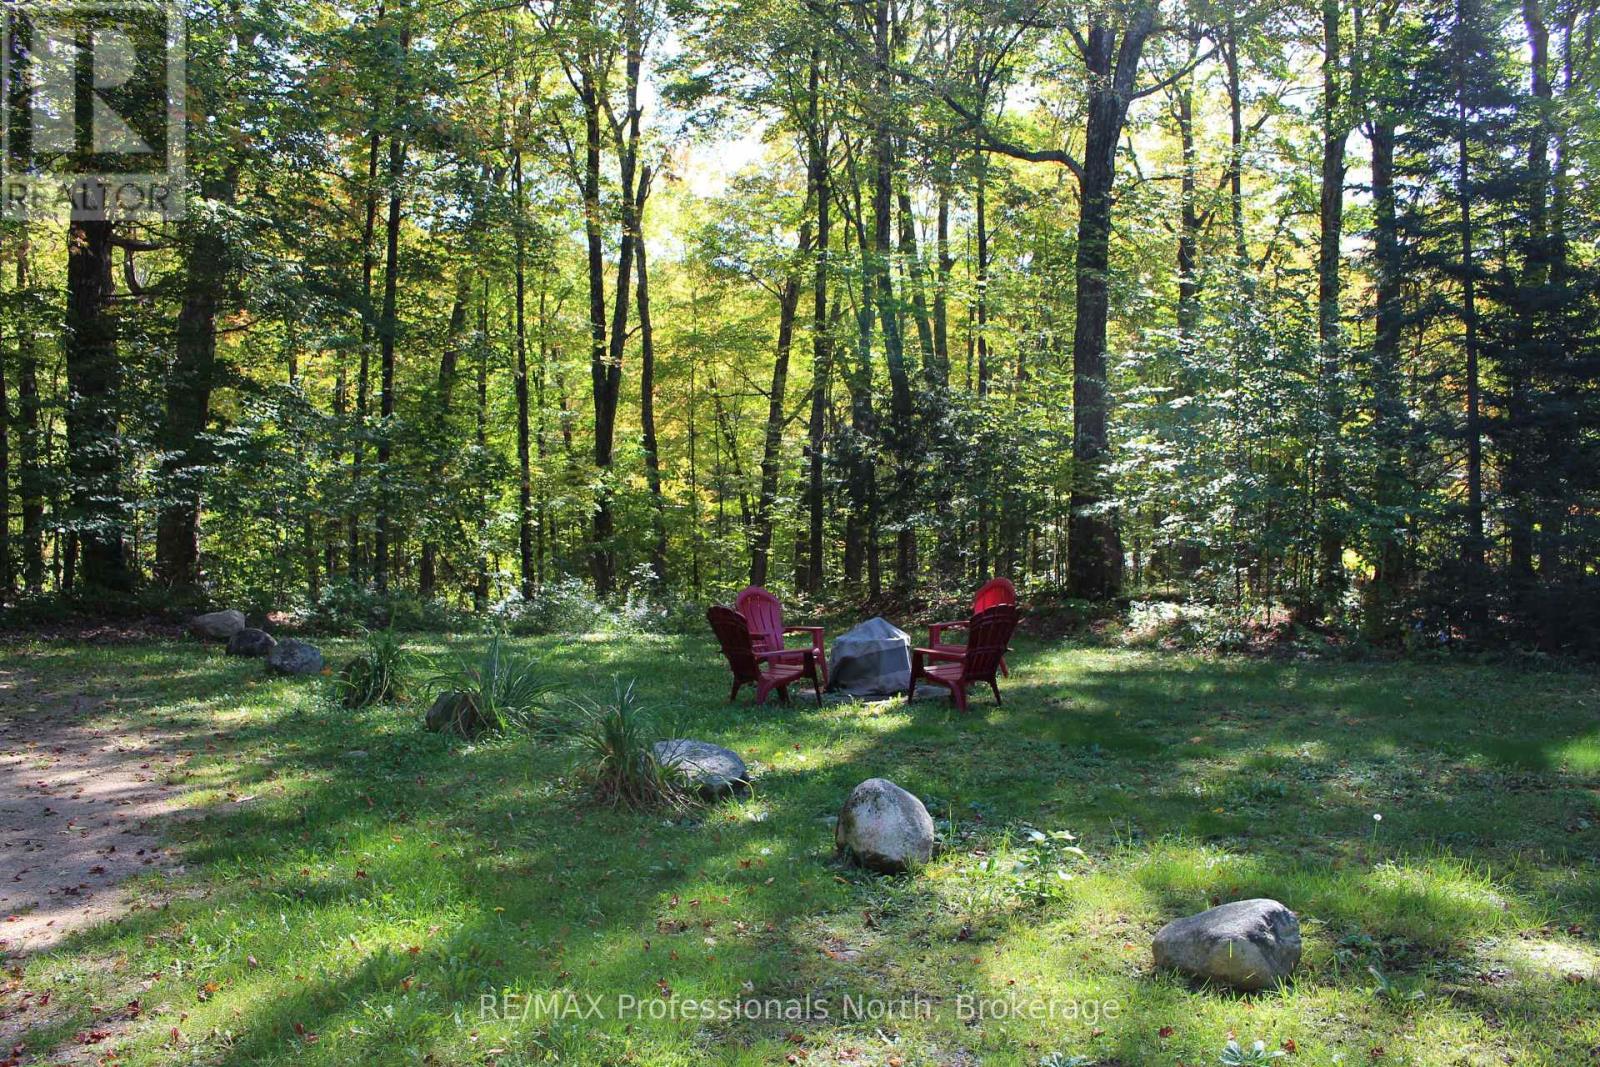
| Features | Wooded Area, Irregular Lot Size, Carpet Free, Country Residential |
| Parking Space Total | 6 |
| Structure | Deck, Shed, Dock |
| View Type | Direct Water View |
| Water Front Name | Kashagawigamog Lake |
| Water Front Type | Waterfront On Lake |
Building
| Bathroom Total | 2 |
| Bedrooms Above Ground | 3 |
| Bedrooms Total | 3 |
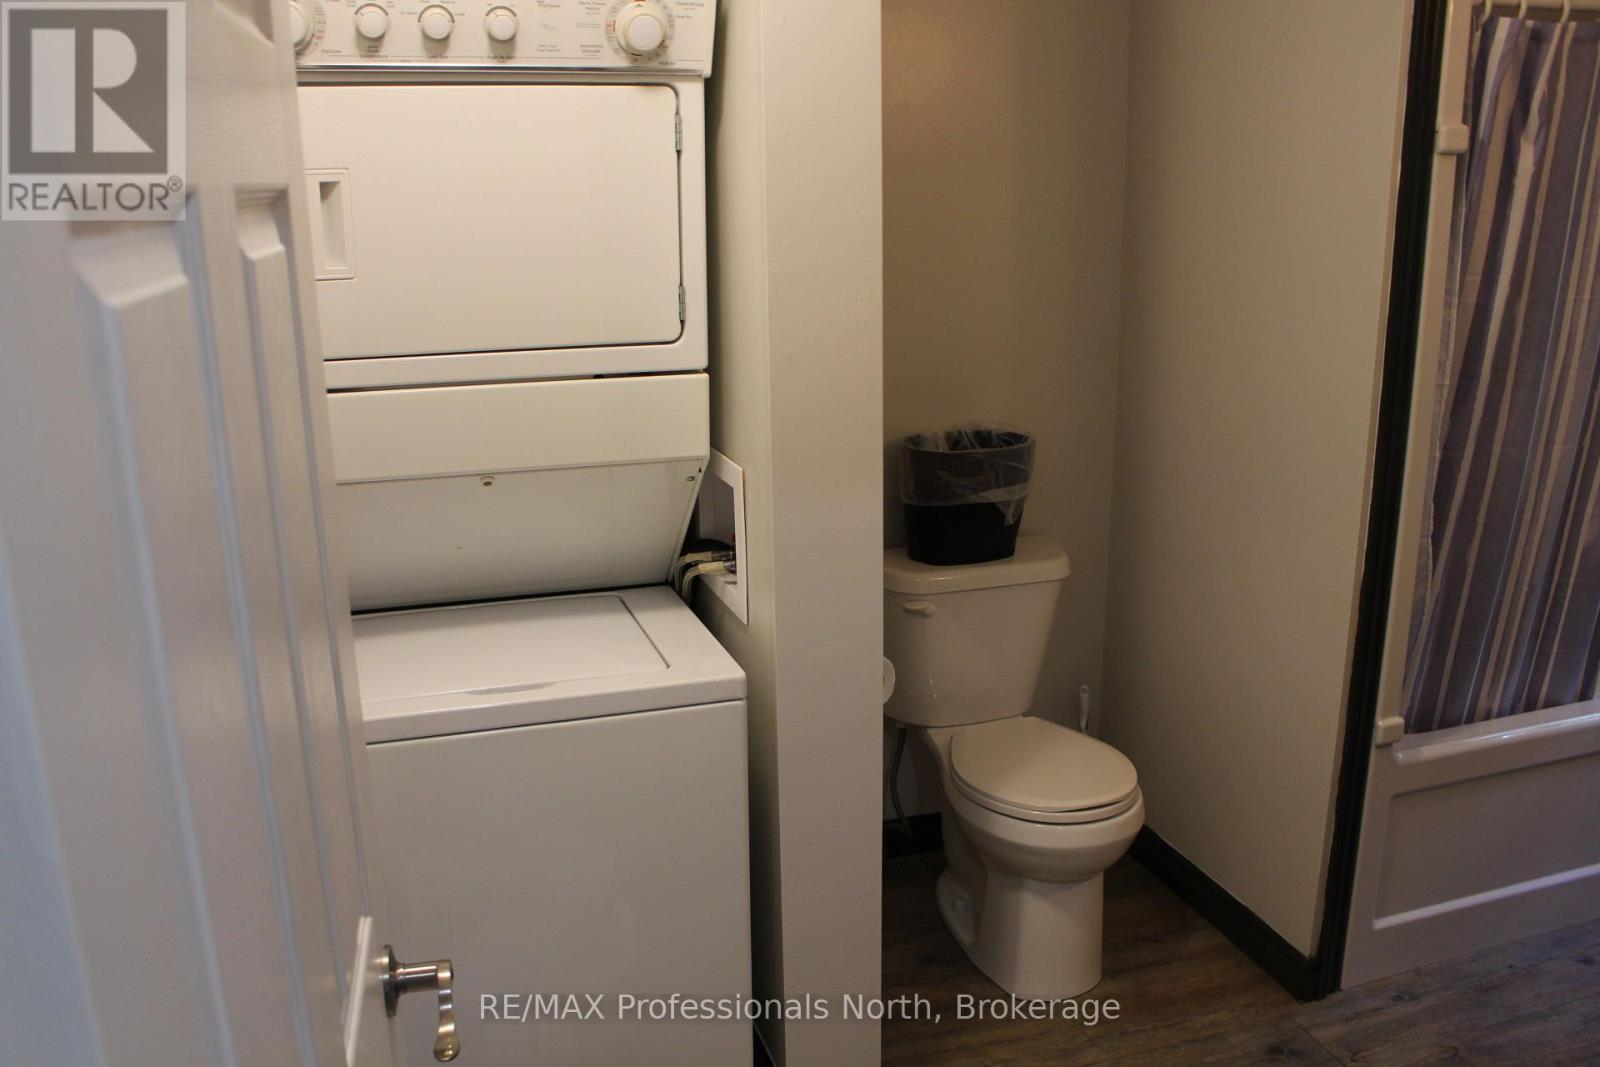
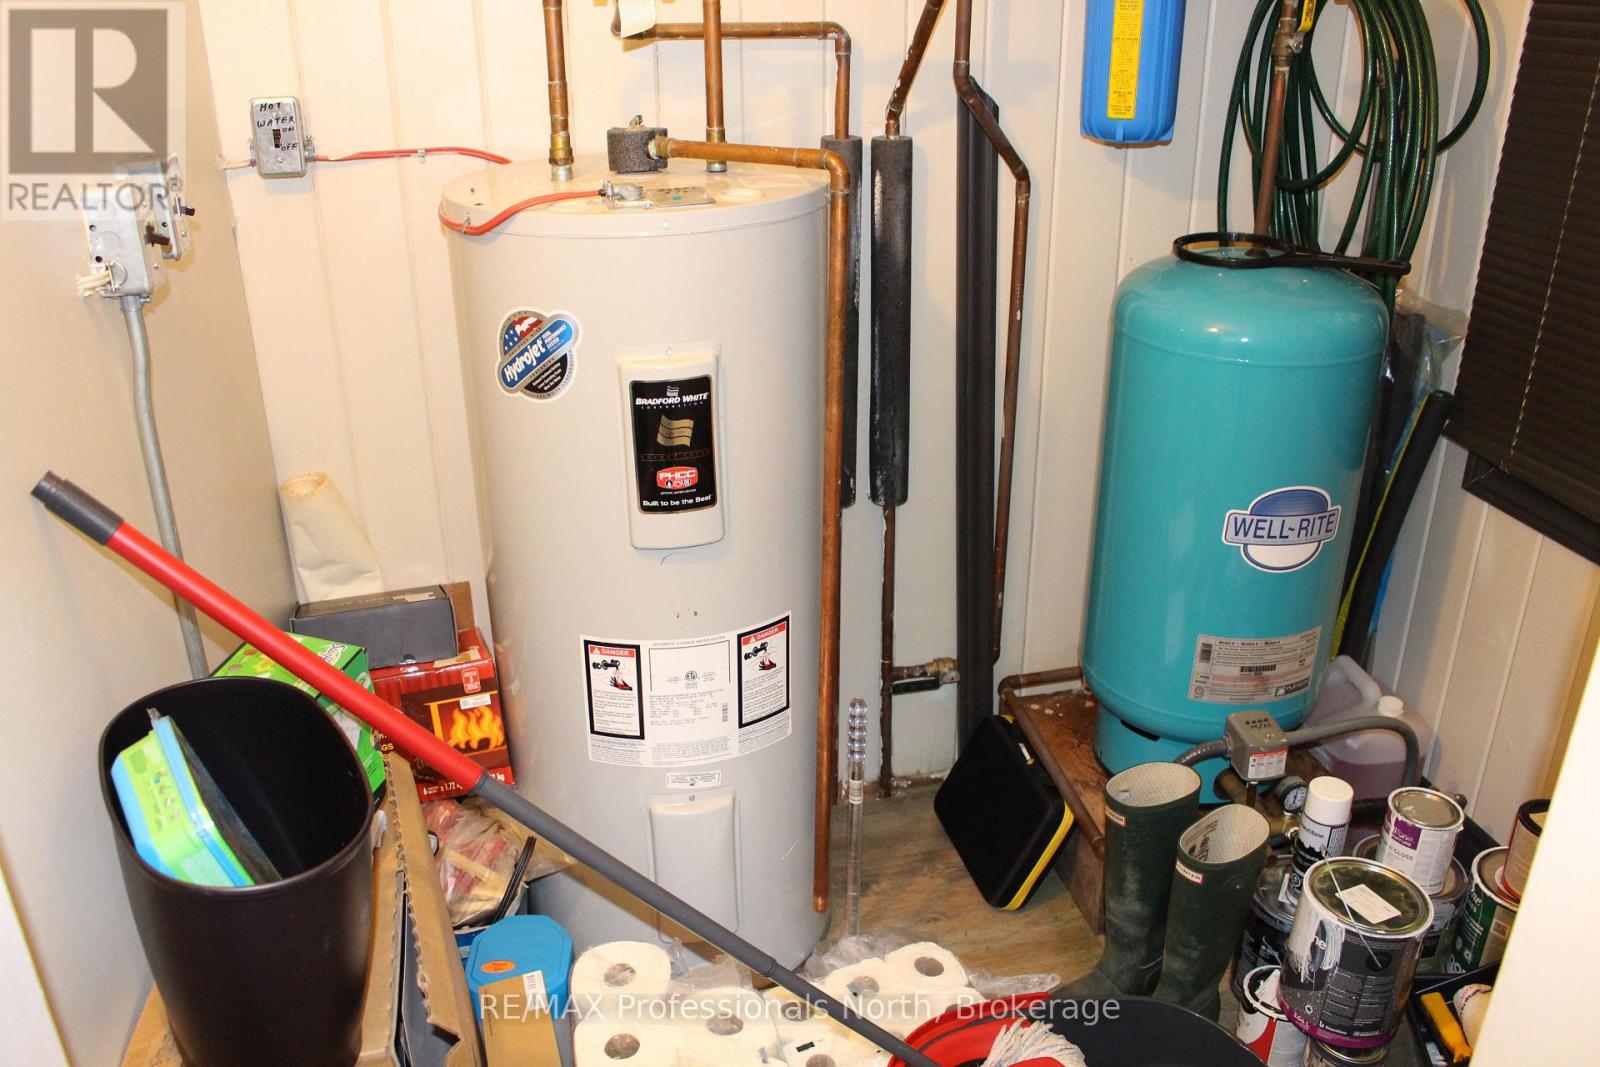
| Appliances | Water Heater, Dishwasher, Dryer, Furniture, Microwave, Stove, Washer, Refrigerator |
| Architectural Style | Bungalow |
| Basement Type | Crawl Space |
| Cooling Type | None |
| Exterior Finish | Vinyl Siding |
| Fire Protection | Alarm System, Smoke Detectors |
| Fireplace Present | Yes |
| Fireplace Total | 1 |
| Fireplace Type | Woodstove |
| Flooring Type | Vinyl |
| Foundation Type | Block |
| Half Bath Total | 1 |
| Heating Fuel | Electric |
| Heating Type | Baseboard Heaters |
| Stories Total | 1 |
| Size Interior | 700 - 1,100 Sqft |
| Type | House |
| Utility Water | Drilled Well |
Parking
| No Garage |
Land
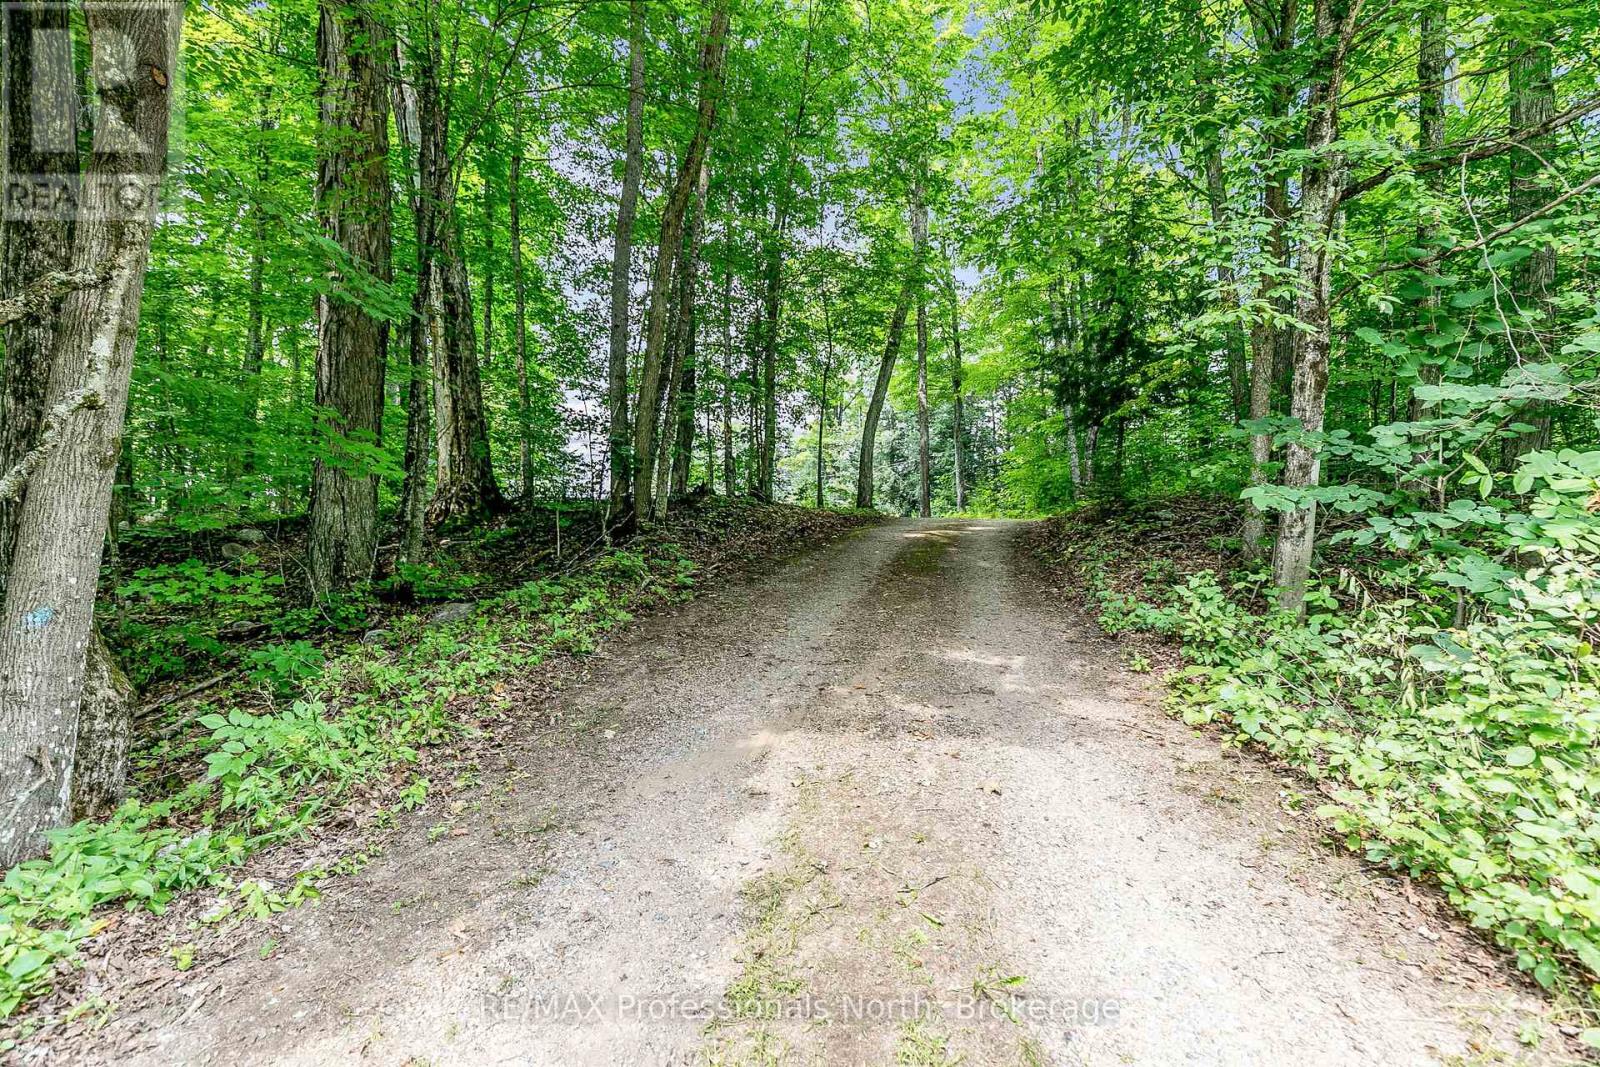
| Access Type | Year-round Access, Private Docking |
| Acreage | No |
| Land Amenities | Golf Nearby, Hospital, Marina |
| Sewer | Septic System |
| Size Depth | 237 Ft ,1 In |
| Size Frontage | 90 Ft ,7 In |
| Size Irregular | 90.6 X 237.1 Ft |
| Size Total Text | 90.6 X 237.1 Ft|1/2 - 1.99 Acres |
| Surface Water | Lake/pond |
| Zoning Description | Residential |
Rooms
| Level | Type | Length | Width | Dimensions |
|---|---|---|---|---|
| Main Level | Living Room | 5.02 m | 3.56 m | 5.02 m x 3.56 m |
| Main Level | Kitchen | 3.43 m | 2.97 m | 3.43 m x 2.97 m |
| Main Level | Dining Room | 3.06 m | 3.64 m | 3.06 m x 3.64 m |
| Main Level | Primary Bedroom | 3.56 m | 2.24 m | 3.56 m x 2.24 m |
| Main Level | Bedroom 2 | 2.49 m | 3.95 m | 2.49 m x 3.95 m |
| Main Level | Bedroom 3 | 2.49 m | 3.52 m | 2.49 m x 3.52 m |
| Main Level | Bathroom | 2.4 m | 1.06 m | 2.4 m x 1.06 m |
| Main Level | Bathroom | 3.56 m | 2.18 m | 3.56 m x 2.18 m |
| Main Level | Foyer | 2.1 m | 1 m | 2.1 m x 1 m |
| Main Level | Utility Room | 2.1 m | 2.36 m | 2.1 m x 2.36 m |
Utilities
| Electricity | Installed |
| Telephone | Nearby |
https://www.realtor.ca/real-estate/30323293/1813-kashagawigamog-lake-road-minden-hills-minden-minden
Contact Us
Contact us for more information

Ted Vasey
Salesperson
191 Highland St
Haliburton, K0M 1S0
(705) 457-1011
(800) 783-4657

The trademarks REALTOR®, REALTORS®, and the REALTOR® logo are controlled by The Canadian Real Estate Association (CREA) and identify real estate professionals who are members of CREA. The trademarks MLS®, Multiple Listing Service® and the associated logos are owned by The Canadian Real Estate Association (CREA) and identify the quality of services provided by real estate professionals who are members of CREA. The trademark DDF® is owned by The Canadian Real Estate Association (CREA) and identifies CREA's Data Distribution Facility (DDF®)
September 24 2026 05:30:32
The Lakelands Association of REALTORS®
RE/MAX Professionals North