
1807 - 16 Bonnycastle Street Toronto, Ontario M5A 0C9

$2,500 Monthly
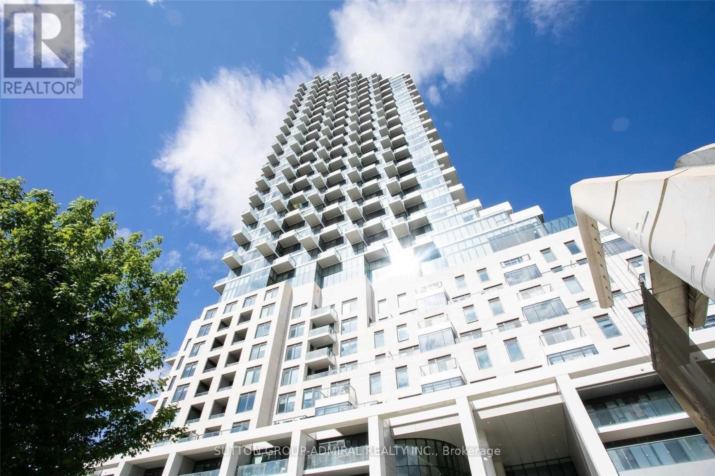
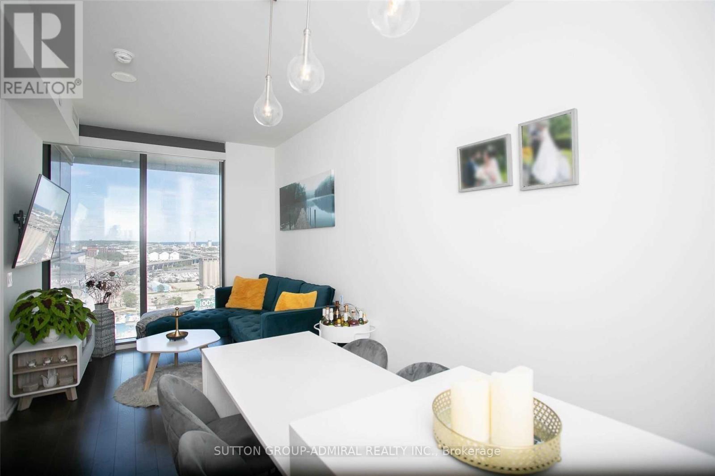
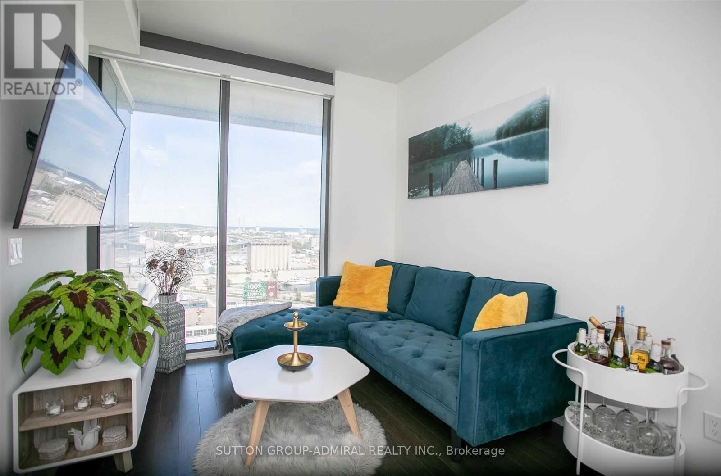
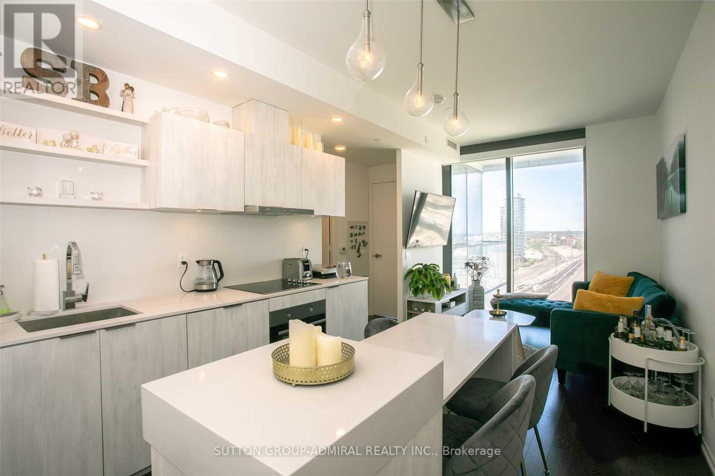
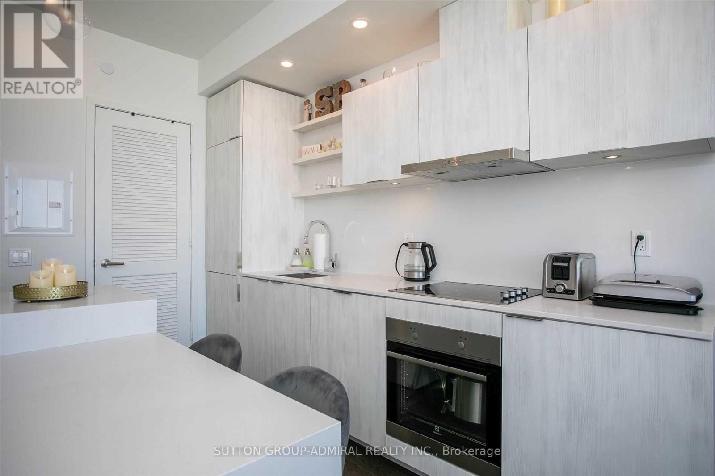
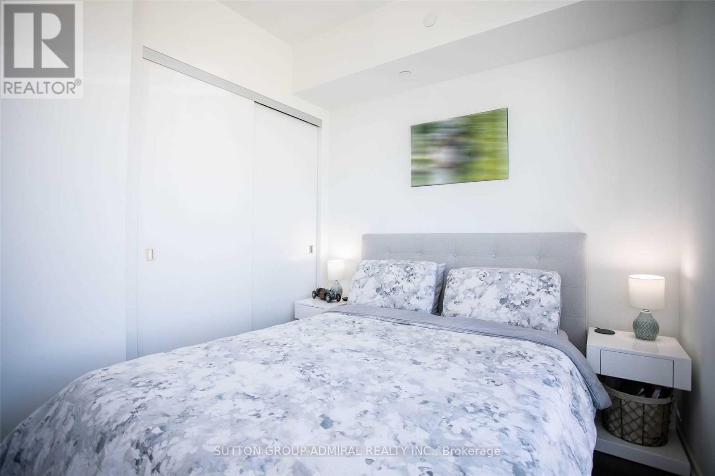
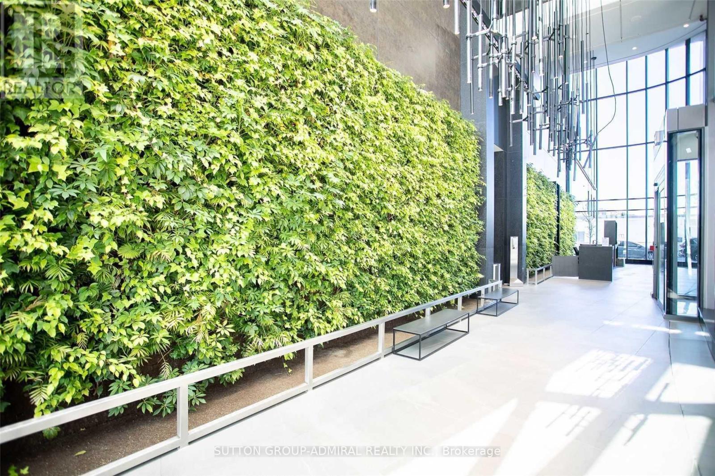
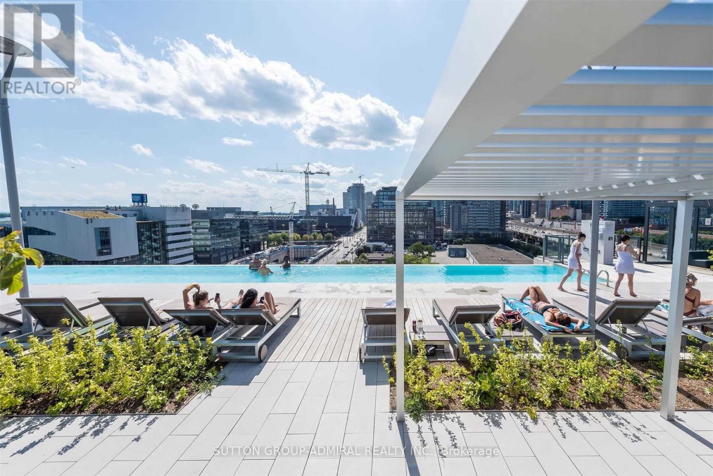
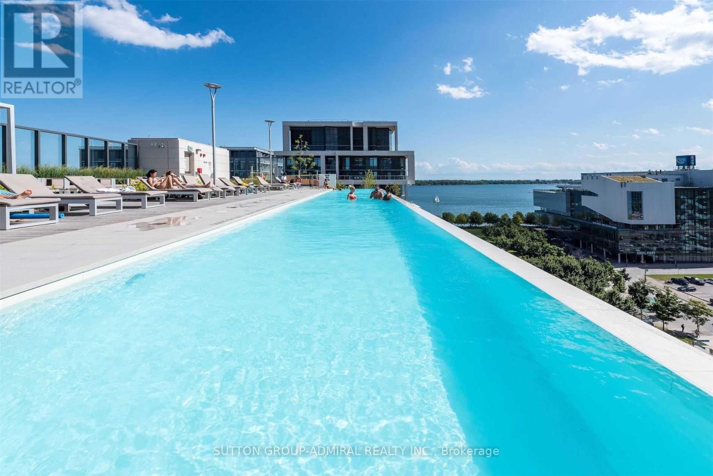
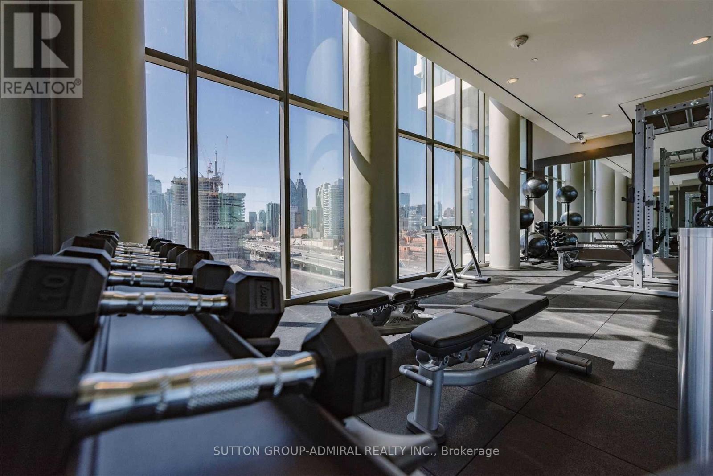
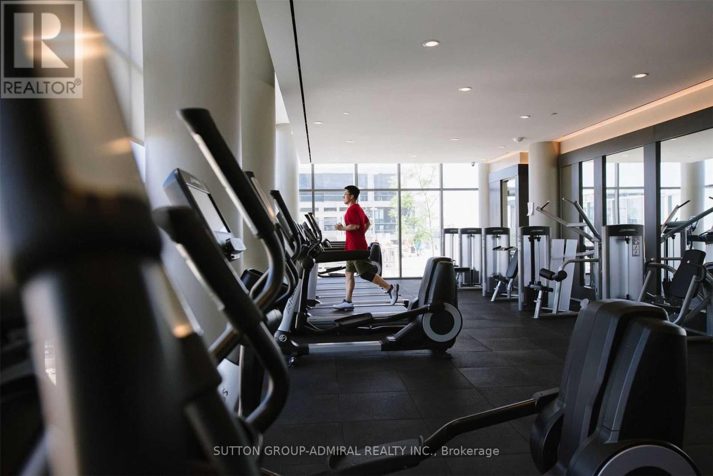
Beautiful One Bdrm + Underground Parking & Locker + Clear Lake View, Open Concept, Modern Kitchen W/ Built-In Appliances & Centre Island. Floor To Ceiling Windows. Fabulous Indoor/Outdoor Amenities (Gym, Yoga, Pool, Steam Room, Party Room, Lounge W/ Outdoor Patio). Minutes Walk Distance To Lake Ontario. Steps To TTC, University & Shopping Malls. Minutes To Highway DVP & Gardiner Express. High Speed Unlimited Internet Is Included In Maintenance. (id:49203)
Property Details
| MLS® Number | C14094092 |
| Property Type | Single Family |
| Community Name | Waterfront Communities C8 |
| Community Features | Pets Allowed With Restrictions |
| Features | Balcony |
| Parking Space Total | 1 |
Building
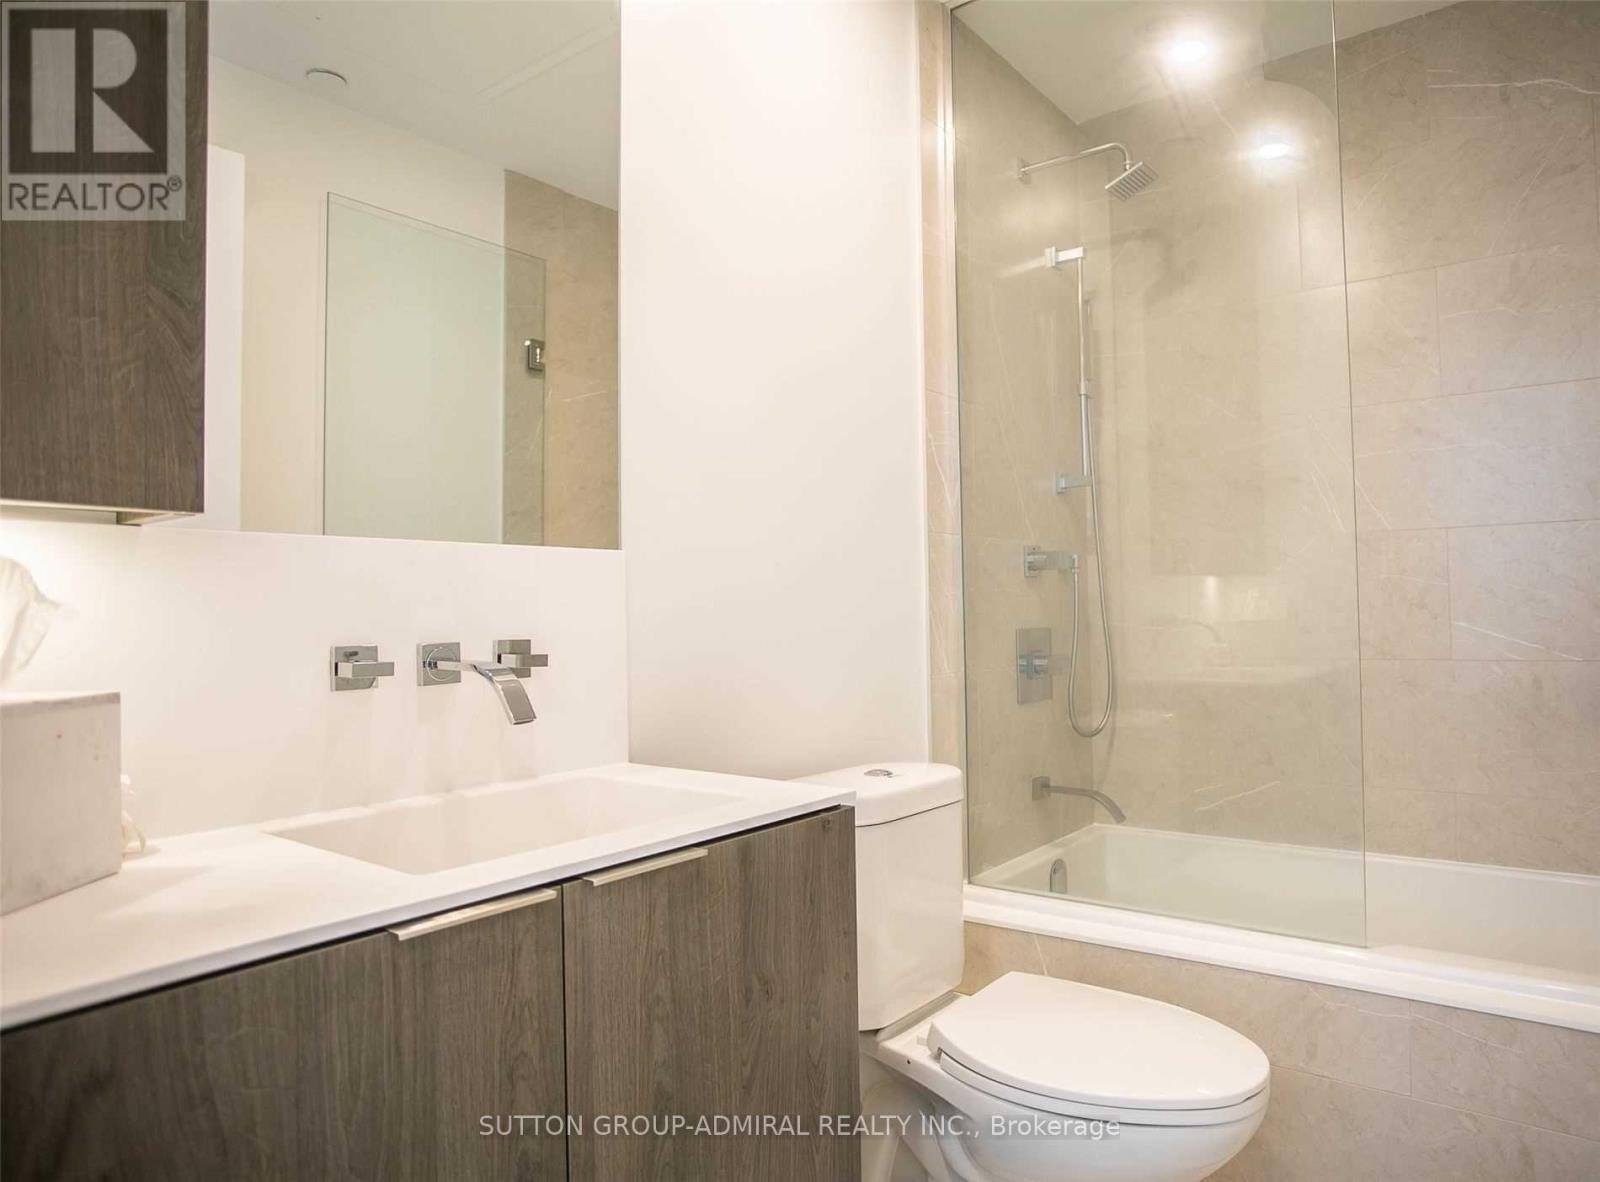
| Bathroom Total | 1 |
| Bedrooms Above Ground | 1 |
| Bedrooms Total | 1 |
| Amenities | Storage - Locker, Security/concierge |
| Appliances | Dishwasher, Dryer, Microwave, Hood Fan, Stove, Washer, Window Coverings, Refrigerator |
| Basement Type | None |
| Cooling Type | Central Air Conditioning |
| Exterior Finish | Concrete |
| Flooring Type | Hardwood, Tile |
| Heating Fuel | Natural Gas |
| Heating Type | Forced Air |
| Size Interior | 0 - 499 Sqft |
| Type | Apartment |
Parking
| Underground | |
| Garage |
Land
| Acreage | No |
Rooms
| Level | Type | Length | Width | Dimensions |
|---|---|---|---|---|
| Main Level | Living Room | 2.72 m | 2.57 m | 2.72 m x 2.57 m |
| Main Level | Kitchen | 3.58 m | 2.97 m | 3.58 m x 2.97 m |
| Main Level | Eating Area | 3.58 m | 2.97 m | 3.58 m x 2.97 m |
| Main Level | Primary Bedroom | 3.35 m | 2.24 m | 3.35 m x 2.24 m |
| Main Level | Laundry Room | 0.87 m | 1.43 m | 0.87 m x 1.43 m |
Contact Us
Contact us for more information
Kourosh Nikkhah
Salesperson
1118 Centre Street
Thornhill, Ontario L4J 7R9
(905) 731-3948
(905) 857-1834
www.remaxwest.com/

The trademarks REALTOR®, REALTORS®, and the REALTOR® logo are controlled by The Canadian Real Estate Association (CREA) and identify real estate professionals who are members of CREA. The trademarks MLS®, Multiple Listing Service® and the associated logos are owned by The Canadian Real Estate Association (CREA) and identify the quality of services provided by real estate professionals who are members of CREA. The trademark DDF® is owned by The Canadian Real Estate Association (CREA) and identifies CREA's Data Distribution Facility (DDF®)
October 19 2026 05:28:06
Toronto Regional Real Estate Board
Sutton Group-Admiral Realty Inc.