
#1806 10238 103 St NW Edmonton, Alberta T5J 0G6

$305,000Maintenance, Exterior Maintenance, Heat, Insurance, Common Area Maintenance, Other, See Remarks, Property Management
$504.31 Monthly
Maintenance, Exterior Maintenance, Heat, Insurance, Common Area Maintenance, Other, See Remarks, Property Management
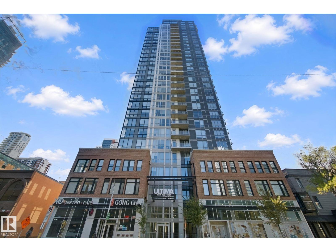
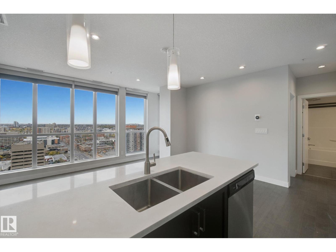
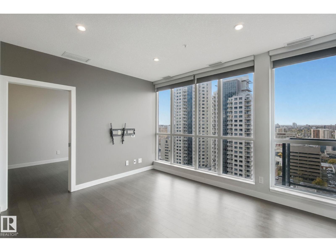
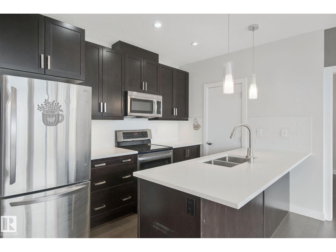
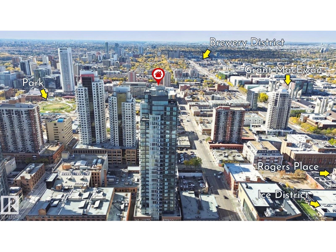
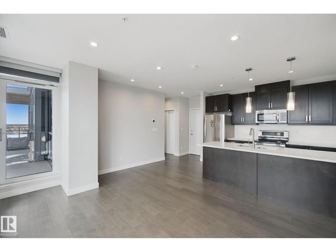
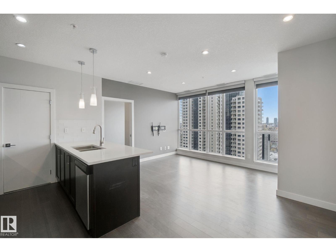
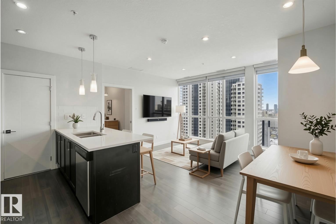
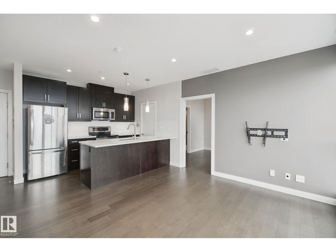
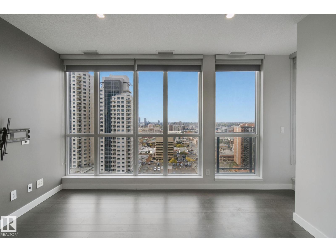
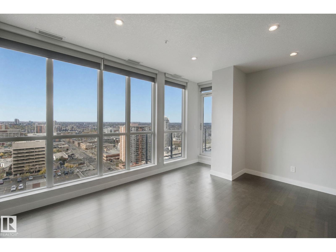
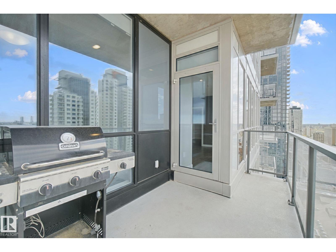
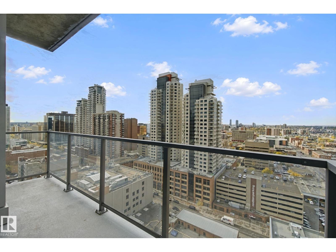
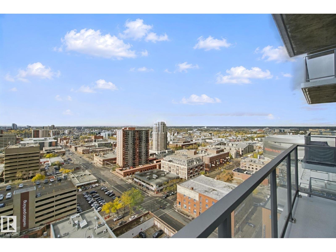
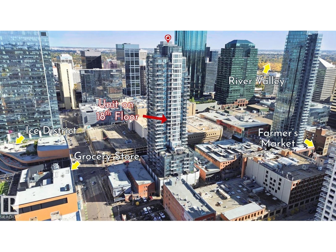
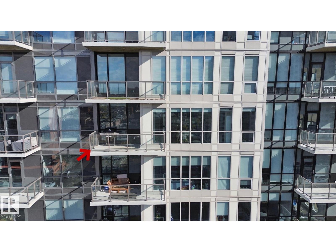
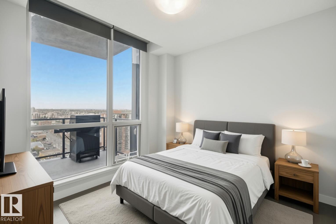
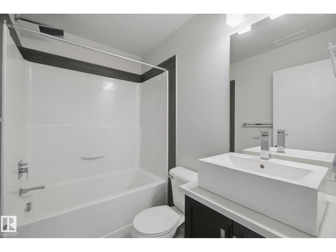
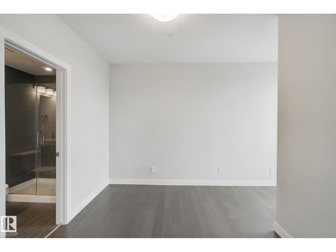
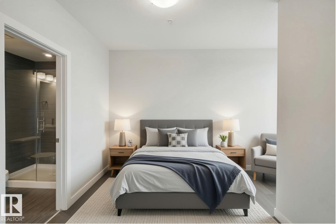
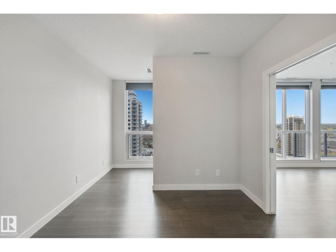
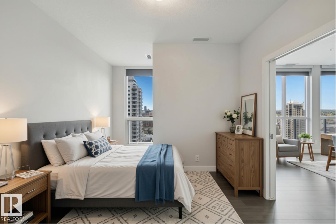
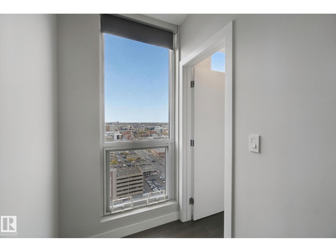
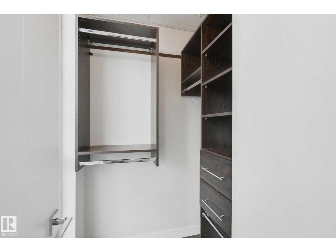
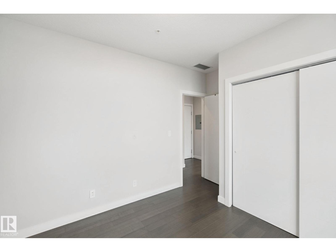
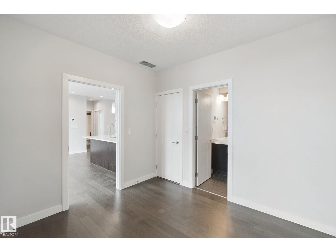
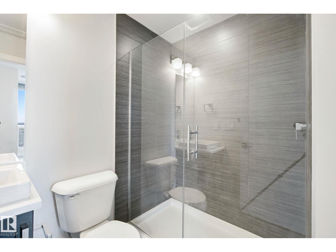
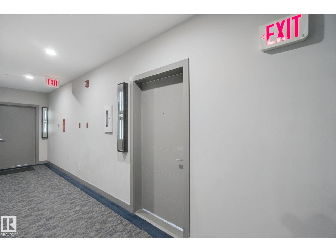
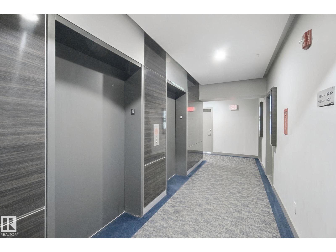
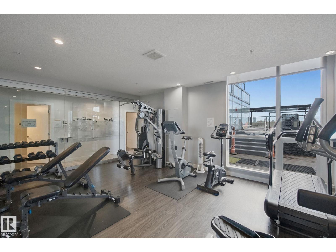
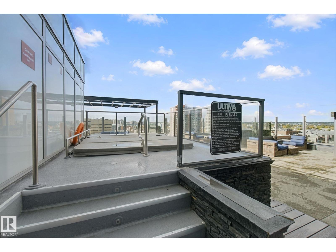
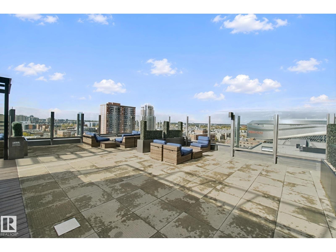
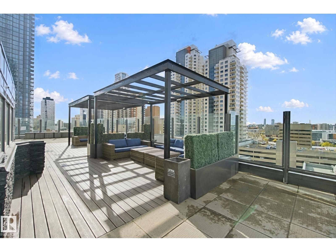
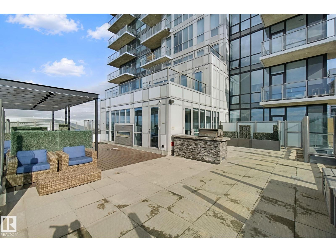
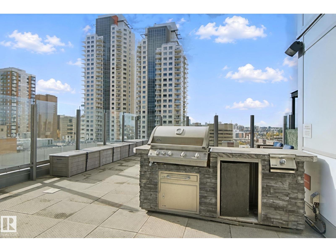
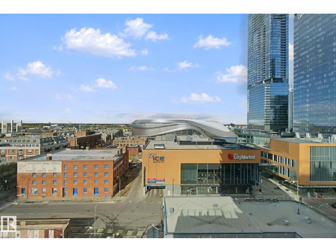
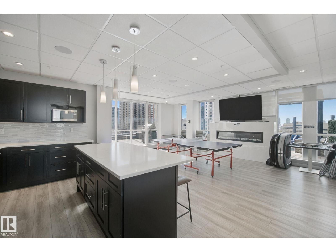
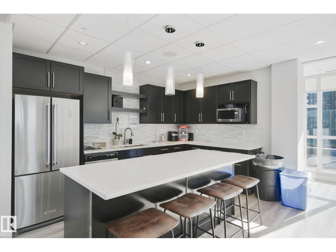
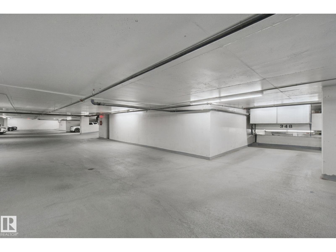
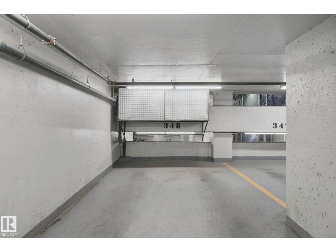
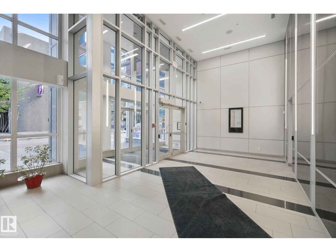
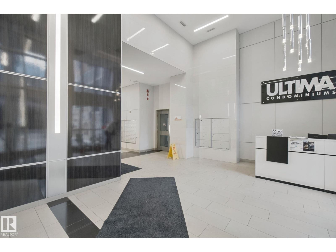
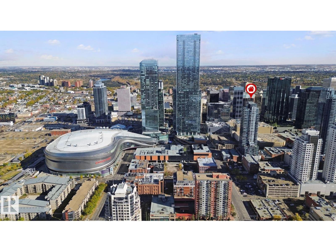
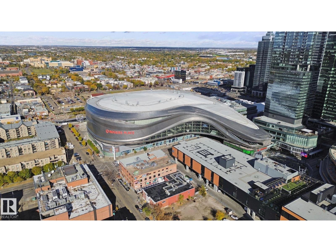
$504.31 MonthlyExperience elevated downtown living on the 18th floor of ULTIMA Tower, in the heart of Edmonton's vibrant ICE District! This 2-bedroom, 2-bathroom condo offers impressive city views, plus one titled heated underground parking stall and storage. Enjoy peace of mind in a secure, professionally managed building with concierge service, controlled access and exceptional amenities, including a fitness centre, social lounge, outdoor terrace and hot tub. Step outside and embrace a truly walkable lifestyle! Rogers Place, ICE District entertainment, restaurants, cafés, shopping and nightlife are just steps away, with MacEwan University, LRT and public transit nearby. Whether you're heading to work, catching an Oilers game, meeting friends for dinner or simply enjoying the city skyline, everything is within easy reach. Perfect for urban professionals, students or investors seeking convenience, security and an exciting downtown lifestyle. Live above it all at ULTIMA! (id:49203)
Property Details
| MLS® Number | E4512364 |
| Property Type | Single Family |
| Neigbourhood | Downtown (Edmonton) |
| Amenities Near By | Golf Course, Playground, Schools, Shopping, Ski Hill |
| Features | See Remarks, Lane |
| Structure | Patio(s) |
| View Type | City View |
Building
| Bathroom Total | 2 |
| Bedrooms Total | 2 |
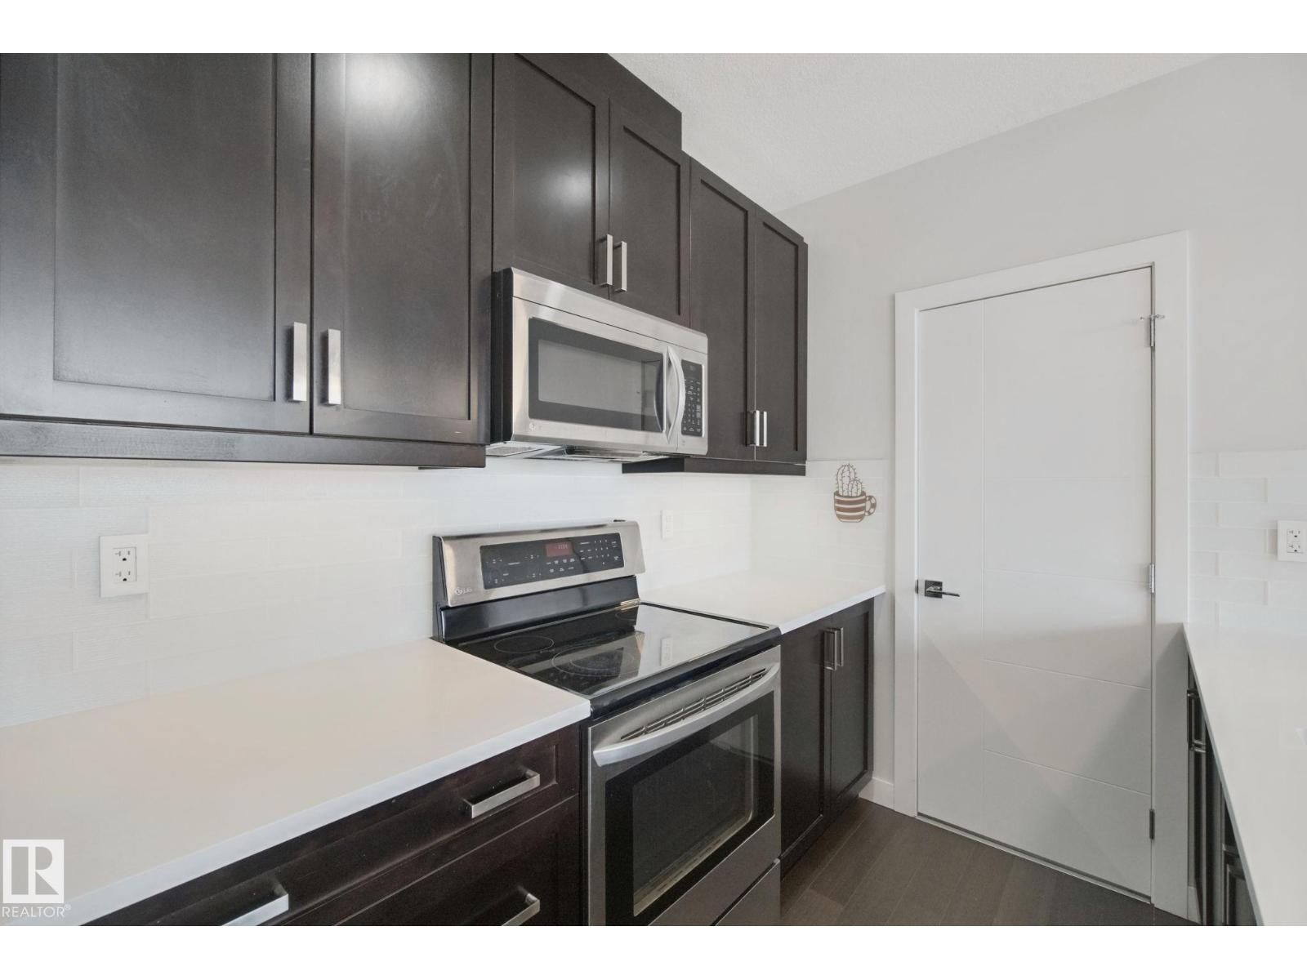
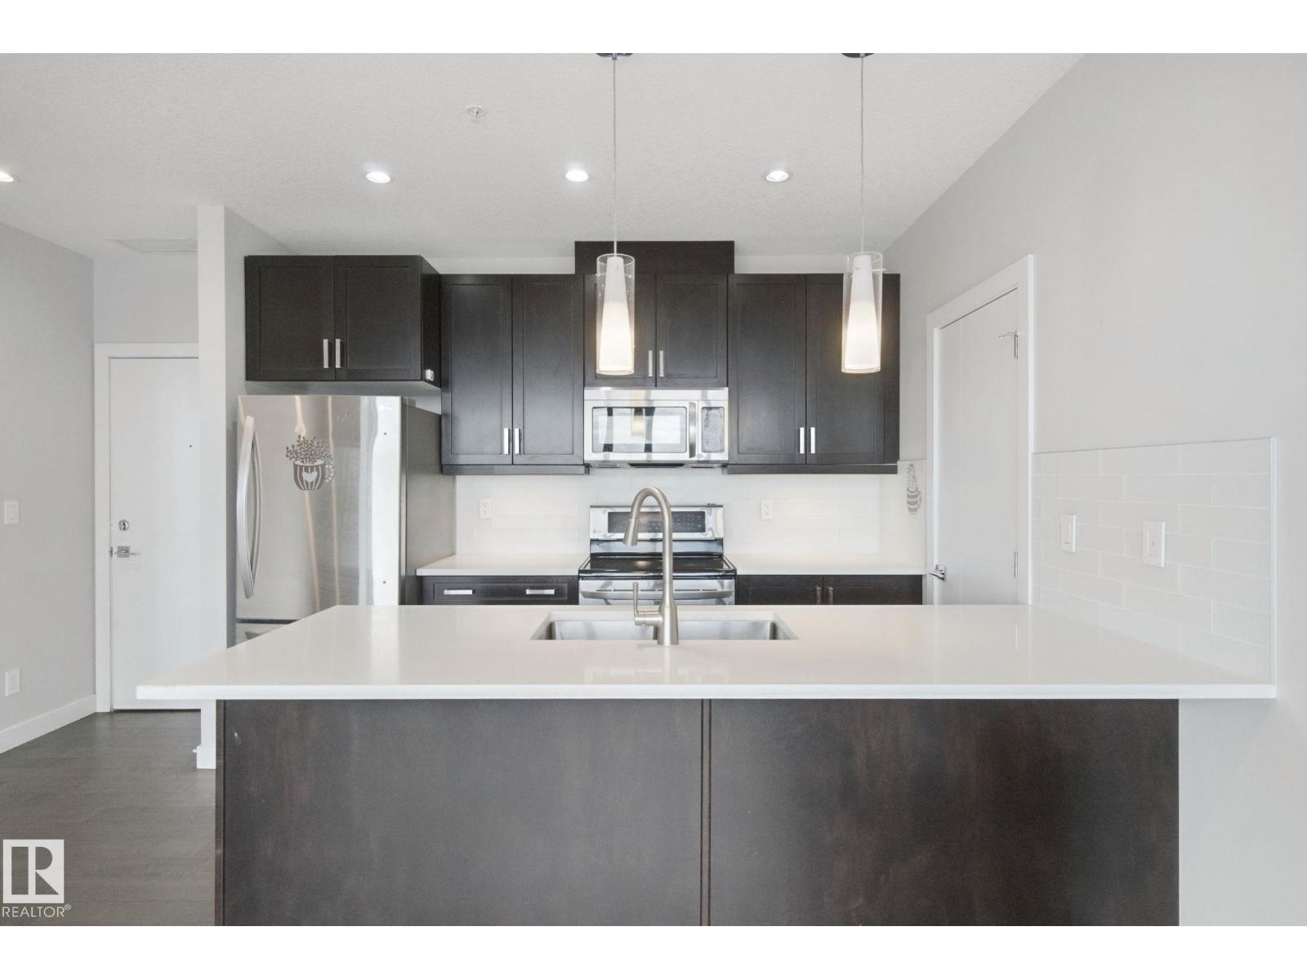
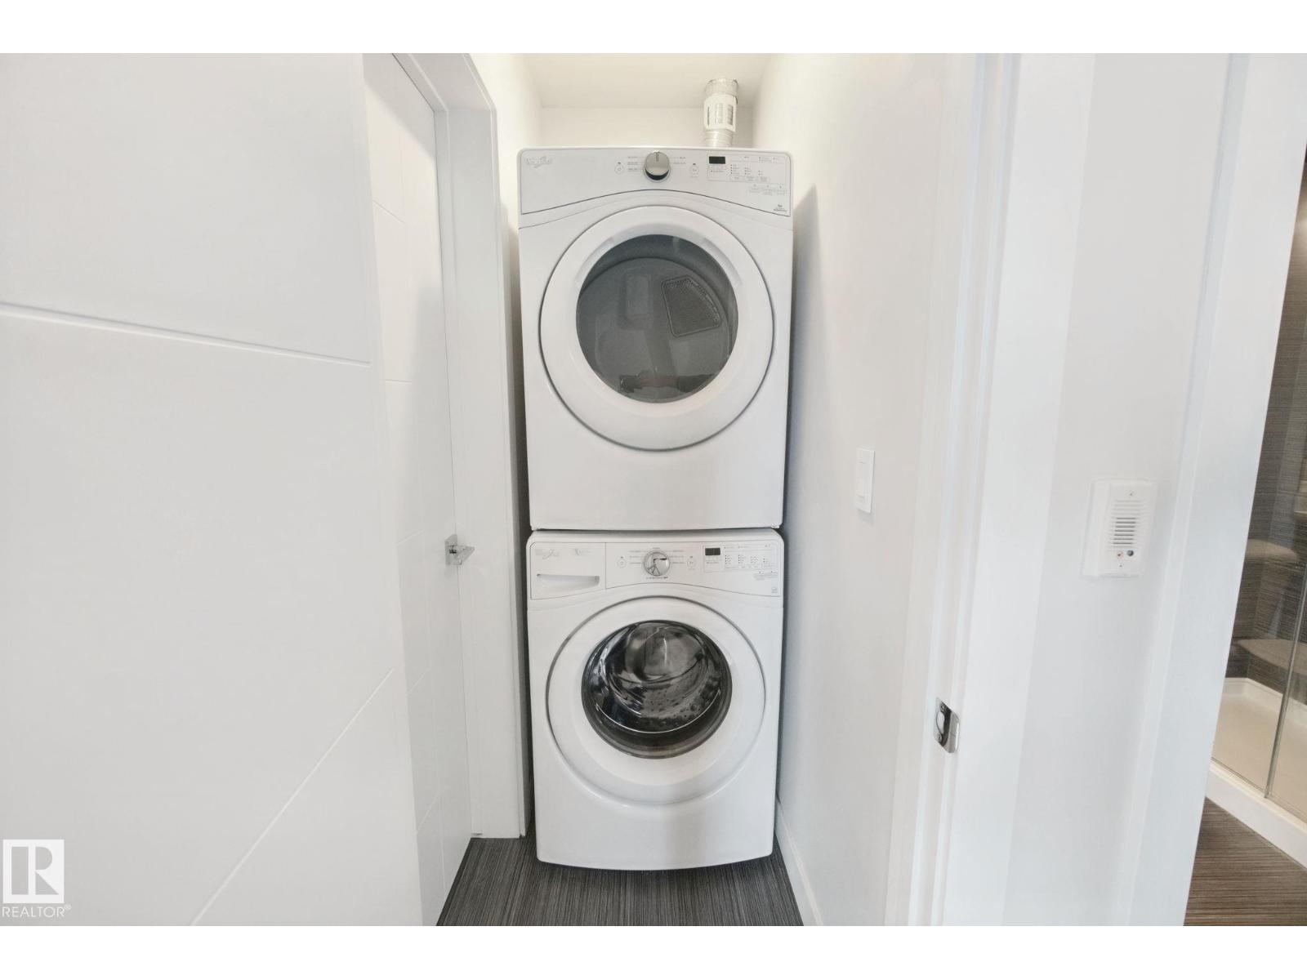
| Appliances | Dishwasher, Dryer, Microwave Range Hood Combo, Refrigerator, Stove, Washer |
| Basement Type | None |
| Constructed Date | 2016 |
| Fire Protection | Smoke Detectors |
| Heating Type | Heat Pump |
| Size Interior | 689 Sqft |
| Type | Apartment |
Parking
| Heated Garage | |
| Underground |
Land
| Acreage | No |
| Land Amenities | Golf Course, Playground, Schools, Shopping, Ski Hill |
Rooms
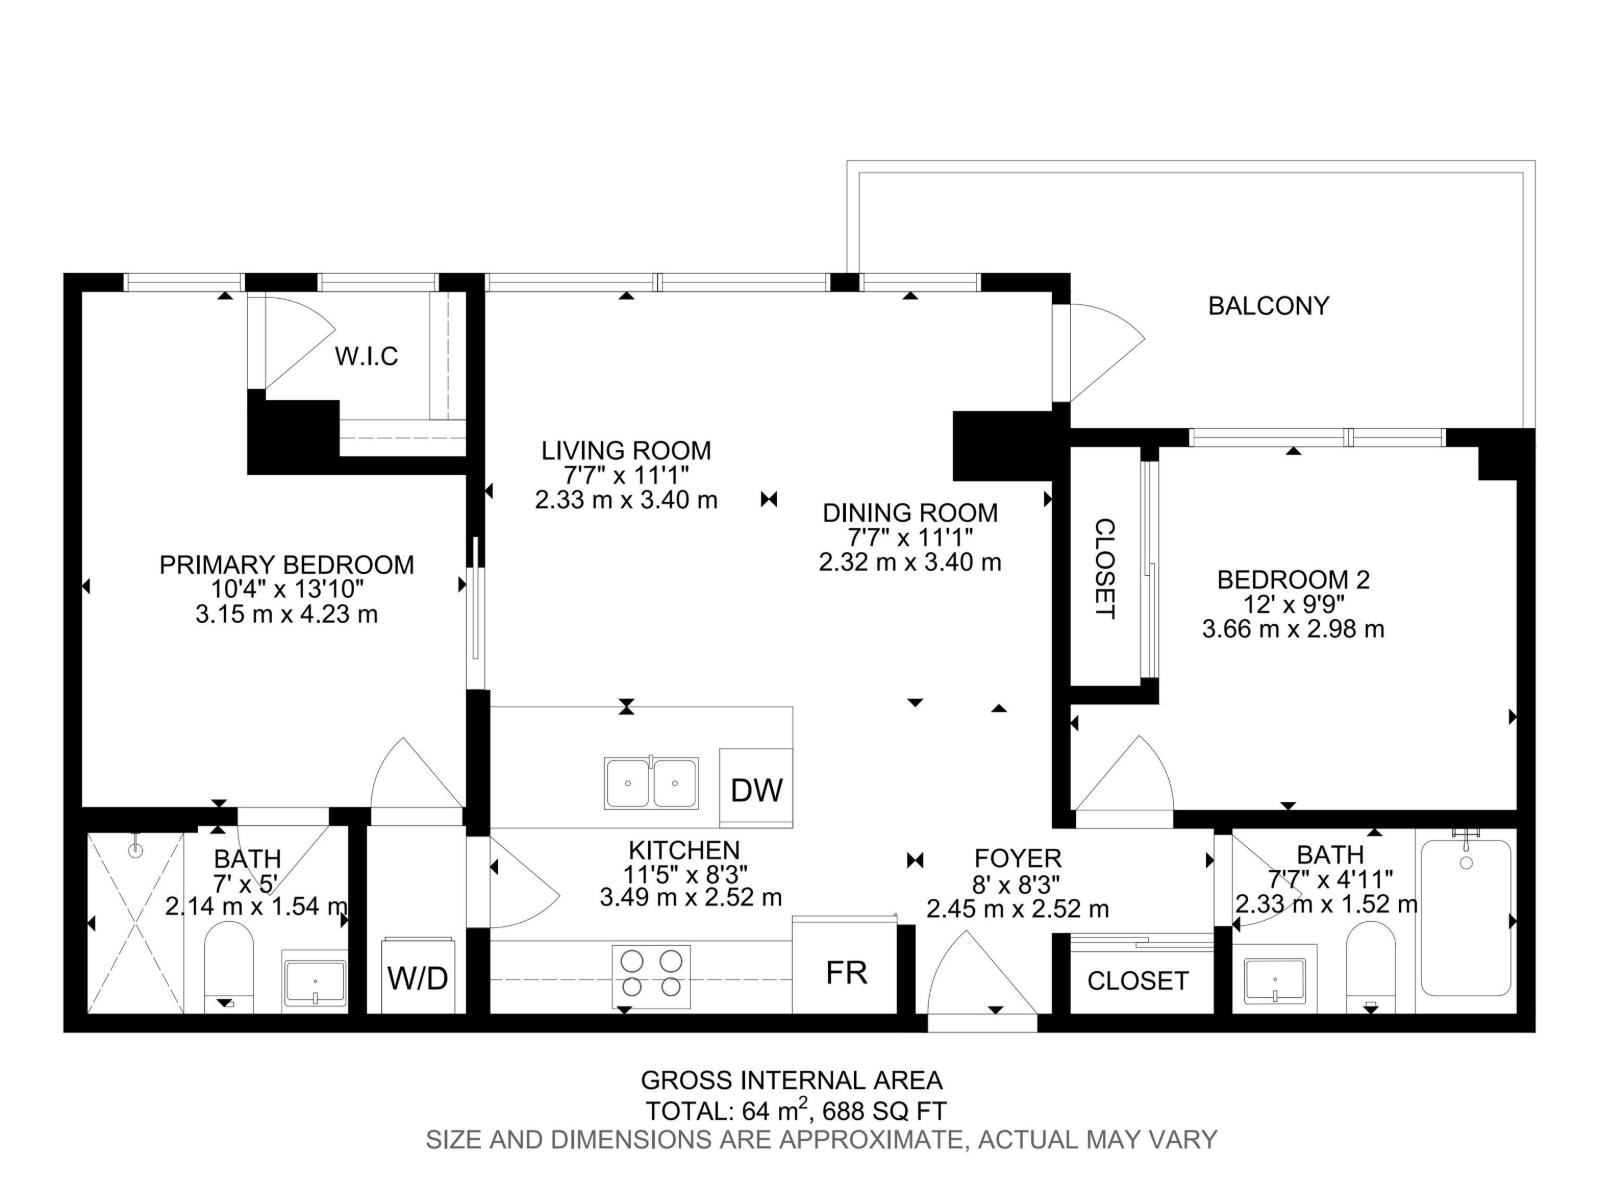
| Level | Type | Length | Width | Dimensions |
|---|---|---|---|---|
| Main Level | Living Room | 2.33 m | 2.33 m x Measurements not available | |
| Main Level | Dining Room | 2.32 m | 2.32 m x Measurements not available | |
| Main Level | Kitchen | 3.49 m | 3.49 m x Measurements not available | |
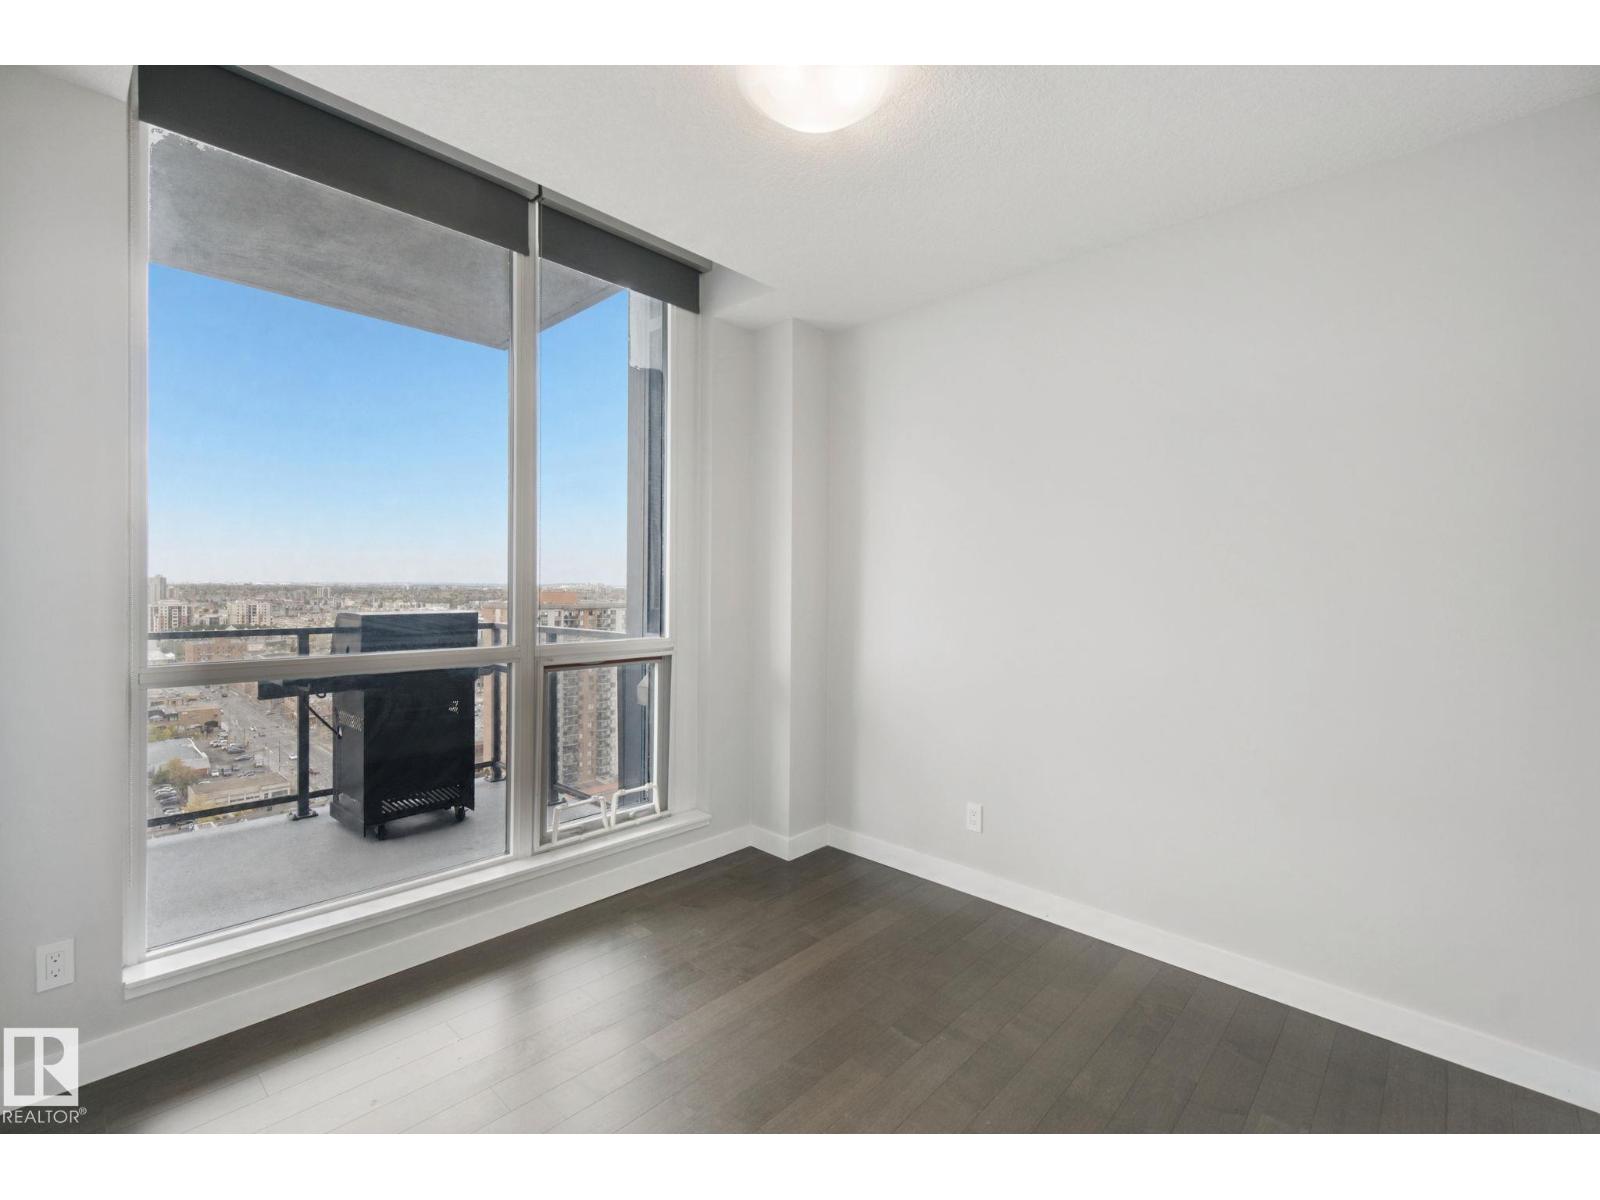
| Main Level | Primary Bedroom | 3.15 m | 3.15 m x Measurements not available | |
| Main Level | Bedroom 2 | 3.66 m | 3.66 m x Measurements not available |
https://www.realtor.ca/real-estate/30383684/1806-10238-103-st-nw-edmonton-downtown-edmonton
Contact Us
Contact us for more information

Erik Eisen
Associate
www.flowstaterealty.ca/
www.facebook.com/profile.php?id=61575035622857
www.linkedin.com/in/erik-eisen-7374b642
www.instagram.com/flowstate.realty/
312 Saddleback Rd
Edmonton, Alberta T6J 4R7
(780) 434-4700
(780) 436-9902

Jerry Zhang
Associate
(780) 436-9902
flowstaterealty.ca/jerry-zhang/
www.facebook.com/share/1KwjXp5irB/?mibextid=wwXIfr
www.linkedin.com/in/jerry-zhang-511316172?utm_source=share_via&utm_content=profile&utm_medium=member_ios
www.instagram.com/jerry_zhiyuan_zhang_?igsh=YXFrZmYzb3hiMHMy&utm_source=qr
312 Saddleback Rd
Edmonton, Alberta T6J 4R7
(780) 434-4700
(780) 436-9902

The trademarks REALTOR®, REALTORS®, and the REALTOR® logo are controlled by The Canadian Real Estate Association (CREA) and identify real estate professionals who are members of CREA. The trademarks MLS®, Multiple Listing Service® and the associated logos are owned by The Canadian Real Estate Association (CREA) and identify the quality of services provided by real estate professionals who are members of CREA. The trademark DDF® is owned by The Canadian Real Estate Association (CREA) and identifies CREA's Data Distribution Facility (DDF®)
October 15 2026 04:56:05
REALTORS® Association of Edmonton
Century 21 All Stars Realty Ltd