
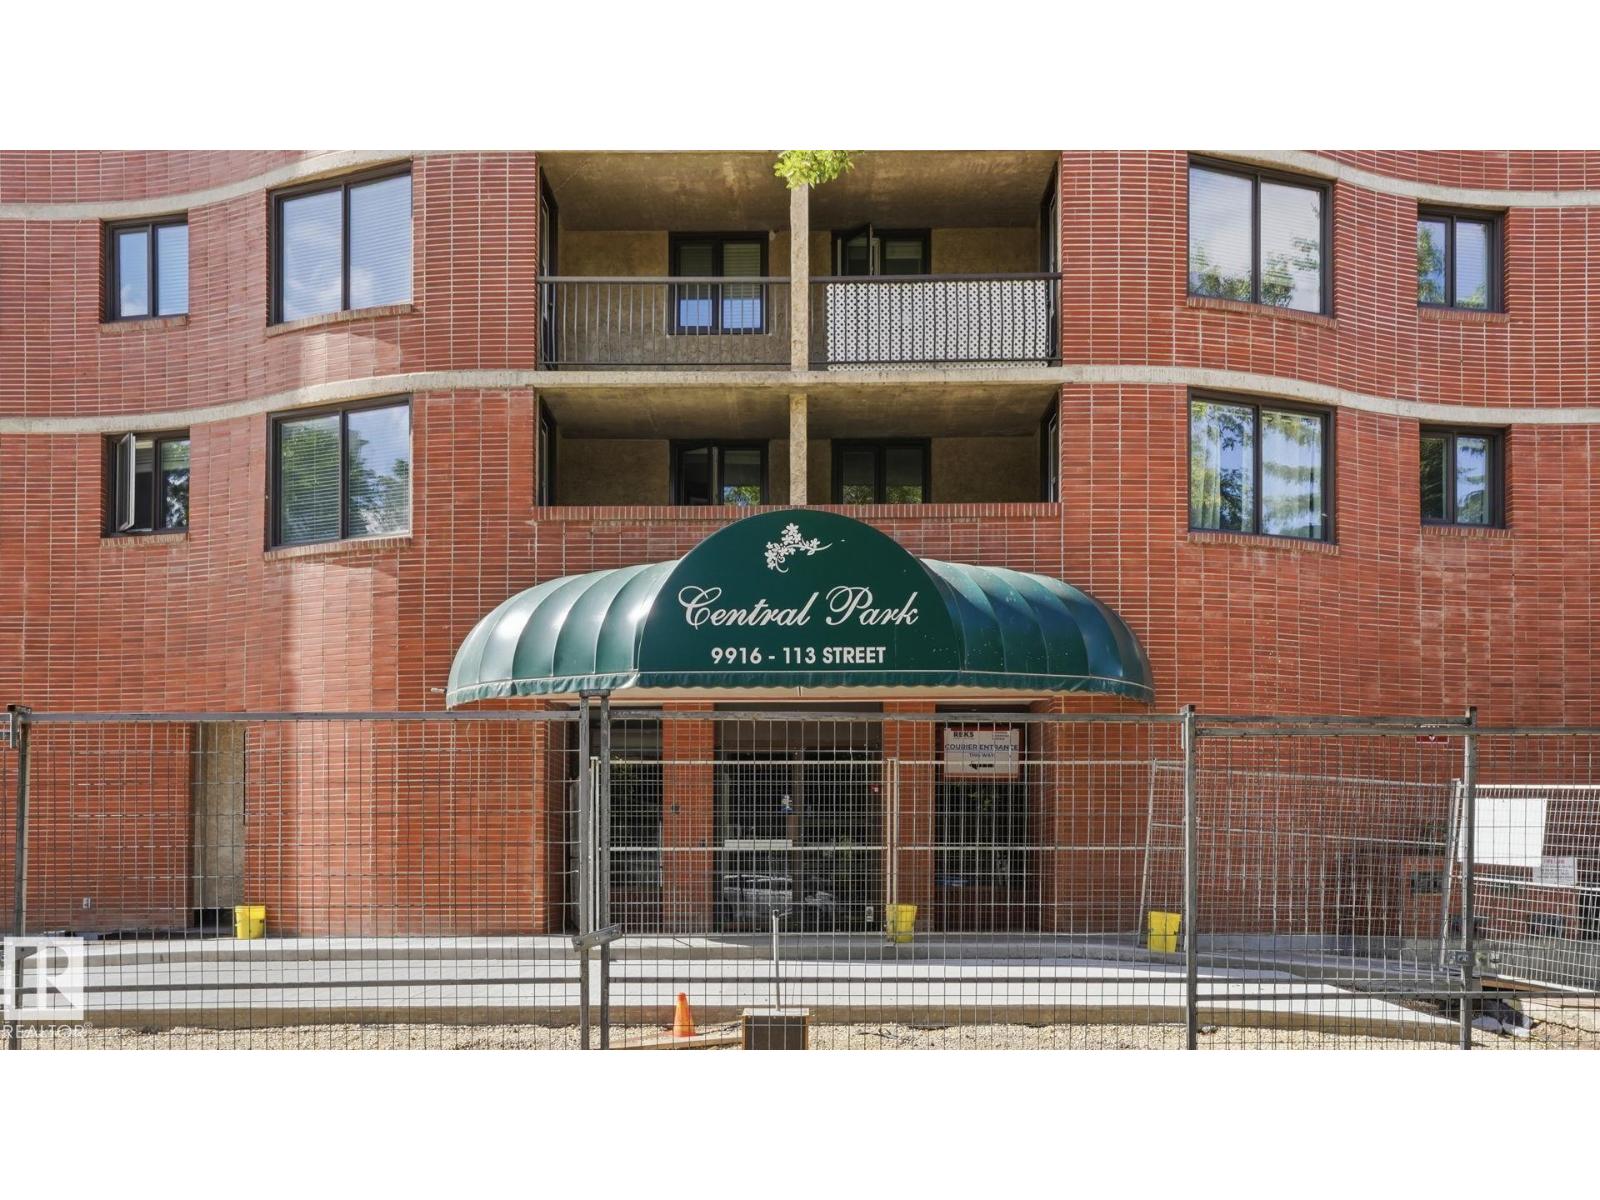
#1803 9916 113 St NW Edmonton, Alberta T5K 2N3

$174,999Maintenance, Caretaker, Exterior Maintenance, Heat, Insurance, Common Area Maintenance, Landscaping, Other, See Remarks, Property Management, Water
$839.38 Monthly
Maintenance, Caretaker, Exterior Maintenance, Heat, Insurance, Common Area Maintenance, Landscaping, Other, See Remarks, Property Management, Water
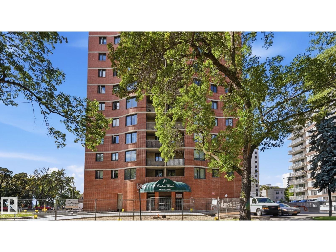
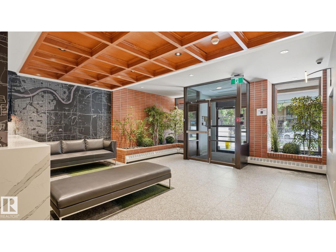
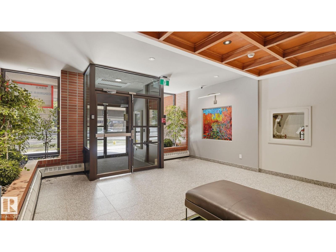
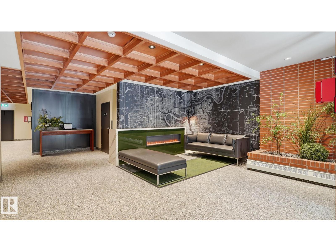
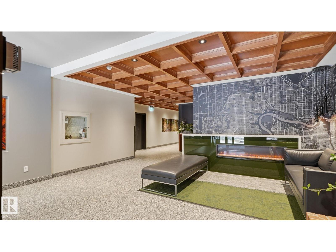
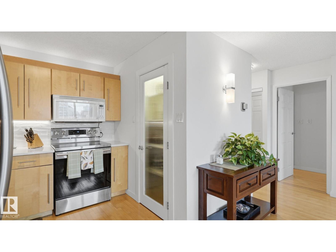
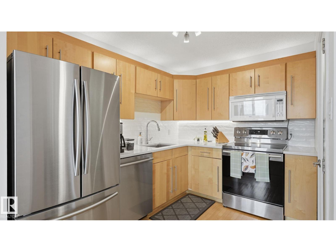
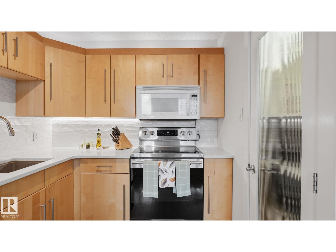
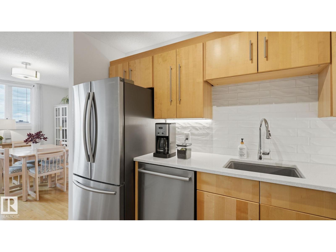
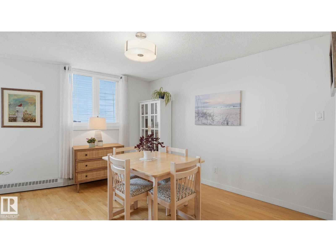
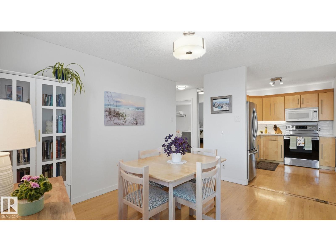
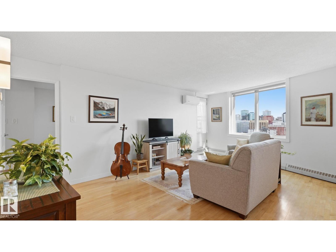
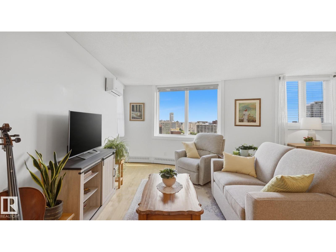
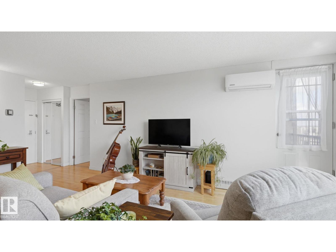
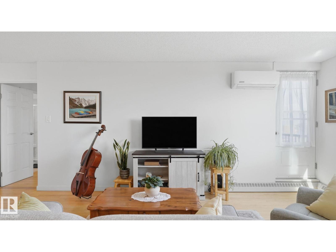
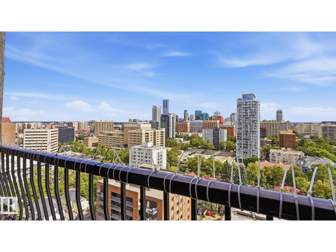
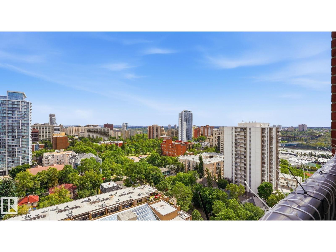
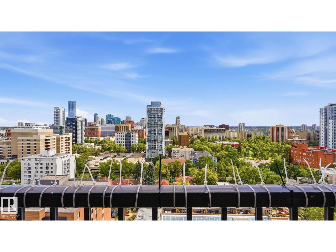
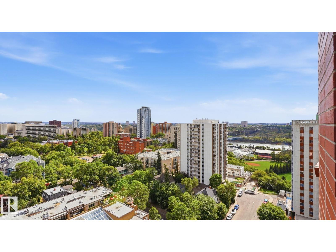
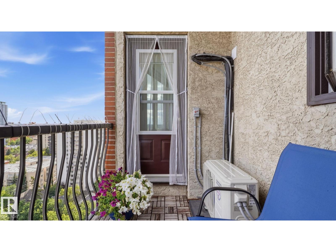
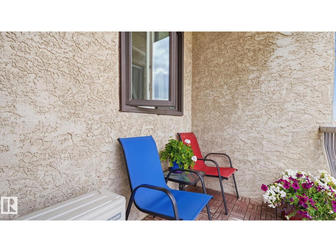
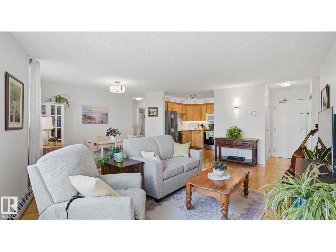
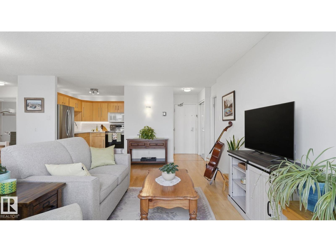
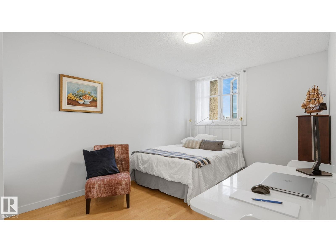
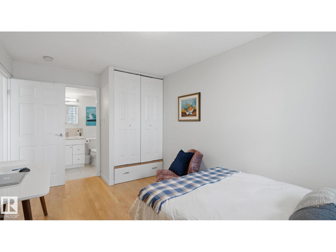
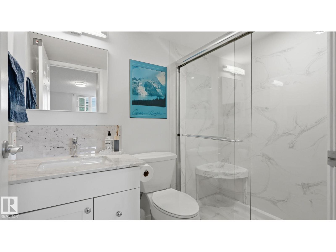
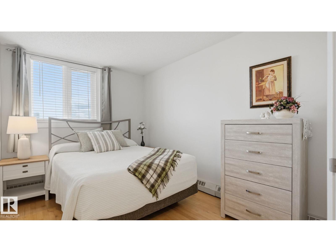
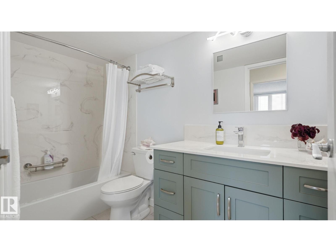
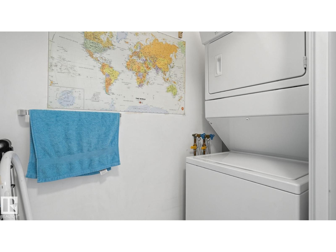
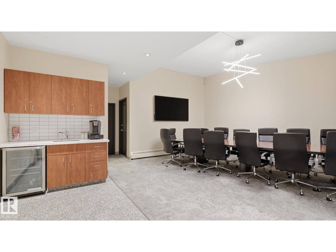
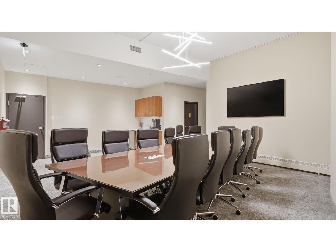
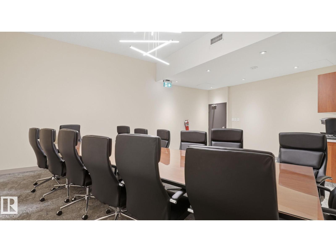
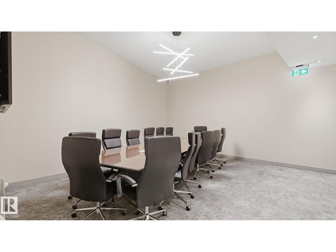
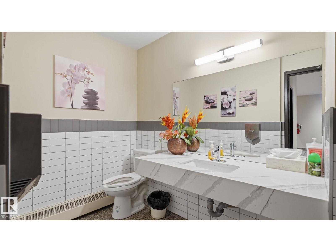
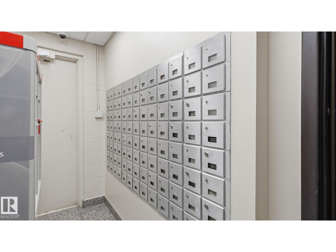
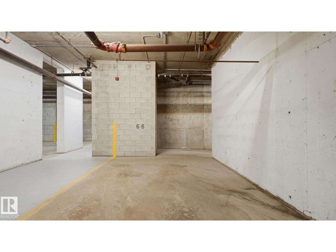
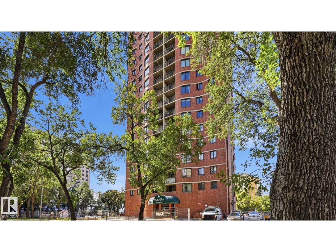
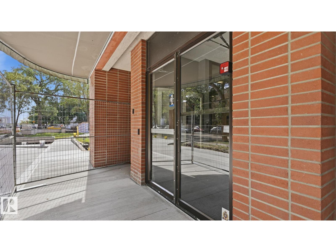
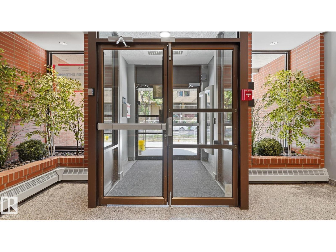
$839.38 MonthlyPerched on the 18th floor in Wîhkwêntôwin (Oliver), this updated 2 bed, 2 bath condo offers impressive downtown & River Valley views. The bright, open-concept interior features refinished hardwood & a renovated kitchen with stone countertops, updated cabinetry, stainless steel appliances, backsplash, under-cabinet lighting & pantry. Both bathrooms were renovated in 2023 with cultured marble finishes, including a Tyvarian ensuite vanity top. Bedrooms & baths are at opposite ends for added privacy. Additional upgrades include A/C (2025), washer & dryer (2019), updated electrical & lighting, fresh paint, built-in cabinetry, in-suite laundry & ample storage. Step outside onto the tiled balcony or enjoy heated underground parking with an oversized stall located near the elevators. Building amenities include a car wash, social room, visitor parking & secure bike storage. 1 block from River Valley trails and close to restaurants, MacEwan, U of A, shopping & transit. Condo fee include heat, water/sewer (id:49203)
Property Details
| MLS® Number | E4509070 |
| Property Type | Single Family |
| Neigbourhood | Wîhkwêntôwin |
| Amenities Near By | Golf Course, Playground, Public Transit, Schools, Shopping |
| Features | See Remarks, Ravine |
| Parking Space Total | 1 |
| View Type | Ravine View, Valley View, City View |
Building
| Bathroom Total | 2 |
| Bedrooms Total | 2 |
| Amenities | Vinyl Windows |
| Appliances | Dishwasher, Microwave Range Hood Combo, Refrigerator, Washer/dryer Stack-up, Stove, Window Coverings |
| Basement Type | None |
| Constructed Date | 1981 |
| Cooling Type | Central Air Conditioning |
| Fire Protection | Smoke Detectors |
| Heating Type | Baseboard Heaters, Hot Water Radiator Heat |
| Size Interior | 845 Sqft |
| Type | Apartment |
Parking
| Heated Garage | |
| Parkade | |
| Indoor | |
| Underground | |
| See Remarks |
Land
| Acreage | No |
| Land Amenities | Golf Course, Playground, Public Transit, Schools, Shopping |
| Size Irregular | 36.3 |
| Size Total | 36.3 M2 |
| Size Total Text | 36.3 M2 |
Rooms
| Level | Type | Length | Width | Dimensions |
|---|---|---|---|---|
| Main Level | Living Room | Measurements not available | ||
| Main Level | Dining Room | Measurements not available | ||
| Main Level | Kitchen | Measurements not available | ||
| Main Level | Primary Bedroom | Measurements not available | ||
| Main Level | Bedroom 2 | Measurements not available |
https://www.realtor.ca/real-estate/30292487/1803-9916-113-st-nw-edmonton-wîhkwêntôwin
Contact Us
Contact us for more information

Catherine Haub
Associate
(780) 457-2194
www.haubrealty.ca/
www.facebook.com/CatherineHaubYEG
www.linkedin.com/in/catherine-h-7b2316172/
www.instagram.com/catherine.haub/
3400-10180 101 St NW
Edmonton, Alberta T5J 3S4
(855) 623-6900
www.onereal.ca/

The trademarks REALTOR®, REALTORS®, and the REALTOR® logo are controlled by The Canadian Real Estate Association (CREA) and identify real estate professionals who are members of CREA. The trademarks MLS®, Multiple Listing Service® and the associated logos are owned by The Canadian Real Estate Association (CREA) and identify the quality of services provided by real estate professionals who are members of CREA. The trademark DDF® is owned by The Canadian Real Estate Association (CREA) and identifies CREA's Data Distribution Facility (DDF®)
September 17 2026 03:32:09
REALTORS® Association of Edmonton
Real Broker