
1801 Bordenwood Road Frontenac, Ontario K0H 2G0

$299,900
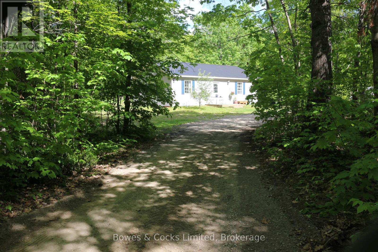
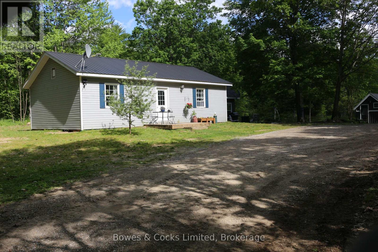
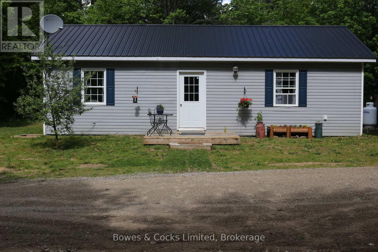
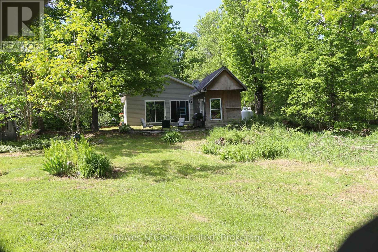
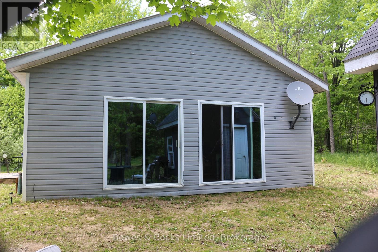
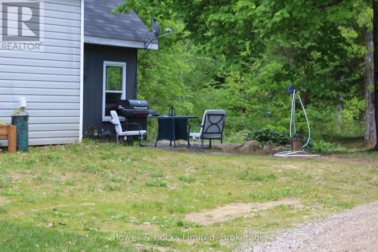
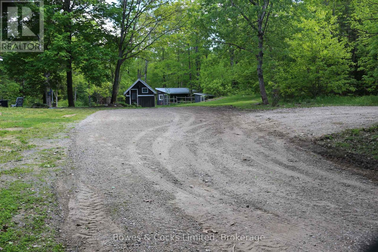
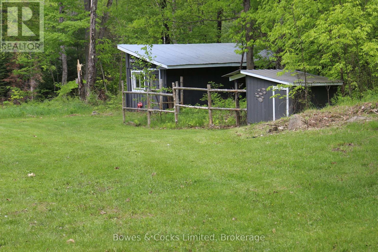
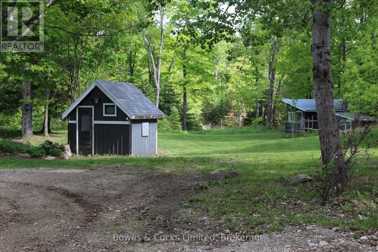
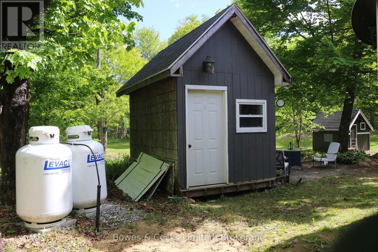
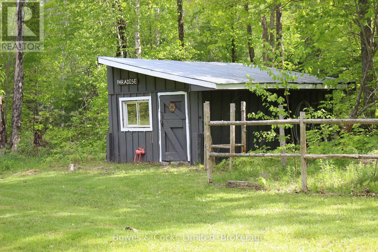
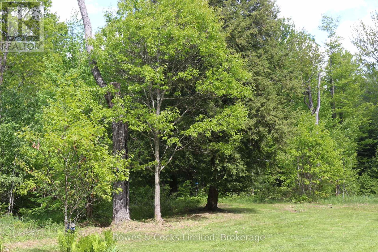
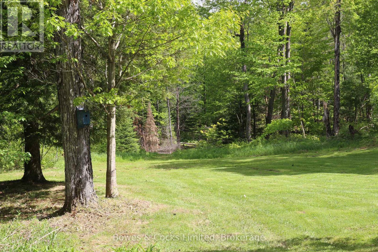
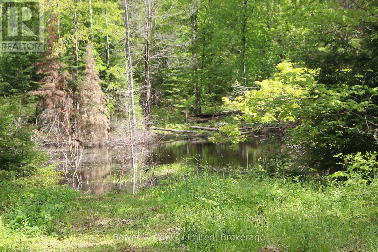
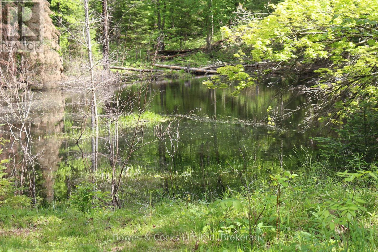
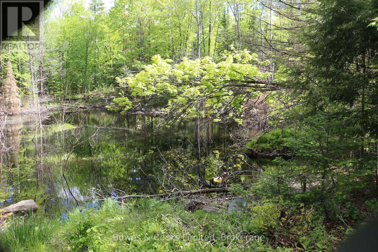
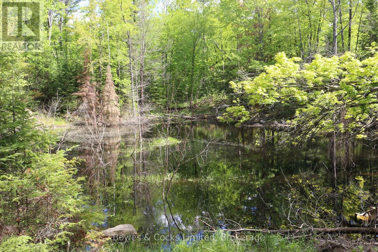
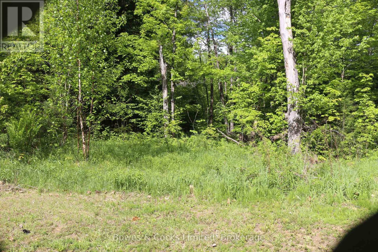
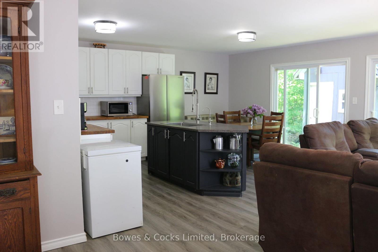
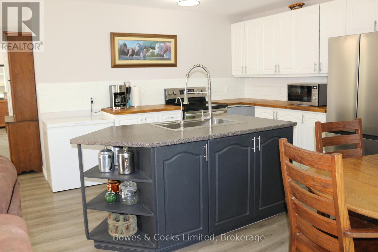
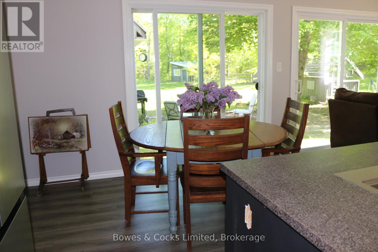
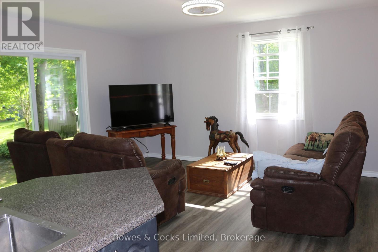
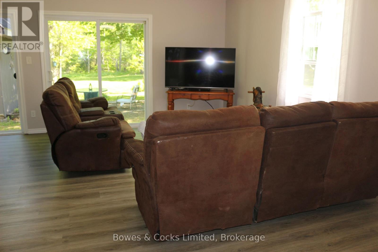
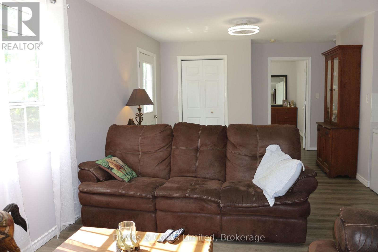
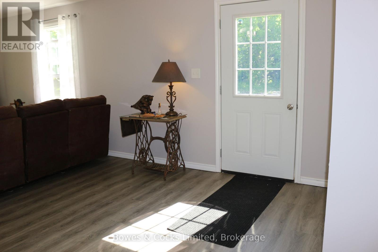
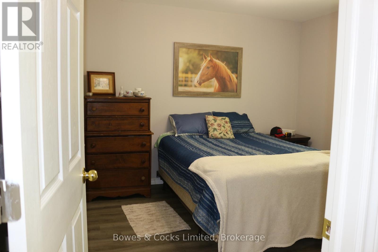
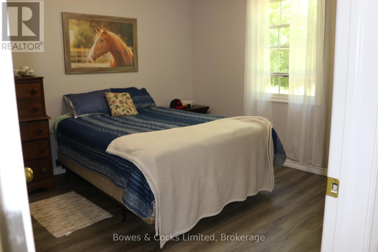
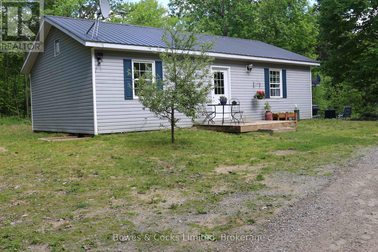
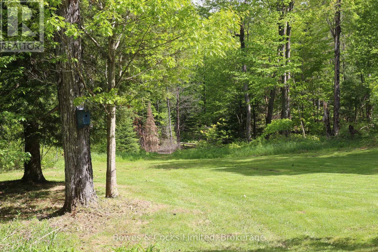
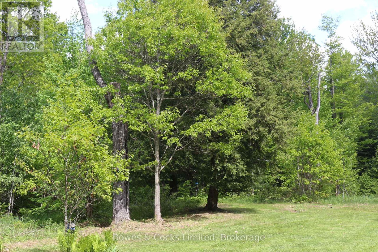
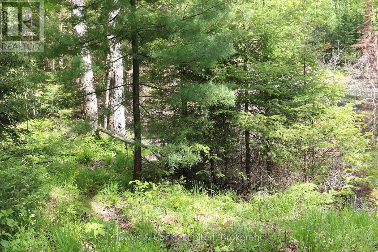
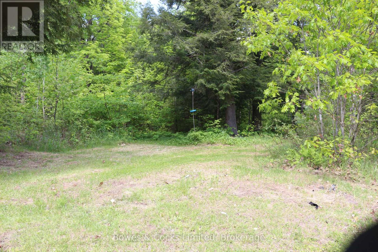
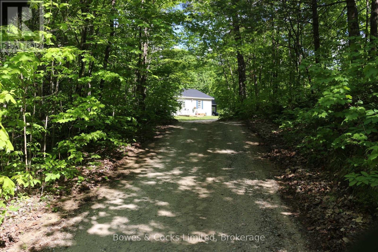
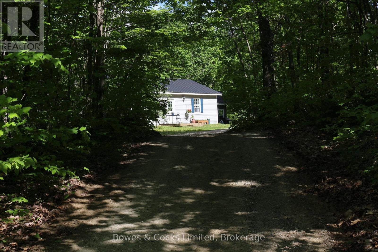
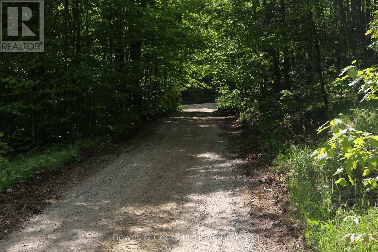
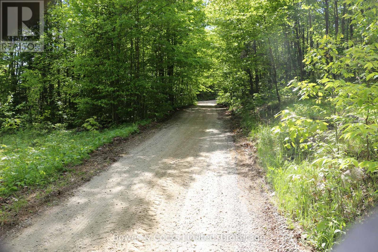
Escape to your own private slice of paradise with this stunning 7.05-acre country property, featuring a versatile landscape of woodlands, open fields, a tranquil pond large enough for fishing, and a peaceful stream. The charming 11-year-old, two-bedroom, four-season home is ideal for first-time buyers, retirees or as a cozy weekend getaway. Complete with a bunkie, small barn, chicken coop, fenced area for animals, and a workshop, this property offers everything you need to create your dream homestead. A perfect blend of natural beauty and tranquility, this property is ready to welcome you home. (id:49203)
Property Details
| MLS® Number | X13618504 |
| Property Type | Single Family |
| Community Name | 45 - Frontenac Centre |
| Amenities Near By | Place Of Worship, Schools |
| Communication Type | High Speed Internet |
| Community Features | School Bus |
| Equipment Type | Propane Tank |
| Features | Wooded Area, Irregular Lot Size, Sloping, Partially Cleared, Flat Site, Dry, Country Residential |
| Parking Space Total | 10 |
| Rental Equipment Type | Propane Tank |
| Structure | Deck, Workshop, Shed, Outbuilding |
Building
| Bathroom Total | 1 |
| Bedrooms Above Ground | 2 |
| Bedrooms Total | 2 |
| Age | 6 To 15 Years |
| Appliances | Water Heater, Window Coverings |
| Architectural Style | Bungalow |
| Basement Type | Crawl Space |
| Cooling Type | None |
| Exterior Finish | Vinyl Siding |
| Foundation Type | Wood/piers |
| Heating Fuel | Propane |
| Heating Type | Forced Air |
| Stories Total | 1 |
| Size Interior | 700 - 1,100 Sqft |
| Type | House |
| Utility Water | Drilled Well |
Parking
| No Garage |
Land
| Access Type | Year-round Access |
| Acreage | Yes |
| Land Amenities | Place Of Worship, Schools |
| Sewer | Holding Tank |
| Size Depth | 522 Ft ,7 In |
| Size Frontage | 255 Ft ,10 In |
| Size Irregular | 255.9 X 522.6 Ft |
| Size Total Text | 255.9 X 522.6 Ft|5 - 9.99 Acres |
| Surface Water | Lake/pond |
Rooms
| Level | Type | Length | Width | Dimensions |
|---|---|---|---|---|
| Main Level | Kitchen | 4.97 m | 3.56 m | 4.97 m x 3.56 m |
| Main Level | Living Room | 7.83 m | 3.35 m | 7.83 m x 3.35 m |
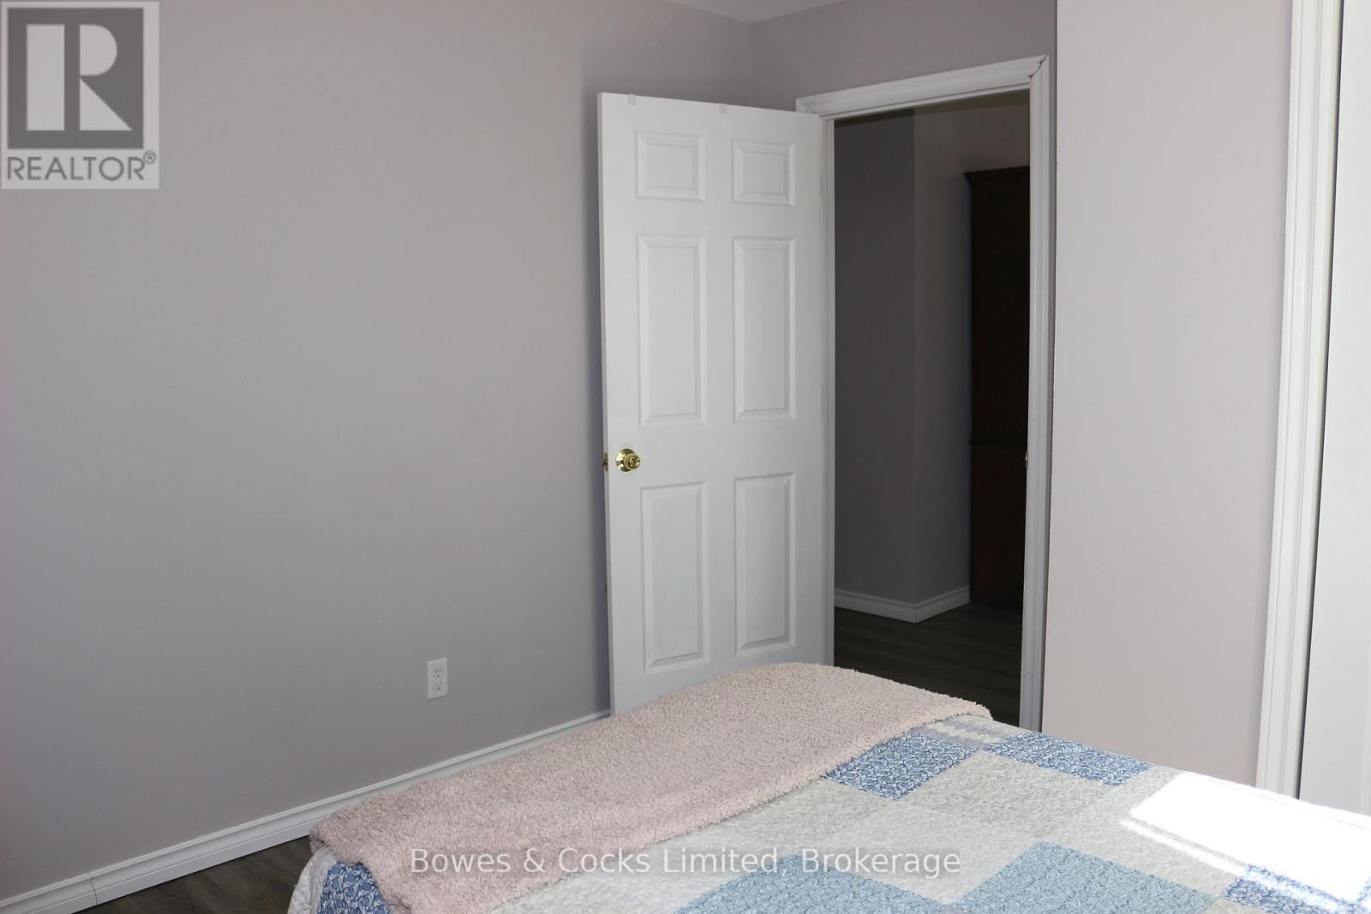
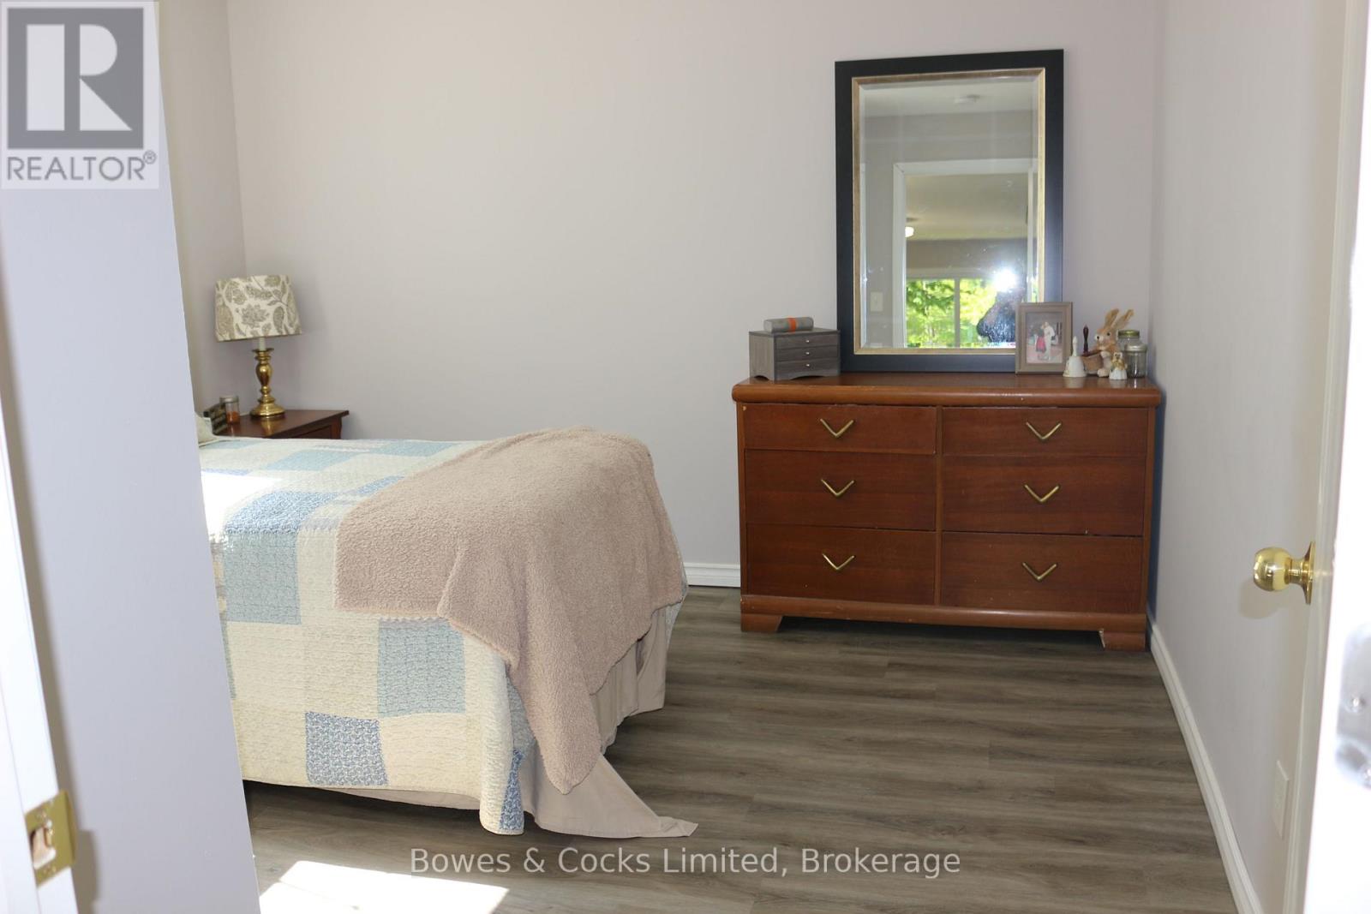
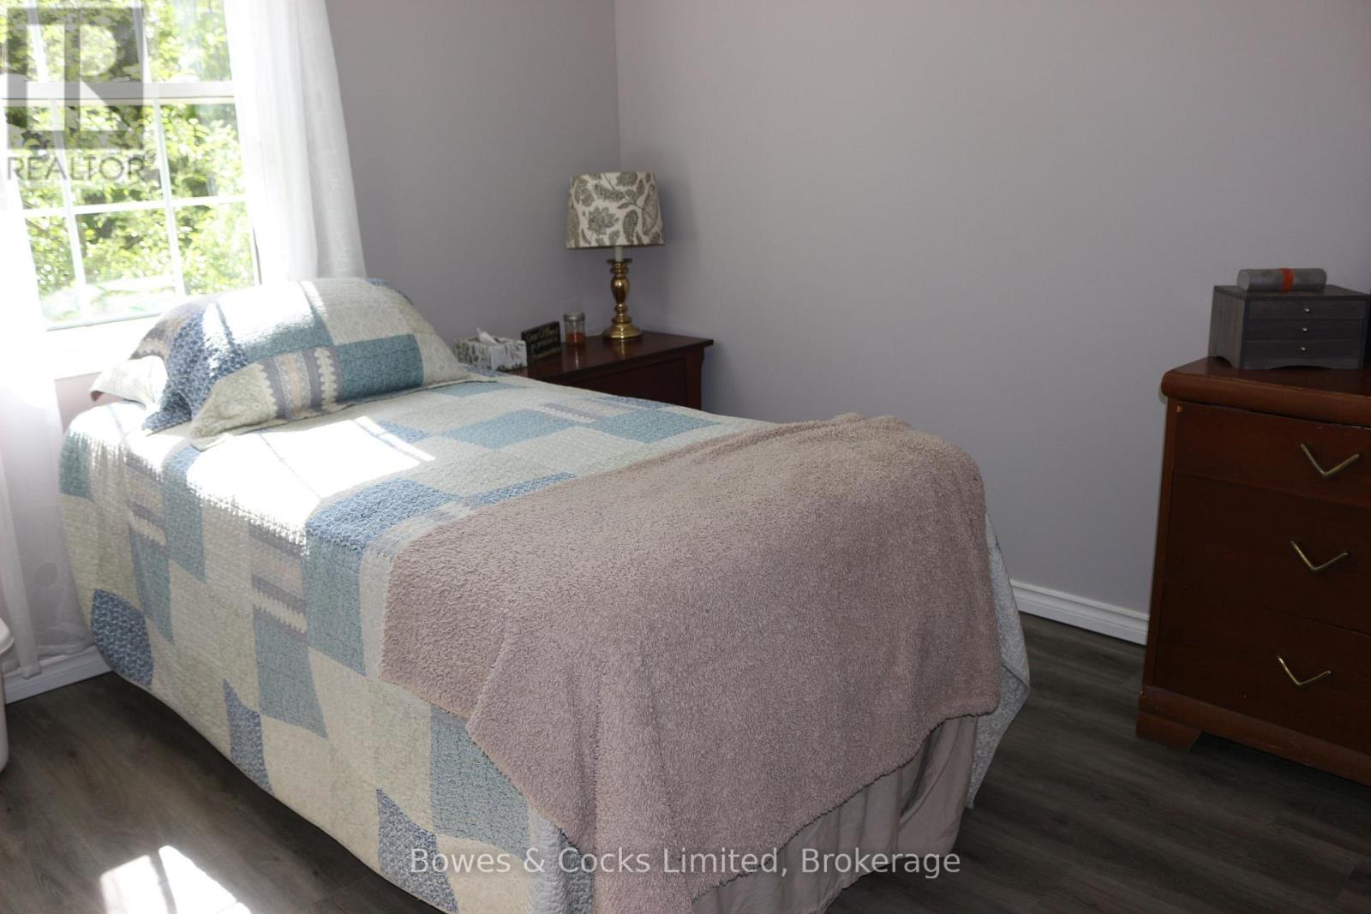
| Main Level | Primary Bedroom | 3.41 m | 3.47 m | 3.41 m x 3.47 m |
| Main Level | Bedroom 2 | 3.41 m | 3.47 m | 3.41 m x 3.47 m |
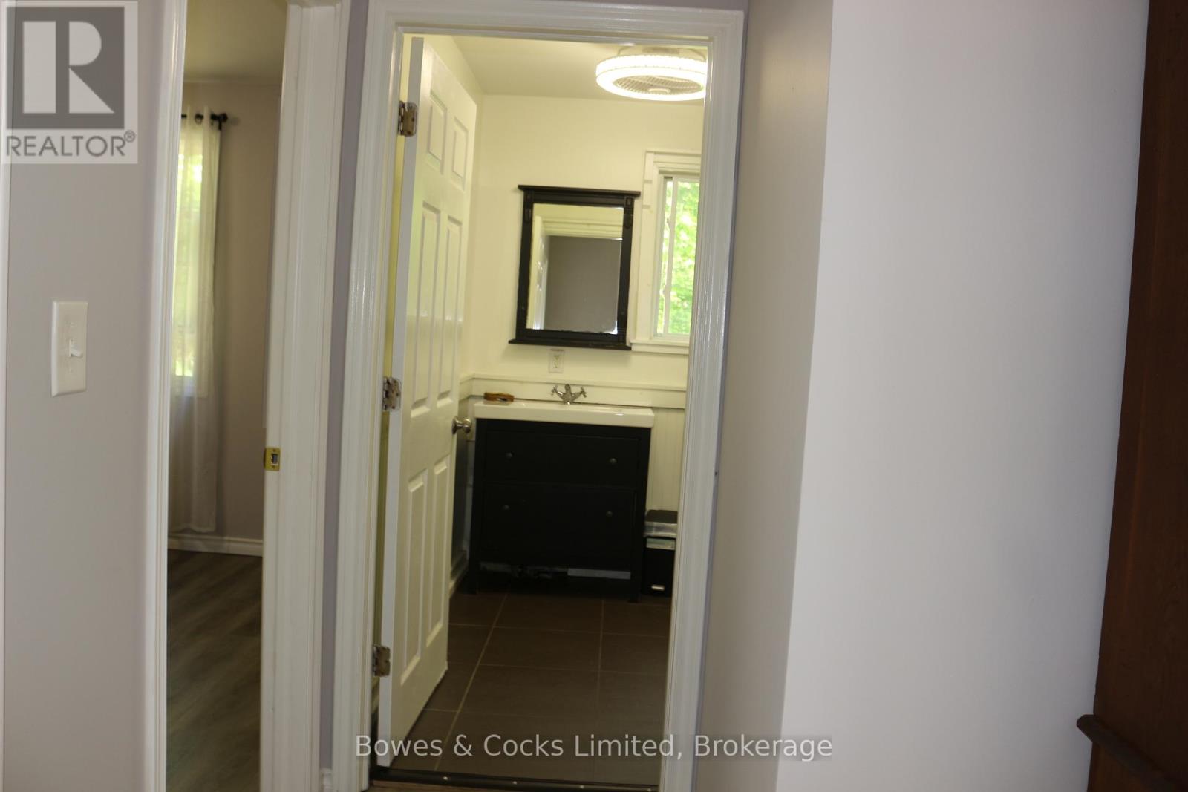
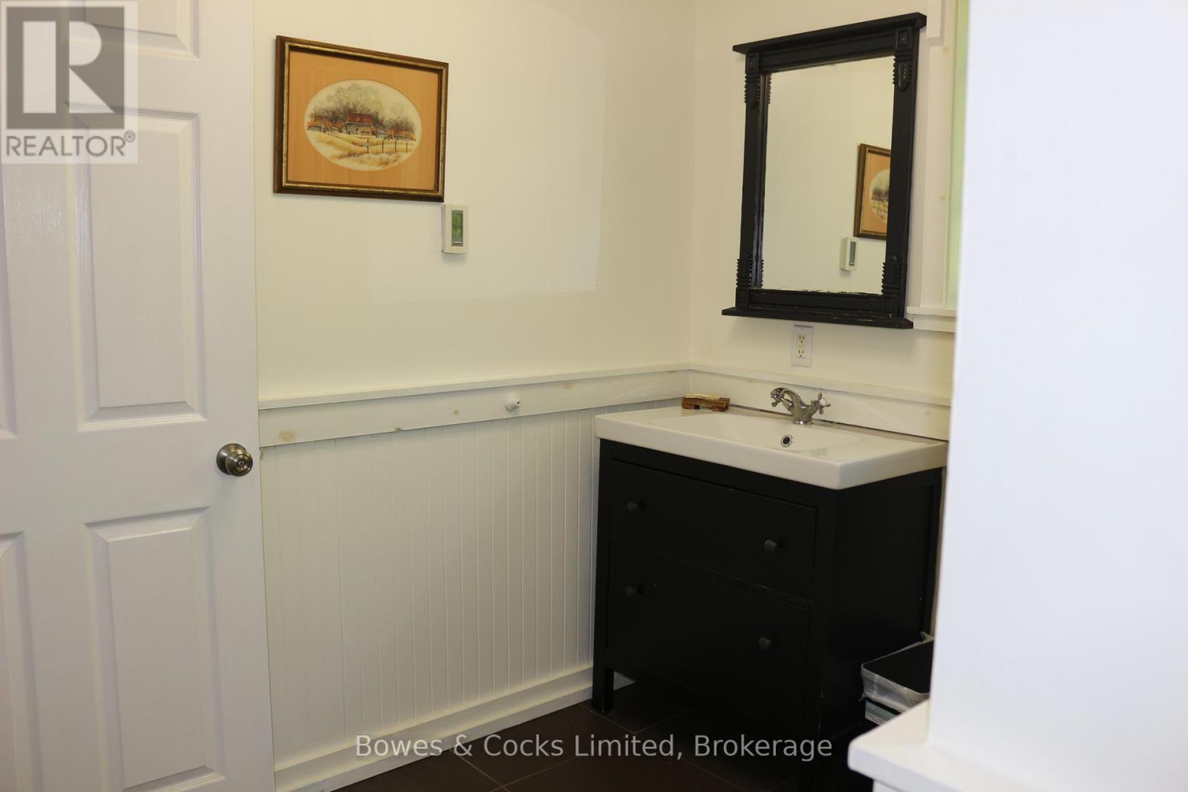
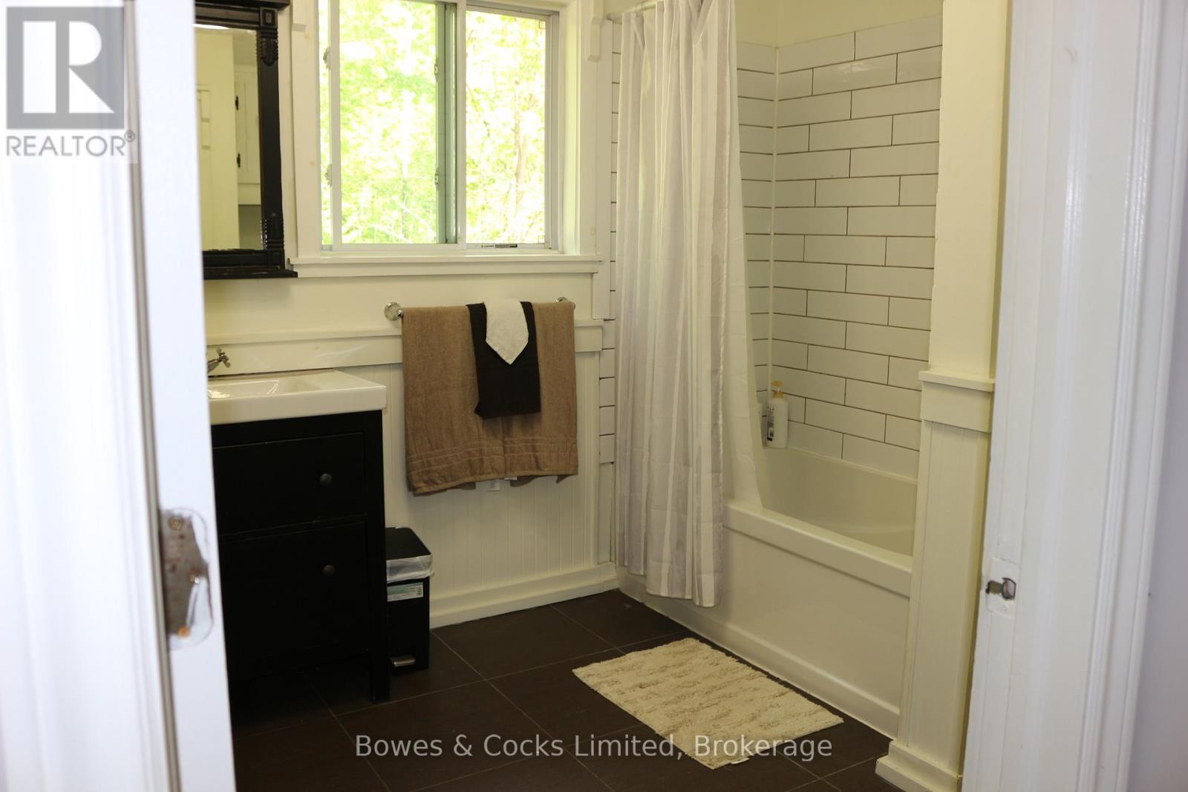
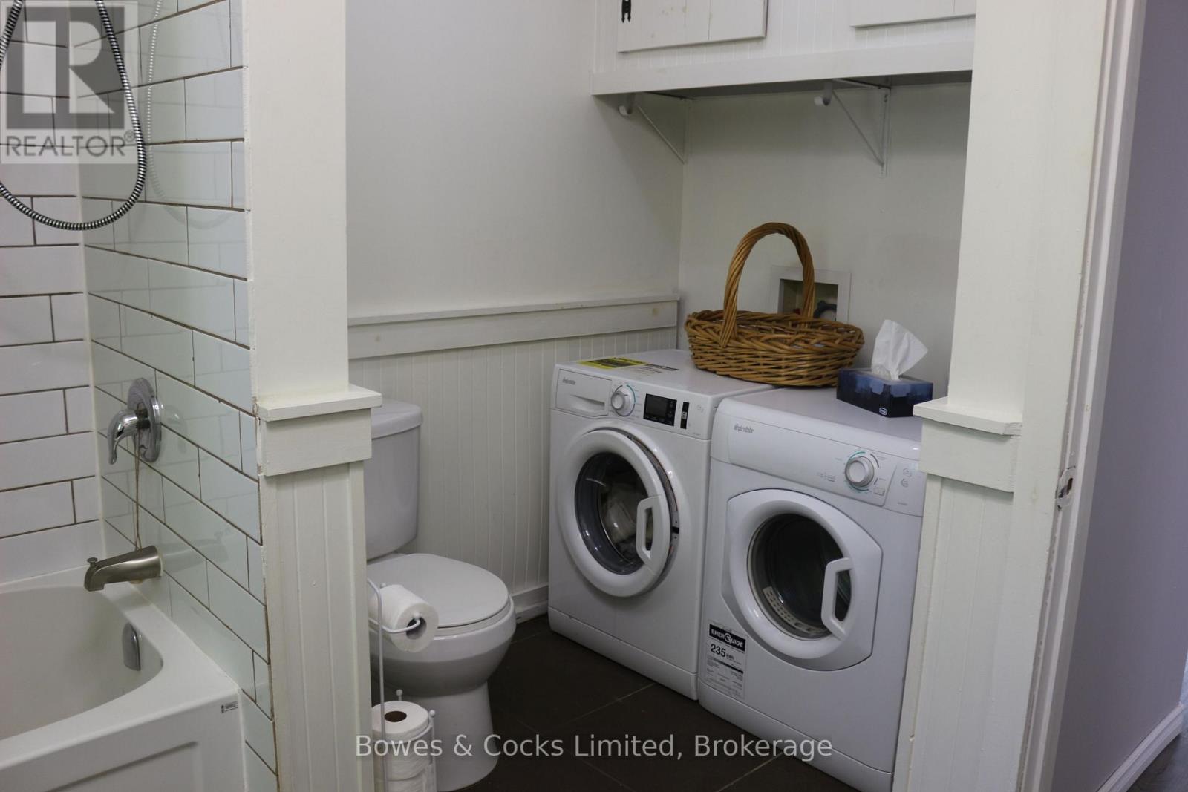
| Main Level | Bathroom | 2.47 m | 3.35 m | 2.47 m x 3.35 m |
Utilities
| Electricity | Installed |
| Wireless | Available |
| Electricity Connected | Connected |
| Telephone | Nearby |
Contact Us
Contact us for more information
Jamie Lee Warner
Salesperson
marybrown.ca/
123 Burleigh Street
Apsley, Ontario K0L 1A0
(705) 656-4422
Mary Brown
Broker
marybrown.ca/
www.facebook.com/bowesandcocksapsleymarybrown
11 Station Street
Bancroft, Ontario K0L 1C0
(613) 332-1841

Hailey Brown
Salesperson
123 Burleigh Street
Apsley, Ontario K0L 1A0
(705) 656-4422

The trademarks REALTOR®, REALTORS®, and the REALTOR® logo are controlled by The Canadian Real Estate Association (CREA) and identify real estate professionals who are members of CREA. The trademarks MLS®, Multiple Listing Service® and the associated logos are owned by The Canadian Real Estate Association (CREA) and identify the quality of services provided by real estate professionals who are members of CREA. The trademark DDF® is owned by The Canadian Real Estate Association (CREA) and identifies CREA's Data Distribution Facility (DDF®)
August 25 2026 07:21:24
Central Lakes Association of REALTORS®
Bowes & Cocks Limited