
18 Willow Green Link Cochrane, Alberta T4C 2S8

$565,000
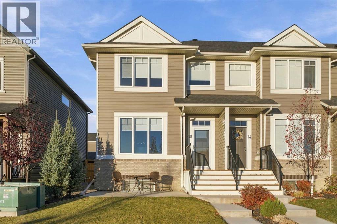
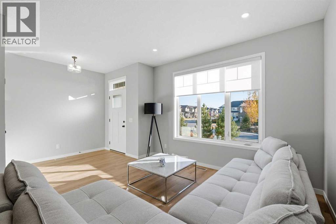
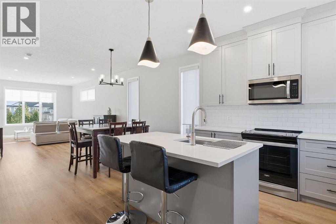
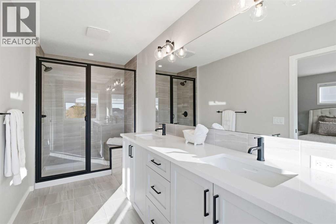
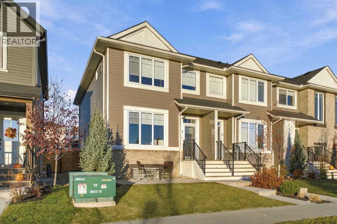
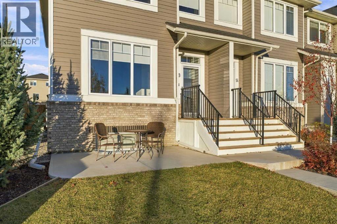
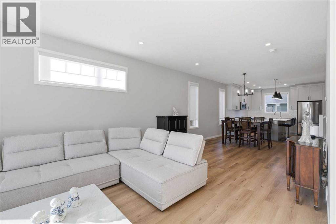
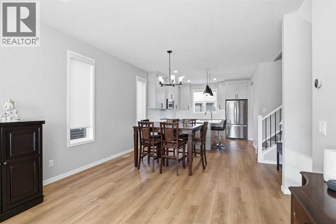
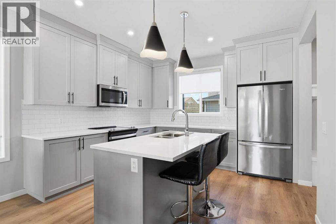
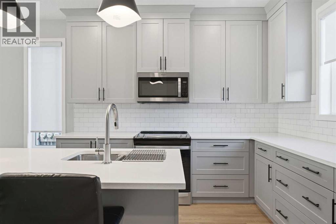
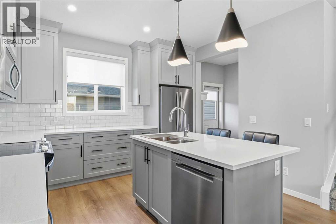
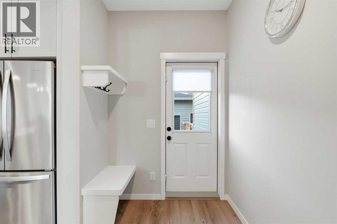
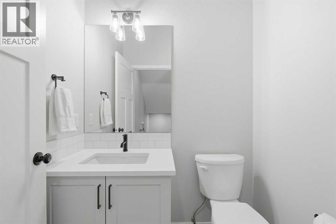
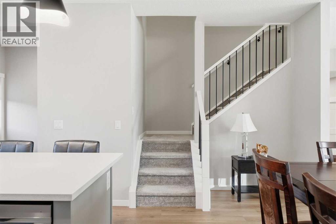
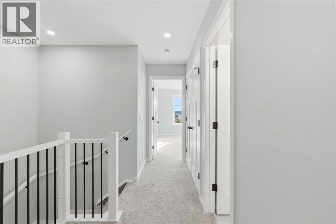
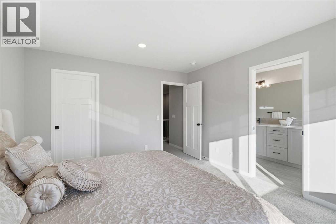
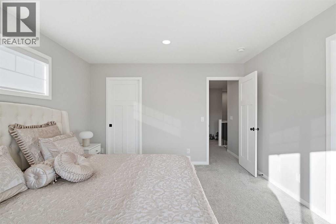
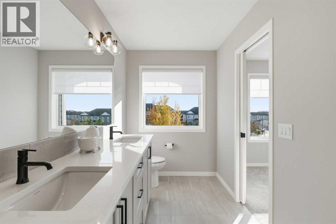
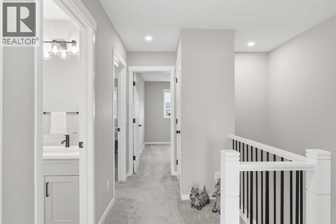
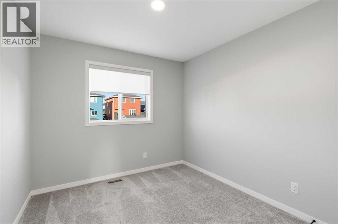
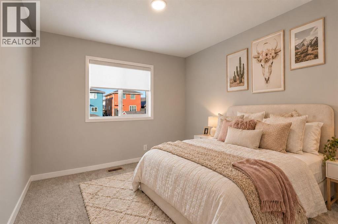
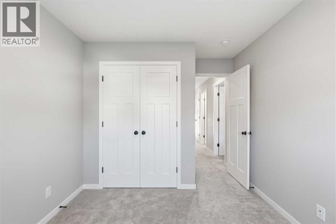
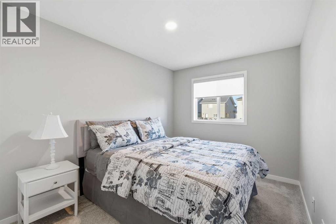
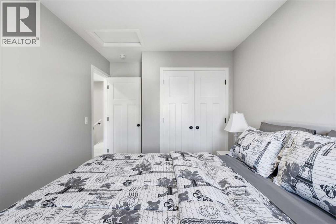
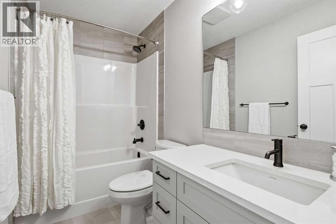
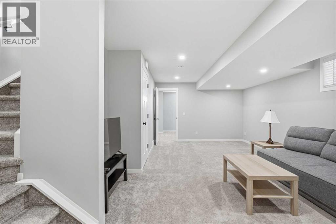
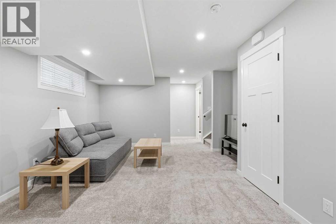
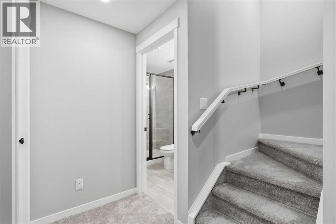
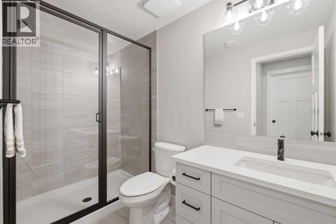
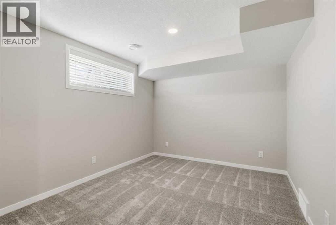
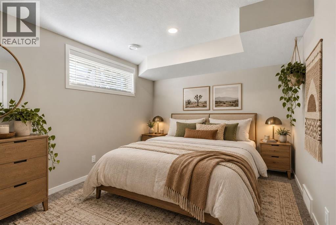
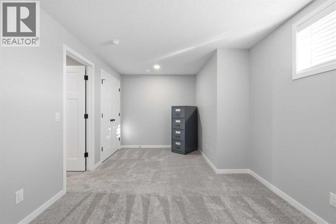
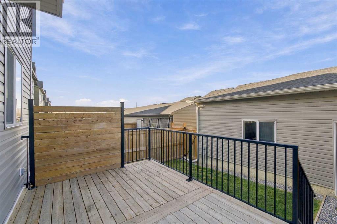
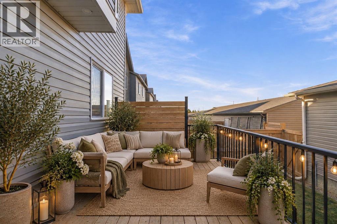
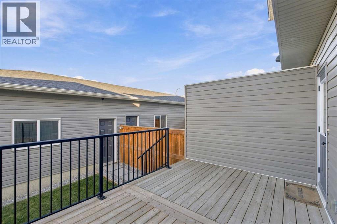
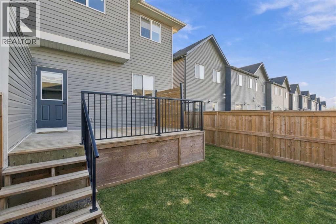
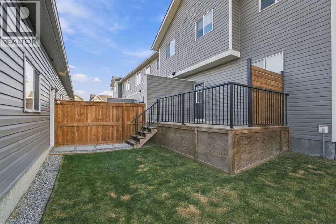
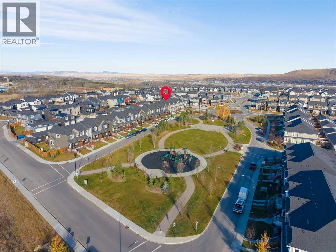
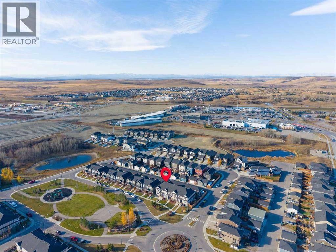
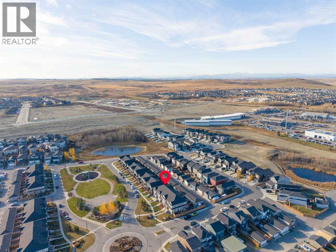
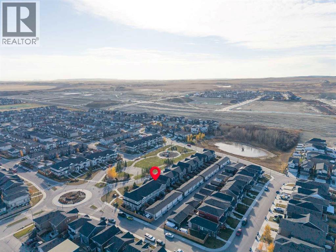
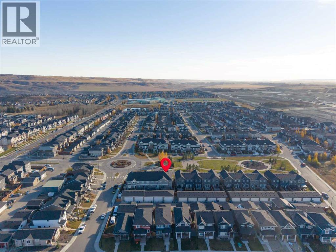
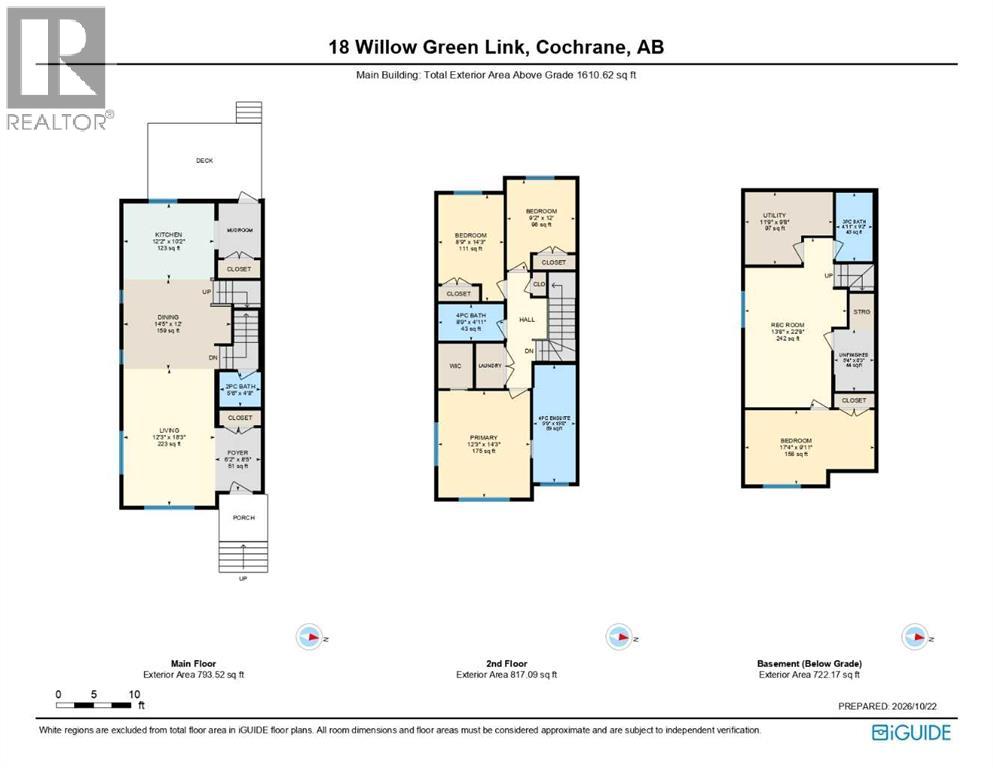
***OPEN HOUSE THIS SATURDAY, OCTOBER 24th, FROM 1:30 - 4 PM*** Welcome to 18 Willow Green Link in The Willows, Cochrane! Built by Kingsmith in 2022, this lovely home has been immaculately cared for and is ready for its next family to settle in and make it their own. With its neutral colour palette, fresh window coverings, and inviting feel throughout, it offers a wonderful balance of modern style and everyday comfort. The functional layout features 4 bedrooms and 3.5 bathrooms, with plenty of room for family life, hosting friends, or creating a space to work from home. The fully finished basement adds even more room to spread out, whether it’s movie nights, a playroom, or a cozy spot to unwind. Outside, the detached double car garage offers convenient parking and extra storage. An added front patio adds a welcoming spot to enjoy your morning coffee, unwind in the fresh air, or connect with neighbours. With its newer construction and evident pride of ownership, this home is an easy one to fall in love with. A wonderful place to put down roots and enjoy all that Cochrane has to offer! (id:49203)
Property Details
| MLS® Number | A2353128 |
| Property Type | Single Family |
| Community Name | The Willows |
| Amenities Near By | Schools, Shopping |
| Features | Back Lane, Gas Bbq Hookup |
| Parking Space Total | 2 |
| Plan | 1810624 |
| Structure | Deck |
Building
| Bathroom Total | 4 |
| Bedrooms Above Ground | 3 |
| Bedrooms Below Ground | 1 |
| Bedrooms Total | 4 |
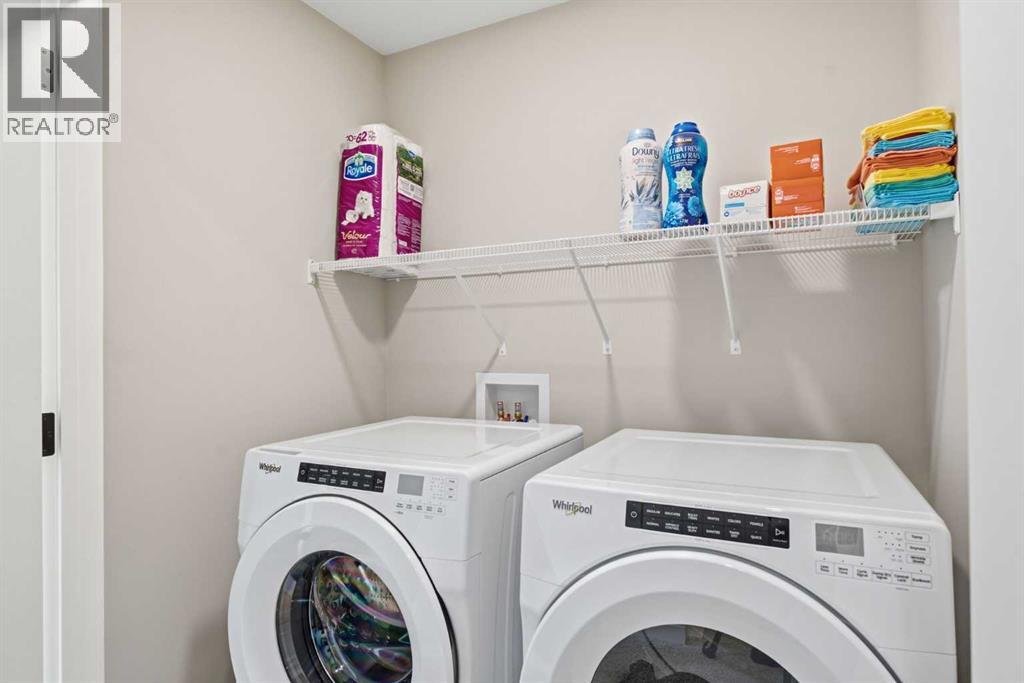
| Appliances | Washer, Refrigerator, Dishwasher, Stove, Dryer, Microwave |
| Basement Development | Finished |
| Basement Type | Full (finished) |
| Constructed Date | 2022 |
| Construction Material | Wood Frame |
| Construction Style Attachment | Attached |
| Cooling Type | None |
| Exterior Finish | Brick, Vinyl Siding |
| Flooring Type | Carpeted, Tile, Vinyl Plank |
| Foundation Type | Poured Concrete |
| Half Bath Total | 1 |
| Heating Type | Forced Air |
| Stories Total | 2 |
| Size Interior | 1,611 Sqft |
| Total Finished Area | 1610.62 Sqft |
| Type | Row / Townhouse |
Parking
| Detached Garage | 2 |
Land
| Acreage | No |
| Fence Type | Fence |
| Land Amenities | Schools, Shopping |
| Landscape Features | Lawn |
| Size Frontage | 7.44 M |
| Size Irregular | 2704.03 |
| Size Total | 2704.03 Sqft|0-4,050 Sqft |
| Size Total Text | 2704.03 Sqft|0-4,050 Sqft |
| Zoning Description | R-md |
Rooms
| Level | Type | Length | Width | Dimensions |
|---|---|---|---|---|
| Second Level | Primary Bedroom | 12.25 Ft x 14.25 Ft | ||
| Second Level | Bedroom | 8.75 Ft x 14.25 Ft | ||
| Second Level | Bedroom | 9.17 Ft x 12.00 Ft | ||
| Second Level | 4pc Bathroom | 5.75 Ft x 15.67 Ft | ||
| Second Level | 4pc Bathroom | 8.75 Ft x 4.92 Ft | ||
| Basement | 3pc Bathroom | 4.92 Ft x 9.17 Ft | ||
| Basement | Bedroom | 17.33 Ft x 9.92 Ft | ||
| Basement | Recreational, Games Room | 13.67 Ft x 22.67 Ft | ||
| Basement | Other | 5.33 Ft x 8.25 Ft | ||
| Basement | Furnace | 11.75 Ft x 9.67 Ft | ||
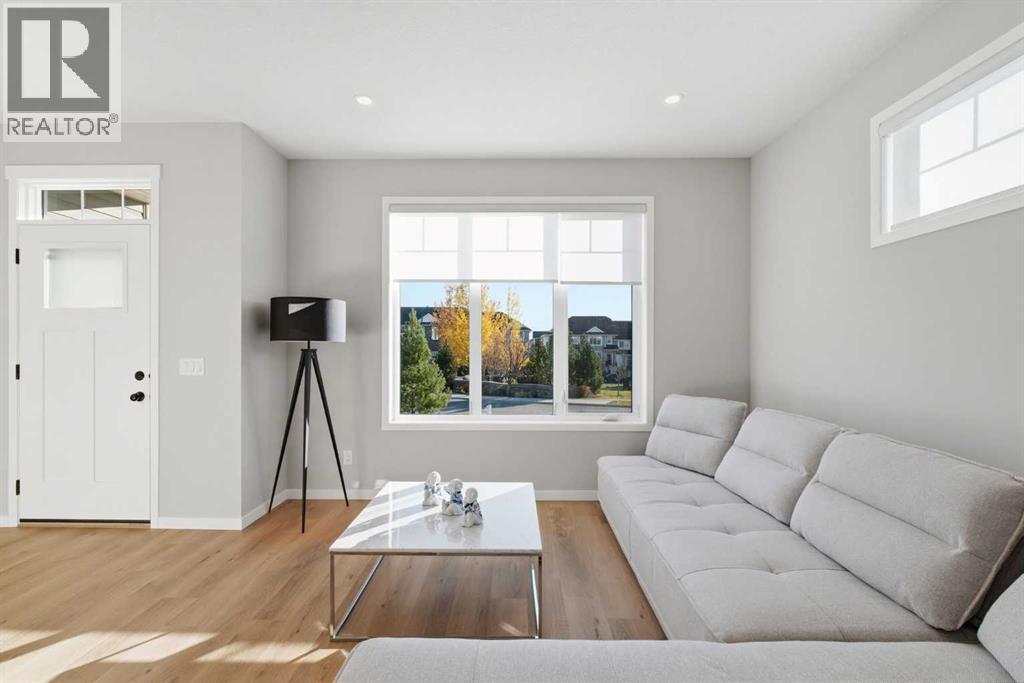
| Main Level | Living Room | 12.25 Ft x 18.25 Ft | ||
| Main Level | Kitchen | 12.17 Ft x 10.17 Ft | ||
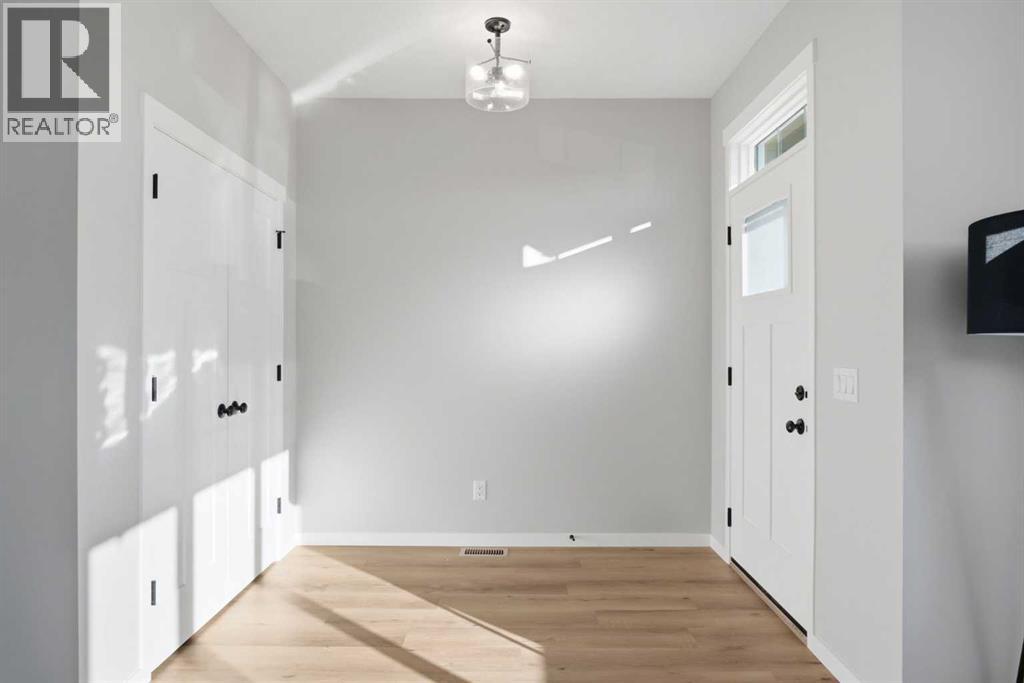
| Main Level | Foyer | 6.17 Ft x 8.42 Ft | ||
| Main Level | Dining Room | 14.42 Ft x 12.00 Ft | ||
| Main Level | 2pc Bathroom | 5.50 Ft x 4.67 Ft |
https://www.realtor.ca/real-estate/30437769/18-willow-green-link-cochrane-the-willows
Contact Us
Contact us for more information

Ken L. Morris
Associate Broker
www.kenmorristeam.ca/
110, 7220 Fisher Street S.e.
Calgary, Alberta T2H 2H8
(403) 253-1901

Rebecca Coker
Associate
110, 7220 Fisher Street S.e.
Calgary, Alberta T2H 2H8
(403) 253-1901

The trademarks REALTOR®, REALTORS®, and the REALTOR® logo are controlled by The Canadian Real Estate Association (CREA) and identify real estate professionals who are members of CREA. The trademarks MLS®, Multiple Listing Service® and the associated logos are owned by The Canadian Real Estate Association (CREA) and identify the quality of services provided by real estate professionals who are members of CREA. The trademark DDF® is owned by The Canadian Real Estate Association (CREA) and identifies CREA's Data Distribution Facility (DDF®)
October 25 2026 06:17:31
Calgary Real Estate Board
Royal LePage Benchmark