
18 Ware Street Okotoks, Alberta T1S 4A7

$748,096
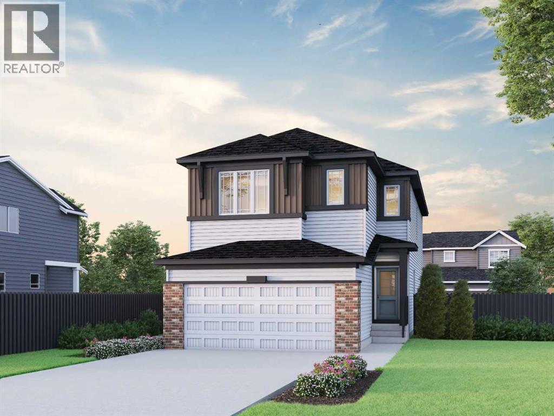
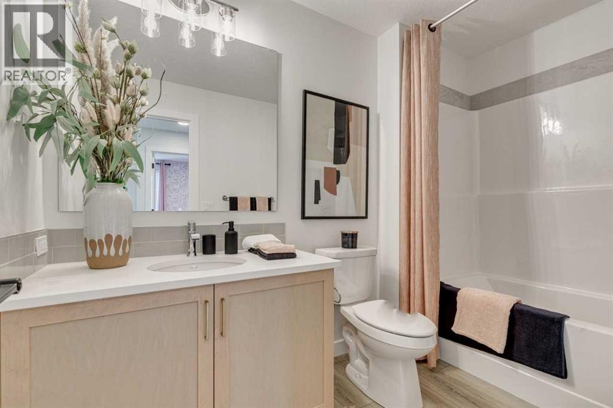
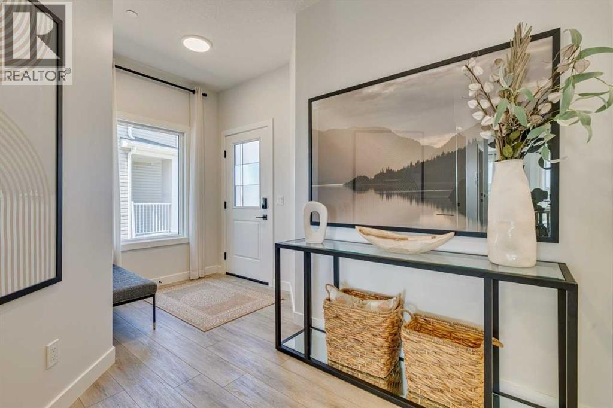
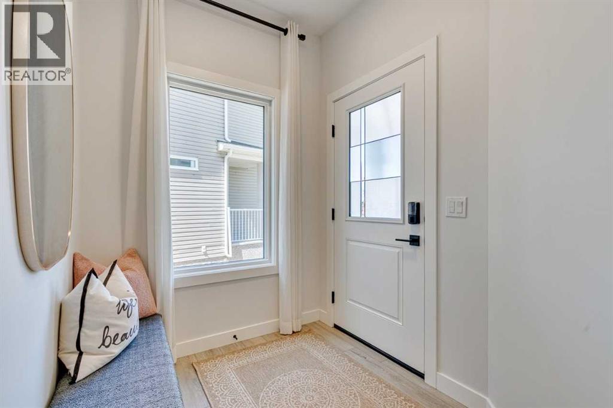
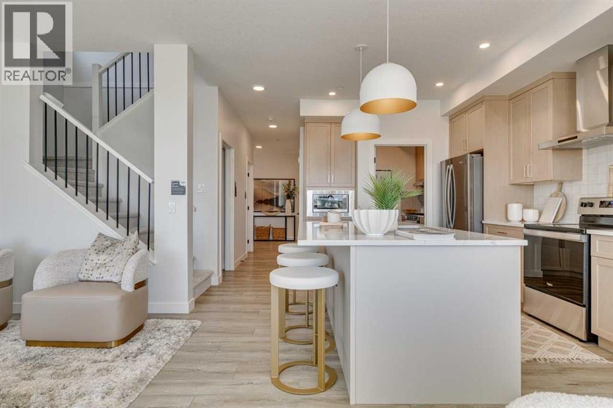
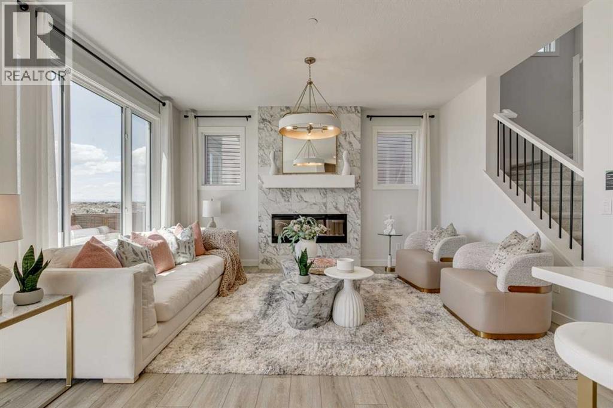
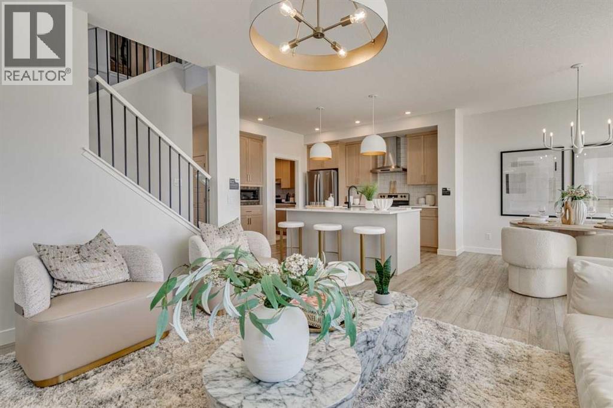
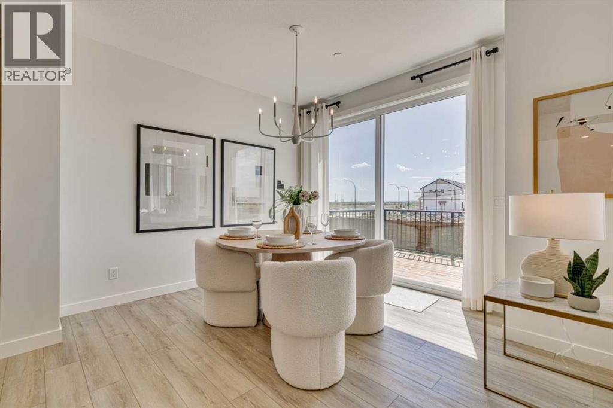
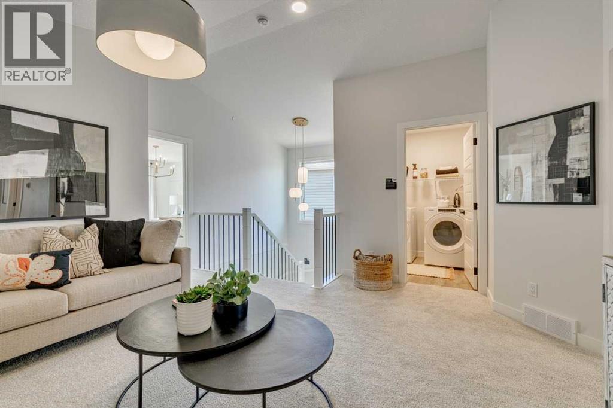
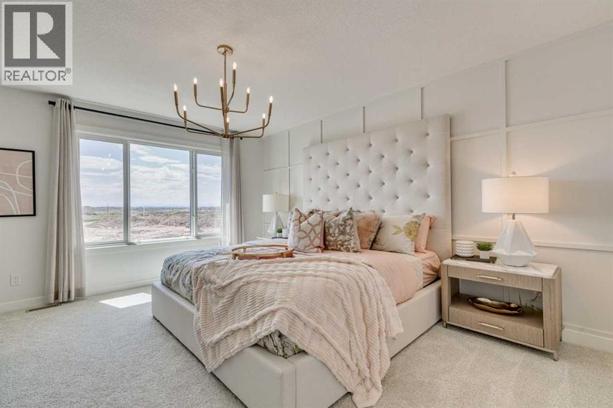
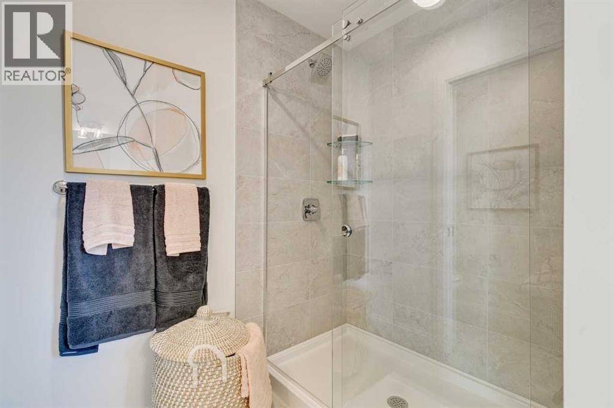
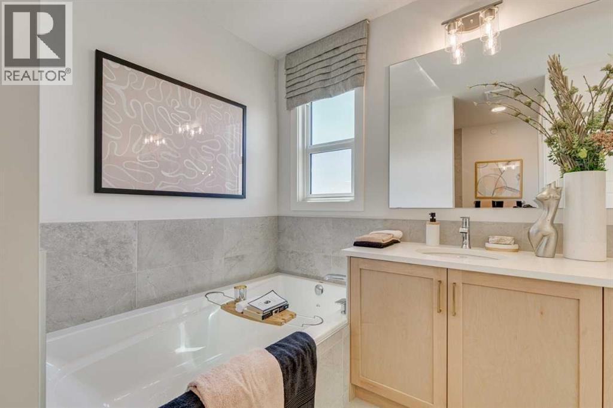
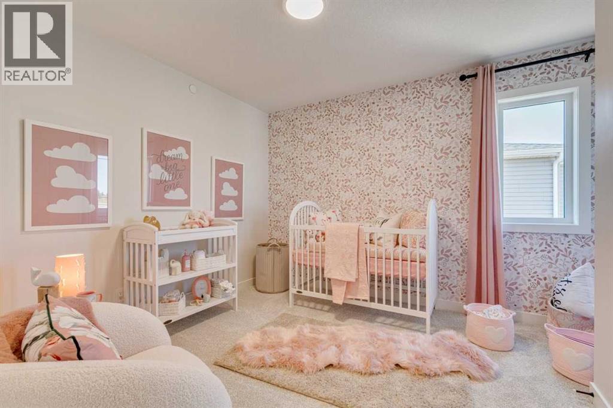
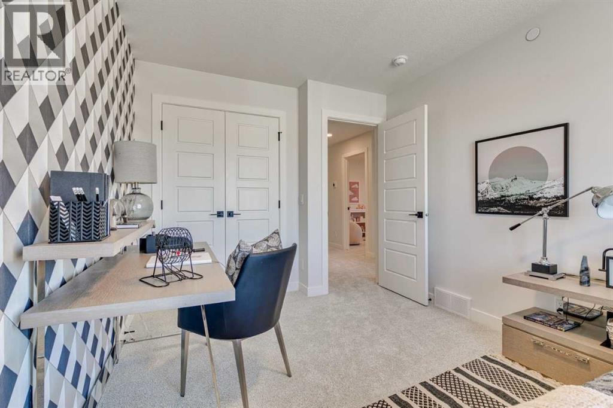
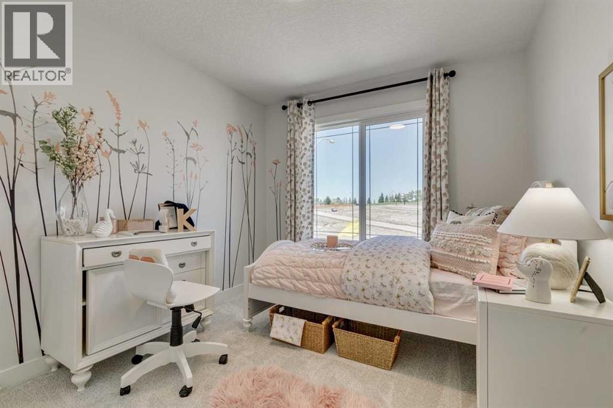
Designed with families in mind, this beautiful Denali 6 home offers space to gather, grow, and stay organized. The main floor flex room with barn door is perfect for homework, play, or a quiet office, while the full-width electric fireplace creates a cozy spot for family nights. The executive kitchen features built-in stainless steel appliances, pendant lighting, quartz counters, pull-out waste bin, and a walk-in pantry with French door to keep busy days running smoothly. Upstairs, the vaulted primary bedroom and 5-piece ensuite offer a peaceful retreat. Enjoy LVP throughout the main, added windows, oversized garage, BBQ gas line rough-in, 9' basement ceiling, developed stairwell to the basement, and drawer storage in the ensuite and main bath. This energy-efficient home is Built Green certified and includes triple-pane windows, a high-efficiency furnace, and a solar chase for a solar-ready setup. With blower door testing, plus an electric car charger rough-in, it’s designed for sustainable, future-forward living. Featuring a full range of smart home technology, this home includes a programmable thermostat, ring camera doorbell, smart front door lock, smart and motion-activated switches—all seamlessly controlled via an Amazon Alexa touchscreen hub Photos are representative. (id:49203)
Property Details
| MLS® Number | A2339381 |
| Property Type | Single Family |
| Community Name | Wedderburn |
| Amenities Near By | Park, Playground, Schools, Shopping |
| Features | French Door |
| Parking Space Total | 4 |
| Plan | 2610039 |
| Structure | None |
Building
| Bathroom Total | 3 |
| Bedrooms Above Ground | 4 |
| Bedrooms Total | 4 |
| Appliances | Refrigerator, Cooktop - Gas, Dishwasher, Microwave, Oven - Built-in, Hood Fan, Garage Door Opener, Water Heater - Tankless |
| Basement Development | Unfinished |
| Basement Type | Full (unfinished) |
| Constructed Date | 2025 |
| Construction Material | Wood Frame |
| Construction Style Attachment | Detached |
| Cooling Type | None |
| Fireplace Present | Yes |
| Fireplace Total | 1 |
| Flooring Type | Carpeted, Tile, Vinyl Plank |
| Foundation Type | Poured Concrete |
| Half Bath Total | 1 |
| Heating Type | Forced Air |
| Stories Total | 2 |
| Size Interior | 2,380 Sqft |
| Total Finished Area | 2379.77 Sqft |
| Type | House |
Parking
| Attached Garage | 2 |
Land
| Acreage | No |
| Fence Type | Not Fenced |
| Land Amenities | Park, Playground, Schools, Shopping |
| Size Depth | 35 M |
| Size Frontage | 10.45 M |
| Size Irregular | 365.75 |
| Size Total | 365.75 M2|0-4,050 Sqft |
| Size Total Text | 365.75 M2|0-4,050 Sqft |
| Zoning Description | Tbd |
Rooms
| Level | Type | Length | Width | Dimensions |
|---|---|---|---|---|
| Main Level | 2pc Bathroom | .00 Ft x .00 Ft | ||
| Main Level | Great Room | 12.50 Ft x 14.92 Ft | ||
| Main Level | Dining Room | 10.50 Ft x 10.58 Ft | ||
| Main Level | Kitchen | 9.67 Ft x 12.83 Ft | ||
| Main Level | Other | 9.25 Ft x 9.00 Ft | ||
| Upper Level | 5pc Bathroom | .00 Ft x .00 Ft | ||
| Upper Level | 4pc Bathroom | .00 Ft x .00 Ft | ||
| Upper Level | Primary Bedroom | 12.75 Ft x 15.25 Ft | ||
| Upper Level | Bonus Room | 13.50 Ft x 14.42 Ft | ||
| Upper Level | Bedroom | 10.50 Ft x 10.83 Ft | ||
| Upper Level | Bedroom | 10.33 Ft x 10.75 Ft | ||
| Upper Level | Bedroom | 10.33 Ft x 13.17 Ft |
https://www.realtor.ca/real-estate/30185688/18-ware-street-okotoks-wedderburn

The trademarks REALTOR®, REALTORS®, and the REALTOR® logo are controlled by The Canadian Real Estate Association (CREA) and identify real estate professionals who are members of CREA. The trademarks MLS®, Multiple Listing Service® and the associated logos are owned by The Canadian Real Estate Association (CREA) and identify the quality of services provided by real estate professionals who are members of CREA. The trademark DDF® is owned by The Canadian Real Estate Association (CREA) and identifies CREA's Data Distribution Facility (DDF®)
August 21 2026 09:56:16
Central Alberta REALTORS® Association
Bode Platform Inc.