
18 Matthews Court Peterborough, Ontario K9K 2S8

$899,900
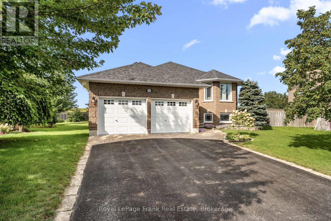
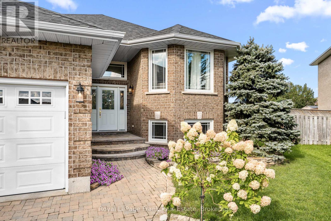
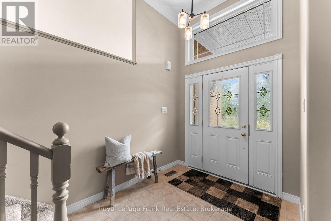
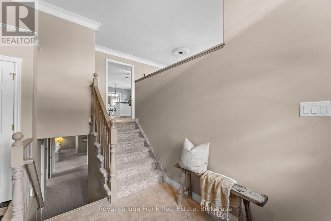
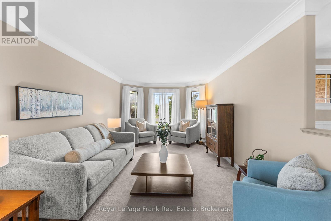
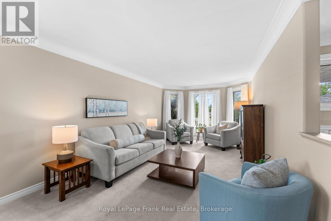
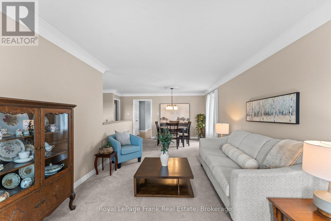
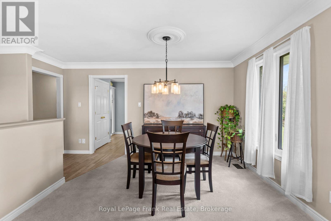
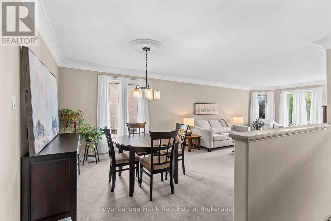
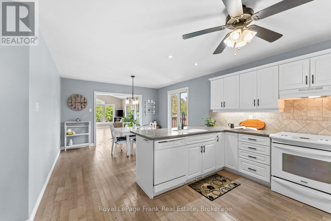
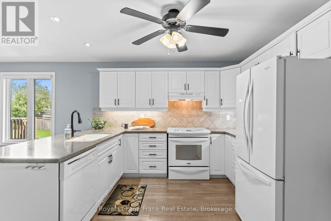
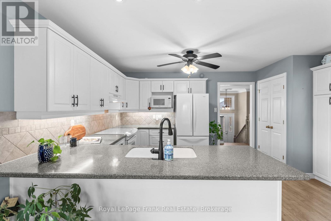
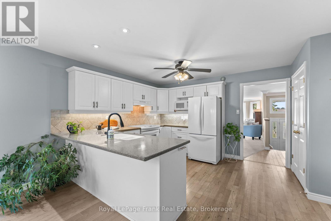
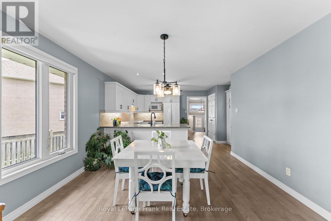
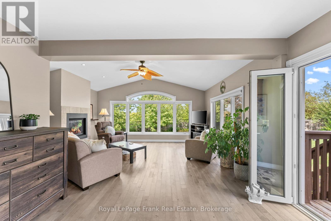
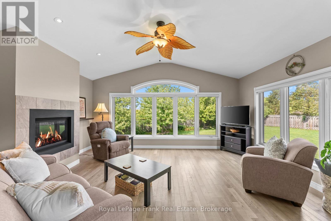
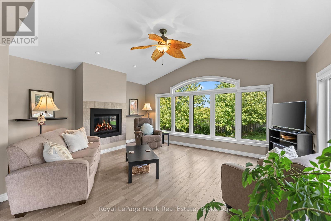
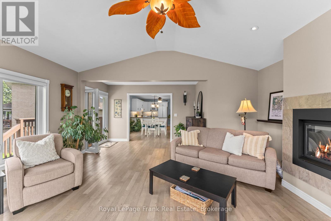
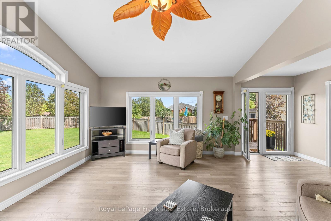
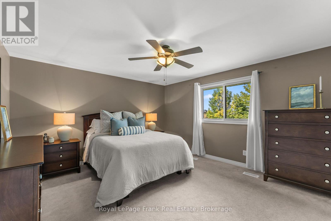
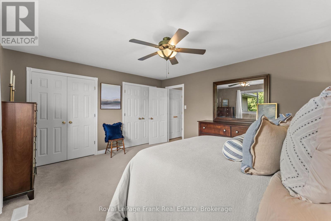
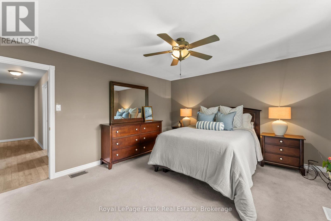
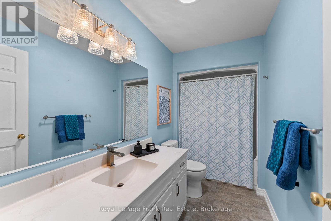
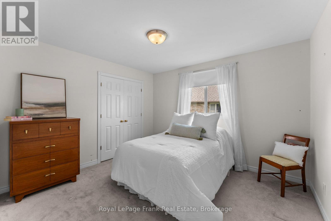
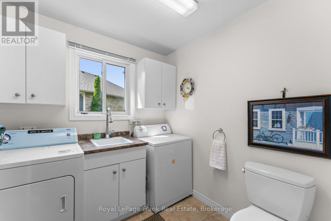
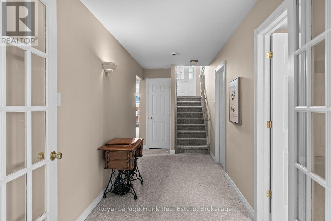
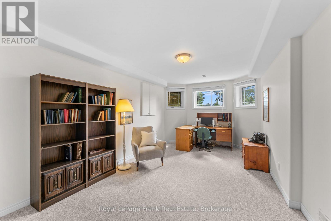
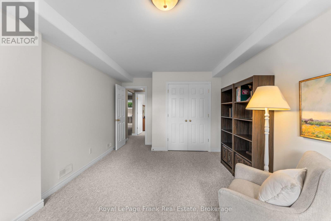
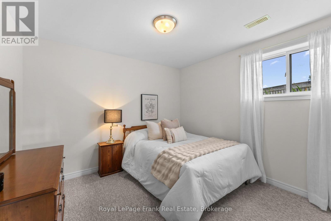
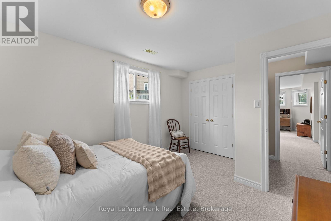
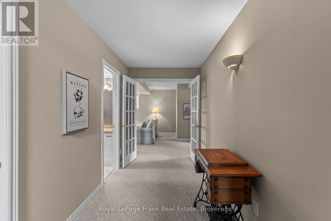
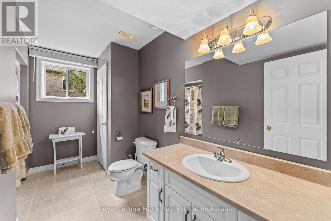
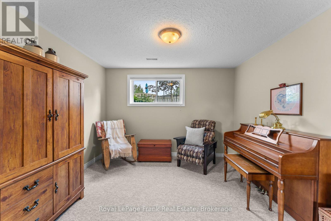
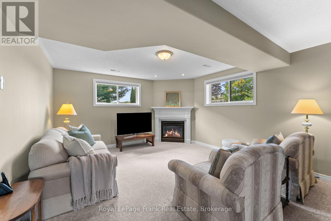
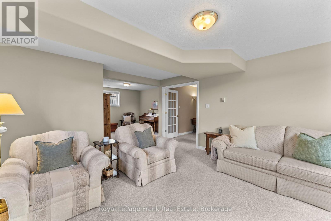
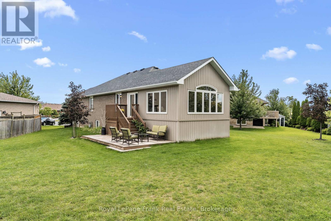
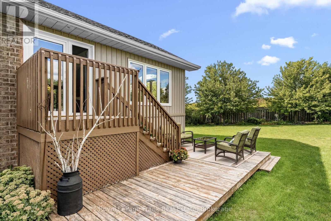
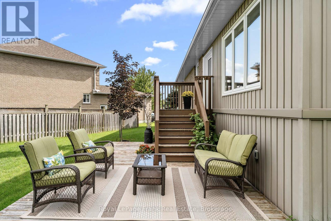
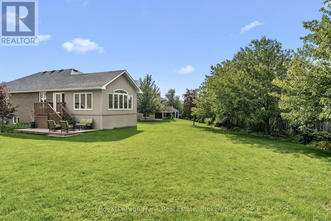
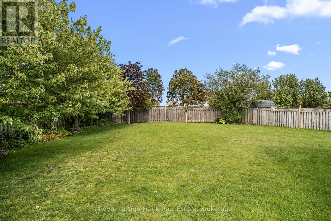
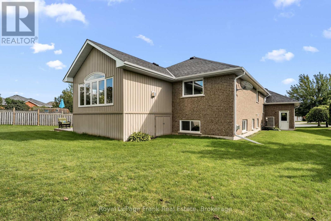
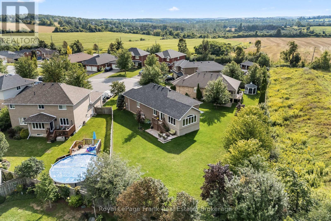
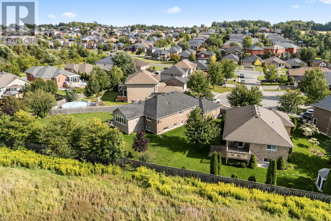
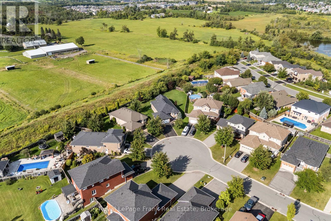
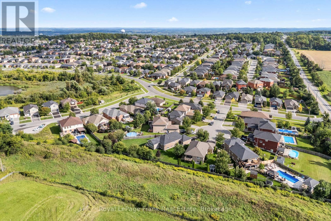
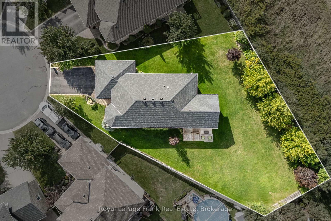
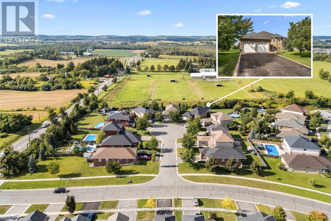
Welcome to 18 Matthews Court tucked away on a quiet court in Peterborough's highly sought-after west end, 18 Matthews Court is the kind of home that has room for everyone-and then some. Proudly owned by one family, this spacious all-brick Peterborough Home's home offers an abundance of living space, thoughtful updates, and an oversized lot ready for years of family memories. Step inside to a welcoming, spacious foyer and discover a flexible layout with four bedrooms, 2.5 bathrooms, and three living areas. The bright and generously sized main floor family room, is sure to become a favourite gathering space, featuring a gas fireplace and walkout deck to the expansive lot. The main level offers two bedrooms, while the lower level provides two additional bedrooms, making this home ideal for a growing family, guests, a home office, or extended family. The lower level also features a gas fireplace and plenty of storage, providing even more room to spread out. Outside, the oversized cul-du-sac lot offers plenty of space to relax, entertain, garden, or finally put in that pool you've been dreaming about. Rarely offered and highly sought after, homes on this street seldom come to market. This is a home designed for both everyday living and memorable gatherings. Major updates include: Roof (2023), Furnace (2022), A/C (2022), and Sunroom Addition (2013). Move in, unpack, invite the family over, and enjoy-this west-end gem is ready to welcome you home! (id:49203)
Open House
This property has open houses!
1:00 pm
Ends at:3:00 pm
Property Details
| MLS® Number | X13717782 |
| Property Type | Single Family |
| Community Name | Monaghan Ward 2 |
| Amenities Near By | Park, Schools |
| Equipment Type | Water Heater |
| Features | Cul-de-sac, Level Lot, Irregular Lot Size, Flat Site |
| Parking Space Total | 6 |
| Rental Equipment Type | Water Heater |
| Structure | Deck |
| View Type | View |
Building
| Bathroom Total | 3 |
| Bedrooms Above Ground | 2 |
| Bedrooms Below Ground | 2 |
| Bedrooms Total | 4 |
| Age | 16 To 30 Years |
| Amenities | Fireplace(s) |
| Appliances | Central Vacuum, Dishwasher, Range, Stove, Window Coverings, Refrigerator |
| Architectural Style | Bungalow |
| Basement Development | Finished |
| Basement Type | Full (finished) |
| Construction Style Attachment | Detached |
| Cooling Type | Central Air Conditioning, Air Exchanger |
| Exterior Finish | Brick |
| Fireplace Present | Yes |
| Foundation Type | Poured Concrete |
| Half Bath Total | 1 |
| Heating Fuel | Natural Gas |
| Heating Type | Forced Air |
| Stories Total | 1 |
| Size Interior | 1,500 - 2,000 Sqft |
| Type | House |
| Utility Water | Municipal Water |
Parking
| Attached Garage | |
| Garage |
Land
| Acreage | No |
| Land Amenities | Park, Schools |
| Landscape Features | Landscaped |
| Sewer | Sanitary Sewer |
| Size Depth | 151 Ft |
| Size Frontage | 38 Ft ,7 In |
| Size Irregular | 38.6 X 151 Ft ; Irregular Shaped Large Pie Shape |
| Size Total Text | 38.6 X 151 Ft ; Irregular Shaped Large Pie Shape|under 1/2 Acre |
Rooms
| Level | Type | Length | Width | Dimensions |
|---|---|---|---|---|
| Basement | Recreational, Games Room | 9.34 m | 4.33 m | 9.34 m x 4.33 m |
| Basement | Family Room | 3.42 m | 6.33 m | 3.42 m x 6.33 m |
| Basement | Bedroom | 3.49 m | 4.24 m | 3.49 m x 4.24 m |
| Basement | Bedroom | 3.42 m | 6.33 m | 3.42 m x 6.33 m |
| Basement | Bathroom | 3.42 m | 2.28 m | 3.42 m x 2.28 m |
| Basement | Other | 2.22 m | 3.64 m | 2.22 m x 3.64 m |
| Main Level | Family Room | 5.21 m | 6 m | 5.21 m x 6 m |
| Main Level | Living Room | 3.48 m | 5.74 m | 3.48 m x 5.74 m |
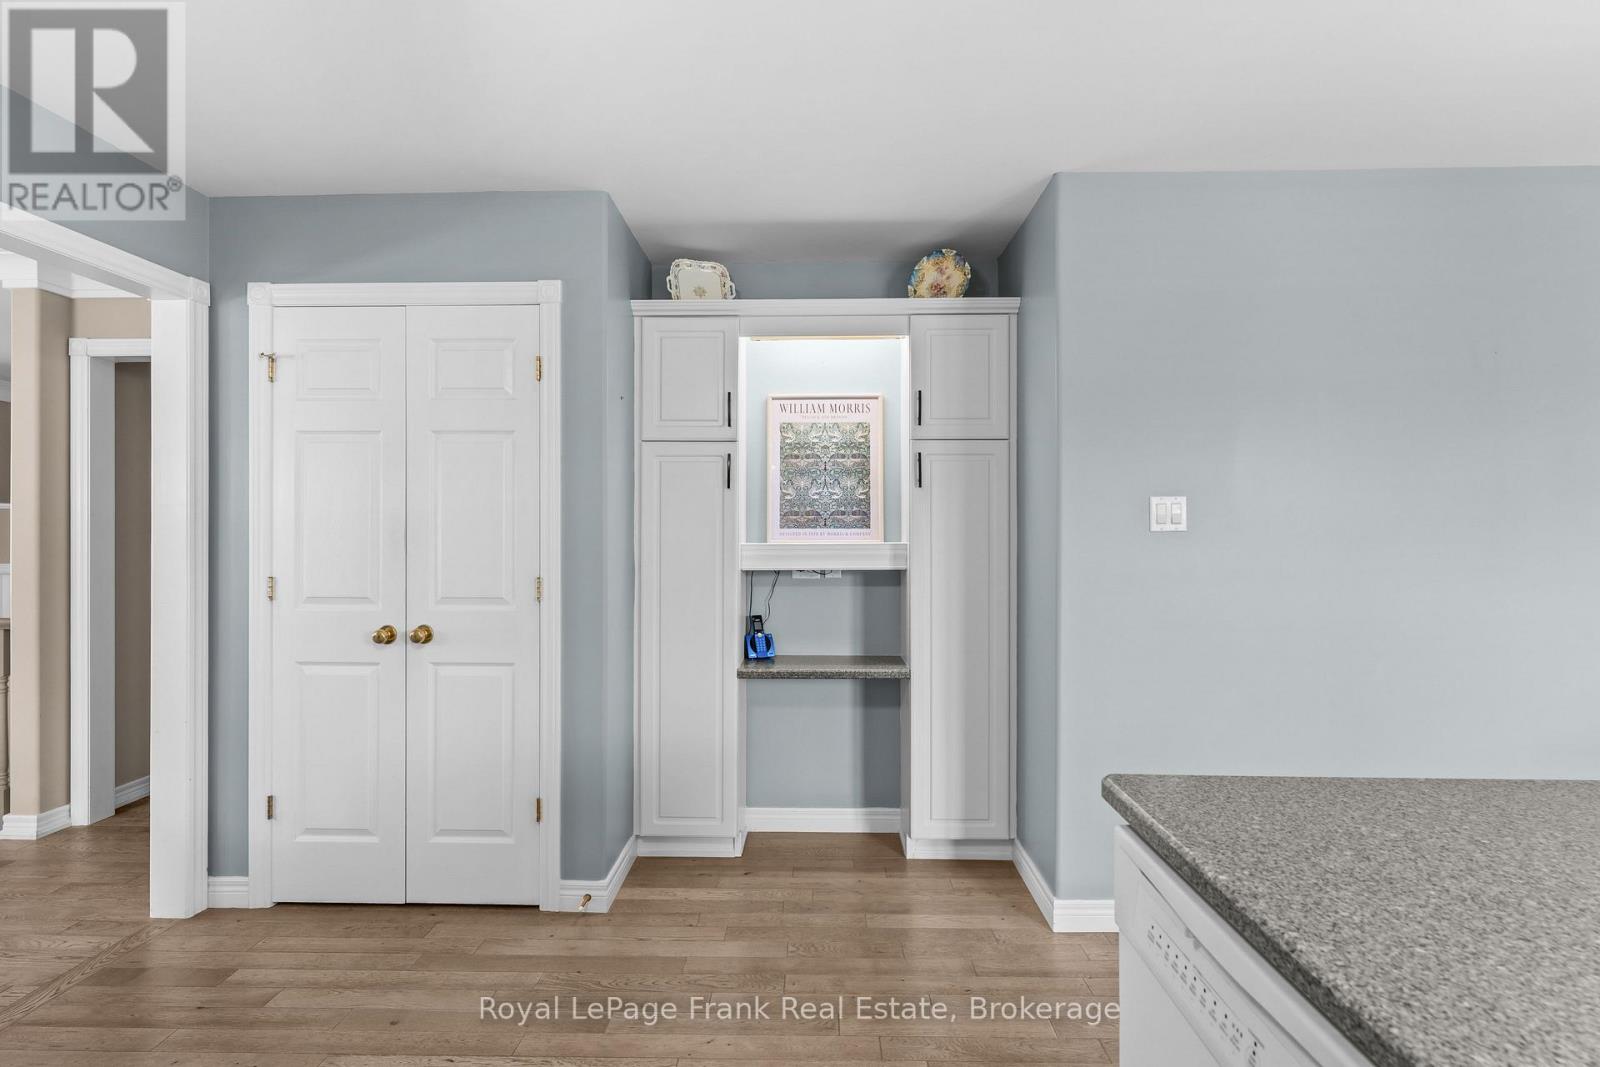
| Main Level | Kitchen | 4.67 m | 3.47 m | 4.67 m x 3.47 m |
| Main Level | Dining Room | 4.67 m | 2.86 m | 4.67 m x 2.86 m |
| Main Level | Eating Area | 3.99 m | 2.98 m | 3.99 m x 2.98 m |
| Main Level | Primary Bedroom | 4.56 m | 4.04 m | 4.56 m x 4.04 m |
| Main Level | Bedroom | 3.13 m | 3.6 m | 3.13 m x 3.6 m |
| Main Level | Bathroom | 3.13 m | 1.63 m | 3.13 m x 1.63 m |
| Main Level | Bathroom | 2.08 m | 2.27 m | 2.08 m x 2.27 m |
| Main Level | Foyer | 3.57 m | 2.55 m | 3.57 m x 2.55 m |
Contact Us
Contact us for more information

Jay Hammond
Broker
www.thehammondgroup.ca/
www.facebook.com/TheHammondGroupRealEstate
www.linkedin.com/in/jay-hammond-6411a5a1/
www.instagram.com/hammondgrouprealestate/
244 Aylmer Street North
Peterborough, Ontario K9J 3K6
(705) 748-4056
www.royallepagefrank.com/

Julia O'byrne
Salesperson
www.thehammondgroup.ca/
www.facebook.com/hammondgrouprealestate
www.instagram.com/hammondgrouprealestate/
244 Aylmer Street North
Peterborough, Ontario K9J 3K6
(705) 748-4056
www.royallepagefrank.com/

The trademarks REALTOR®, REALTORS®, and the REALTOR® logo are controlled by The Canadian Real Estate Association (CREA) and identify real estate professionals who are members of CREA. The trademarks MLS®, Multiple Listing Service® and the associated logos are owned by The Canadian Real Estate Association (CREA) and identify the quality of services provided by real estate professionals who are members of CREA. The trademark DDF® is owned by The Canadian Real Estate Association (CREA) and identifies CREA's Data Distribution Facility (DDF®)
August 27 2026 04:01:57
Central Lakes Association of REALTORS®
Royal LePage Frank Real Estate