
18 Dalgleish Avenue Kingston, Ontario K7K 5H6

$599,900
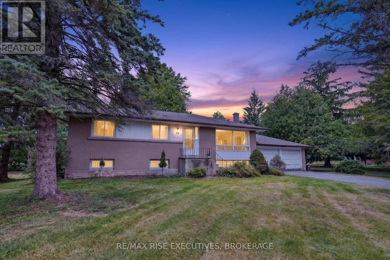
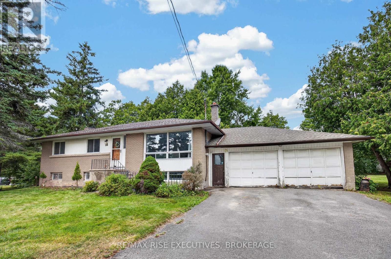
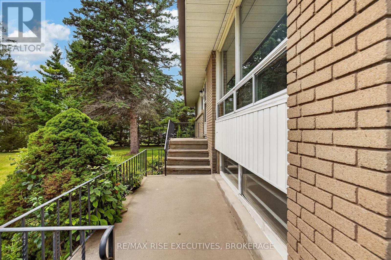
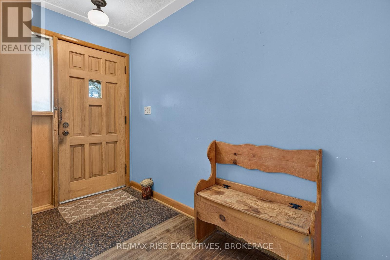
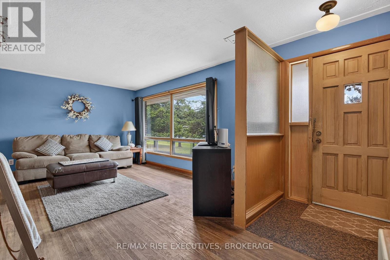
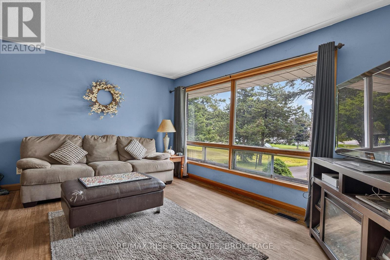
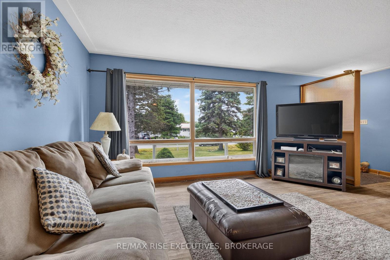
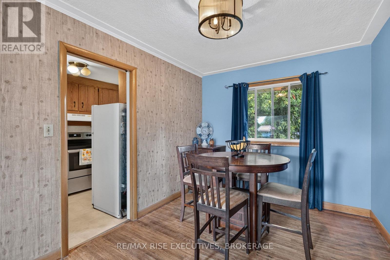
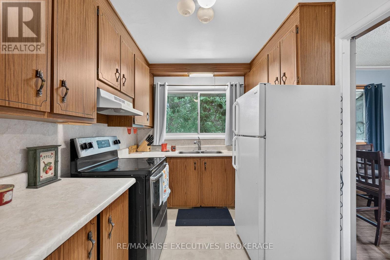
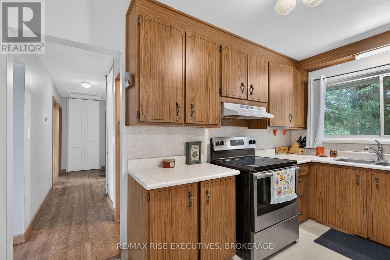
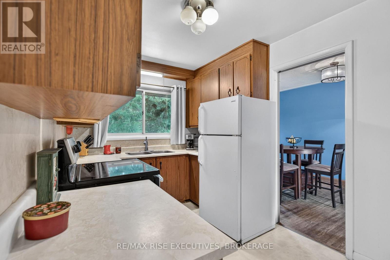
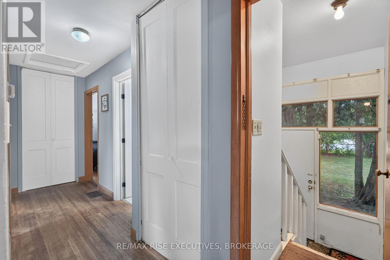
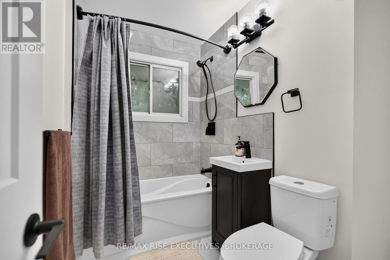
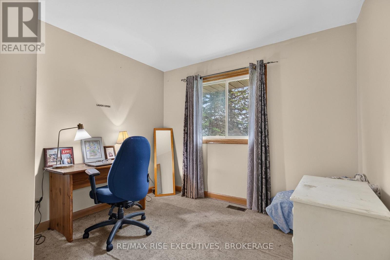
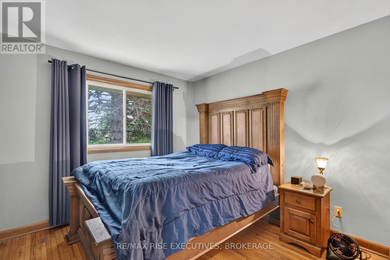
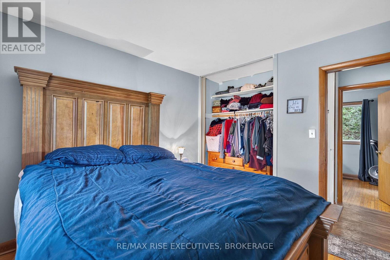
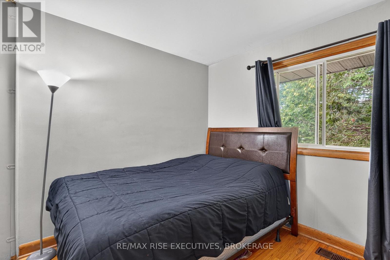
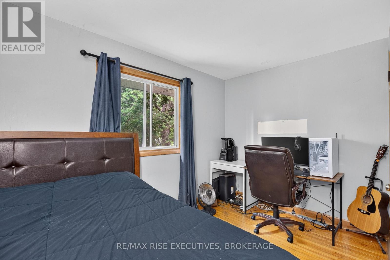
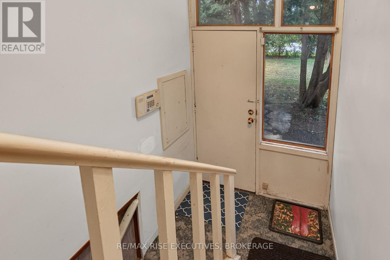
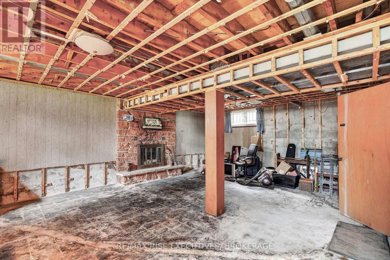
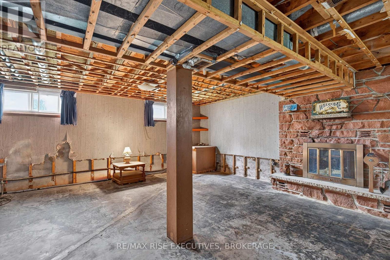
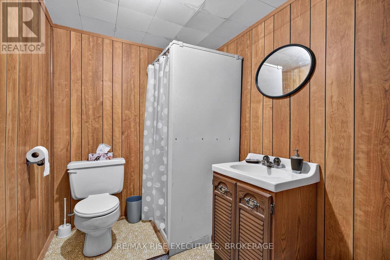
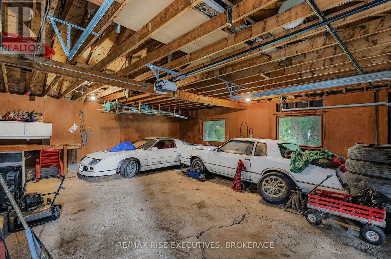
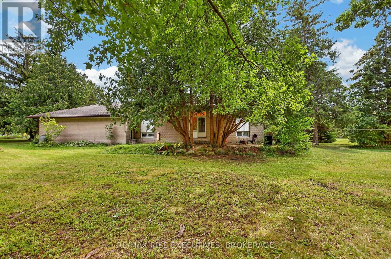
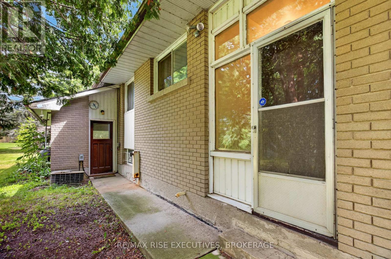
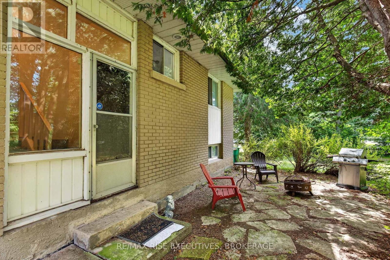
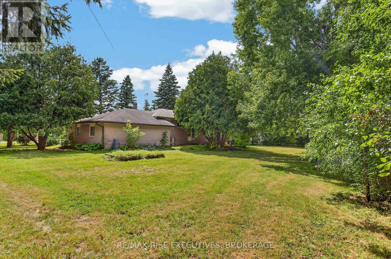
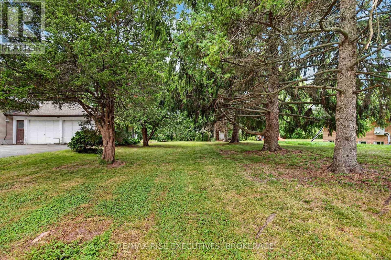
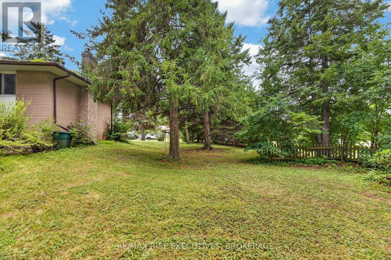
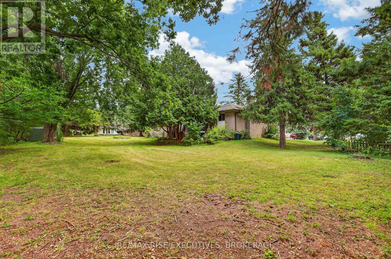
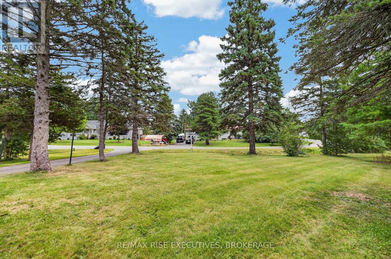
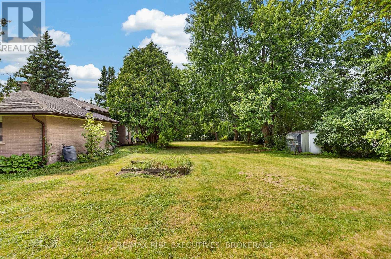
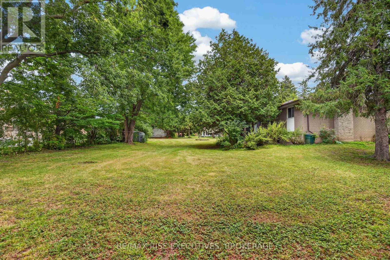
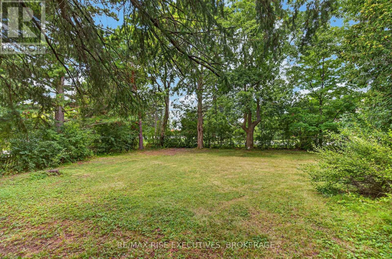
Country in the city! This spacious 1,200 sq. ft. elevated bungalow offers 3 bedrooms, 2bathrooms, hardwood flooring throughout the main level, central air, and a double-car garage. Set on just under an acre with mature trees, the 120' x 162' lot provides privacy, space, and potential for severance. The elevated layout also offers in-law suite potential, making this home a great option for extended family or additional living space. Enjoy the best of both worlds-peaceful country surroundings while being just minutes from shopping, CFB Kingston, the401, and downtown. A rare opportunity with space, flexibility, and future potential! (id:49203)
Property Details
| MLS® Number | X13696364 |
| Property Type | Single Family |
| Community Name | 13 - Kingston East (Incl Barret Crt) |
| Amenities Near By | Public Transit, Schools |
| Community Features | Community Centre, School Bus |
| Equipment Type | Water Heater - Gas, Water Heater |
| Features | Wooded Area, Flat Site |
| Parking Space Total | 6 |
| Rental Equipment Type | Water Heater - Gas, Water Heater |
| Structure | Shed |
Building
| Bathroom Total | 2 |
| Bedrooms Above Ground | 3 |
| Bedrooms Total | 3 |
| Age | 51 To 99 Years |
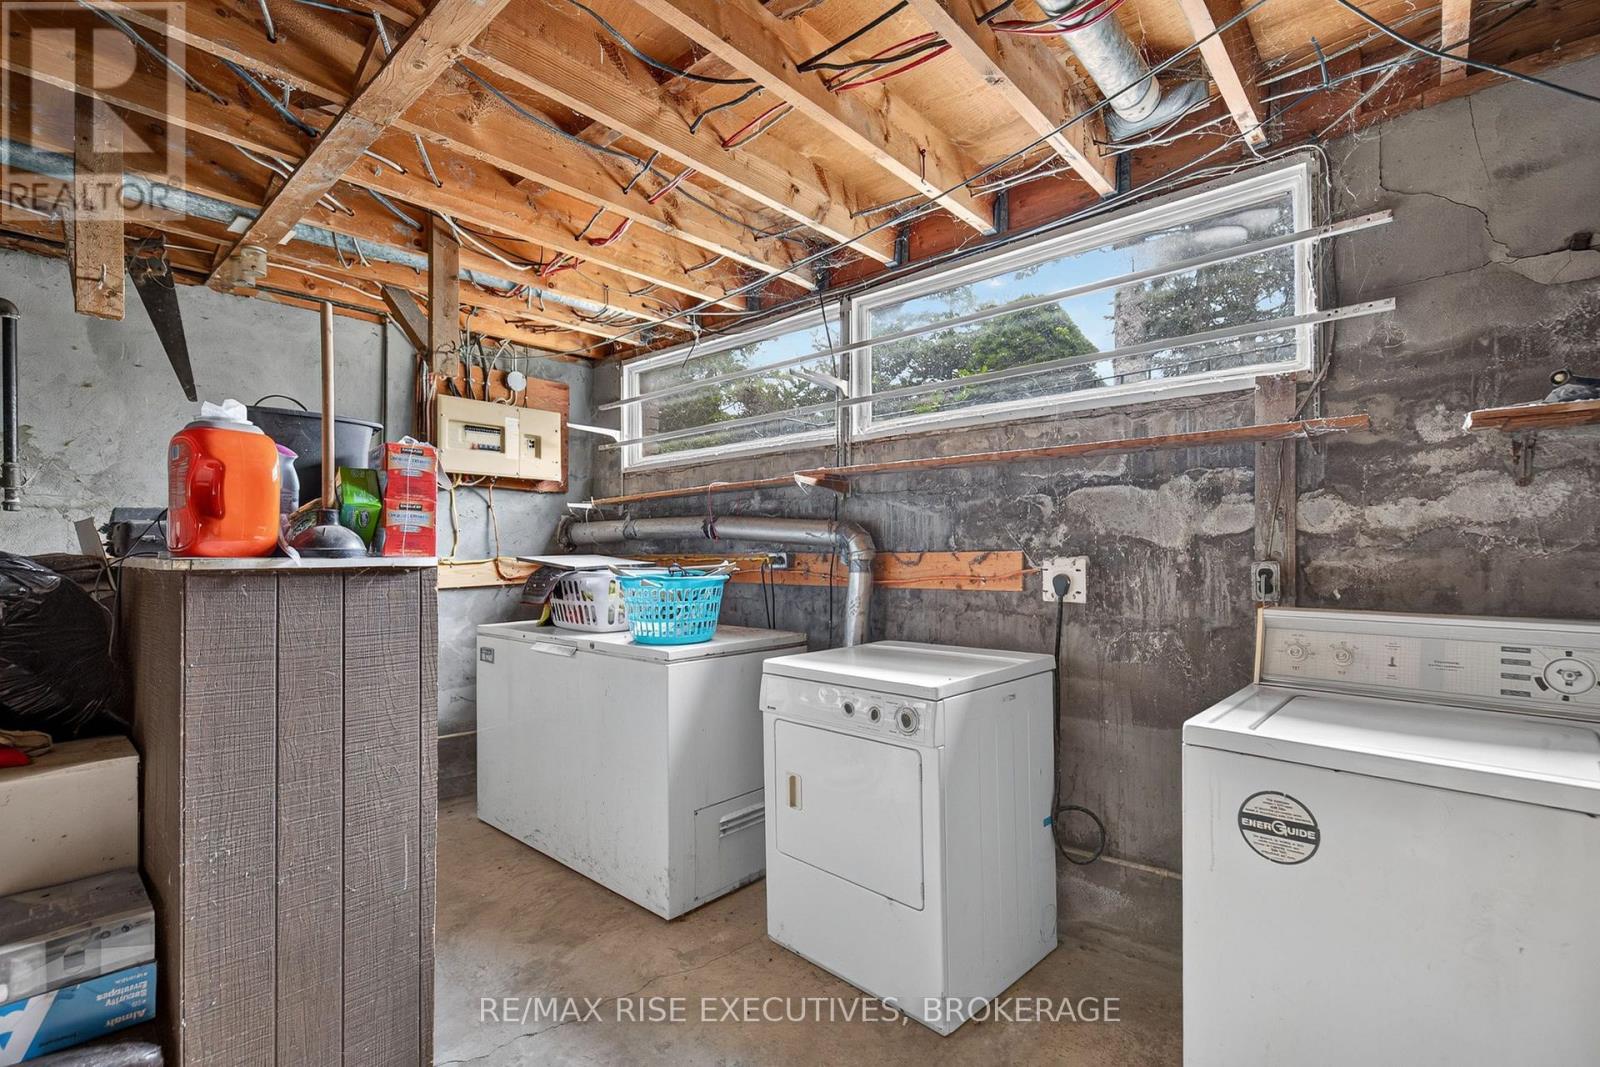
| Appliances | Water Heater, Dryer, Stove, Washer, Refrigerator |
| Architectural Style | Raised Bungalow |
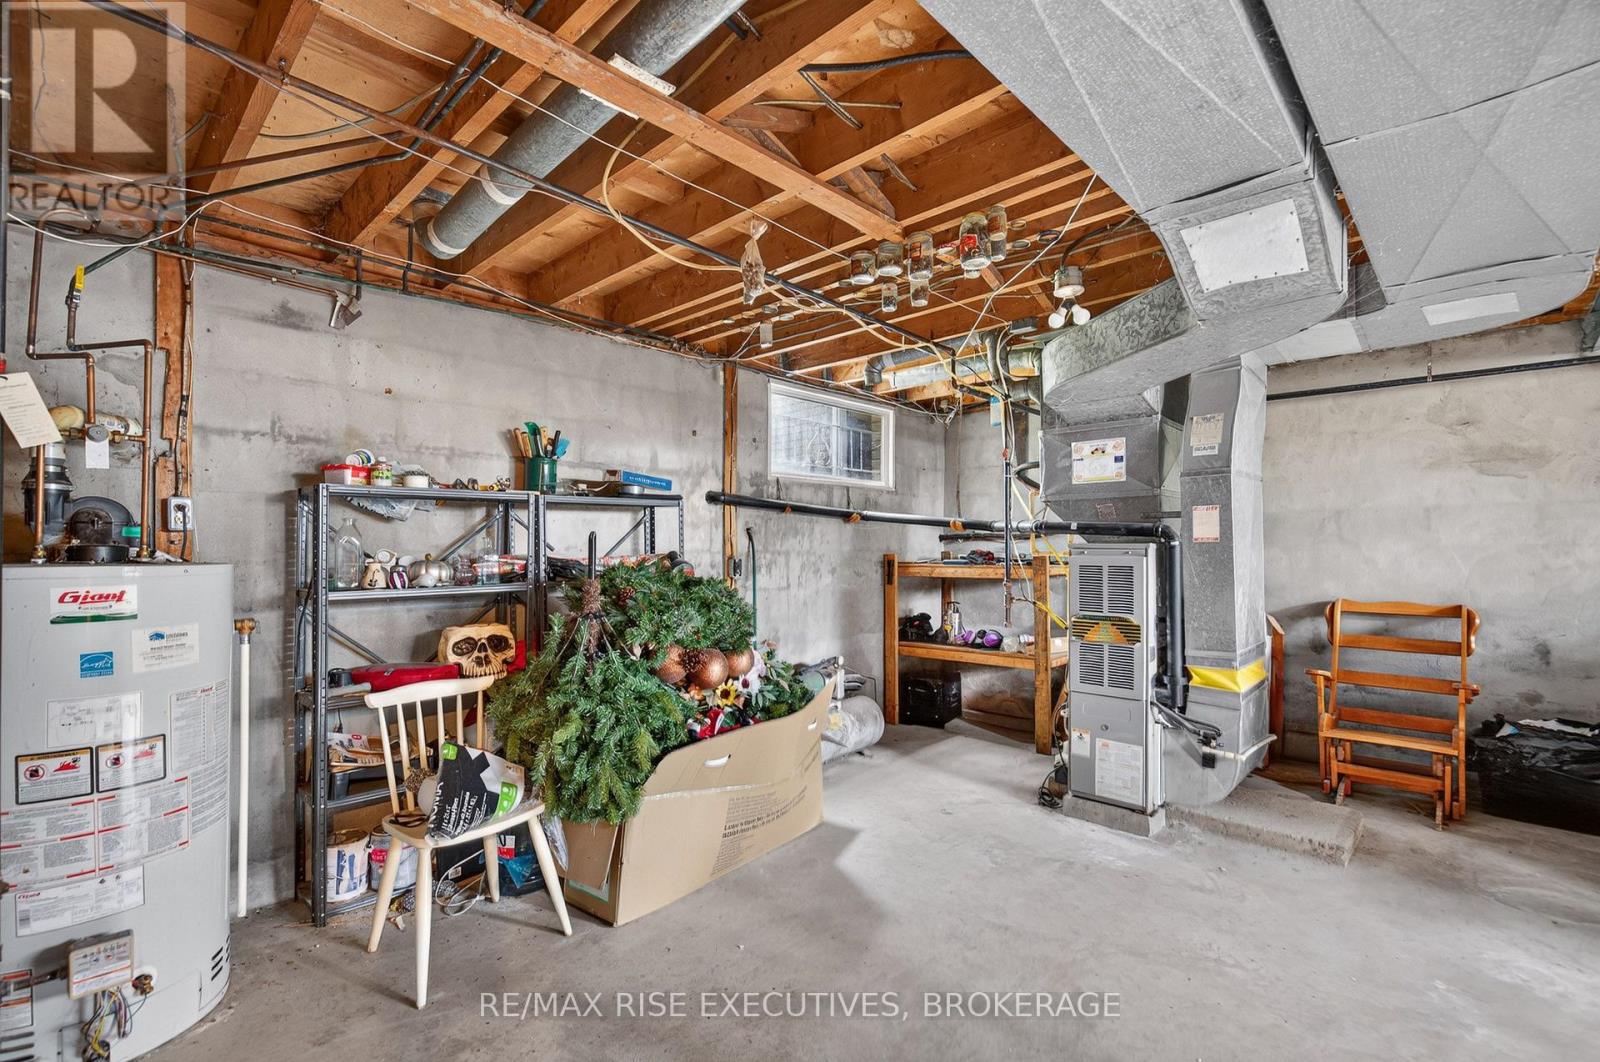
| Basement Development | Unfinished |
| Basement Features | Walk-up |
| Basement Type | N/a, N/a (unfinished) |
| Construction Style Attachment | Detached |
| Cooling Type | Central Air Conditioning |
| Exterior Finish | Brick, Aluminum Siding |
| Foundation Type | Block |
| Heating Fuel | Natural Gas |
| Heating Type | Forced Air |
| Stories Total | 1 |
| Size Interior | 1,100 - 1,500 Sqft |
| Type | House |
| Utility Water | Municipal Water |
Parking
| Attached Garage | |
| Garage |
Land
| Acreage | No |
| Land Amenities | Public Transit, Schools |
| Sewer | Sanitary Sewer |
| Size Depth | 155 Ft ,3 In |
| Size Frontage | 119 Ft ,9 In |
| Size Irregular | 119.8 X 155.3 Ft |
| Size Total Text | 119.8 X 155.3 Ft|1/2 - 1.99 Acres |
Rooms
| Level | Type | Length | Width | Dimensions |
|---|---|---|---|---|
| Main Level | Kitchen | 2.34 m | 3.84 m | 2.34 m x 3.84 m |
| Main Level | Dining Room | 3.96 m | 2.72 m | 3.96 m x 2.72 m |
| Main Level | Living Room | 3.15 m | 2.97 m | 3.15 m x 2.97 m |
| Main Level | Primary Bedroom | 3.15 m | 2.97 m | 3.15 m x 2.97 m |
| Main Level | Bedroom 2 | 3.05 m | 3.12 m | 3.05 m x 3.12 m |
| Main Level | Bedroom 3 | 2.34 m | 3.71 m | 2.34 m x 3.71 m |
Contact Us
Contact us for more information

Tiffany Langille
Salesperson
110-623 Fortune Cres
Kingston, Ontario K7P 0L5
(613) 546-4208
www.remaxrise.com/

The trademarks REALTOR®, REALTORS®, and the REALTOR® logo are controlled by The Canadian Real Estate Association (CREA) and identify real estate professionals who are members of CREA. The trademarks MLS®, Multiple Listing Service® and the associated logos are owned by The Canadian Real Estate Association (CREA) and identify the quality of services provided by real estate professionals who are members of CREA. The trademark DDF® is owned by The Canadian Real Estate Association (CREA) and identifies CREA's Data Distribution Facility (DDF®)
August 20 2026 04:49:59
Kingston & Area Real Estate Association
RE/MAX Rise Executives, Brokerage