
18 Concorde Drive Lincoln, New Brunswick E3B 7G8

$389,900
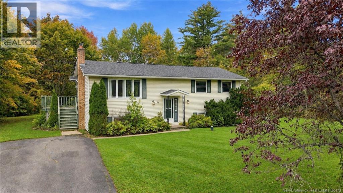
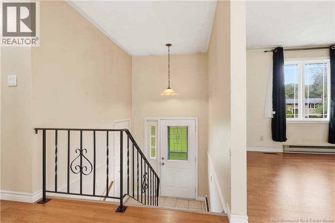
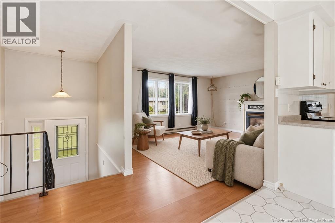
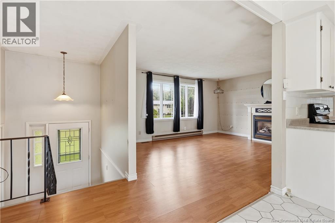
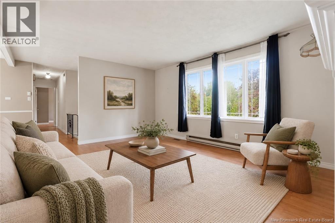
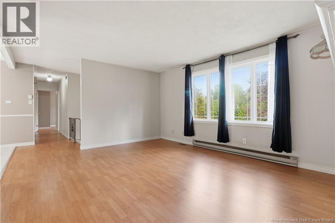
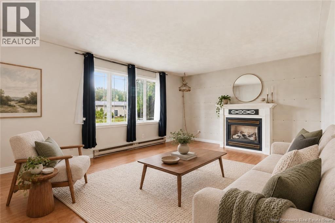
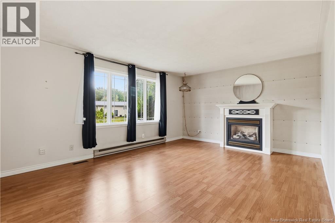
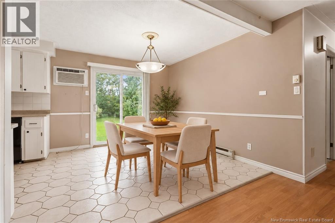
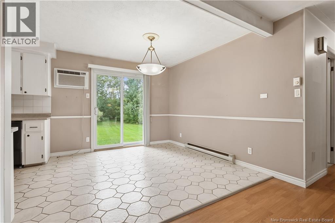
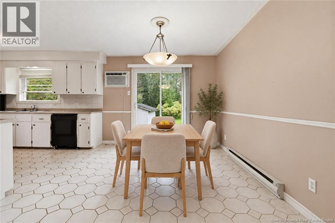
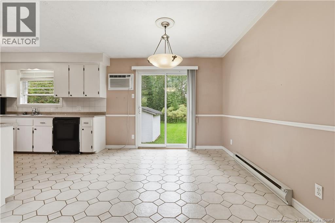
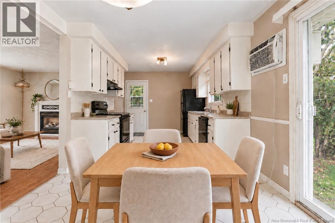
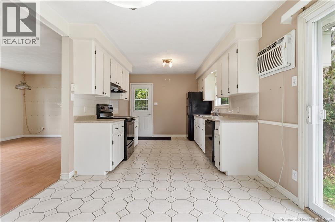
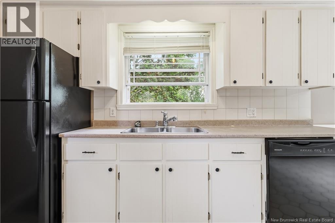
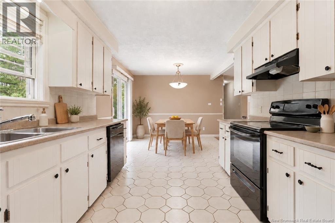
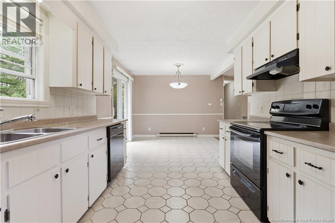
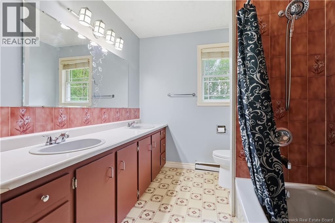
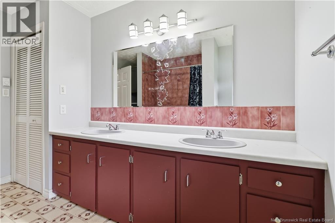
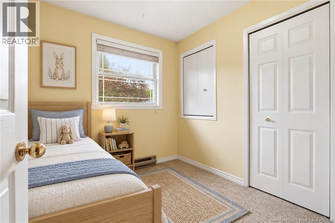
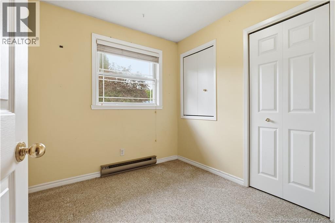
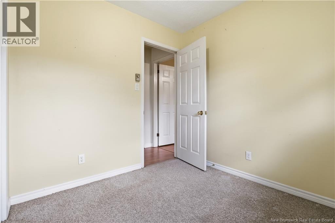
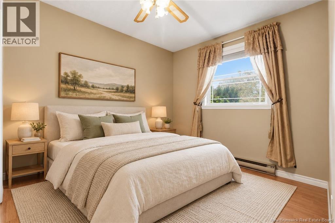
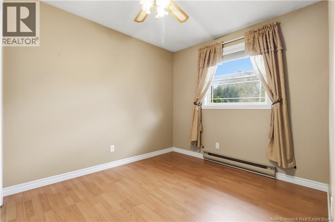
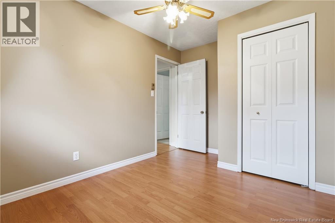
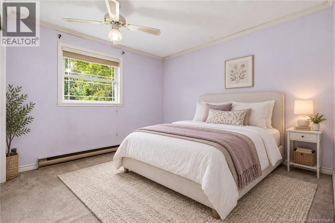
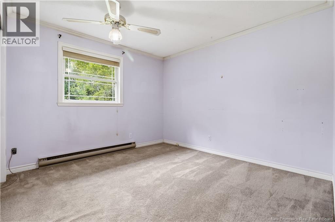
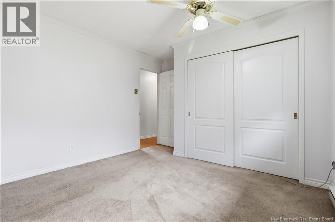
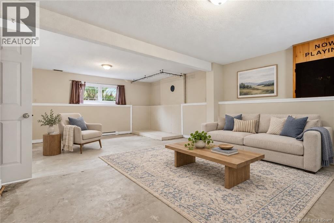
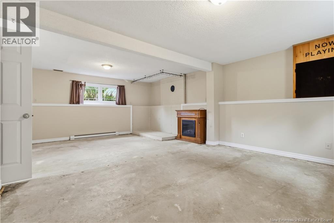
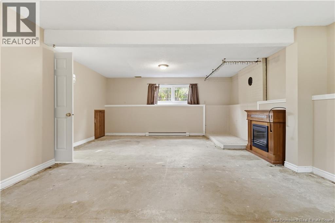
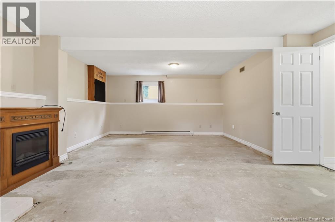
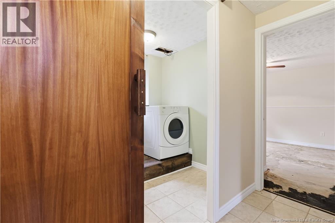
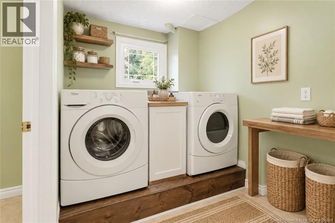
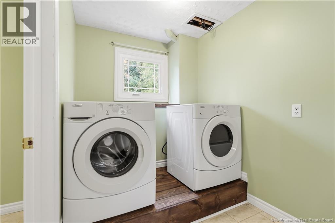
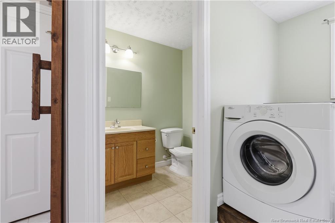
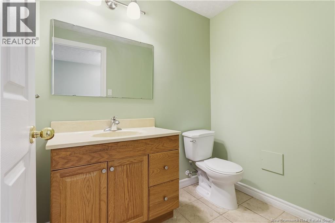
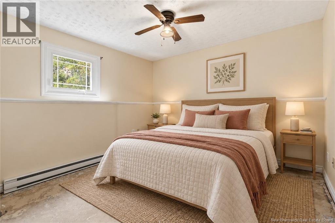
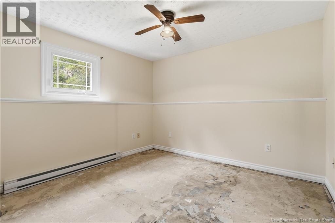
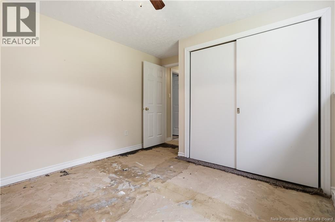
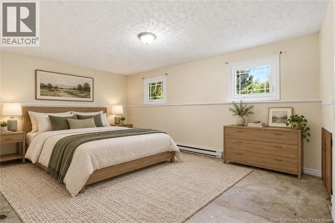
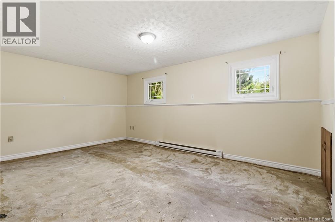
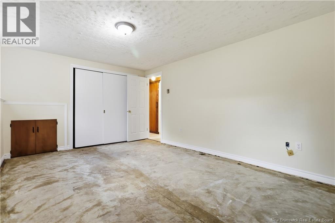
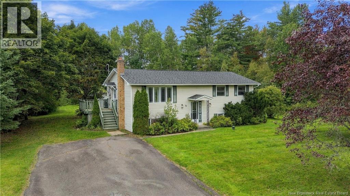
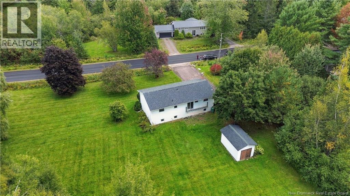
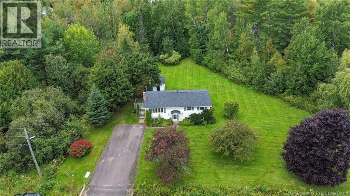
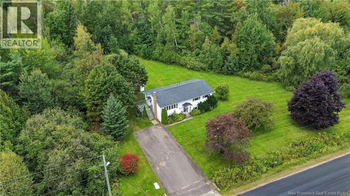
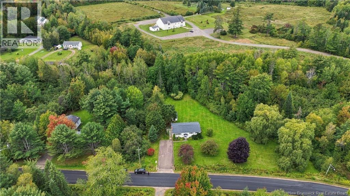
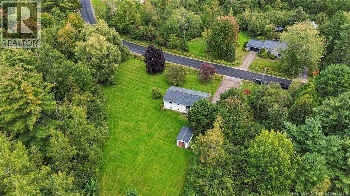
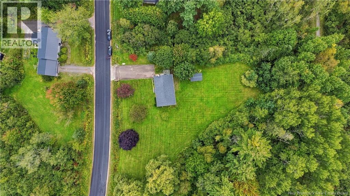
Tucked away on a large, private lot surrounded by mature trees, this property gives you the peace of country living - just minutes outside city limits, in one of the area's most sought-after locations. The paved driveway has plenty of room, with space to easily add a detached garage. Inside, the main level has the kitchen with adorable tile floors, dining and living room, as well as three bedrooms and a full bathroom. The basement adds the 4th & 5th bedrooms, a half bathroom, and a laundry room, giving planty of space for a growing family or visiting guests. The home needs a little TLC and is ready for a buyer with a vision to make it their own. For renovators, investors, or anyone who wants to build equity, this is a great chance to create the home you want in a spot that's hard to find! (id:49203)
Open House
This property has open houses!
2:00 pm
Ends at:4:00 pm
Property Details
| MLS® Number | NB148263 |
| Property Type | Single Family |
| Equipment Type | Propane Tank, Water Heater |
| Rental Equipment Type | Propane Tank, Water Heater |
| Structure | Shed |
Building
| Bathroom Total | 2 |
| Bedrooms Above Ground | 3 |
| Bedrooms Below Ground | 2 |
| Bedrooms Total | 5 |
| Architectural Style | Split Entry Bungalow, 2 Level |
| Basement Development | Finished |
| Basement Type | Full (finished) |
| Constructed Date | 1980 |
| Construction Style Attachment | Detached |
| Exterior Finish | Vinyl |
| Fireplace Fuel | Gas |
| Fireplace Present | Yes |
| Fireplace Type | Conventional |
| Flooring Type | Carpeted, Ceramic, Laminate |
| Foundation Type | Concrete |
| Half Bath Total | 1 |
| Heating Fuel | Electric, Propane |
| Heating Type | Baseboard Heaters |
| Stories Total | 1 |
| Size Interior | 2,142 Sqft |
| Total Finished Area | 2142 Sqft |
| Type | House |
| Utility Water | Well |
Land
| Access Type | Year-round Access, Public Road |
| Acreage | Yes |
| Sewer | Septic System |
| Size Irregular | 4967 |
| Size Total | 4967 M2 |
| Size Total Text | 4967 M2 |
Rooms
| Level | Type | Length | Width | Dimensions |
|---|---|---|---|---|
| Basement | Laundry Room | 6'0'' x 8'0'' | ||
| Basement | Bath (# Pieces 1-6) | 5'0'' x 6'9'' | ||
| Basement | Family Room | 23'5'' x 16'8'' | ||
| Basement | Bedroom | 11'3'' x 10'5'' | ||
| Basement | Bedroom | 17'3'' x 12'0'' | ||
| Main Level | Bedroom | 11'10'' x 8'10'' | ||
| Main Level | Bedroom | 8'5'' x 8'0'' | ||
| Main Level | Primary Bedroom | 12'11'' x 11'2'' | ||
| Main Level | Bath (# Pieces 1-6) | 11'2'' x 7'6'' | ||
| Main Level | Living Room | 16'8'' x 13'2'' | ||
| Main Level | Kitchen/dining Room | 22'0'' x 11'6'' |
https://www.realtor.ca/real-estate/30317774/18-concorde-drive-lincoln
Contact Us
Contact us for more information

Chelsea Dale
Salesperson
www.chelseadalerealty.com/
www.facebook.com/chelsea.j.daigle
www.linkedin.com/in/chelsea-daigle-dale-57777163/
37 Archibald Street
Moncton, New Brunswick E1C 5H8
(888) 204-8554

The trademarks REALTOR®, REALTORS®, and the REALTOR® logo are controlled by The Canadian Real Estate Association (CREA) and identify real estate professionals who are members of CREA. The trademarks MLS®, Multiple Listing Service® and the associated logos are owned by The Canadian Real Estate Association (CREA) and identify the quality of services provided by real estate professionals who are members of CREA. The trademark DDF® is owned by The Canadian Real Estate Association (CREA) and identifies CREA's Data Distribution Facility (DDF®)
September 23 2026 05:42:11
New Brunswick Real Estate Board
Real Broker