
18 - 1579 Anstruther Lake Road North Kawartha, Ontario K0L 1A0

$449,999Maintenance, Common Area Maintenance, Insurance, Water, Parking
$875 Monthly
Maintenance, Common Area Maintenance, Insurance, Water, Parking
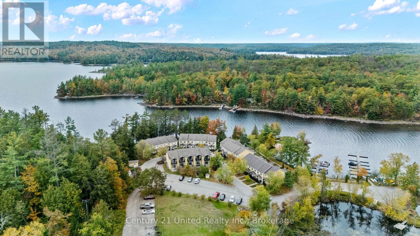
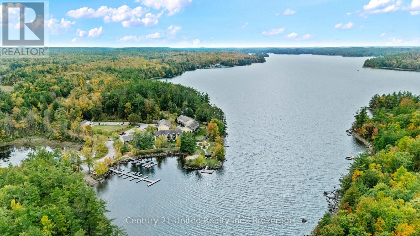
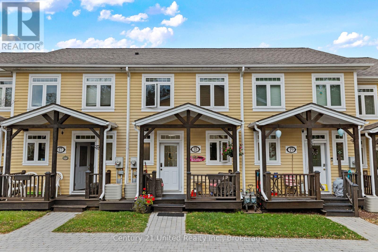
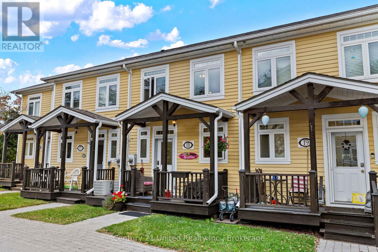
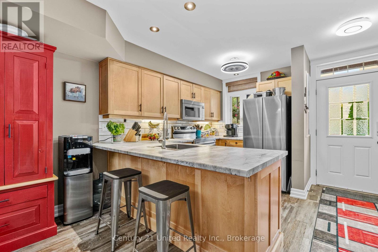
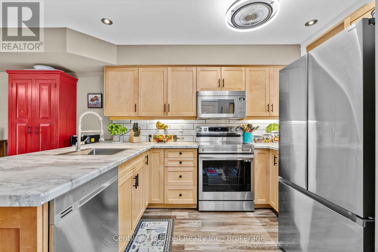
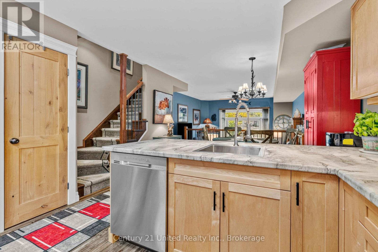
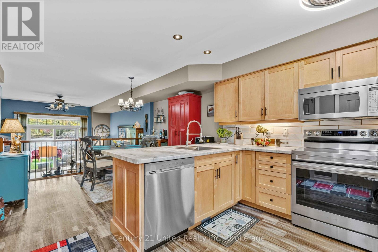
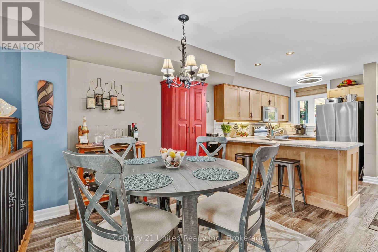
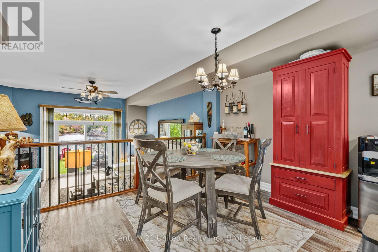
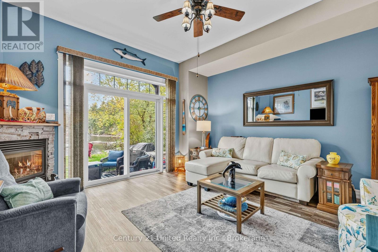
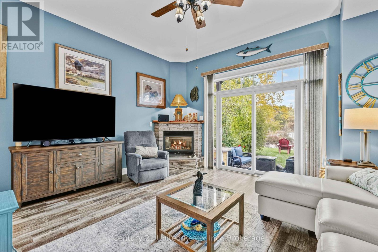
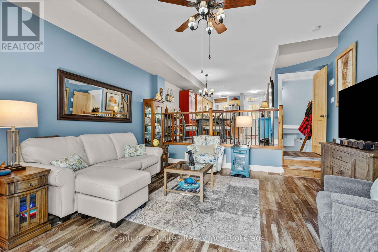
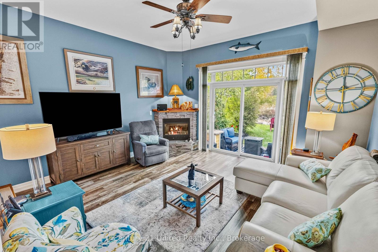
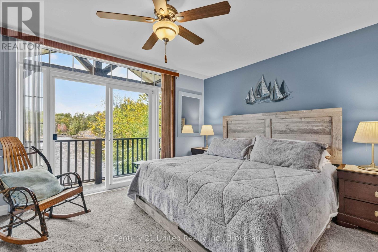
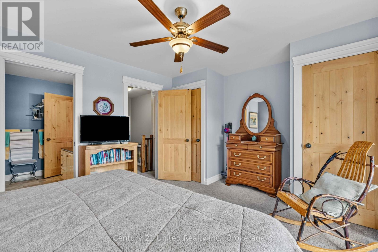
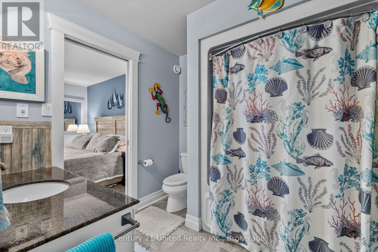
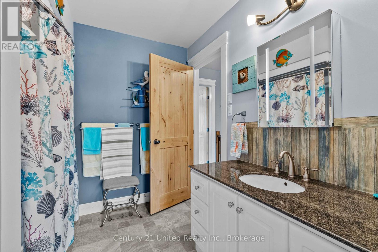
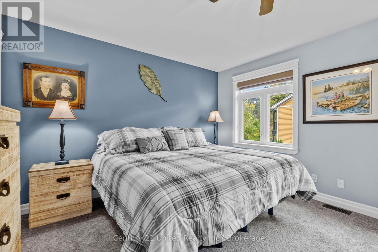
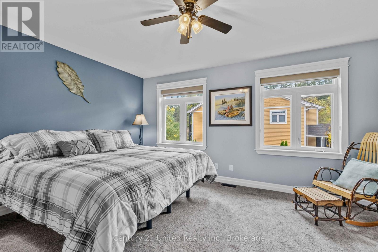
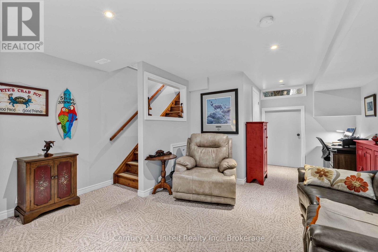
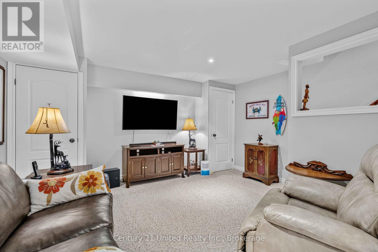
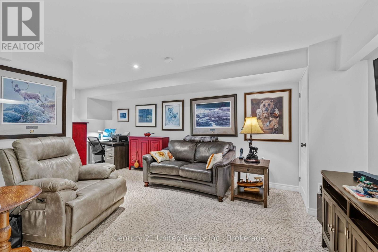
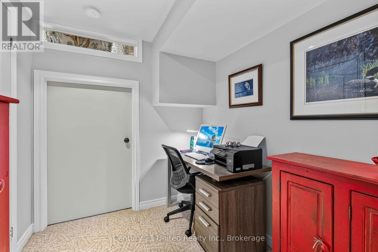
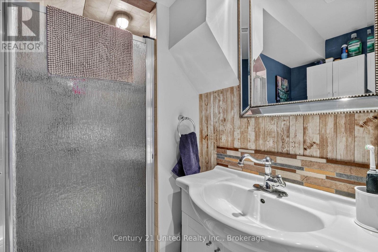
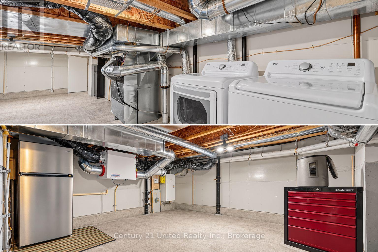
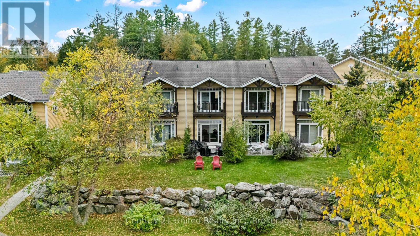
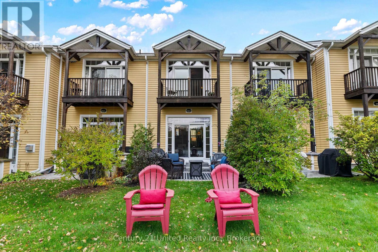
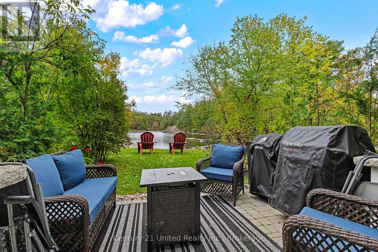
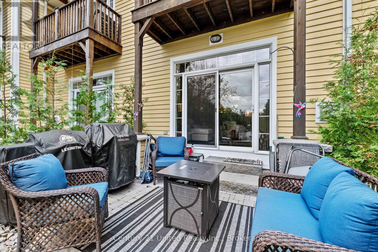
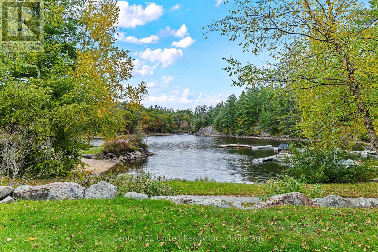
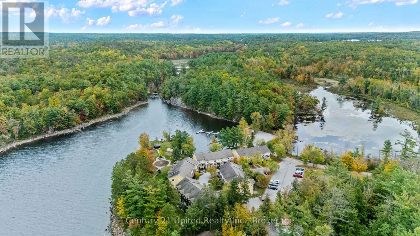
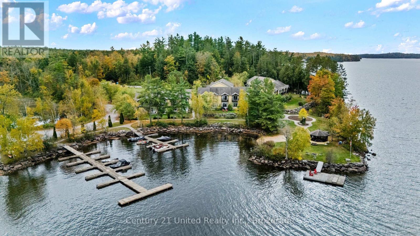
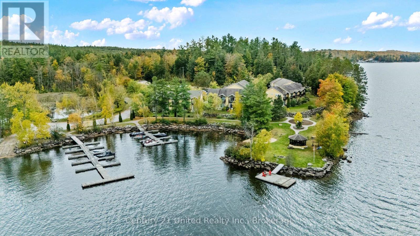
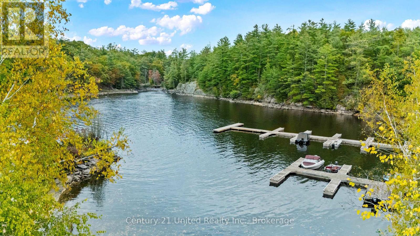
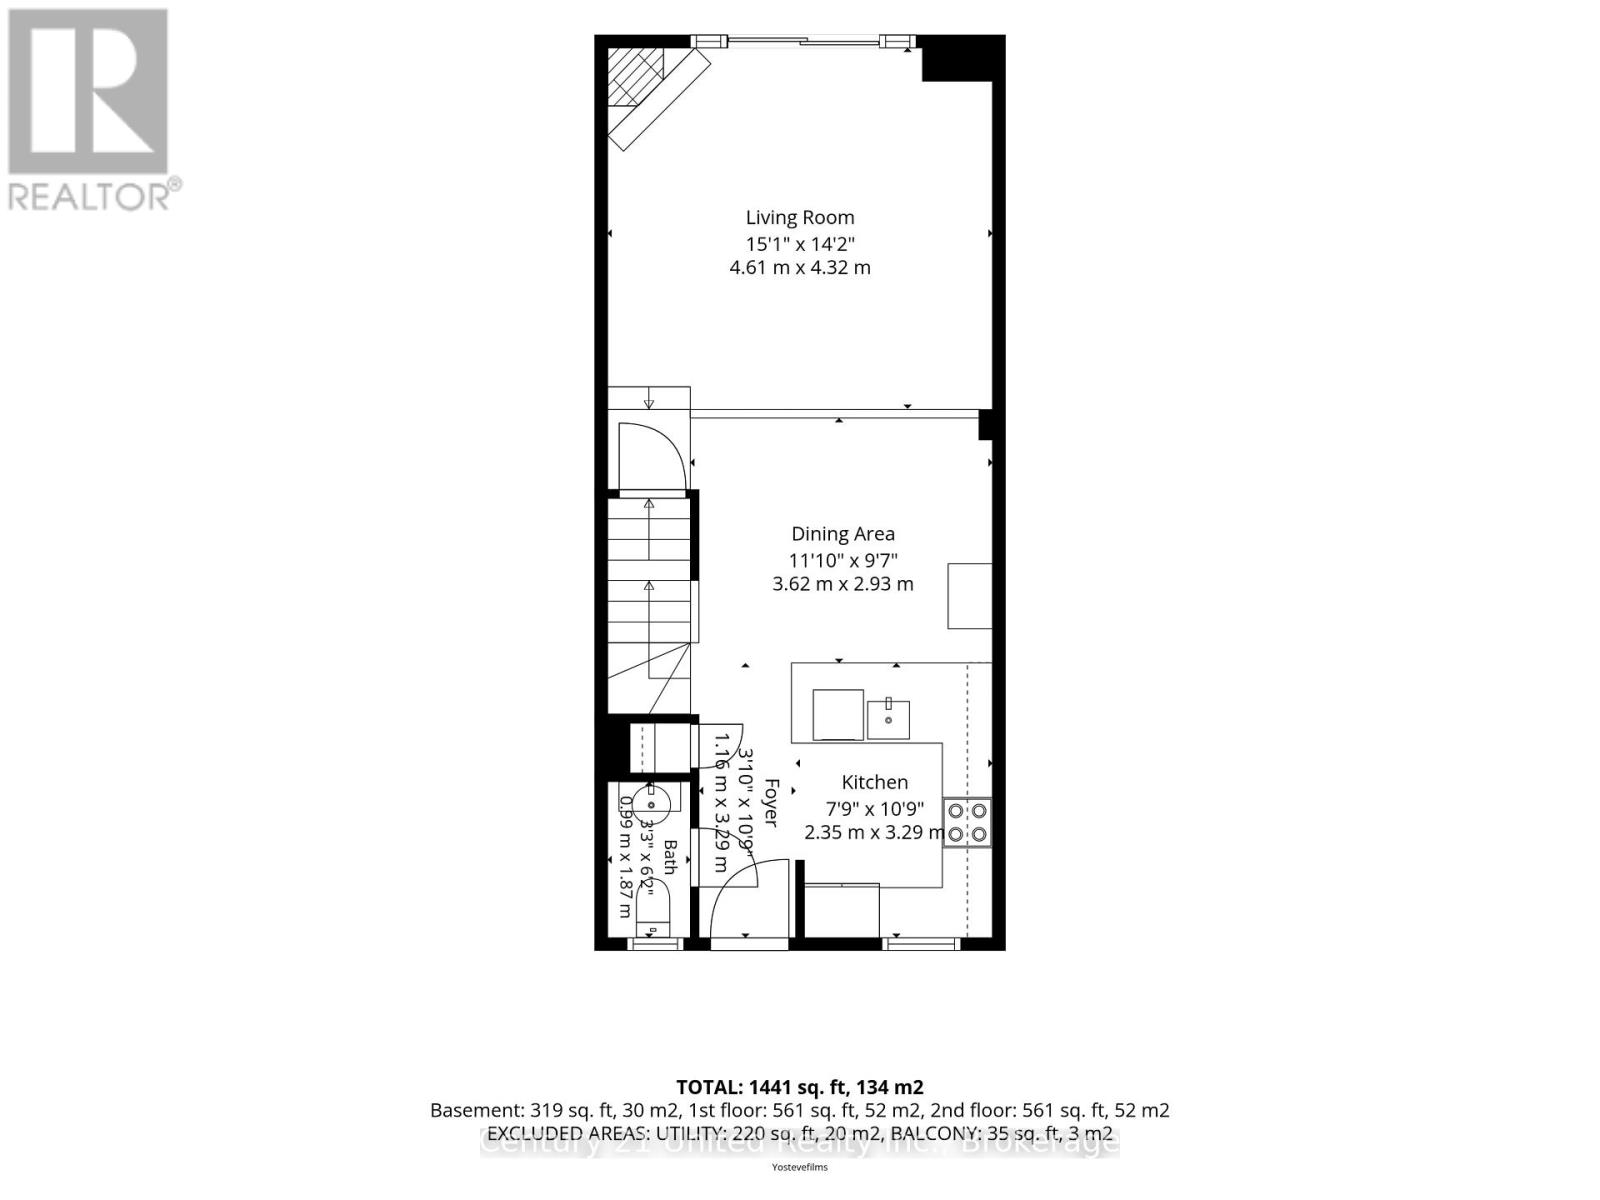
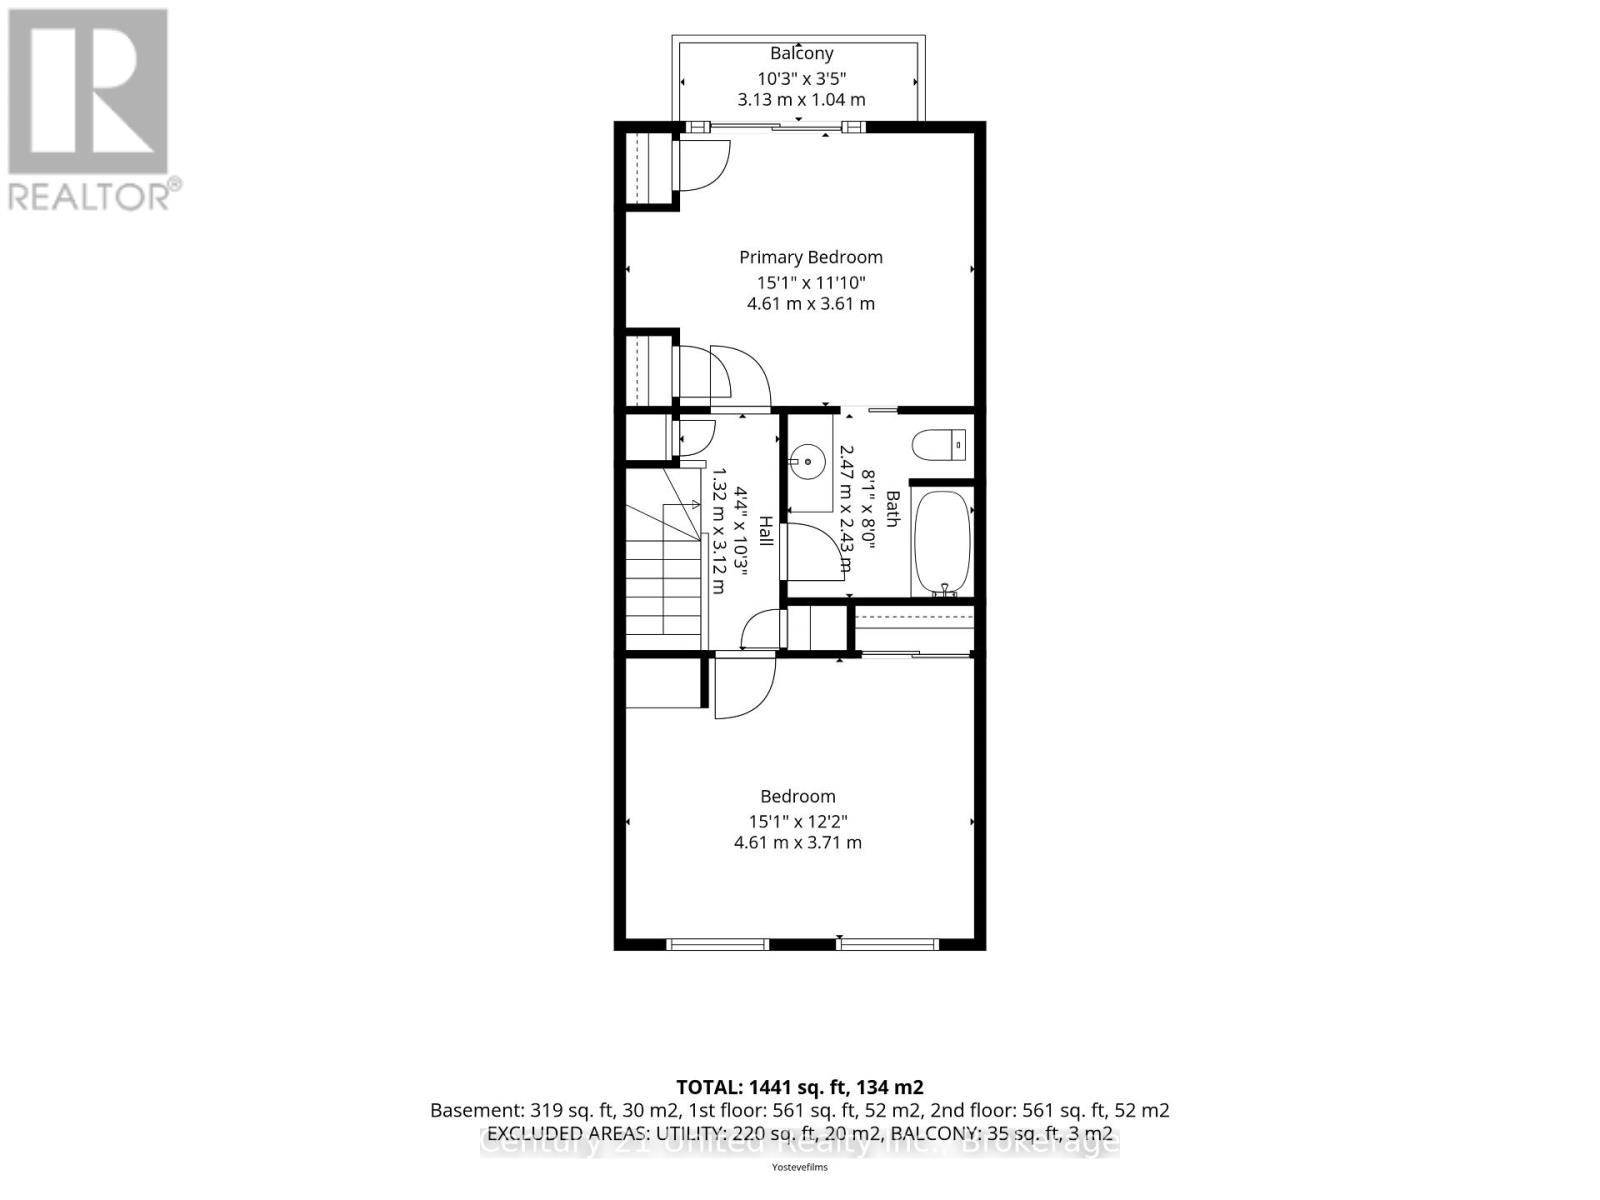
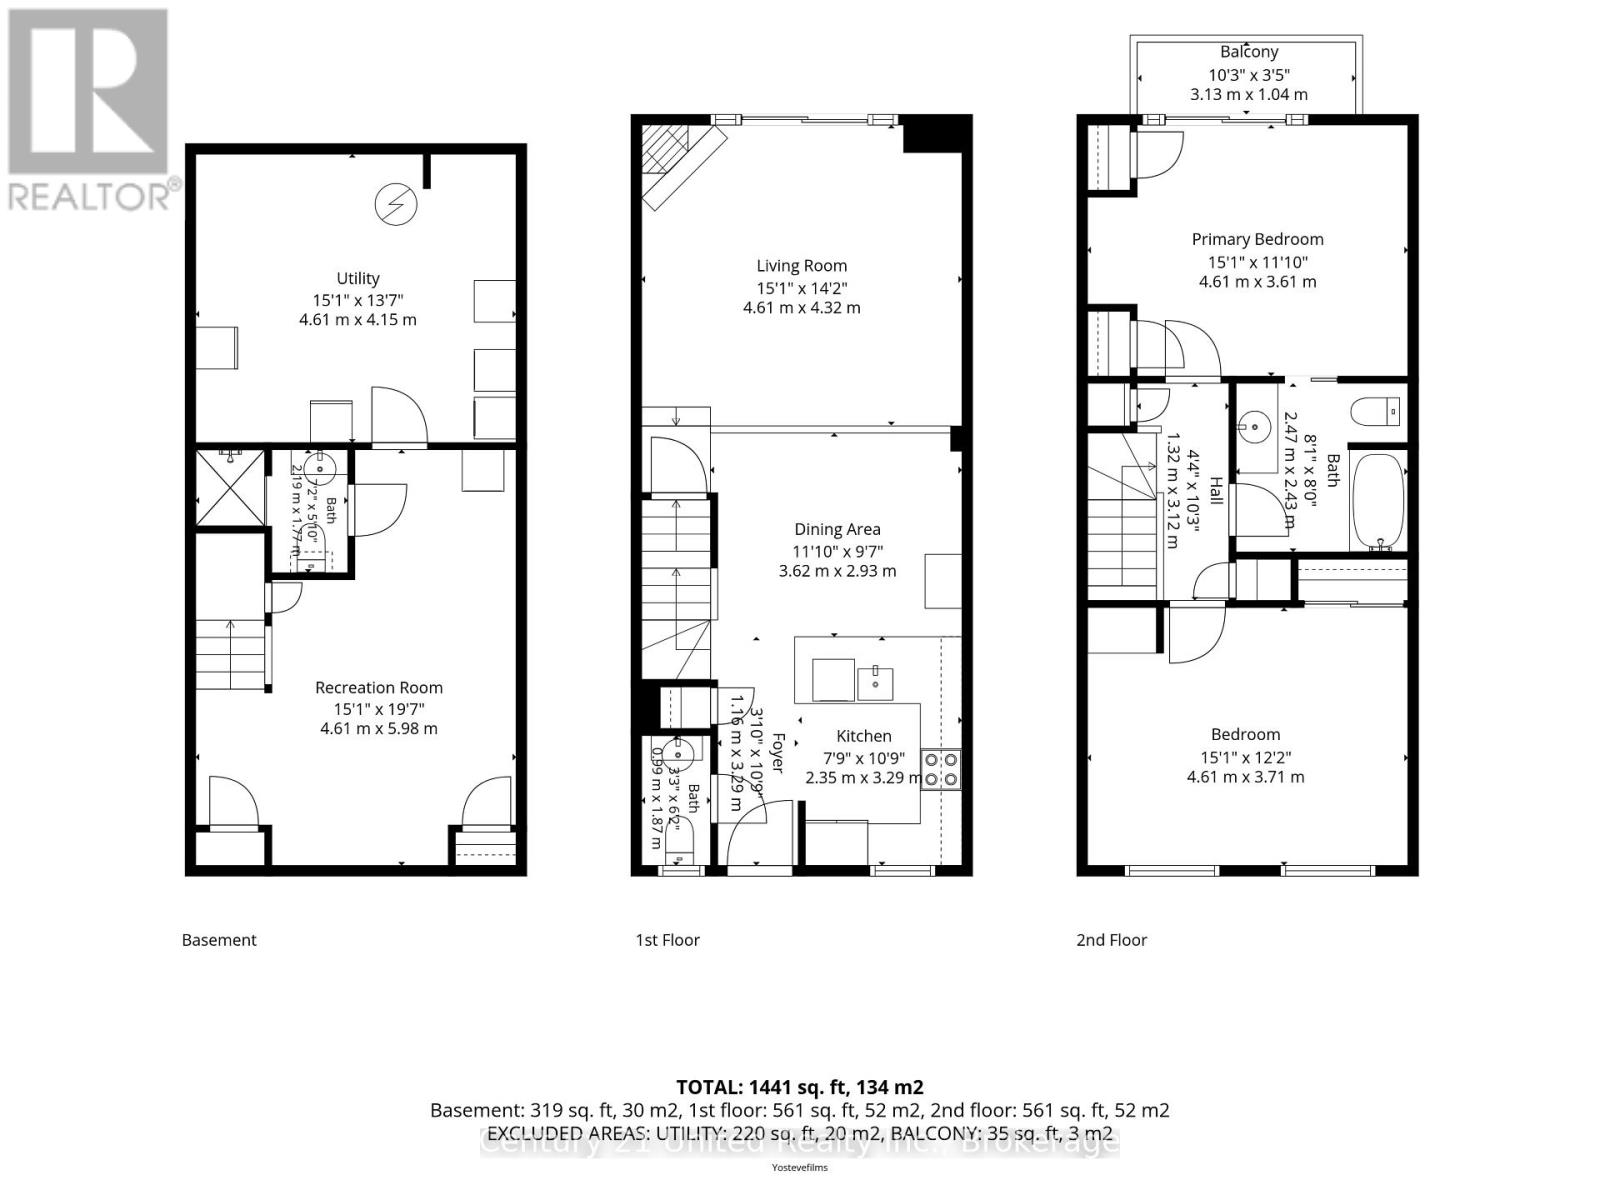
$875 MonthlyEnjoy maintenance-free waterfront living at The Landing on the beautiful Anstruther Lake. This fully finished 2-bedroom, 2.5-bathroom condo is ideal for year-round living or a weekend escape. The bright, open-concept main floor features a spacious kitchen overlooking the dining and living areas. Upstairs offers two comfortable bedrooms, while the finished lower level includes a large recreation room, bathroom, laundry, and plenty of storage. Residents enjoy a private boat slip, sandy beach, boat launch, kayak and paddle board storage, screened gazebo, private storage unit, and maintained common grounds. Spend your days boating, swimming, fishing, hiking, paddling, or snowmobiling-all without the upkeep of a traditional cottage. This is a great opportunity to enjoy the waterfront lifestyle in every season without the hassle! (id:49203)
Property Details
| MLS® Number | X14022442 |
| Property Type | Single Family |
| Community Name | North Kawartha |
| Community Features | Pets Allowed With Restrictions |
| Easement | Unknown |
| Equipment Type | Propane Tank |
| Features | Balcony |
| Parking Space Total | 2 |
| Rental Equipment Type | Propane Tank |
| Structure | Dock |
| View Type | Direct Water View |
| Water Front Name | Anstruther Lake |
| Water Front Type | Waterfront On Lake |
Building
| Bathroom Total | 3 |
| Bedrooms Above Ground | 2 |
| Bedrooms Total | 2 |
| Age | 11 To 15 Years |
| Amenities | Storage - Locker |
| Appliances | Water Heater, Dishwasher, Dryer, Freezer, Microwave, Stove, Washer, Refrigerator |
| Basement Development | Finished |
| Basement Type | N/a (finished) |
| Cooling Type | Central Air Conditioning |
| Exterior Finish | Wood |
| Fire Protection | Smoke Detectors |
| Half Bath Total | 1 |
| Heating Fuel | Propane |
| Heating Type | Forced Air |
| Stories Total | 2 |
| Size Interior | 1,000 - 1,199 Sqft |
| Type | Row / Townhouse |
Parking
| No Garage |
Land
| Access Type | Year-round Access, Private Docking |
| Acreage | No |
| Zoning Description | Tc |
Rooms
| Level | Type | Length | Width | Dimensions |
|---|---|---|---|---|
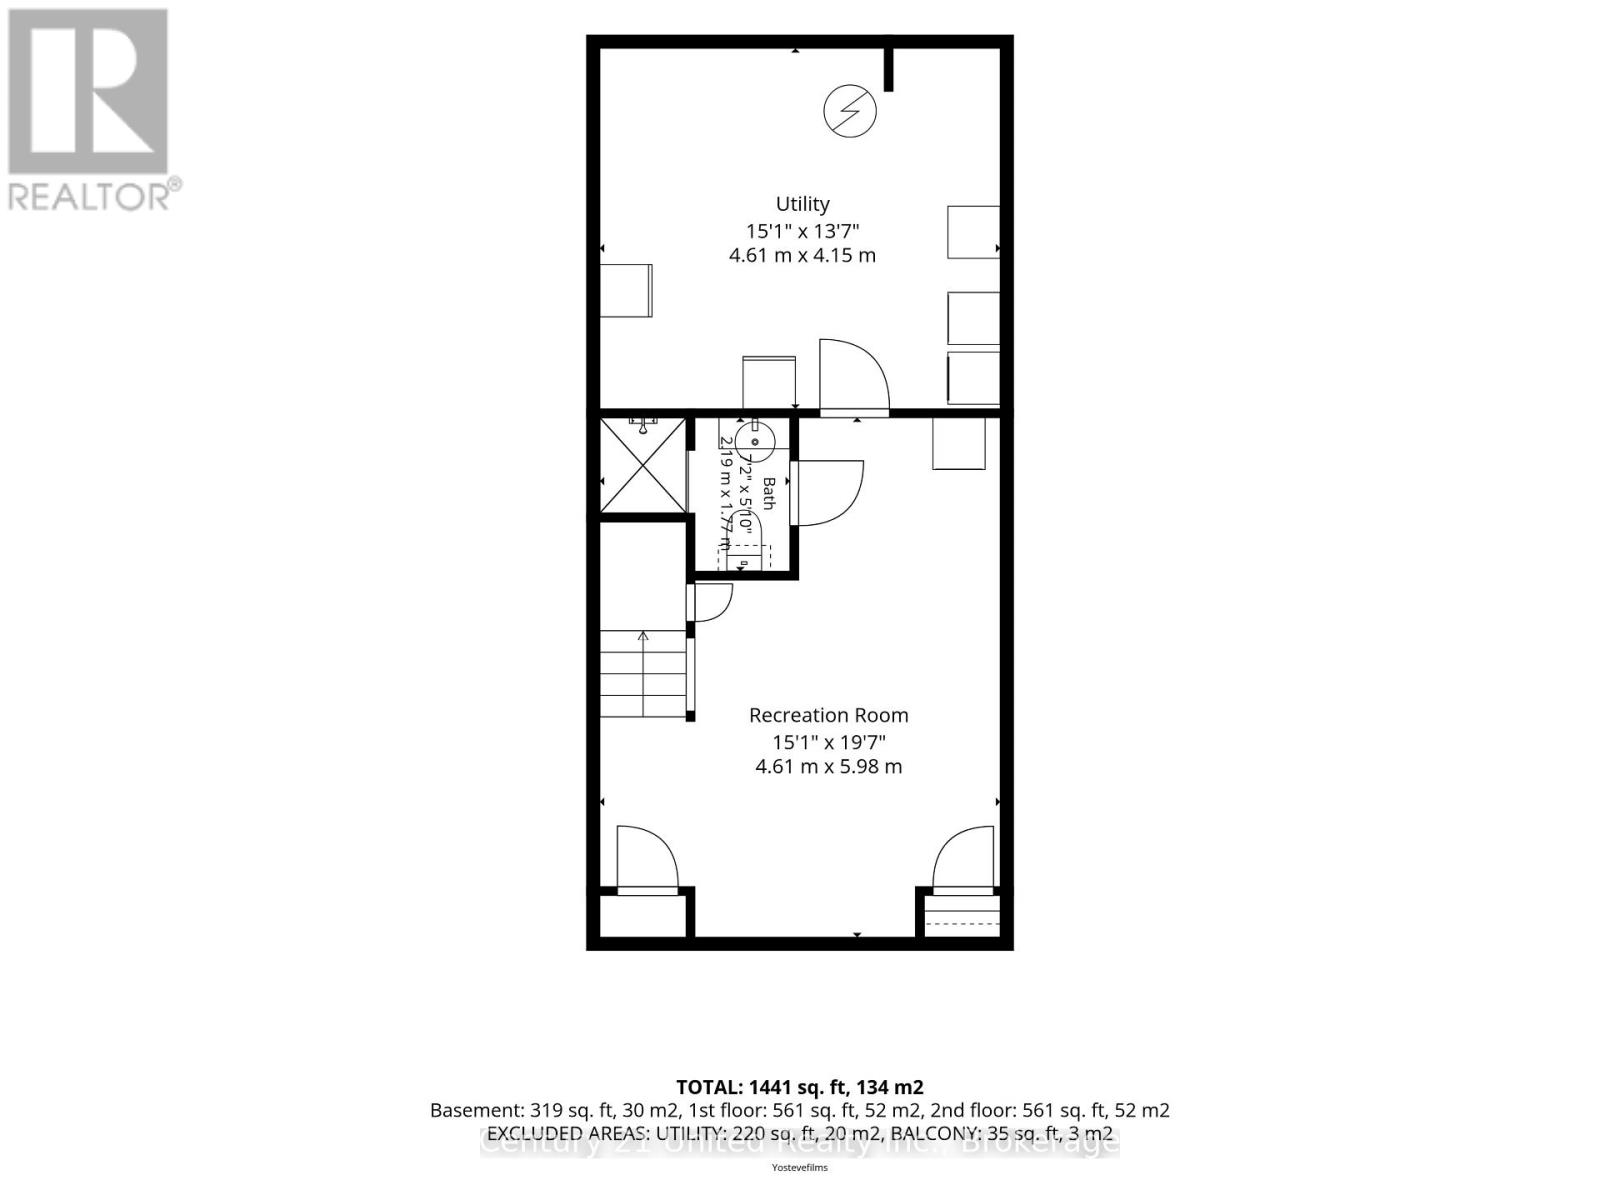
| Basement | Recreational, Games Room | 4.61 m | 5.98 m | 4.61 m x 5.98 m |
| Basement | Utility Room | 4.61 m | 4.15 m | 4.61 m x 4.15 m |
| Basement | Bathroom | 2.19 m | 1.77 m | 2.19 m x 1.77 m |
| Main Level | Kitchen | 2.35 m | 3.29 m | 2.35 m x 3.29 m |
| Main Level | Foyer | 1.16 m | 3.29 m | 1.16 m x 3.29 m |
| Main Level | Bathroom | 0.99 m | 1.87 m | 0.99 m x 1.87 m |
| Main Level | Dining Room | 3.62 m | 2.93 m | 3.62 m x 2.93 m |
| Main Level | Living Room | 4.61 m | 4.32 m | 4.61 m x 4.32 m |
| Upper Level | Bedroom | 4.61 m | 3.71 m | 4.61 m x 3.71 m |
| Upper Level | Bathroom | 2.47 m | 2.43 m | 2.47 m x 2.43 m |
| Upper Level | Bedroom | 4.61 m | 3.61 m | 4.61 m x 3.61 m |
Contact Us
Contact us for more information
Ryleigh Hickey
Salesperson
www.facebook.com/ryleigh.wilsongillespie/
www.instagram.com/missyrye/?hl=en
387 George Street South P.o. Box 178
Peterborough, Ontario K9J 6Y8
(705) 743-4444
(705) 743-9606
www.goldpost.com/
www.facebook.com/C21UnitedRealty/
Samantha Turner
Salesperson
387 George Street South P.o. Box 178
Peterborough, Ontario K9J 6Y8
(705) 743-4444
(705) 743-9606
www.goldpost.com/
www.facebook.com/C21UnitedRealty/

The trademarks REALTOR®, REALTORS®, and the REALTOR® logo are controlled by The Canadian Real Estate Association (CREA) and identify real estate professionals who are members of CREA. The trademarks MLS®, Multiple Listing Service® and the associated logos are owned by The Canadian Real Estate Association (CREA) and identify the quality of services provided by real estate professionals who are members of CREA. The trademark DDF® is owned by The Canadian Real Estate Association (CREA) and identifies CREA's Data Distribution Facility (DDF®)
October 13 2026 07:50:13
Central Lakes Association of REALTORS®
Century 21 United Realty Inc.