
178 Isington Street Moncton, New Brunswick E1G 1Y6

$429,900
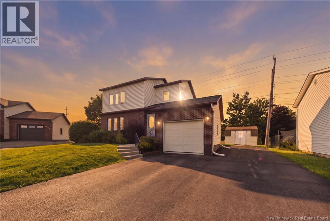
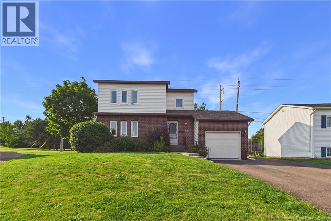
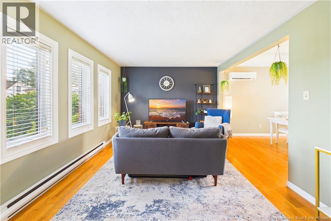
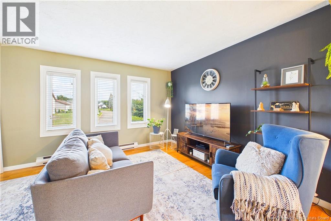
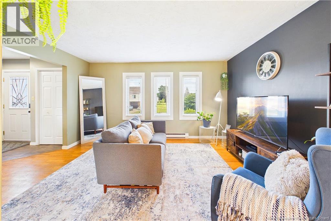
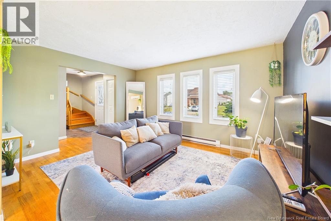
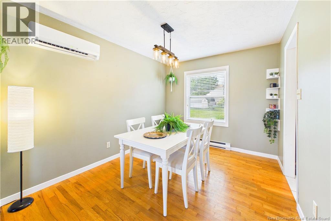
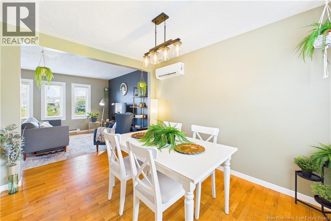
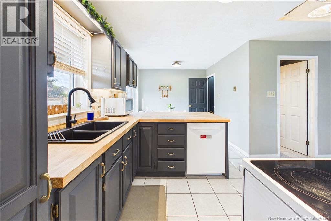
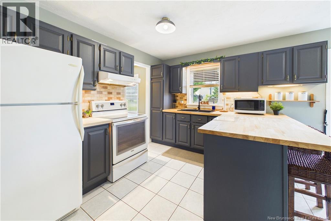
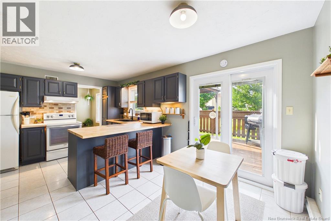
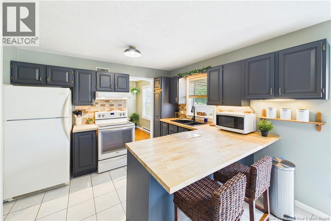
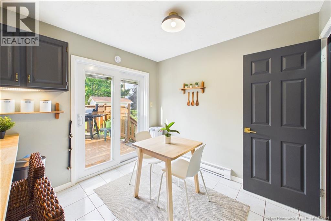
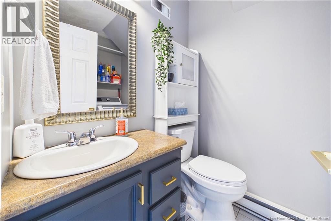
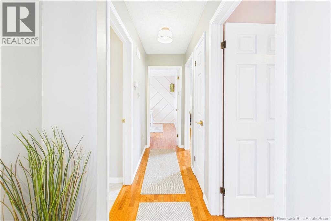
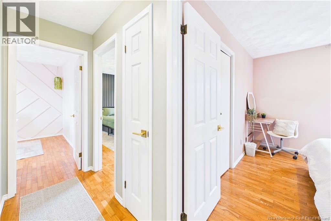
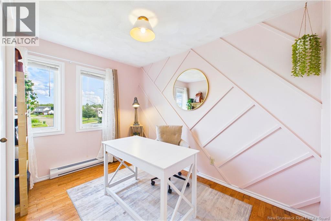
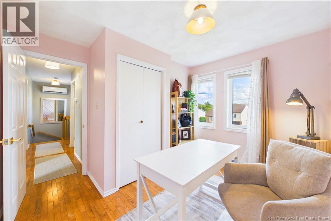
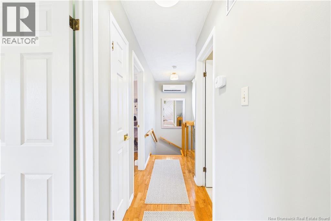
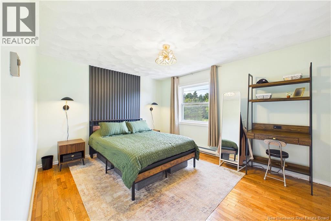
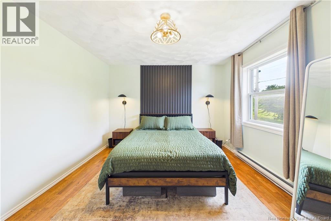
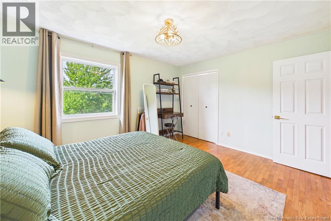
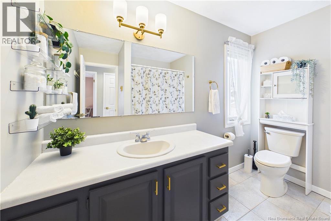
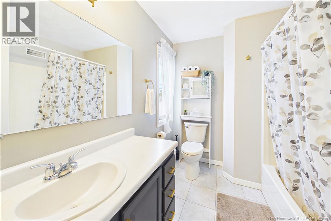
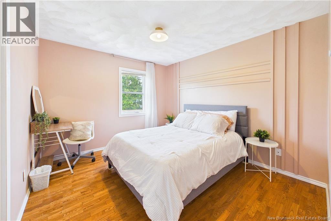
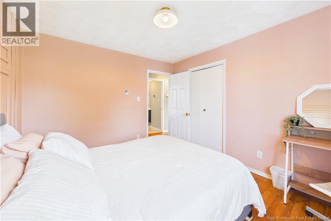
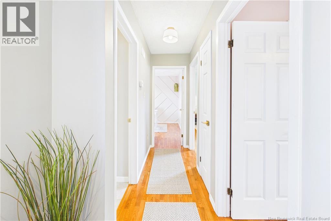
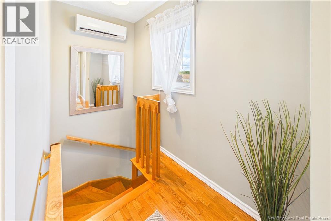
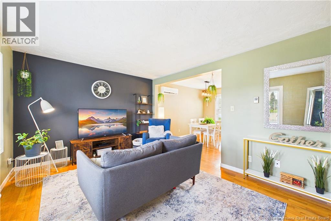
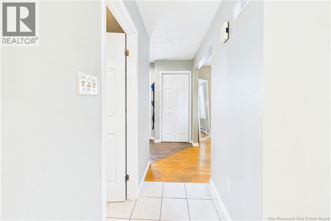
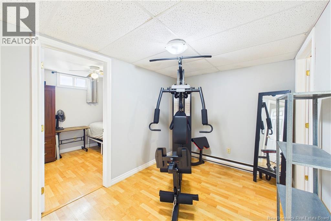
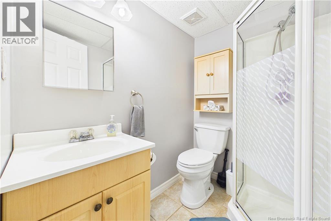
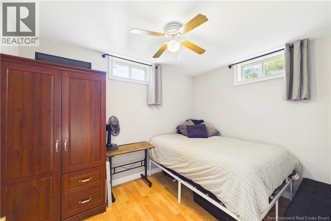
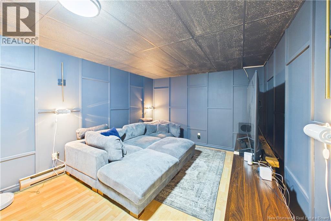
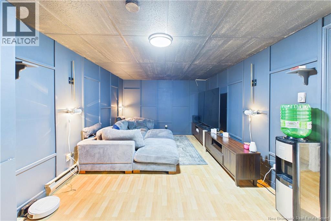
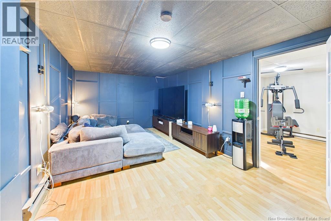
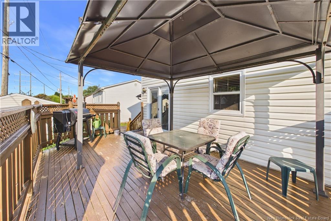
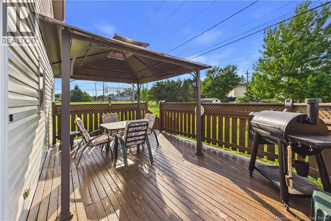
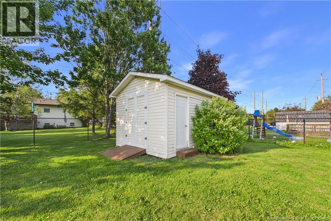
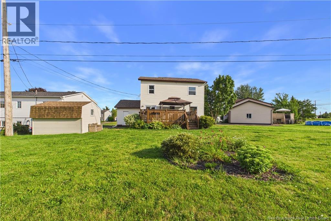
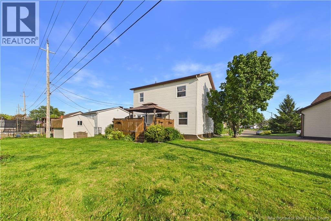
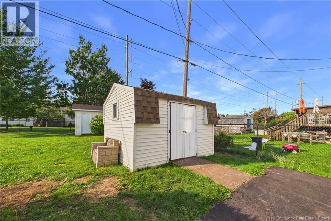
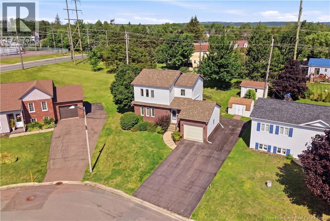
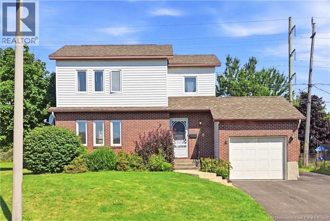
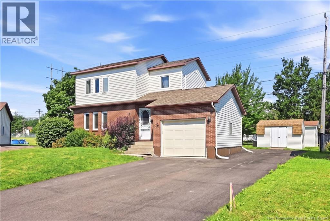
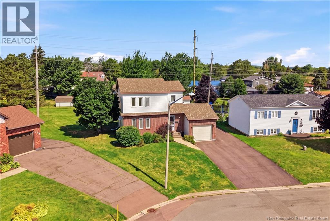
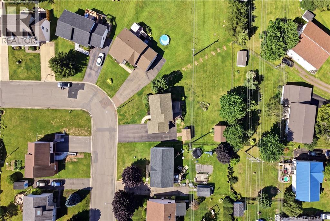
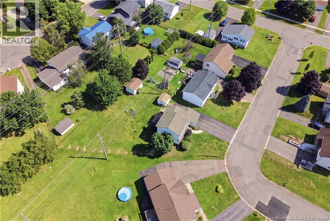
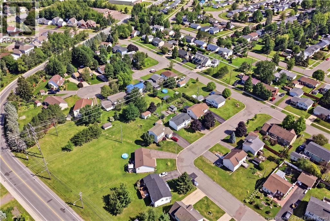
Pre listing home inspection completed for added peace of mind! Welcome to 178 Isington Street, a well maintained two storey home offering nearly 2,000 square feet of finished living space across three levels, an attached garage, and an impressive 1,035 square metre lot in Moncton's desirable North End. The main level features a comfortable living room, separate dining room, and a functional kitchen with warm butcher block countertops and a cozy dining nook. Patio doors lead directly to the large back deck and expansive backyard, creating plenty of space for entertaining, kids, pets, gardening, or simply enjoying the outdoors. Two storage sheds provide additional room for tools, toys, and seasonal items. Upstairs, you'll find three bedrooms and a full bathroom, while a convenient half bathroom is located on the main level. The fully finished lower level adds even more versatility with a large second living room, a bonus non conforming bedroom, an additional 3 piece bathroom, and flexible space that could be used as a home office, playroom, gym, hobby area, or guest space. With 3 bedrooms plus a bonus non conforming bedroom, 2.5 bathrooms, nearly 2,000 square feet of finished living space, an attached garage, a large backyard, and a convenient North End location, this home offers plenty of flexibility for its next owners. Book your private showing today! (id:49203)
Property Details
| MLS® Number | NB145605 |
| Property Type | Single Family |
| Features | Balcony/deck/patio |
| Structure | Barn |
Building
| Bathroom Total | 3 |
| Bedrooms Above Ground | 3 |
| Bedrooms Below Ground | 1 |
| Bedrooms Total | 4 |
| Basement Development | Finished |
| Basement Type | Full (finished) |
| Constructed Date | 1988 |
| Construction Style Attachment | Detached |
| Cooling Type | Heat Pump |
| Exterior Finish | Brick, Vinyl |
| Flooring Type | Tile, Hardwood |
| Foundation Type | Concrete |
| Half Bath Total | 1 |
| Heating Fuel | Electric |
| Heating Type | Baseboard Heaters, Heat Pump |
| Stories Total | 2 |
| Size Interior | 1,981 Sqft |
| Total Finished Area | 1981 Sqft |
| Type | House |
| Utility Water | Municipal Water |
Parking
| Attached Garage | |
| Garage |
Land
| Access Type | Year-round Access, Public Road |
| Acreage | No |
| Sewer | Municipal Sewage System |
| Size Irregular | 1035 |
| Size Total | 1035 M2 |
| Size Total Text | 1035 M2 |
Rooms
| Level | Type | Length | Width | Dimensions |
|---|---|---|---|---|
| Second Level | Bedroom | 13'11'' x 11'5'' | ||
| Second Level | Bedroom | 8'0'' x 10'11'' | ||
| Second Level | 4pc Bathroom | 8'1'' x 7'3'' | ||
| Second Level | Bedroom | 10'5'' x 11'4'' | ||
| Basement | Utility Room | 2'6'' x 16'5'' | ||
| Basement | Utility Room | 6'6'' x 4'10'' | ||
| Basement | Bedroom | 8'0'' x 10'8'' | ||
| Basement | Bonus Room | 7'11'' x 10'9'' | ||
| Basement | 3pc Bathroom | 6'2'' x 5'4'' | ||
| Basement | Family Room | 22'10'' x 11'1'' | ||
| Main Level | 2pc Bathroom | 5'1'' x 6'7'' | ||
| Main Level | Kitchen | 17'6'' x 9'3'' | ||
| Main Level | Dining Room | 9'3'' x 11'3'' | ||
| Main Level | Living Room | 14'5'' x 11'3'' | ||
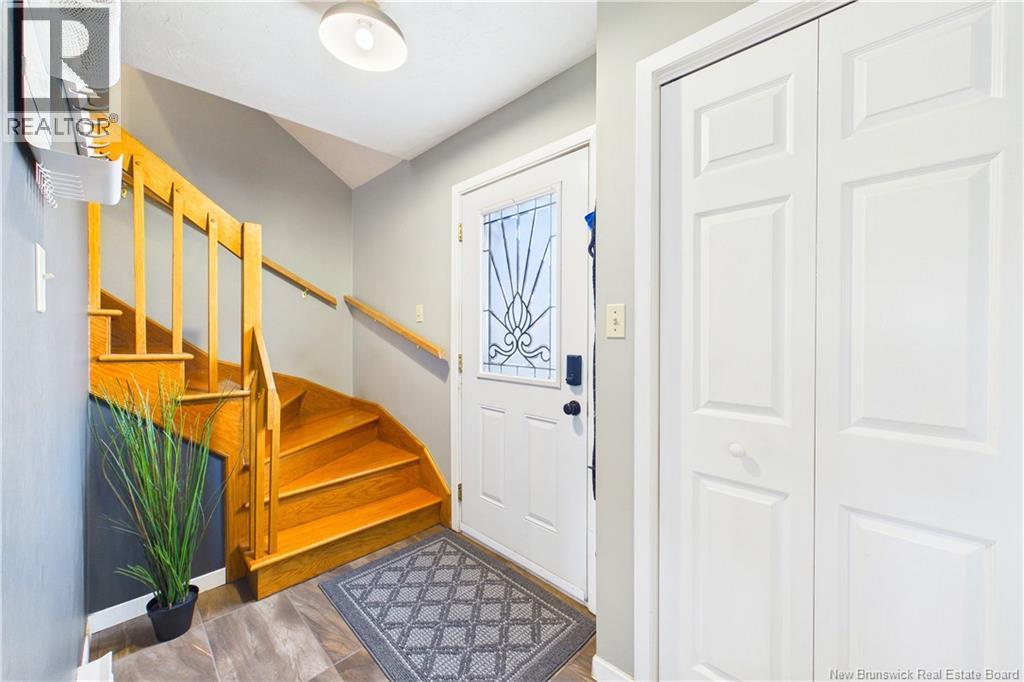
| Main Level | Foyer | 9'0'' x 5'2'' |
https://www.realtor.ca/real-estate/30155257/178-isington-street-moncton
Contact Us
Contact us for more information

Shaelene Crossman
Salesperson
1000 Unit 101 St George Blvd
Moncton, New Brunswick E1E 4M7
(506) 857-2100
(506) 859-1623
www.royallepageatlantic.com/

The trademarks REALTOR®, REALTORS®, and the REALTOR® logo are controlled by The Canadian Real Estate Association (CREA) and identify real estate professionals who are members of CREA. The trademarks MLS®, Multiple Listing Service® and the associated logos are owned by The Canadian Real Estate Association (CREA) and identify the quality of services provided by real estate professionals who are members of CREA. The trademark DDF® is owned by The Canadian Real Estate Association (CREA) and identifies CREA's Data Distribution Facility (DDF®)
September 23 2026 06:42:34
New Brunswick Real Estate Board
Royal LePage Atlantic