
1731 O'hanlan Lane London North, Ontario N5X 0N2

$649,600
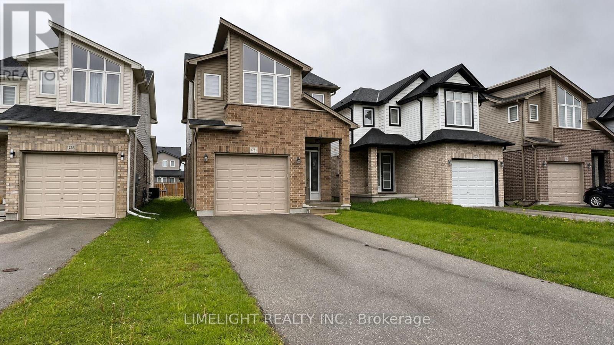
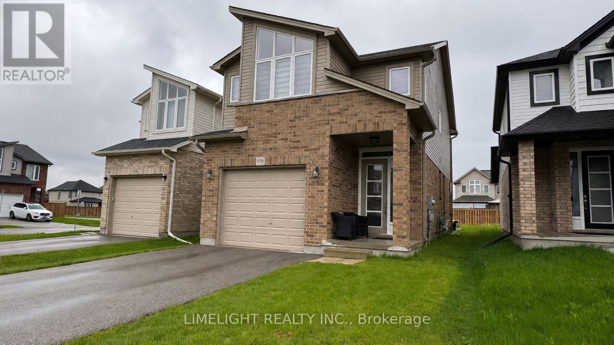
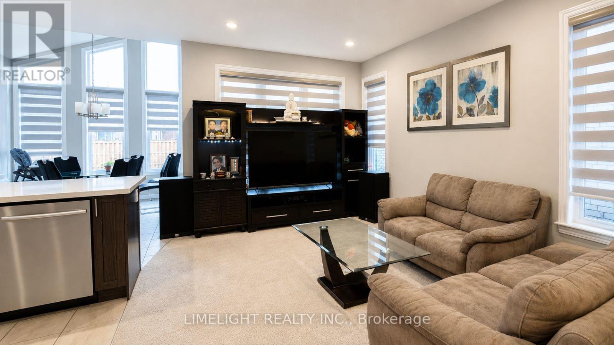
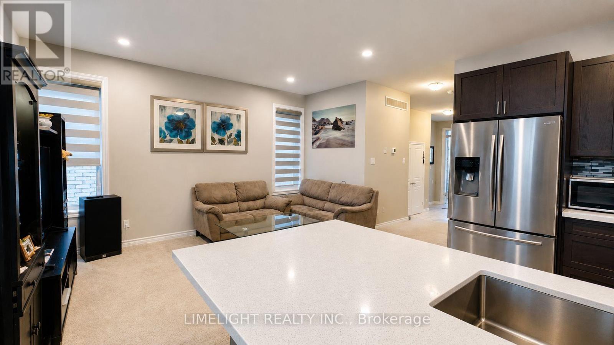
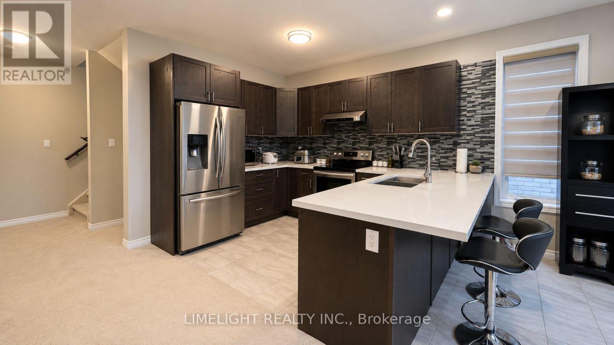
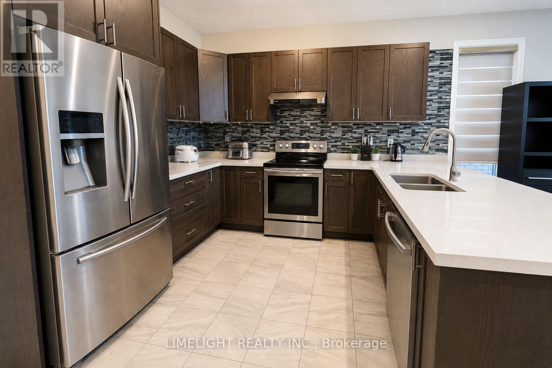
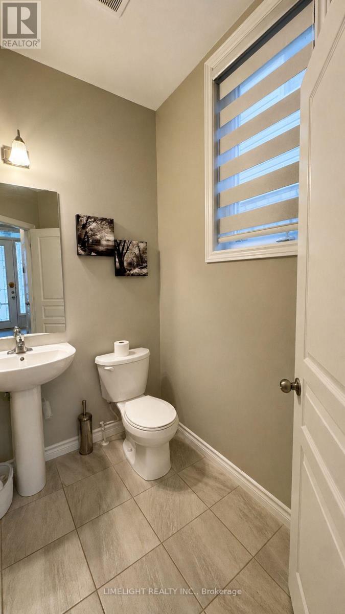
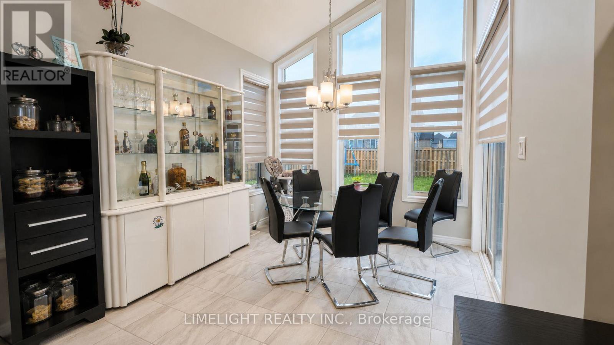
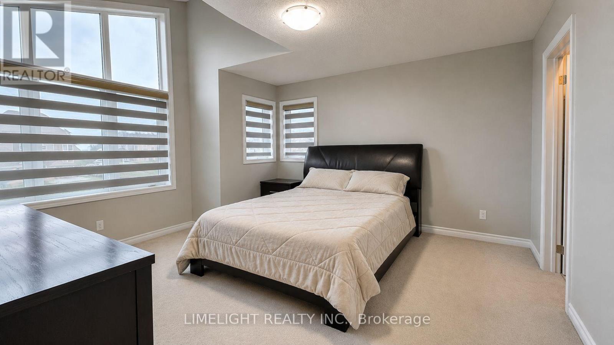
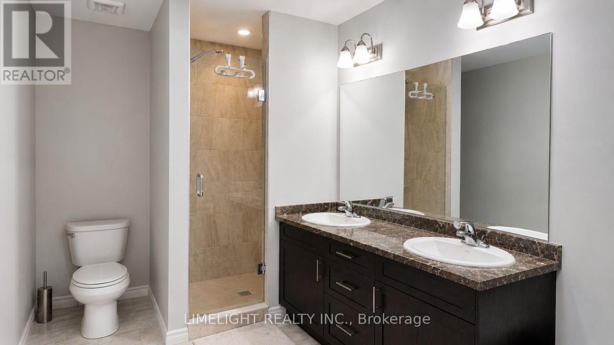
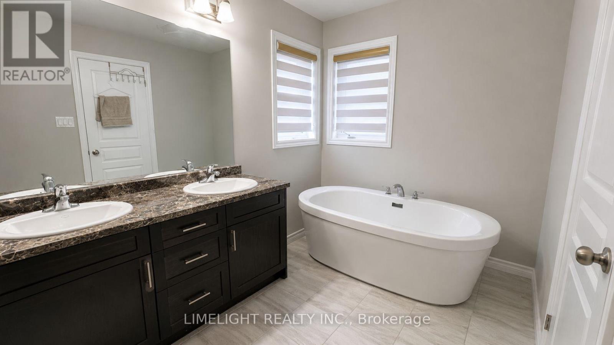
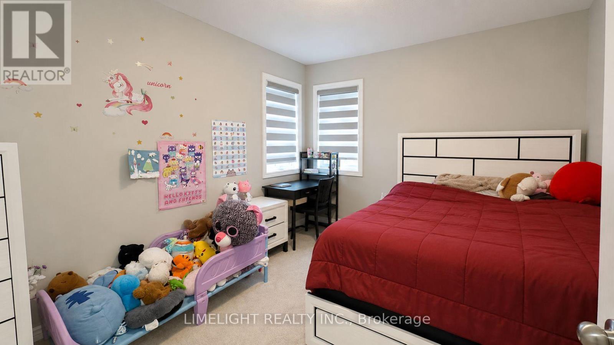
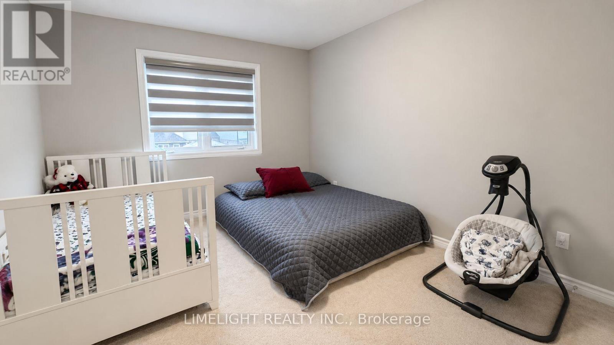
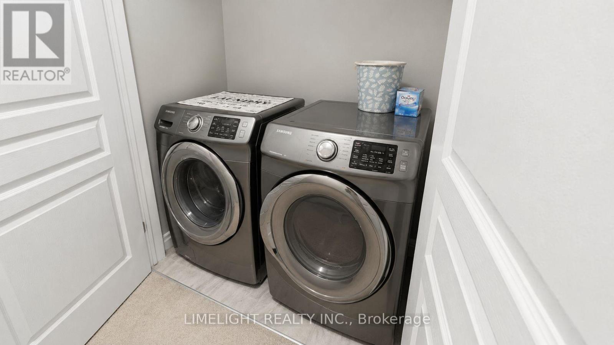
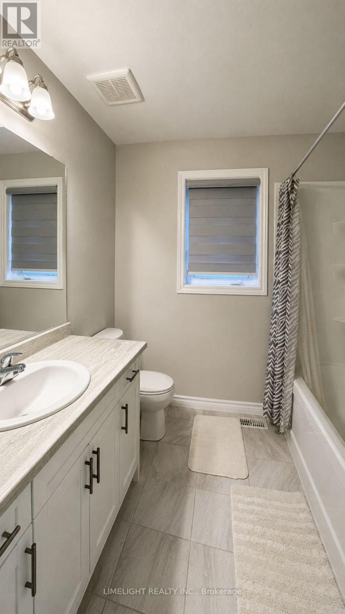
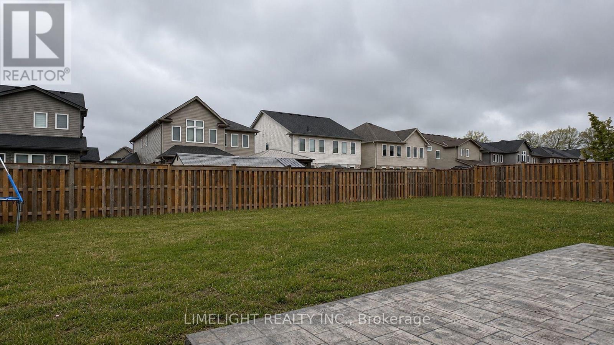
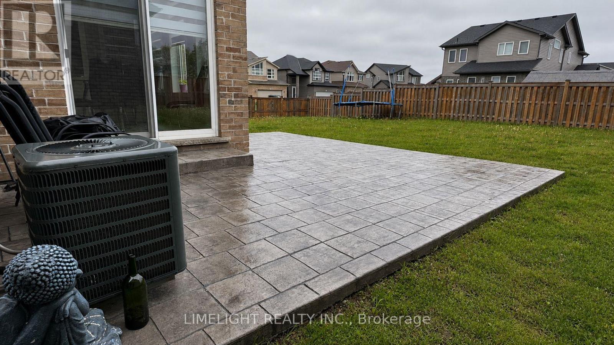
Welcome to 1731 O'Hanlan Lane, located in the desirable Cedar Hollow community of North East London. This beautiful 2 storey family home offers 3 bedrooms, 2.5 bathrooms, and an attached single car garage with convenient interior access. The main floor features an open concept layout with 9' ceilings, a sunken foyer entry, neutral modern finishes, ceramic tile, plush carpeting, a spacious living room, and a convenient powder room. The bright kitchen includes stainless steel appliances, backsplash, quartz countertops, an open dining area with vaulted ceilings, and walkout to stamped concrete patio area. Upstairs features a centrally located laundry area, two additional bedrooms sharing a 4-piece bathroom, and a spacious primary suite complete with vaulted ceilings, a large walk-in closet, and a luxury 5-piece ensuite featuring a freestanding soaker tub and a large tiled shower. The bright unfinished basement offers excellent future development potential. It includes an egress window (bedroom potential), and a rough-in for a future 3-piece bathroom. Additional highlights include south facing yard, stamped concrete rear patio and excellent proximity to parks, trails, shopping, and amenities. (id:49203)
Property Details
| MLS® Number | X13128290 |
| Property Type | Single Family |
| Community Name | North D |
| Equipment Type | Water Heater |
| Features | Sump Pump |
| Parking Space Total | 3 |
| Rental Equipment Type | Water Heater |
Building
| Bathroom Total | 3 |
| Bedrooms Above Ground | 3 |
| Bedrooms Total | 3 |
| Age | 6 To 15 Years |
| Appliances | Blinds, Dishwasher, Dryer, Stove, Washer, Refrigerator |
| Basement Development | Unfinished |
| Basement Type | N/a (unfinished) |
| Construction Style Attachment | Detached |
| Cooling Type | Central Air Conditioning |
| Exterior Finish | Brick, Vinyl Siding |
| Flooring Type | Tile |
| Foundation Type | Poured Concrete |
| Half Bath Total | 1 |
| Heating Fuel | Natural Gas |
| Heating Type | Forced Air |
| Stories Total | 2 |
| Size Interior | 1,500 - 2,000 Sqft |
| Type | House |
| Utility Water | Municipal Water |
Parking
| Attached Garage | |
| Garage |
Land
| Acreage | No |
| Sewer | Sanitary Sewer |
| Size Depth | 38.02 M |
| Size Frontage | 9.23 M |
| Size Irregular | 9.2 X 38 M |
| Size Total Text | 9.2 X 38 M |
Rooms
| Level | Type | Length | Width | Dimensions |
|---|---|---|---|---|
| Second Level | Primary Bedroom | 4.32 m | 3.99 m | 4.32 m x 3.99 m |
| Second Level | Bedroom 2 | 4.01 m | 3.1 m | 4.01 m x 3.1 m |
| Second Level | Bedroom 3 | 4.04 m | 3.07 m | 4.04 m x 3.07 m |
| Main Level | Living Room | 4.55 m | 3.38 m | 4.55 m x 3.38 m |
| Main Level | Kitchen | 4.55 m | 2.64 m | 4.55 m x 2.64 m |
| Main Level | Dining Room | 3.05 m | 3.05 m | 3.05 m x 3.05 m |
Utilities
| Cable | Installed |
| Electricity | Installed |
| Sewer | Installed |
https://www.realtor.ca/real-estate/29752376/1731-ohanlan-lane-london-north-north-d-north-d
Contact Us
Contact us for more information

Lukas Dysko
Salesperson
102-612 Colborne Street
London, Ontario N6B 2V2
(519) 857-6000
x.com/LimelightRealt1
www.facebook.com/people/Limelight-Realty/100063788523473/
www.linkedin.com/company/limelight-realty-inc
x.com/LimelightRealt1

Ali Saadat
Broker of Record
(519) 709-7774
alisaadat.ca/
www.facebook.com/alirealestatebroker
x.com/alicansell
www.linkedin.com/in/ali-saadat-60822917/
www.instagram.com/agent_ali_saadat
www.youtube.com/channel/UCXwfI-6sDlC3j_AfBT-2Z7A
102-612 Colborne Street
London, Ontario N6B 2V2
(519) 857-6000
x.com/LimelightRealt1
www.facebook.com/people/Limelight-Realty/100063788523473/
www.linkedin.com/company/limelight-realty-inc
x.com/LimelightRealt1

The trademarks REALTOR®, REALTORS®, and the REALTOR® logo are controlled by The Canadian Real Estate Association (CREA) and identify real estate professionals who are members of CREA. The trademarks MLS®, Multiple Listing Service® and the associated logos are owned by The Canadian Real Estate Association (CREA) and identify the quality of services provided by real estate professionals who are members of CREA. The trademark DDF® is owned by The Canadian Real Estate Association (CREA) and identifies CREA's Data Distribution Facility (DDF®)
June 30 2026 08:51:54
London and St. Thomas Association of REALTORS®
Limelight Realty Inc.