
1710 Hollywood Road S Kelowna, British Columbia V1X 4P3

$737,000
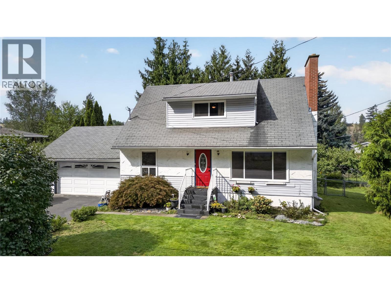
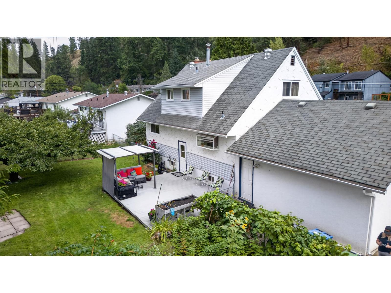
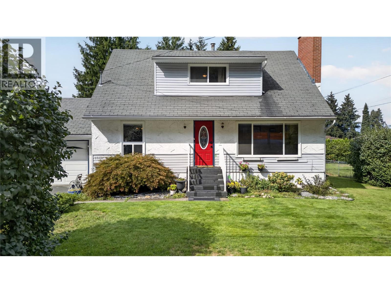
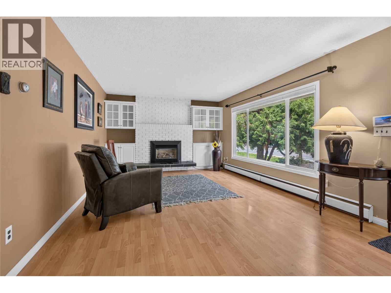
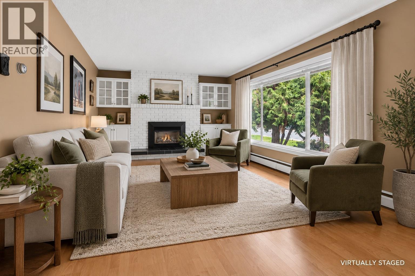
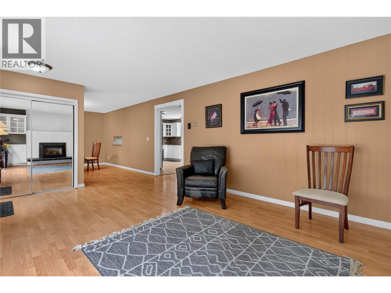
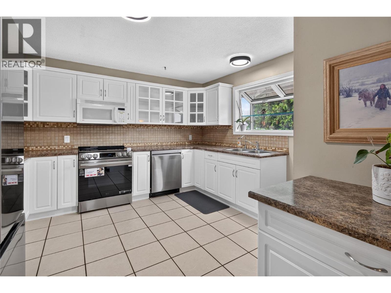
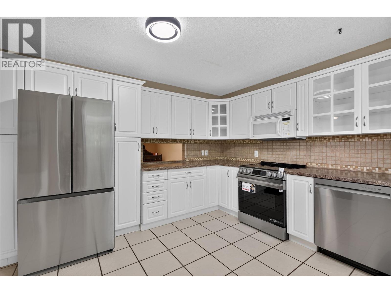
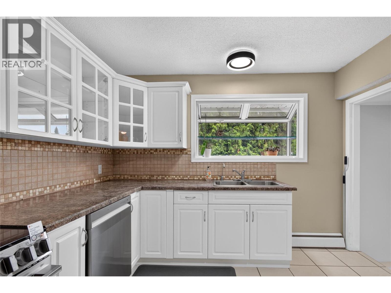
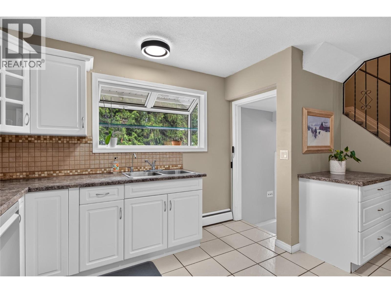
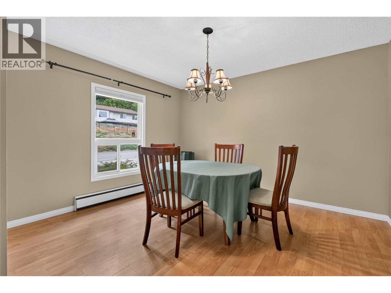
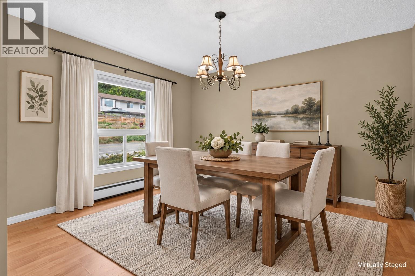
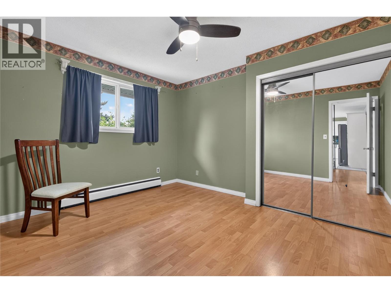
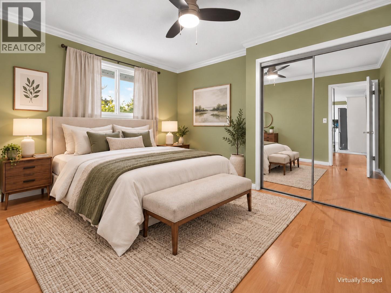
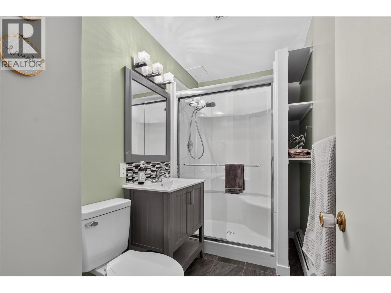
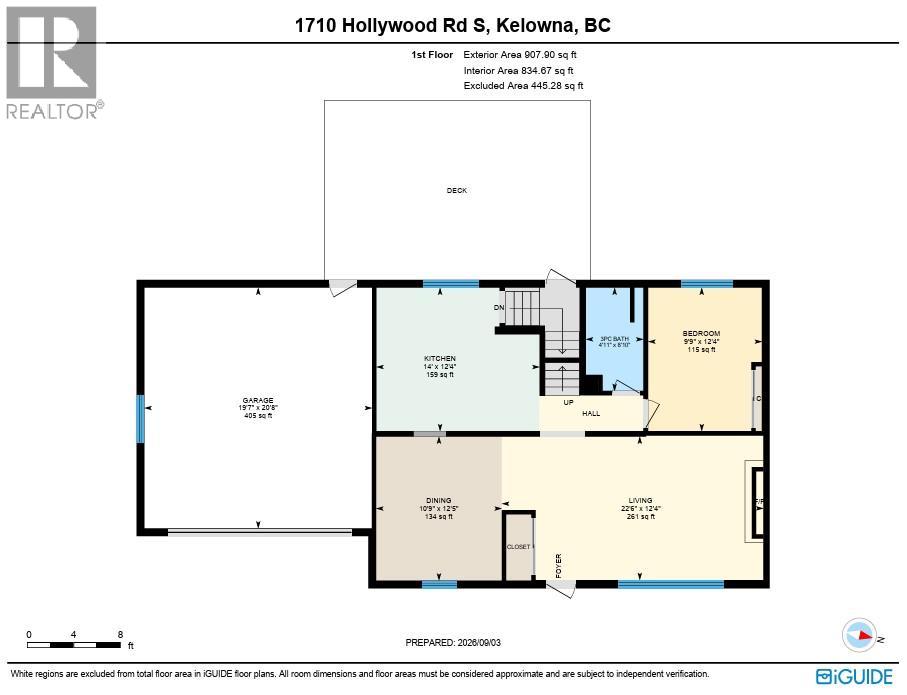
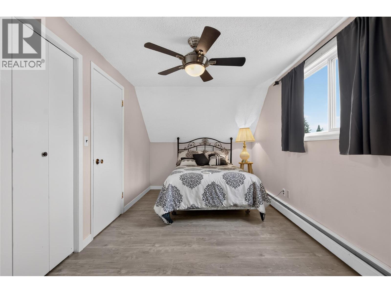
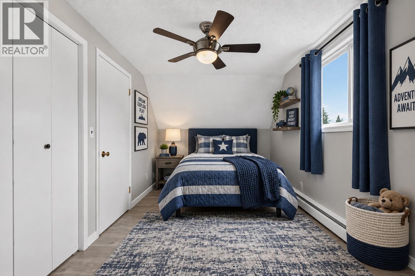
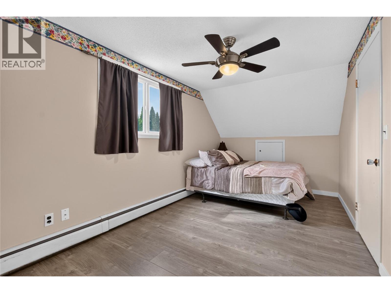
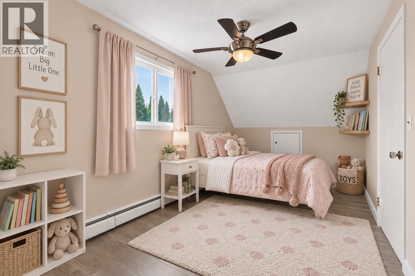
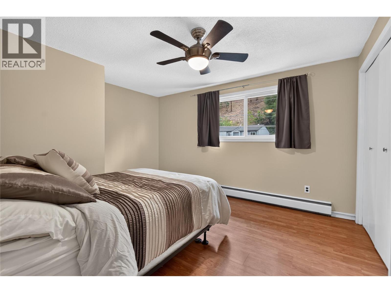
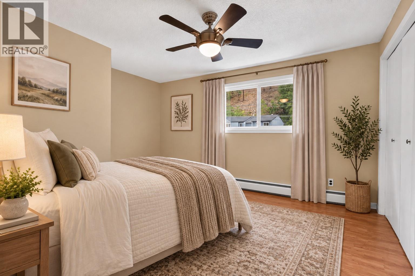
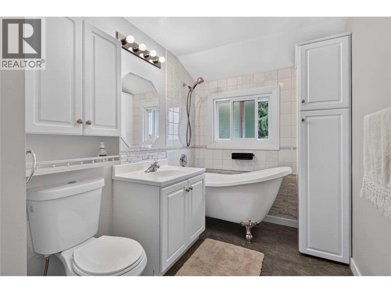
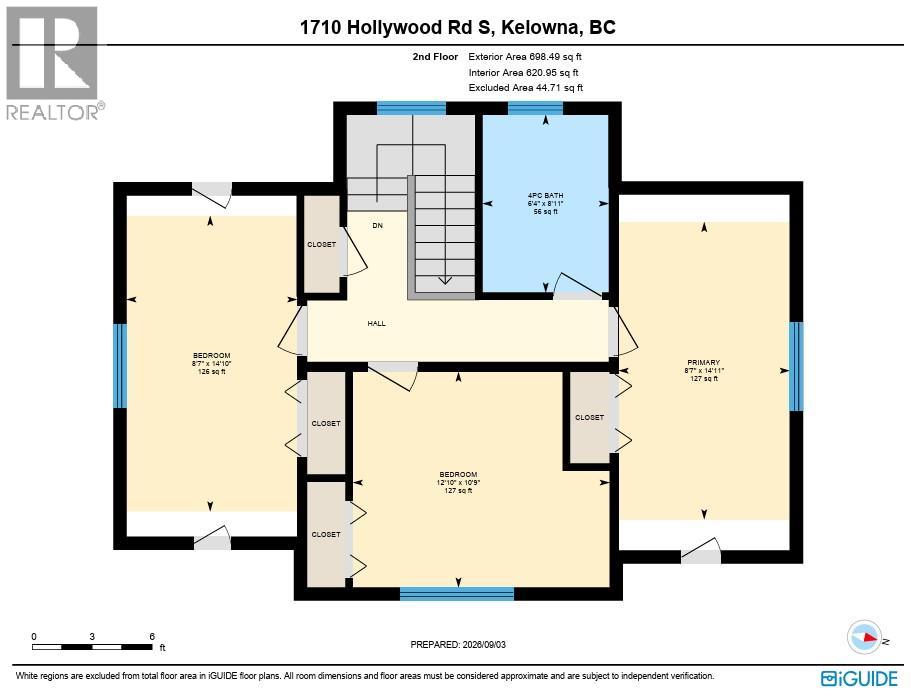
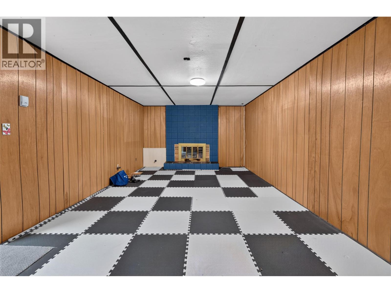
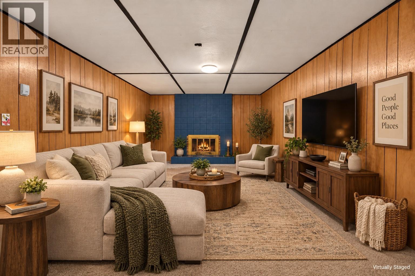
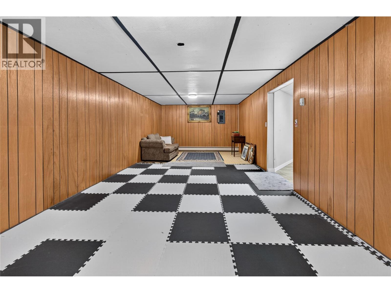
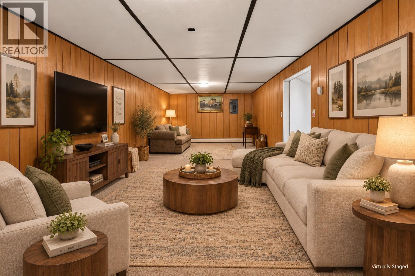
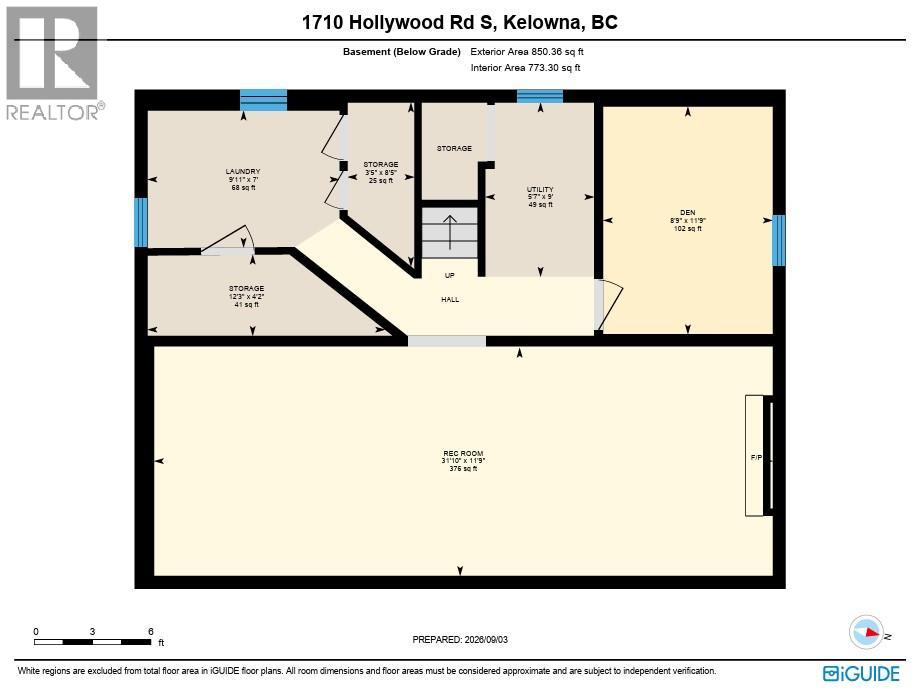
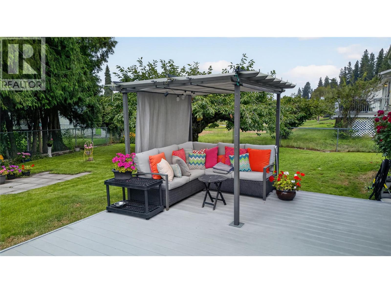
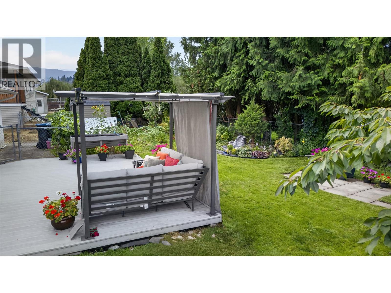
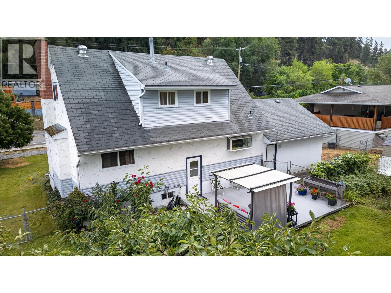
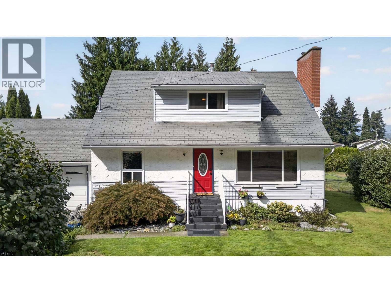
CLICK TO VIEW VIDEO: ?Have you been searching for a Kelowna home that works for your family now and gives you options for what's next? Well, take a look at this one. 4 bedroom plus den, 2 bathroom home, double garage, great backyard, and some interesting future potential with the RU1 zoning. The main living area is bright, flooded with natural light from the large bay window. The gas fireplace adds coziness for those evenings in. The dining area fits your family size now and room for the future. The kitchen is bright and open, plenty of cupboard and counter space, and how nice will it be for you to be the first one to use the new stainless steel appliances? Additionally, on the main floor, a full bathroom and bedroom, perfect for that guest or family member who would like to avoid the stairs. Upstairs, designed with families in mind, with three bedrooms together on one level, along with the home's second fully renovated bathroom. The basement offers a lot of flexibility. Laundry, a den for guests, playroom or office. The large rec room is perfect for a movie room or gym. This is the kind of square footage that can change as your family does. I think a big part of the lifestyle is outside. Mature landscaping with a fully fenced back yard. You have a cherry tree, a pond, and underground irrigation. It's an amazing spot to relax, entertain, and let the kids and pets run free. Decades of family memories have already been created here. Now the opportunity is yours. (id:49203)
Property Details
| MLS® Number | 10399931 |
| Property Type | Single Family |
| Neigbourhood | Rutland South |
| Parking Space Total | 4 |
Building
| Bathroom Total | 2 |
| Bedrooms Total | 4 |
| Appliances | Refrigerator, Dishwasher, Dryer, Range - Electric, Microwave, Washer |
| Architectural Style | Other |
| Constructed Date | 1972 |
| Construction Style Attachment | Detached |
| Fireplace Fuel | Gas,wood |
| Fireplace Present | Yes |
| Fireplace Total | 2 |
| Fireplace Type | Unknown,conventional |
| Heating Type | Baseboard Heaters, Radiant Heat |
| Roof Material | Asphalt Shingle |
| Roof Style | Unknown |
| Stories Total | 2 |
| Size Interior | 2,205 Sqft |
| Type | House |
| Utility Water | Municipal Water |
Parking
| Attached Garage | 2 |
Land
| Acreage | No |
| Sewer | Municipal Sewage System |
| Size Irregular | 0.21 |
| Size Total | 0.21 Ac|under 1 Acre |
| Size Total Text | 0.21 Ac|under 1 Acre |
Rooms
| Level | Type | Length | Width | Dimensions |
|---|---|---|---|---|
| Second Level | 4pc Bathroom | 8'11'' x 6'2'' | ||
| Second Level | Primary Bedroom | 10'11'' x 12'10'' | ||
| Second Level | Bedroom | 15'1'' x 8'8'' | ||
| Second Level | Bedroom | 15'1'' x 8'7'' | ||
| Basement | Utility Room | 8'8'' x 5'8'' | ||
| Basement | Other | 11'9'' x 8'8'' | ||
| Basement | Laundry Room | 7' x 9'9'' | ||
| Basement | Family Room | 11'9'' x 31'10'' | ||
| Main Level | Dining Room | 12'5'' x 13'8'' | ||
| Main Level | 3pc Bathroom | 8'10'' x 4'10'' | ||
| Main Level | Bedroom | 12'4'' x 9'10'' | ||
| Main Level | Kitchen | 12'5'' x 14'1'' | ||
| Main Level | Living Room | 12'5'' x 19'9'' |
https://www.realtor.ca/real-estate/30252840/1710-hollywood-road-s-kelowna-rutland-south
Contact Us
Contact us for more information

Brenden Flundra
www.neuhouzz.ca/
www.facebook.com/neuhouzzrealestate/
www.instagram.com/neuhouzzrealestate/
645 Main Street
Penticton, British Columbia V2A 5C9
(833) 817-6506
(866) 263-9200
www.exprealty.ca/

The trademarks REALTOR®, REALTORS®, and the REALTOR® logo are controlled by The Canadian Real Estate Association (CREA) and identify real estate professionals who are members of CREA. The trademarks MLS®, Multiple Listing Service® and the associated logos are owned by The Canadian Real Estate Association (CREA) and identify the quality of services provided by real estate professionals who are members of CREA. The trademark DDF® is owned by The Canadian Real Estate Association (CREA) and identifies CREA's Data Distribution Facility (DDF®)
September 09 2026 05:28:33
Association of Interior REALTORS®
Exp Realty