
17 Spruce Gardens Belleville, Ontario K8N 5W3

$549,900
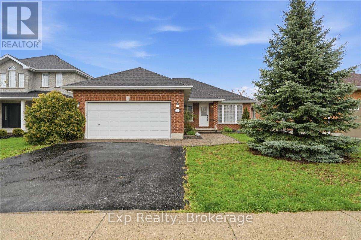
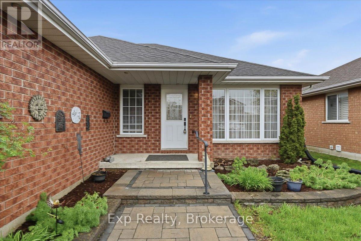
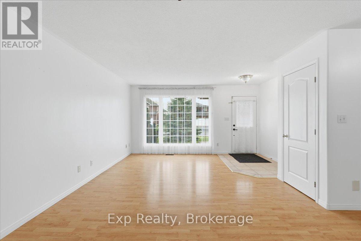
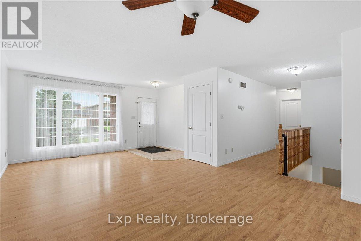
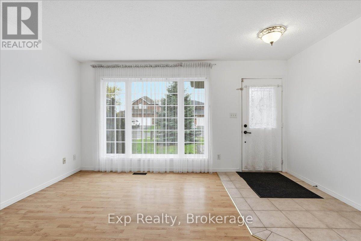
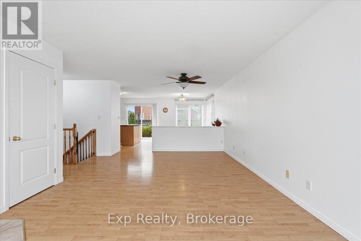
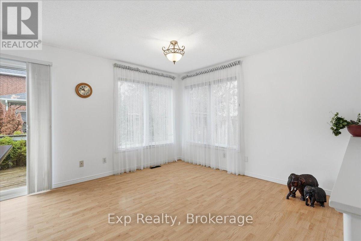
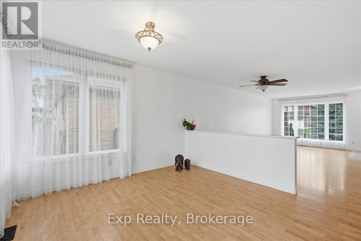
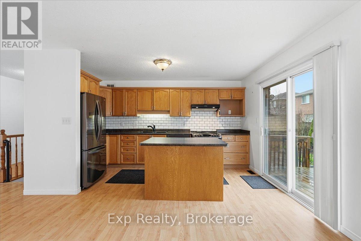
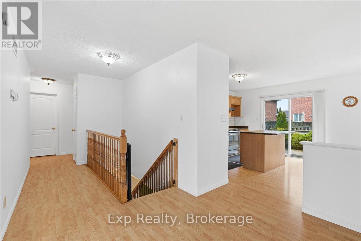
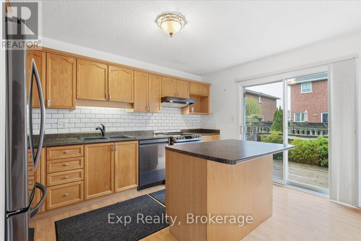
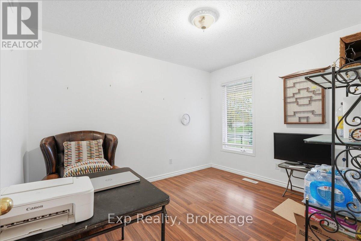
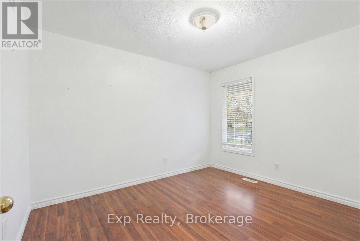
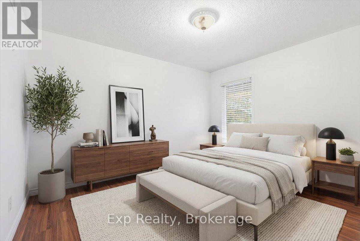
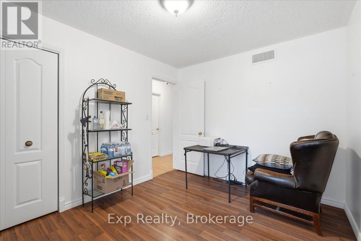
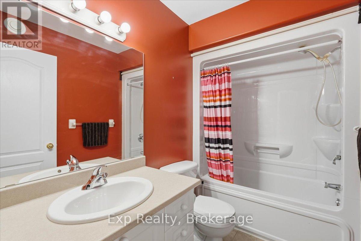
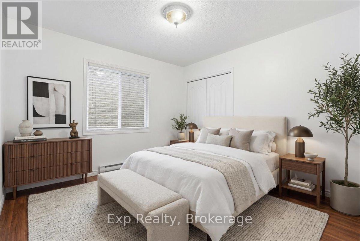
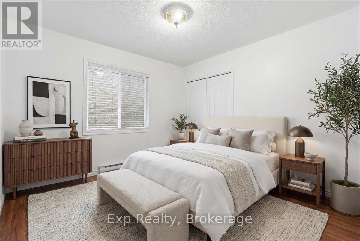
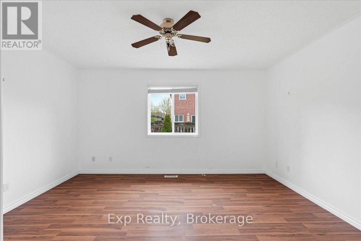
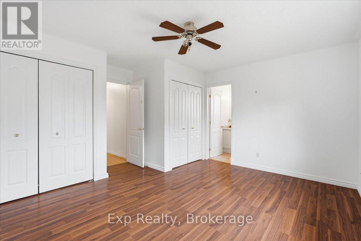
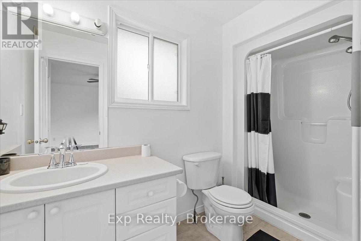
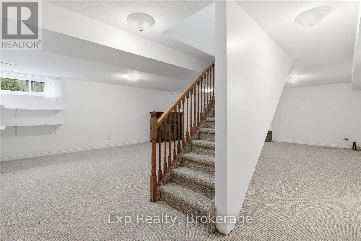
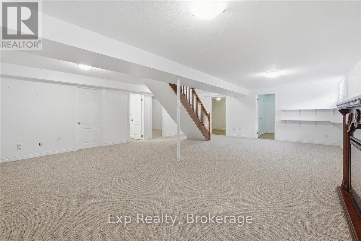
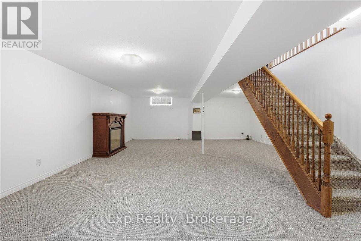
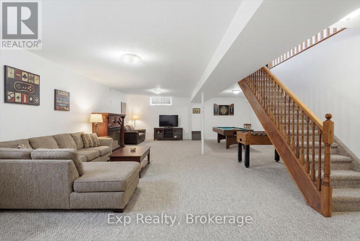
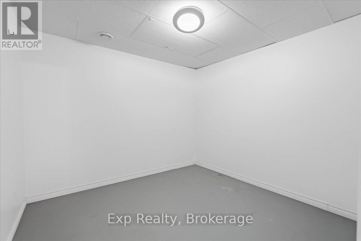
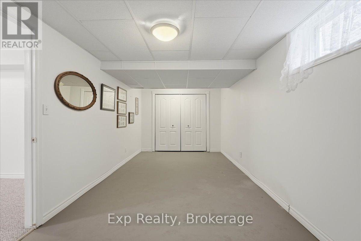
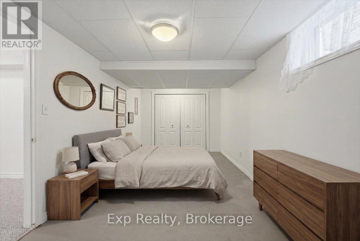
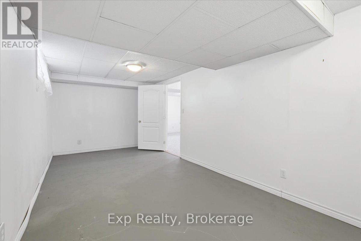
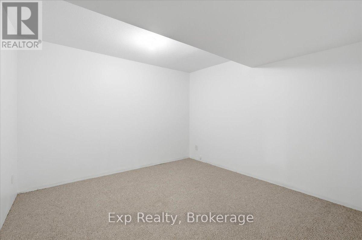
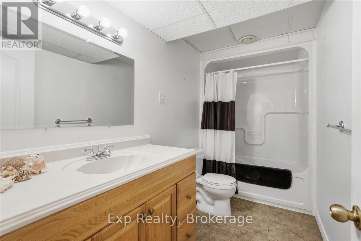
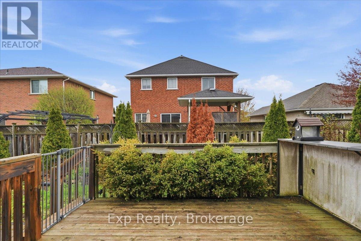
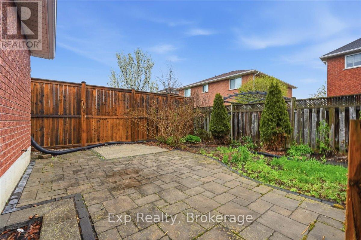
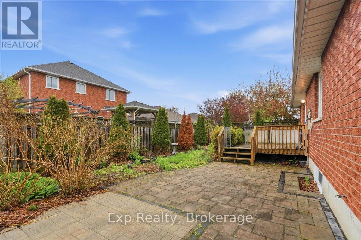
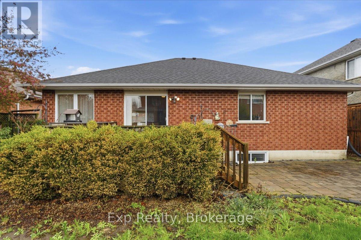
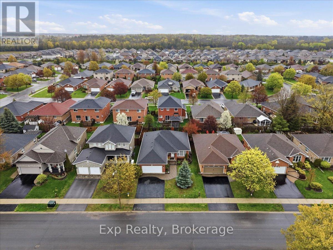
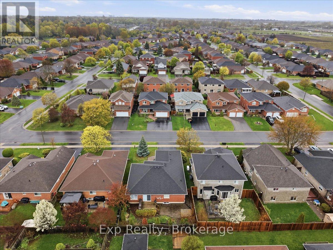
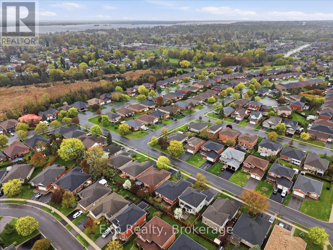
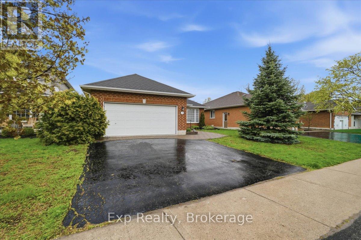
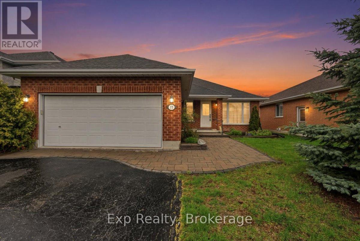
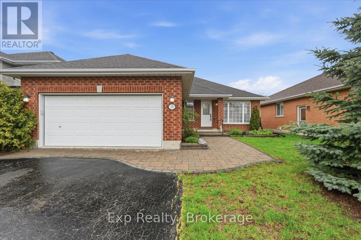
Rare opportunity to break into Belleville's highly sought-after Stanley Park at an incredible price! 3-bedroommain floor bungalows in this prime east-end neighborhood are typically in the highest demand, and this all-brick gem offers unbeatable value. Featuring 3 full bathrooms, fantastic curb appeal, a spacious basement rec room, and a flexible 4th bedroom option, this home is bursting with potential. Nestled in a top-tier school district just minutes from parks and trails, it's surrounded by excellent neighbors and undeniable pride of ownership. Don't miss the best-priced entry into this premier family neighborhood-bring your ideas and turn this into your ultimate dream home! (id:49203)
Property Details
| MLS® Number | X13540574 |
| Property Type | Single Family |
| Community Name | Belleville Ward |
| Equipment Type | Water Heater |
| Parking Space Total | 6 |
| Rental Equipment Type | Water Heater |
| Structure | Deck |
Building
| Bathroom Total | 3 |
| Bedrooms Above Ground | 3 |
| Bedrooms Below Ground | 1 |
| Bedrooms Total | 4 |
| Age | 16 To 30 Years |
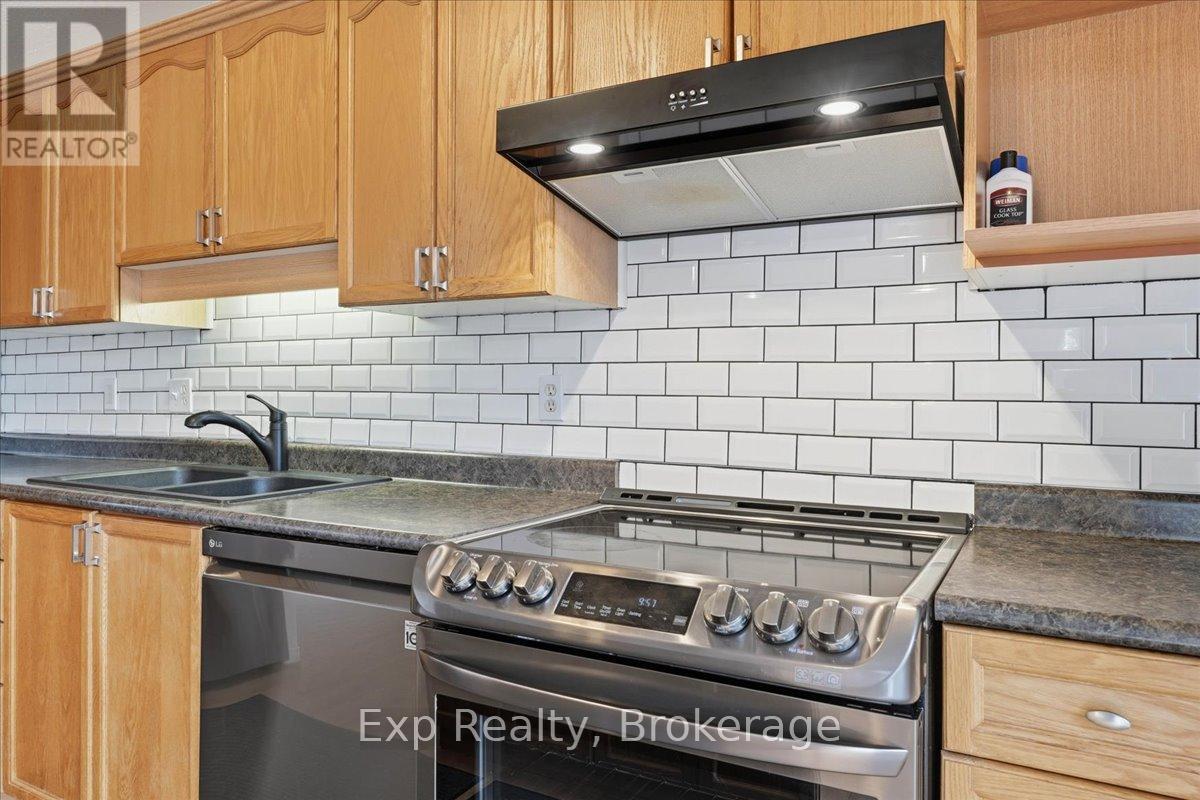
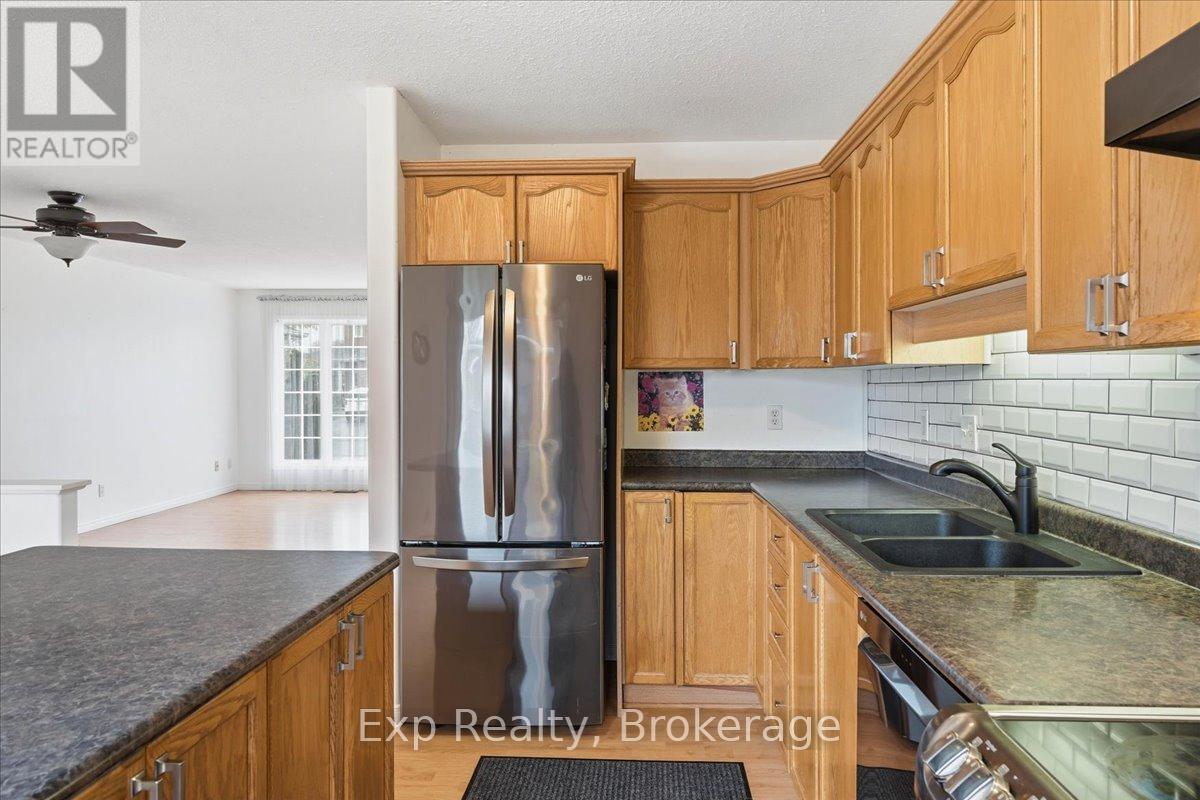
| Appliances | Water Heater, Dishwasher, Dryer, Hood Fan, Stove, Washer, Refrigerator |
| Architectural Style | Bungalow |
| Basement Development | Finished |
| Basement Type | Full (finished) |
| Construction Style Attachment | Detached |
| Cooling Type | Central Air Conditioning |
| Exterior Finish | Brick |
| Foundation Type | Unknown |
| Heating Fuel | Natural Gas |
| Heating Type | Forced Air |
| Stories Total | 1 |
| Size Interior | 1,100 - 1,500 Sqft |
| Type | House |
| Utility Water | Municipal Water |
Parking
| Attached Garage | |
| Garage |
Land
| Acreage | No |
| Sewer | Sanitary Sewer |
| Size Depth | 106 Ft ,3 In |
| Size Frontage | 45 Ft ,6 In |
| Size Irregular | 45.5 X 106.3 Ft |
| Size Total Text | 45.5 X 106.3 Ft |
Rooms
| Level | Type | Length | Width | Dimensions |
|---|---|---|---|---|
| Basement | Bedroom 4 | 3.04 m | 6.16 m | 3.04 m x 6.16 m |
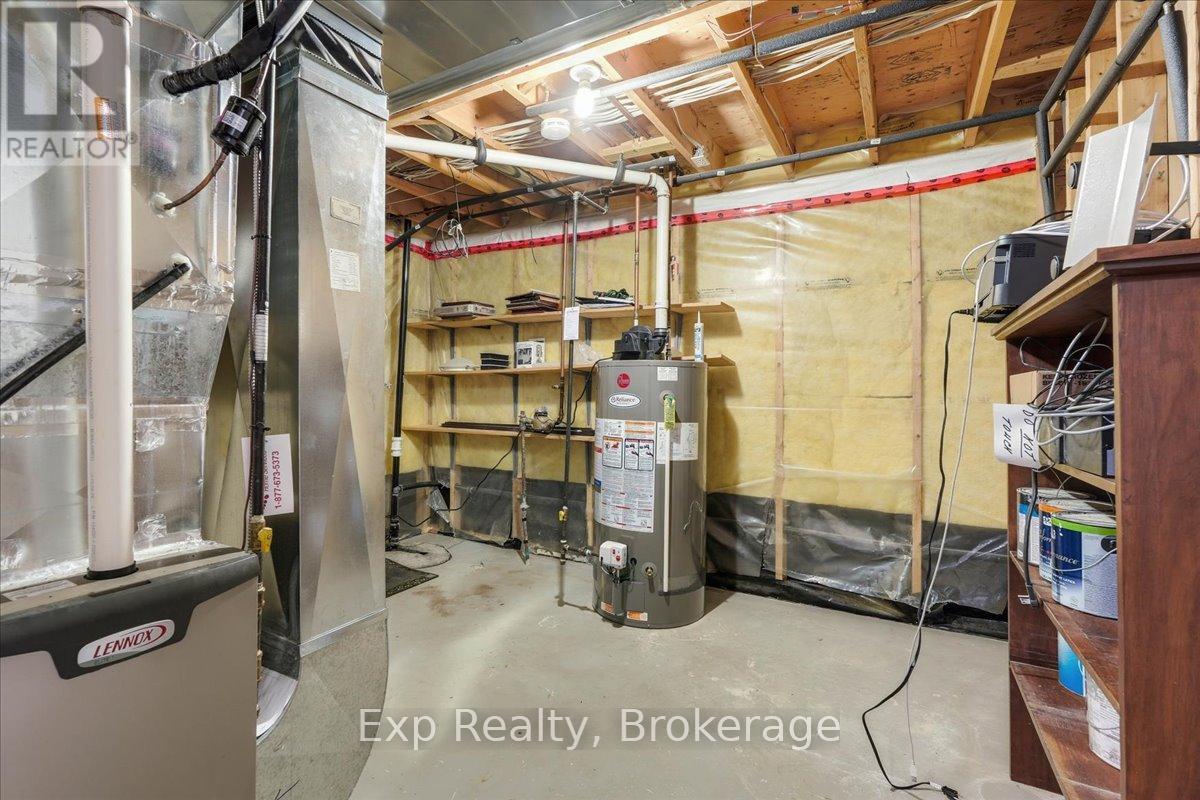
| Basement | Utility Room | 3.73 m | 3.47 m | 3.73 m x 3.47 m |
| Basement | Den | 3.34 m | 3.47 m | 3.34 m x 3.47 m |
| Basement | Recreational, Games Room | 8.81 m | 5.59 m | 8.81 m x 5.59 m |
| Basement | Bathroom | 1.5 m | 3.47 m | 1.5 m x 3.47 m |
| Main Level | Bedroom 2 | 3.04 m | 3 m | 3.04 m x 3 m |
| Main Level | Living Room | 4.5 m | 6.63 m | 4.5 m x 6.63 m |
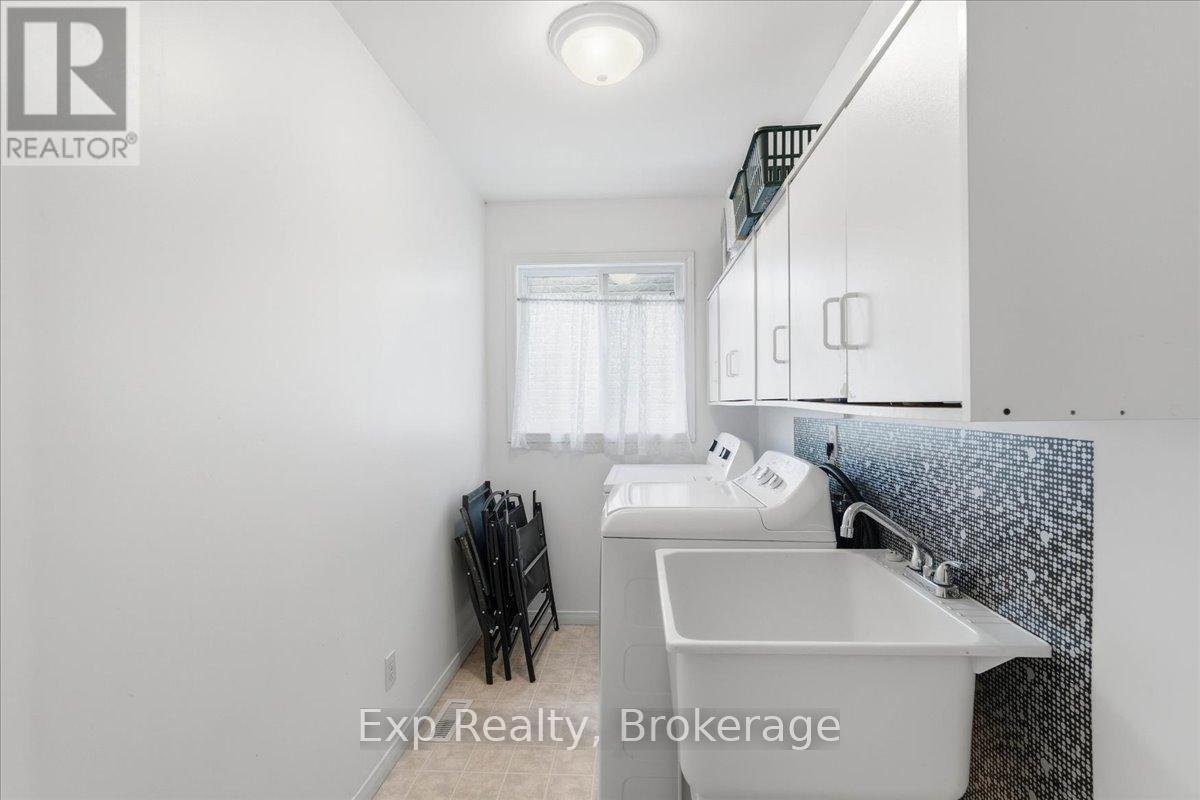
| Main Level | Laundry Room | 3.65 m | 2.11 m | 3.65 m x 2.11 m |
| Main Level | Bedroom 3 | 3.86 m | 3.47 m | 3.86 m x 3.47 m |
| Main Level | Bathroom | 2.62 m | 1.57 m | 2.62 m x 1.57 m |
| Main Level | Dining Room | 3.23 m | 3.51 m | 3.23 m x 3.51 m |
| Main Level | Bathroom | 1.55 m | 2.98 m | 1.55 m x 2.98 m |
| Main Level | Kitchen | 2.56 m | 4.31 m | 2.56 m x 4.31 m |
| Main Level | Primary Bedroom | 4.4 m | 4.31 m | 4.4 m x 4.31 m |
Contact Us
Contact us for more information

Brad Warner
Salesperson
307 Front Street
Belleville, Ontario K8N 2Z9
(866) 530-7737
exprealty.ca/

The trademarks REALTOR®, REALTORS®, and the REALTOR® logo are controlled by The Canadian Real Estate Association (CREA) and identify real estate professionals who are members of CREA. The trademarks MLS®, Multiple Listing Service® and the associated logos are owned by The Canadian Real Estate Association (CREA) and identify the quality of services provided by real estate professionals who are members of CREA. The trademark DDF® is owned by The Canadian Real Estate Association (CREA) and identifies CREA's Data Distribution Facility (DDF®)
July 26 2026 02:30:02
Central Lakes Association of REALTORS®
Exp Realty