
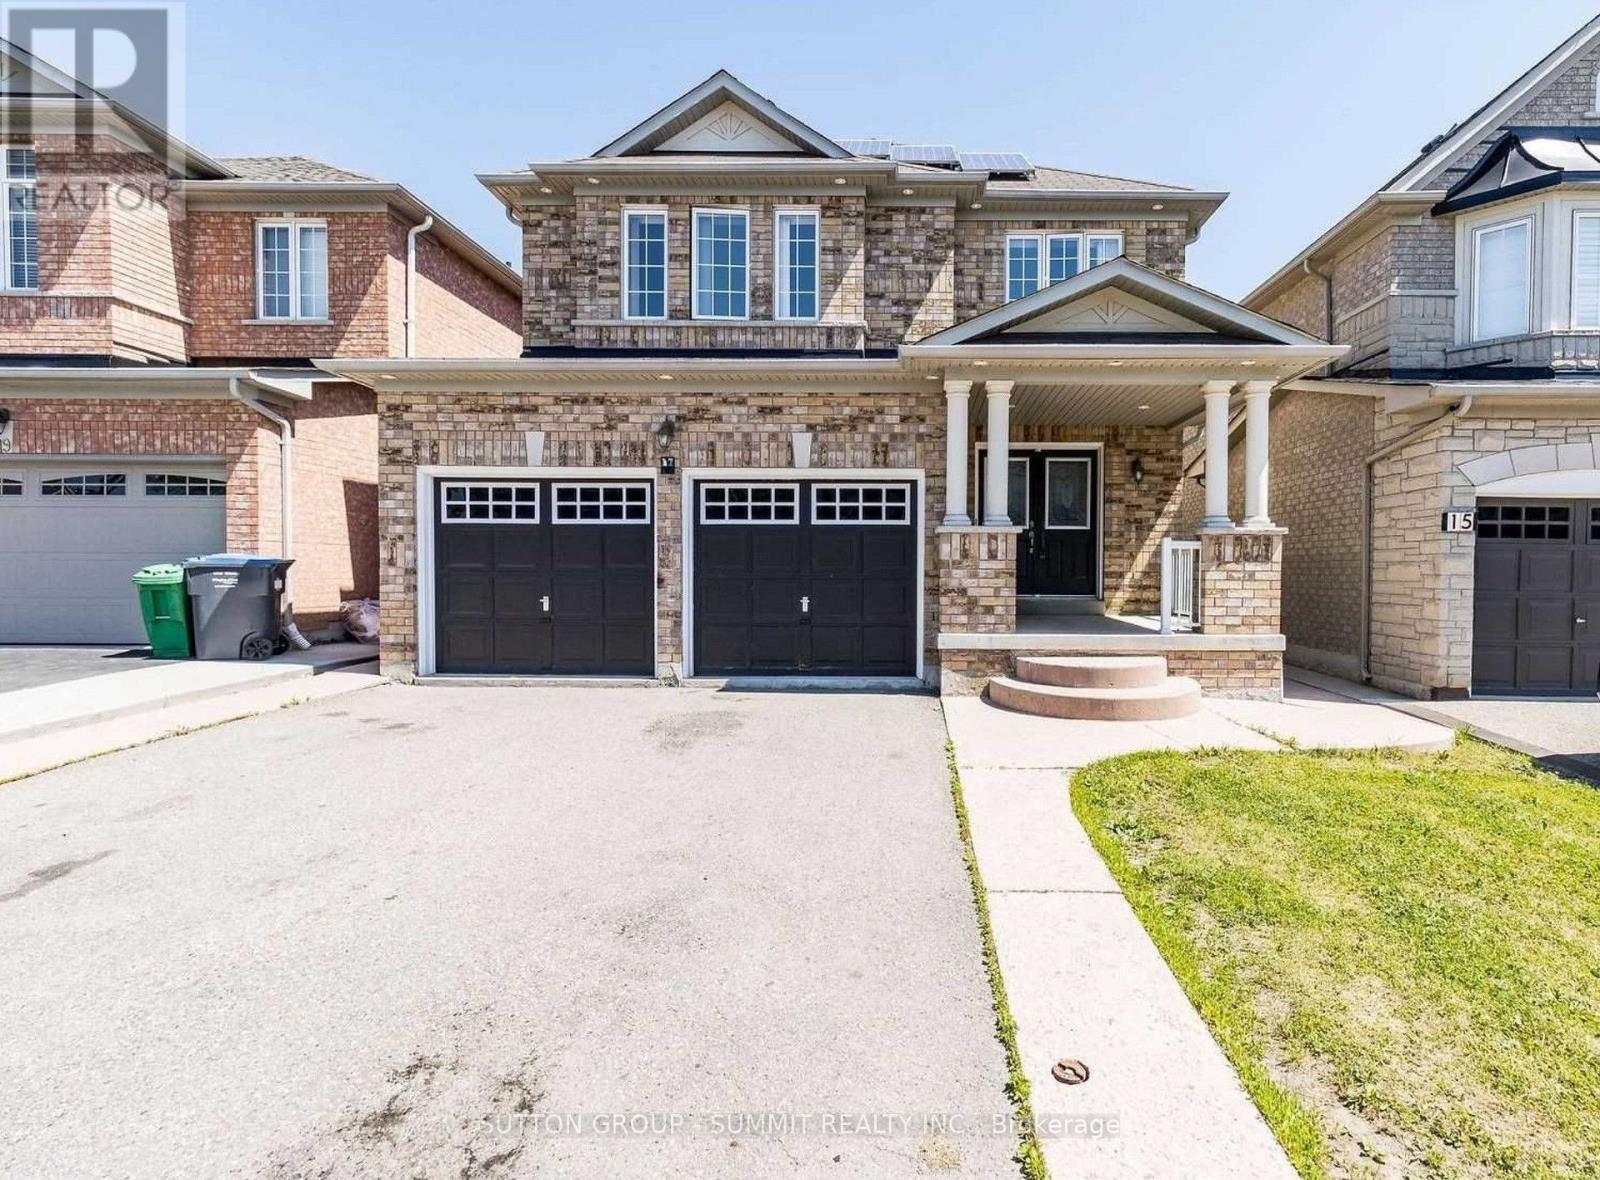
17 River Heights Drive Brampton, Ontario L6P 2M9

$1,099,999
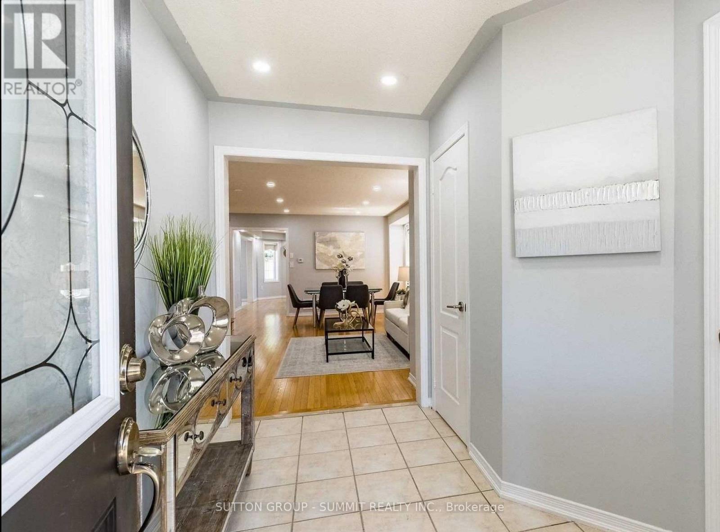
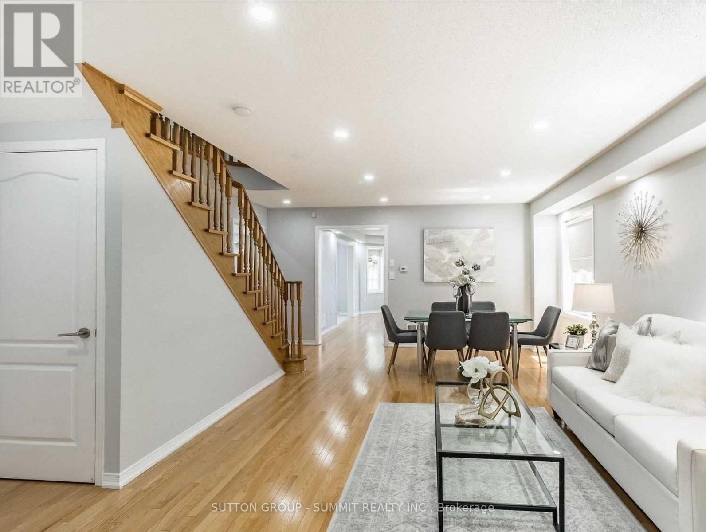
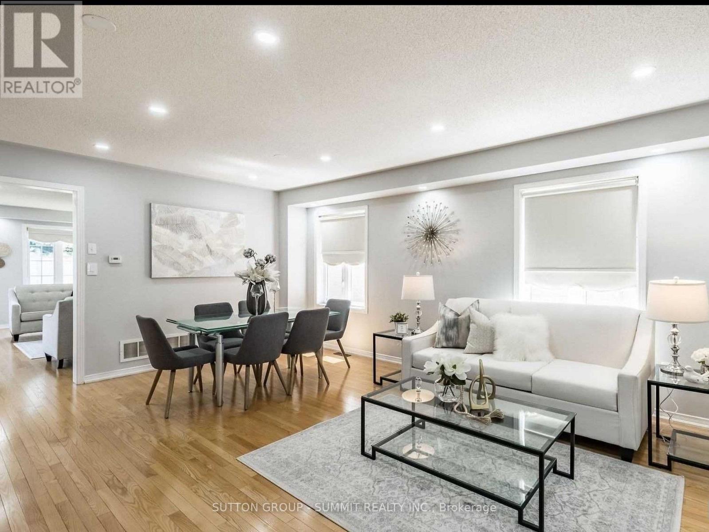
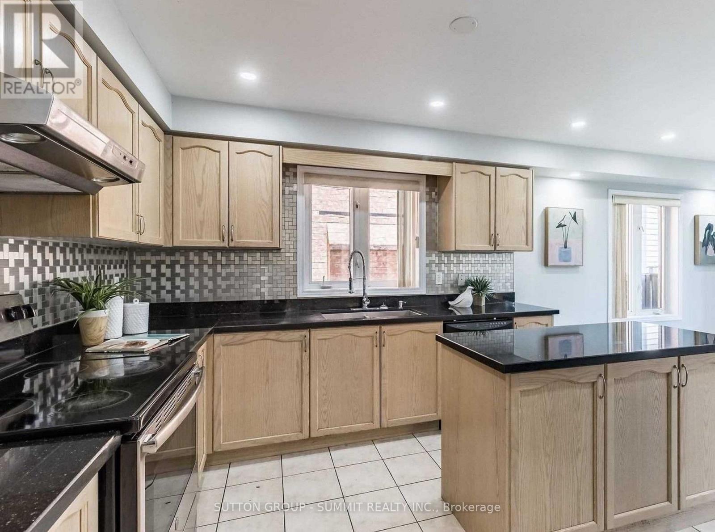
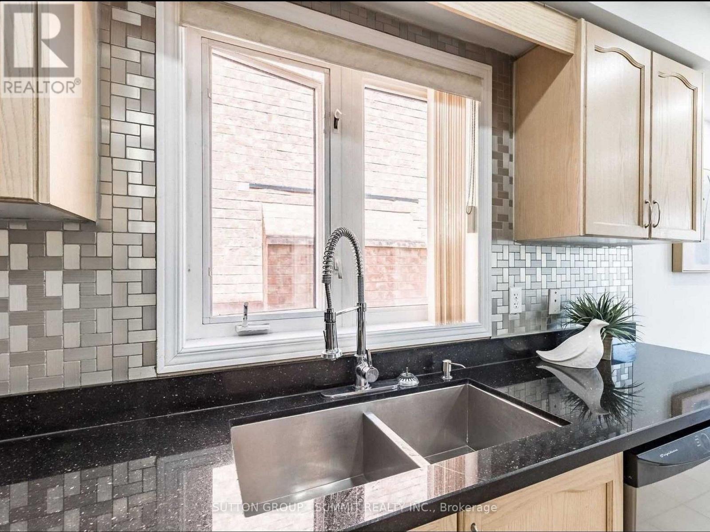
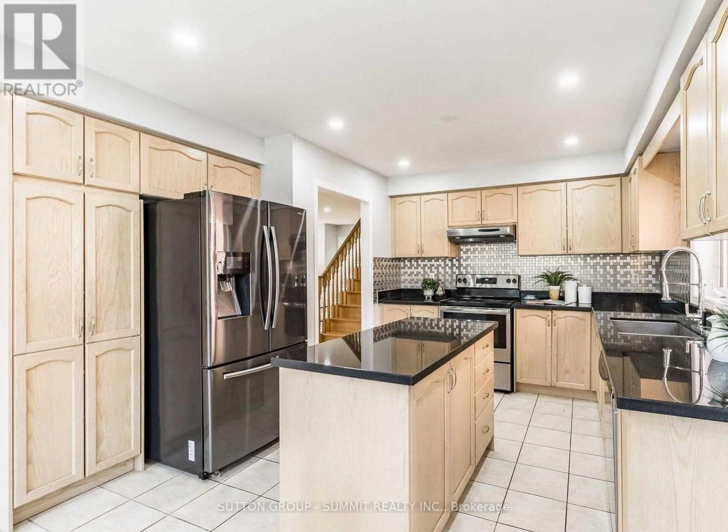
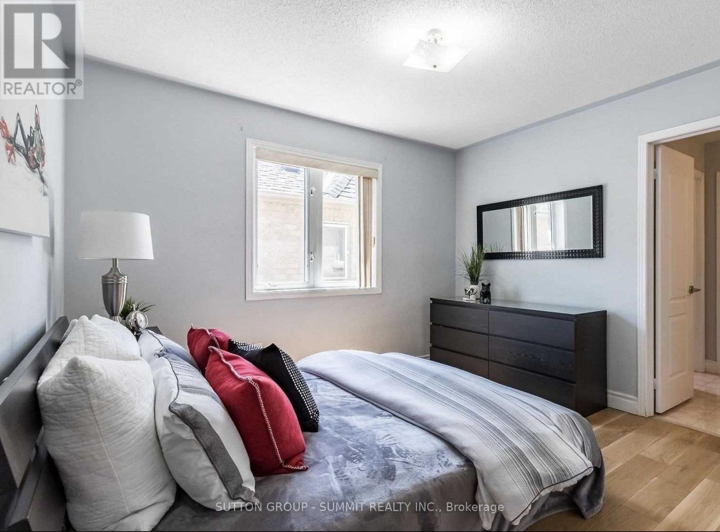
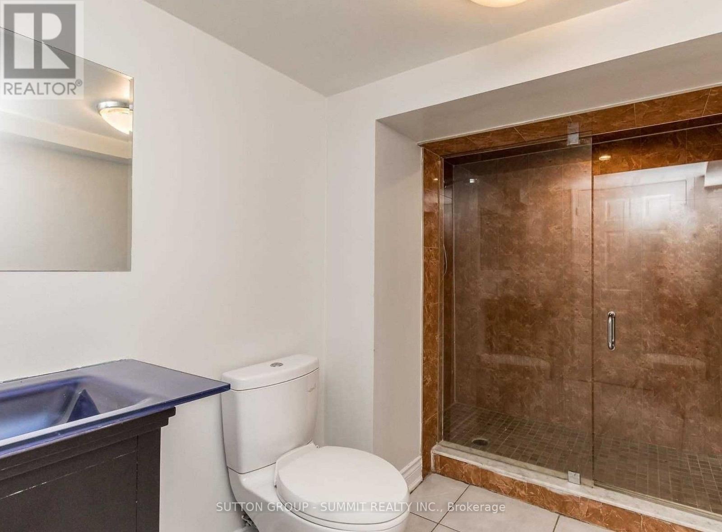
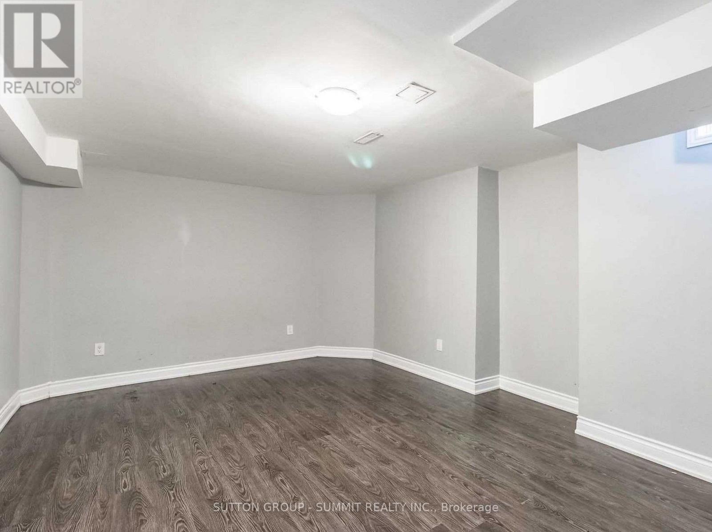
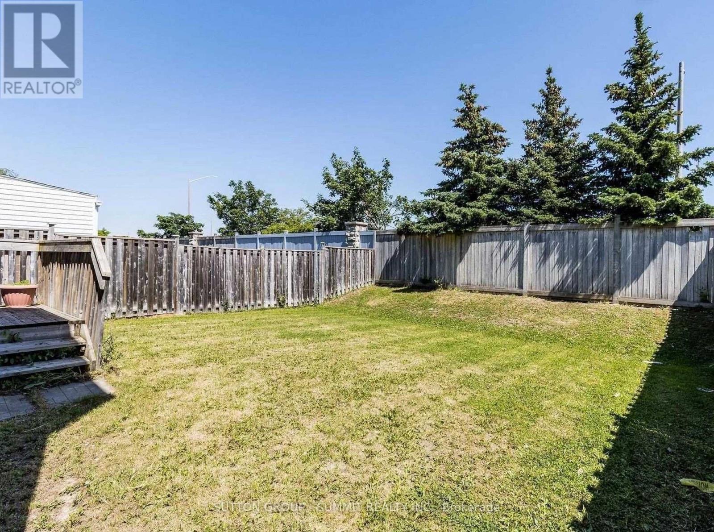
Gorgeous Detached Home In Prime Castlemore Area. 4+2 Bedrooms & 5 Bathrooms. Double Door Entry, Large Principal Room ,Big Breakfast Area,Walkout To Backyard. Master Bedroom 5Pc Ensuite,Large W/I Closet. All Bedrms Attchd To Washrooms. Separate Entrance, Kitchenette In The Basement, Inground Sprinkler System, New Furnace(2022). Solar Panels, The Owner Gets Yearly Payment At A Percentage Amount, Buyer To Assume Agreement. Photos may not reflect the current condition. Property is sold as is! (id:49203)
Property Details
| MLS® Number | W14109388 |
| Property Type | Single Family |
| Community Name | Brampton East |
| Equipment Type | Water Heater |
| Features | Flat Site |
| Parking Space Total | 6 |
| Rental Equipment Type | Water Heater |
Building
| Bathroom Total | 5 |
| Bedrooms Above Ground | 4 |
| Bedrooms Below Ground | 2 |
| Bedrooms Total | 6 |
| Amenities | Fireplace(s) |
| Appliances | Water Meter, Blinds, Dishwasher, Dryer, Stove, Washer, Two Refrigerators |
| Basement Development | Finished |
| Basement Features | Separate Entrance |
| Basement Type | N/a, N/a (finished) |
| Construction Style Attachment | Detached |
| Cooling Type | Central Air Conditioning |
| Exterior Finish | Brick |
| Fireplace Present | Yes |
| Flooring Type | Ceramic, Hardwood |
| Foundation Type | Poured Concrete |
| Half Bath Total | 1 |
| Heating Fuel | Natural Gas |
| Heating Type | Forced Air |
| Stories Total | 2 |
| Size Interior | 2,500 - 3,000 Sqft |
| Type | House |
| Utility Water | Municipal Water |
Parking
| Attached Garage | |
| Garage |
Land
| Acreage | No |
| Sewer | Sanitary Sewer |
| Size Depth | 118 Ft |
| Size Frontage | 40 Ft |
| Size Irregular | 40 X 118 Ft |
| Size Total Text | 40 X 118 Ft |
Rooms
| Level | Type | Length | Width | Dimensions |
|---|---|---|---|---|
| Second Level | Kitchen | 6.85 m | 4.16 m | 6.85 m x 4.16 m |
| Second Level | Primary Bedroom | 5.01 m | 4.37 m | 5.01 m x 4.37 m |
| Second Level | Bedroom 2 | 3.59 m | 3.25 m | 3.59 m x 3.25 m |
| Second Level | Bedroom 3 | 3.59 m | 3.25 m | 3.59 m x 3.25 m |
| Second Level | Bedroom 4 | 3.59 m | 3.25 m | 3.59 m x 3.25 m |
| Basement | Bedroom 2 | 3.15 m | 2.88 m | 3.15 m x 2.88 m |
| Basement | Bedroom | 3.15 m | 2.88 m | 3.15 m x 2.88 m |
| Main Level | Eating Area | 3.64 m | 2.98 m | 3.64 m x 2.98 m |
| Main Level | Family Room | 4.47 m | 5.79 m | 4.47 m x 5.79 m |
| Main Level | Living Room | 5.75 m | 5.93 m | 5.75 m x 5.93 m |
| Main Level | Dining Room | 5.75 m | 5.93 m | 5.75 m x 5.93 m |
Utilities
| Cable | Available |
| Electricity | Available |
| Sewer | Installed |
Contact Us
Contact us for more information
Everton Neville Samuels
Salesperson
33 Pearl Street #100
Mississauga, Ontario L5M 1X1
(905) 897-9555
(905) 897-9610

The trademarks REALTOR®, REALTORS®, and the REALTOR® logo are controlled by The Canadian Real Estate Association (CREA) and identify real estate professionals who are members of CREA. The trademarks MLS®, Multiple Listing Service® and the associated logos are owned by The Canadian Real Estate Association (CREA) and identify the quality of services provided by real estate professionals who are members of CREA. The trademark DDF® is owned by The Canadian Real Estate Association (CREA) and identifies CREA's Data Distribution Facility (DDF®)
October 23 2026 03:35:43
Toronto Regional Real Estate Board
Sutton Group - Summit Realty Inc.