
17 Iron Horse Drive Whitehorse, Yukon Y1A 6T4

$879,000
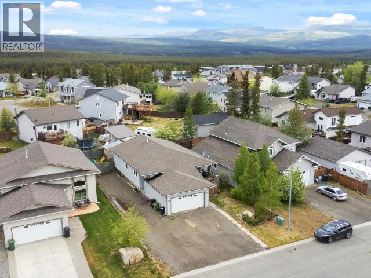
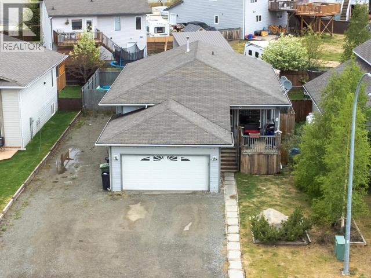
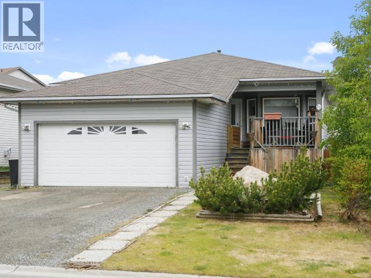
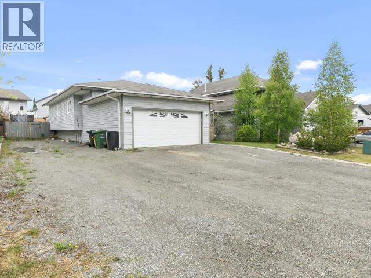
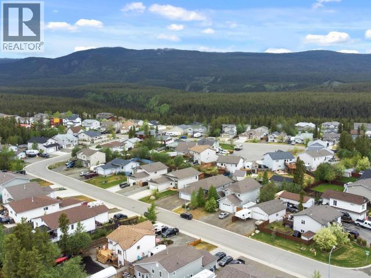
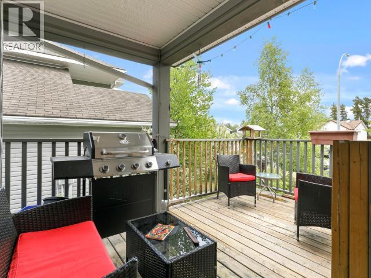
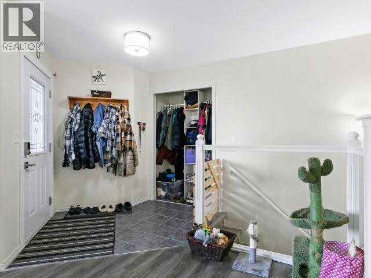
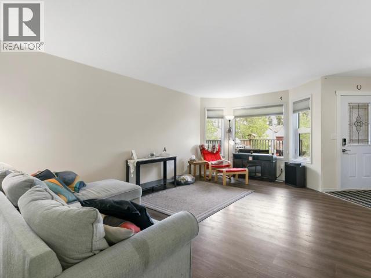
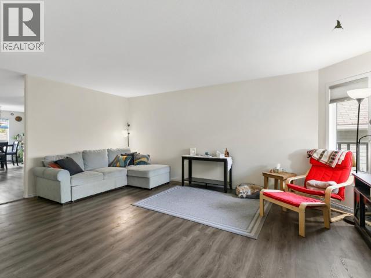
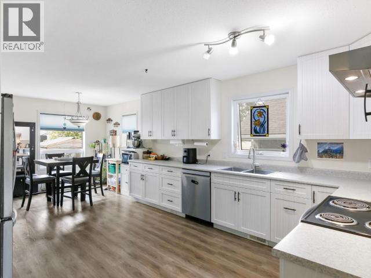
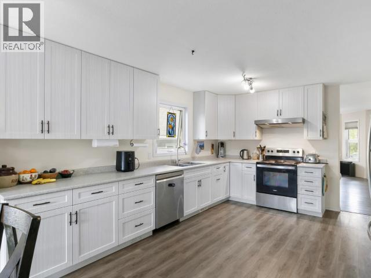
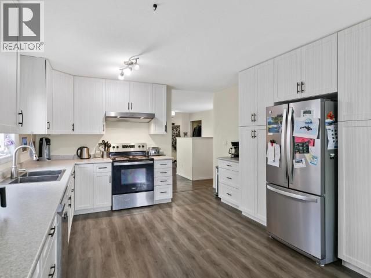
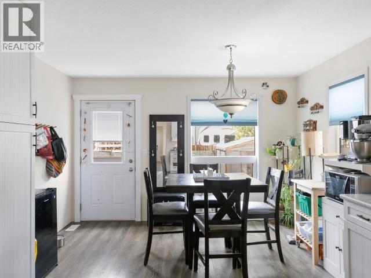
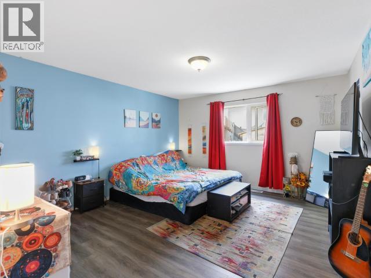
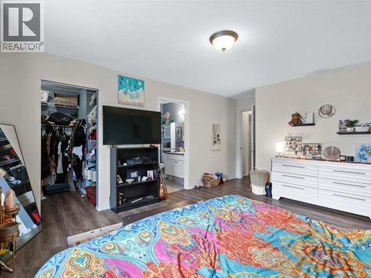
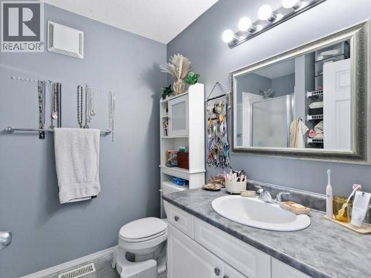
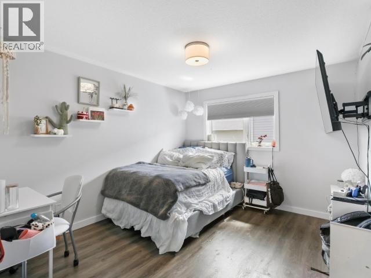
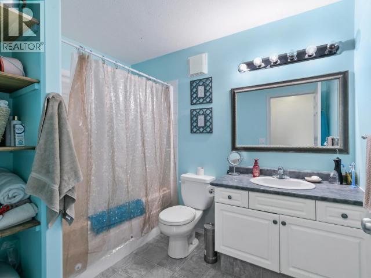
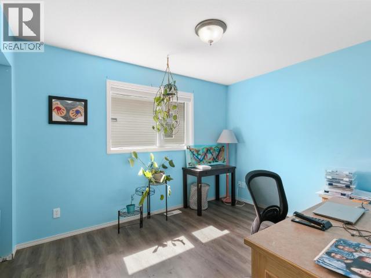
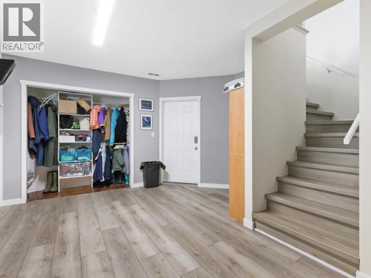
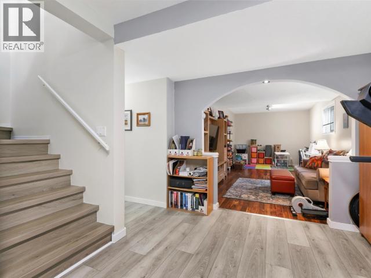
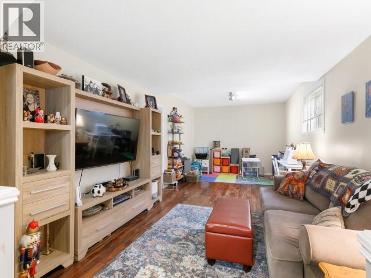
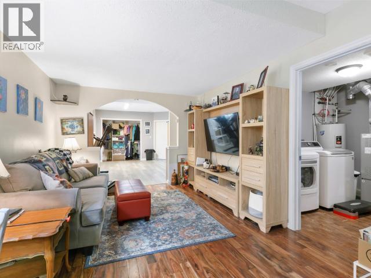
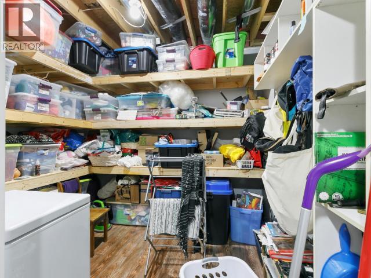
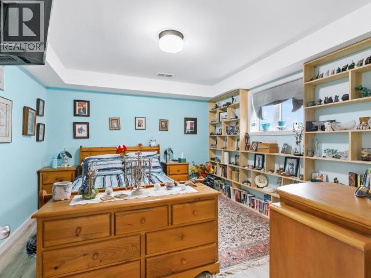
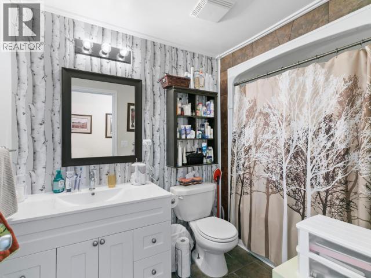
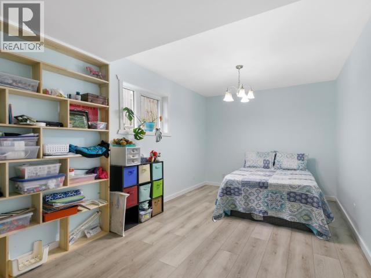
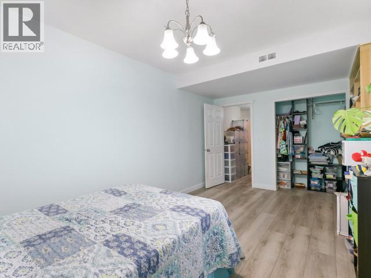
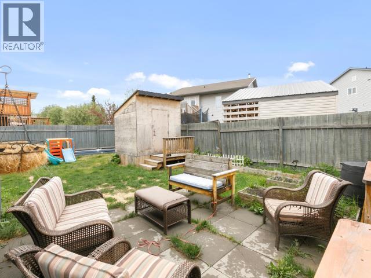
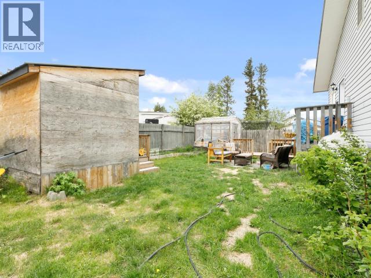
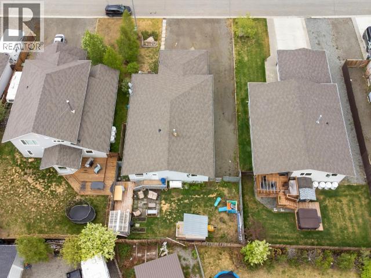
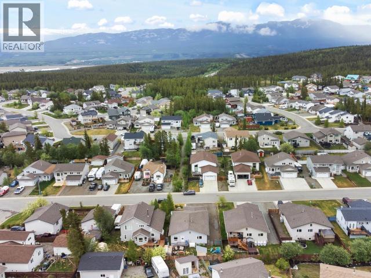
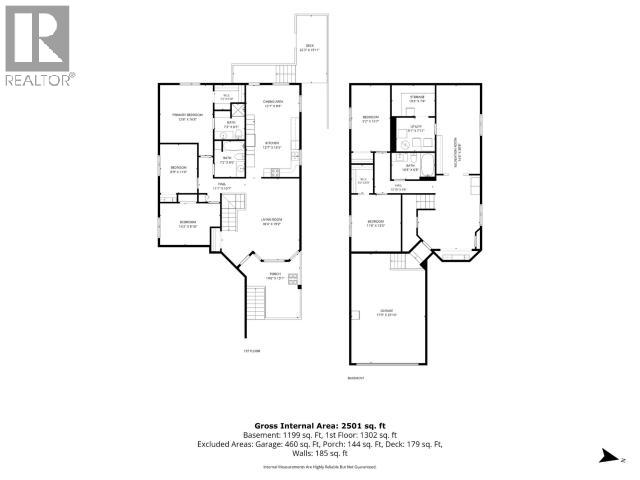
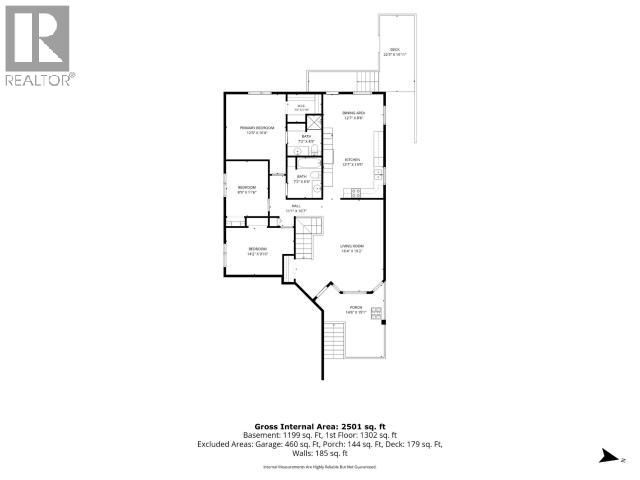
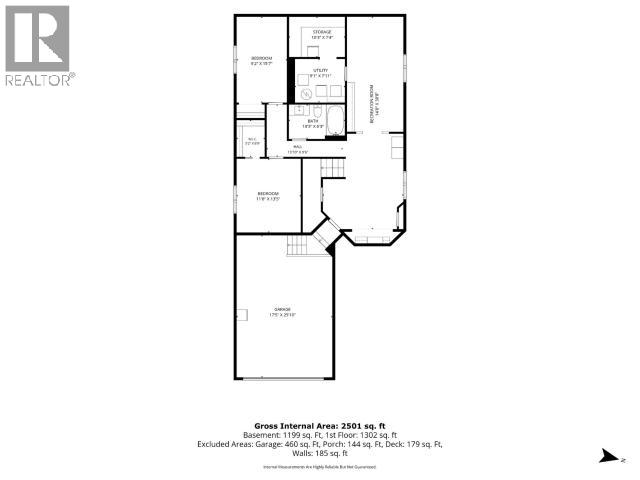
Welcome to 17 Iron Horse Drive, a spacious 5-bedroom, 3-bathroom home offering 2,800 sq ft of comfortable living and a double attached garage and RV Parking! Recent upgrades include new laminate flooring, kitchen, and fresh paint throughout. The main level is bright and open, with the kitchen flowing into the eating and dining area and direct access to the deck which is perfect for entertaining! Step outside to a fully fenced backyard offering privacy and space for kids and pets, plus convenient RV parking along the side. Front porch is covered to enjoy morning sun and you are a few minutes from the park, trails, grocery store and other close by amenities. With generous room sizes, thoughtful updates, and a layout built for both gathering and relaxing, this is a home that checks all the boxes. Book your private showing today. (id:49203)
Property Details
| MLS® Number | 17396 |
| Property Type | Single Family |
| Features | Flat Site, Rectangular |
| Structure | Deck |
Building
| Bathroom Total | 3 |
| Bedrooms Total | 5 |
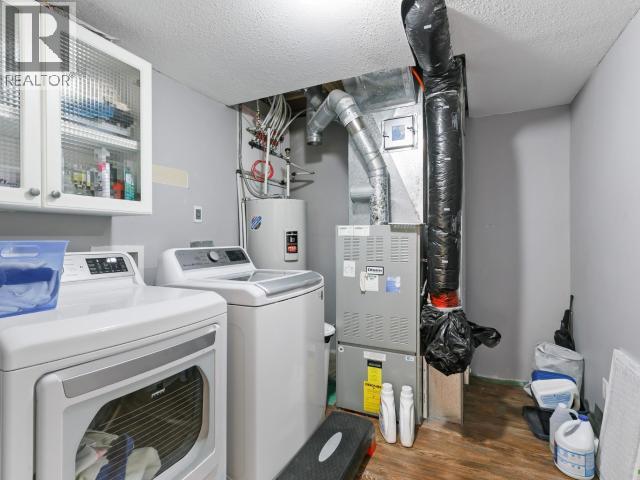
| Appliances | Stove, Refrigerator, Washer, Dishwasher, Dryer |
| Constructed Date | 2004 |
| Construction Style Attachment | Detached |
| Size Interior | 2,800 Sqft |
| Type | House |
Land
| Acreage | No |
| Fence Type | Fence, Partially Fenced |
| Landscape Features | Lawn |
| Size Frontage | 54 Ft |
| Size Irregular | 54 X 115 |
| Size Total Text | 54 X 115 |
Rooms
| Level | Type | Length | Width | Dimensions |
|---|---|---|---|---|
| Basement | Bedroom | 11 ft ,8 in | 13 ft ,5 in | 11 ft ,8 in x 13 ft ,5 in |
| Basement | Bedroom | 9 ft ,2 in | 15 ft ,7 in | 9 ft ,2 in x 15 ft ,7 in |
| Basement | 4pc Bathroom | Measurements not available | ||
| Basement | Recreational, Games Room | 14 ft ,8 in | 38 ft ,8 in | 14 ft ,8 in x 38 ft ,8 in |
| Main Level | Foyer | 14 ft ,6 in | 15 ft ,1 in | 14 ft ,6 in x 15 ft ,1 in |
| Main Level | Living Room | 18 ft ,4 in | 19 ft ,2 in | 18 ft ,4 in x 19 ft ,2 in |
| Main Level | Dining Room | 12 ft ,7 in | 8 ft ,8 in | 12 ft ,7 in x 8 ft ,8 in |
| Main Level | Kitchen | 12 ft ,7 in | 13 ft ,5 in | 12 ft ,7 in x 13 ft ,5 in |
| Main Level | Primary Bedroom | 12 ft ,6 in | 16 ft ,8 in | 12 ft ,6 in x 16 ft ,8 in |
| Main Level | 4pc Bathroom | Measurements not available | ||
| Main Level | 3pc Bathroom | Measurements not available | ||
| Main Level | Bedroom | 8 ft ,9 in | 11 ft ,6 in | 8 ft ,9 in x 11 ft ,6 in |
| Main Level | Bedroom | 14 ft ,2 in | 9 ft ,10 in | 14 ft ,2 in x 9 ft ,10 in |
https://www.realtor.ca/real-estate/29908391/17-iron-horse-drive-whitehorse
Contact Us
Contact us for more information

Brittany Widrig
510d Wood Street
Whitehorse, Yukon, Yukon Y1A 2G1
(833) 817-6506

Hillary Labar
510d Wood Street
Whitehorse, Yukon, Yukon Y1A 2G1
(833) 817-6506

The trademarks REALTOR®, REALTORS®, and the REALTOR® logo are controlled by The Canadian Real Estate Association (CREA) and identify real estate professionals who are members of CREA. The trademarks MLS®, Multiple Listing Service® and the associated logos are owned by The Canadian Real Estate Association (CREA) and identify the quality of services provided by real estate professionals who are members of CREA. The trademark DDF® is owned by The Canadian Real Estate Association (CREA) and identifies CREA's Data Distribution Facility (DDF®)
July 11 2026 10:06:20
Yukon Real Estate Association
Exp Realty