
17 45025 Wolfe Road, Chilliwack Proper West Chilliwack, British Columbia V2P 7V9

$610,000
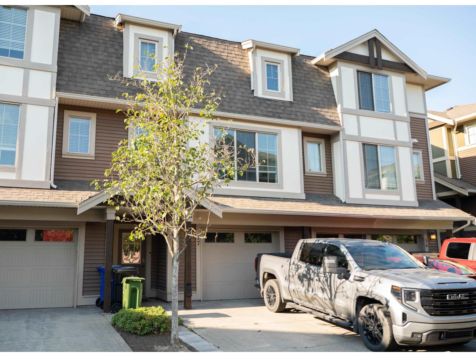
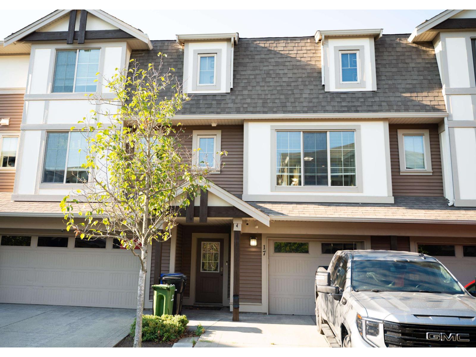
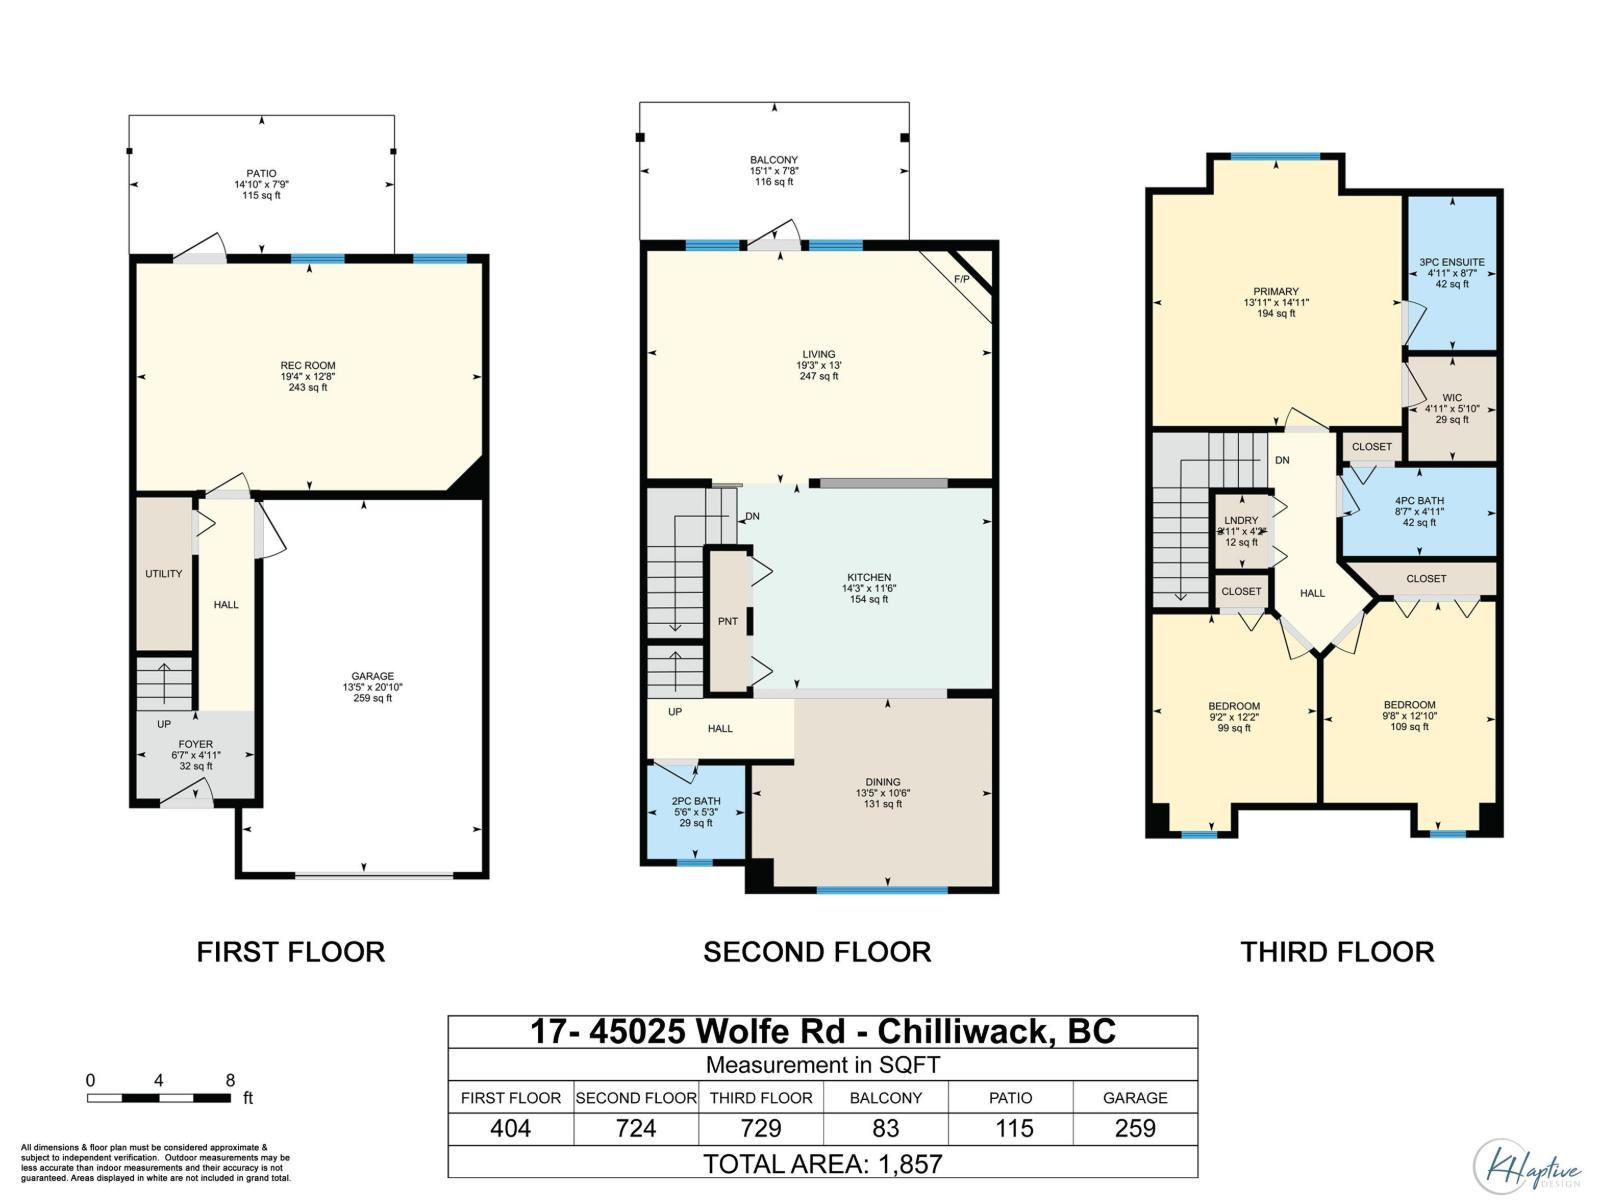
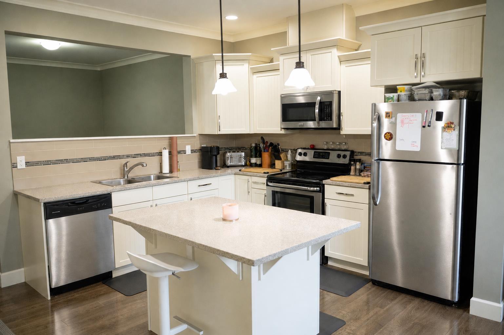
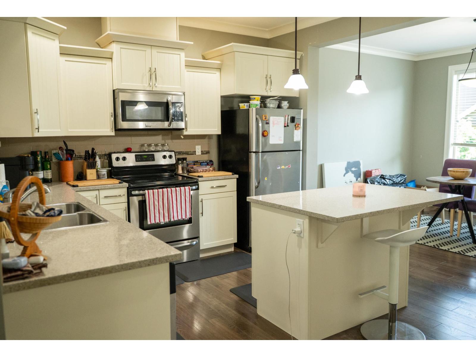
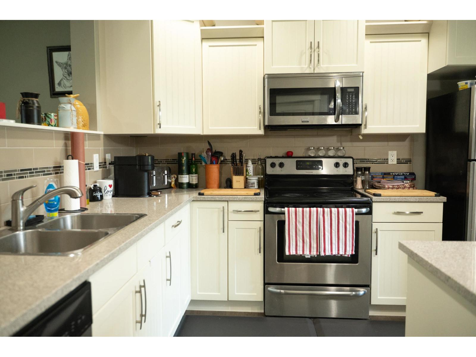
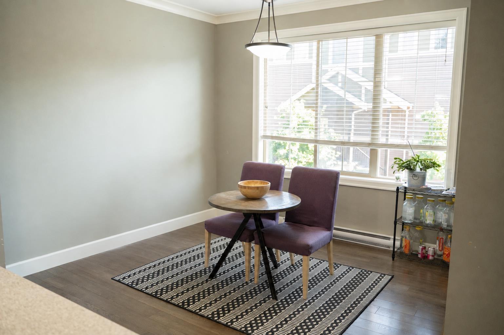
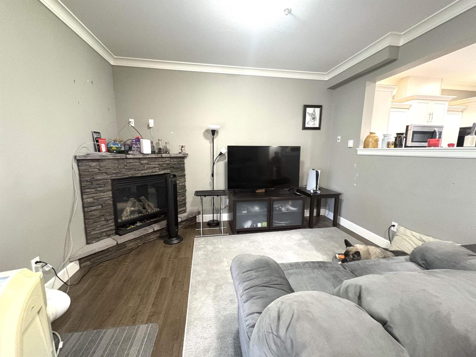
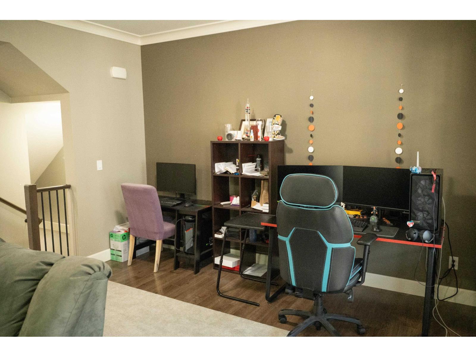
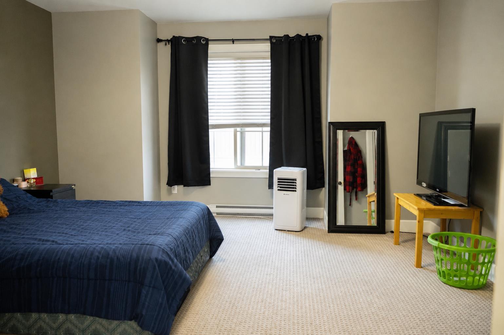
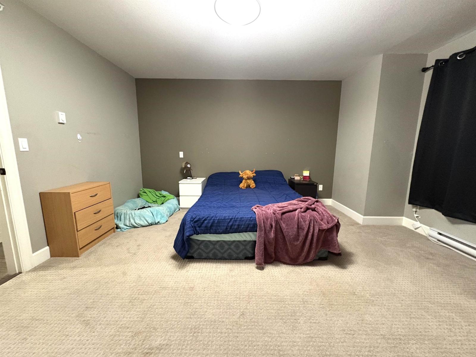
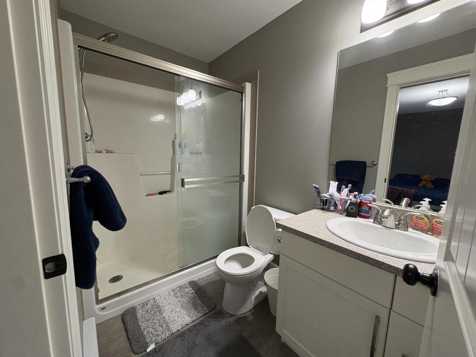
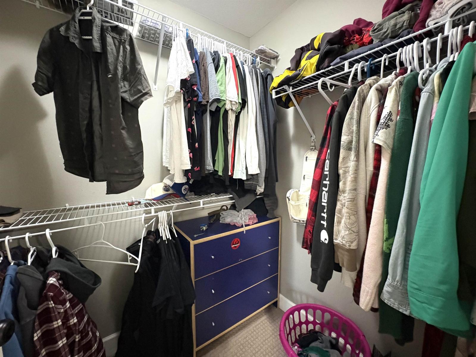
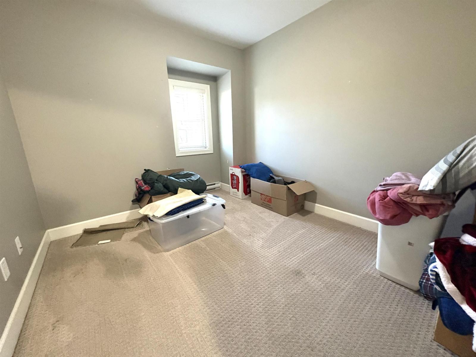
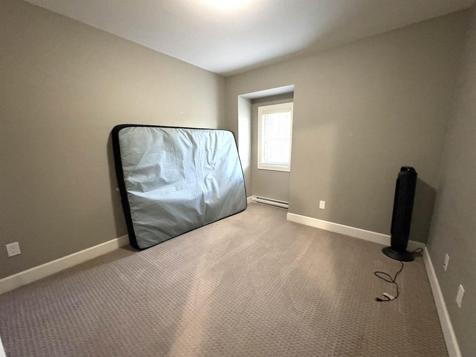
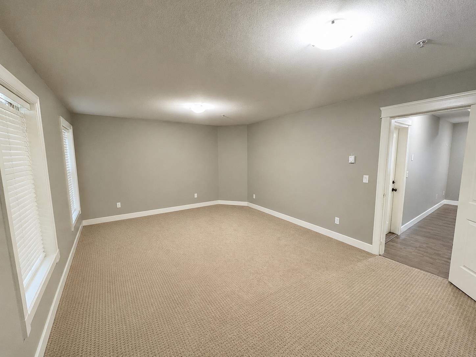
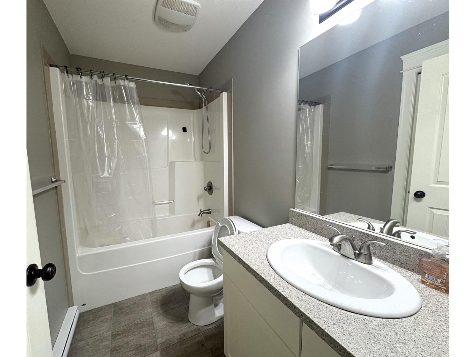
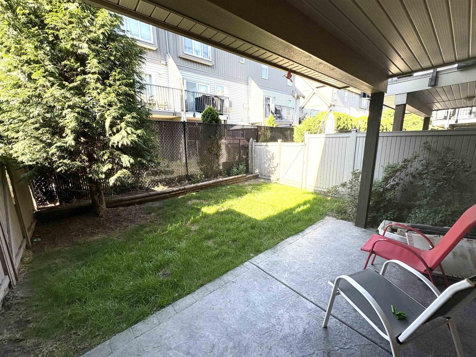
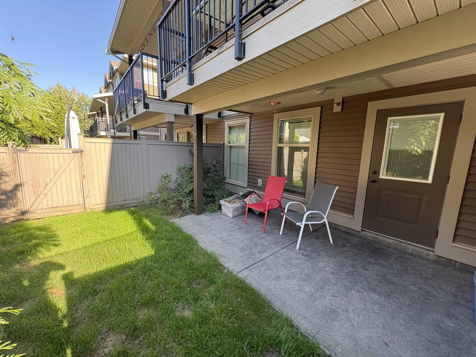
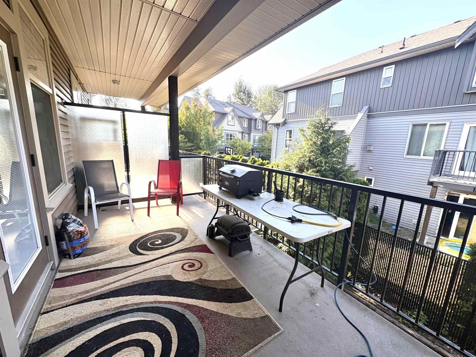
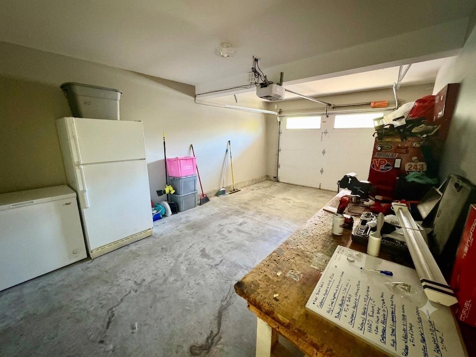
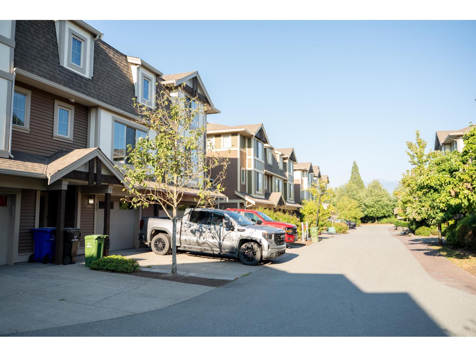
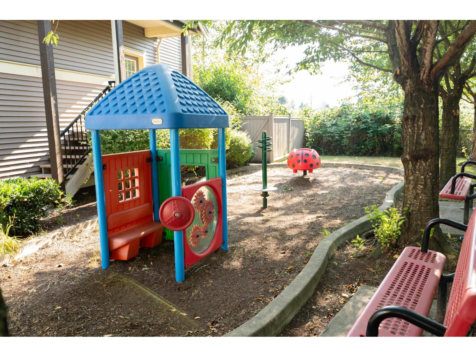
What a Location! Welcome to Centre Field! This 3 bed 2.5 bath townhome sits in a great location across from Townsend Park and close to all your needs. This 1,825 sq ft home features matching quartz countertops in kitchen and bathrooms along with expansive living and dining rooms, spacious bedrooms including a primary with ensuite and walk-in closet and a rec room downstairs big enough to play hockey in! Sit outside on your patio in your fenced backyard or on the main floor balcony. Minutes to the Freeway, hospital, Prospera centre, the leisure centre and eagle landing for all your shopping and recreation needs. Well run strata with a small children's playground. Walls need patch and paint. Pet friendly. Call today! Tons of value here. (id:49203)
Property Details
| MLS® Number | R3154018 |
| Property Type | Single Family |
| Structure | Playground |
Building
| Bathroom Total | 3 |
| Bedrooms Total | 3 |
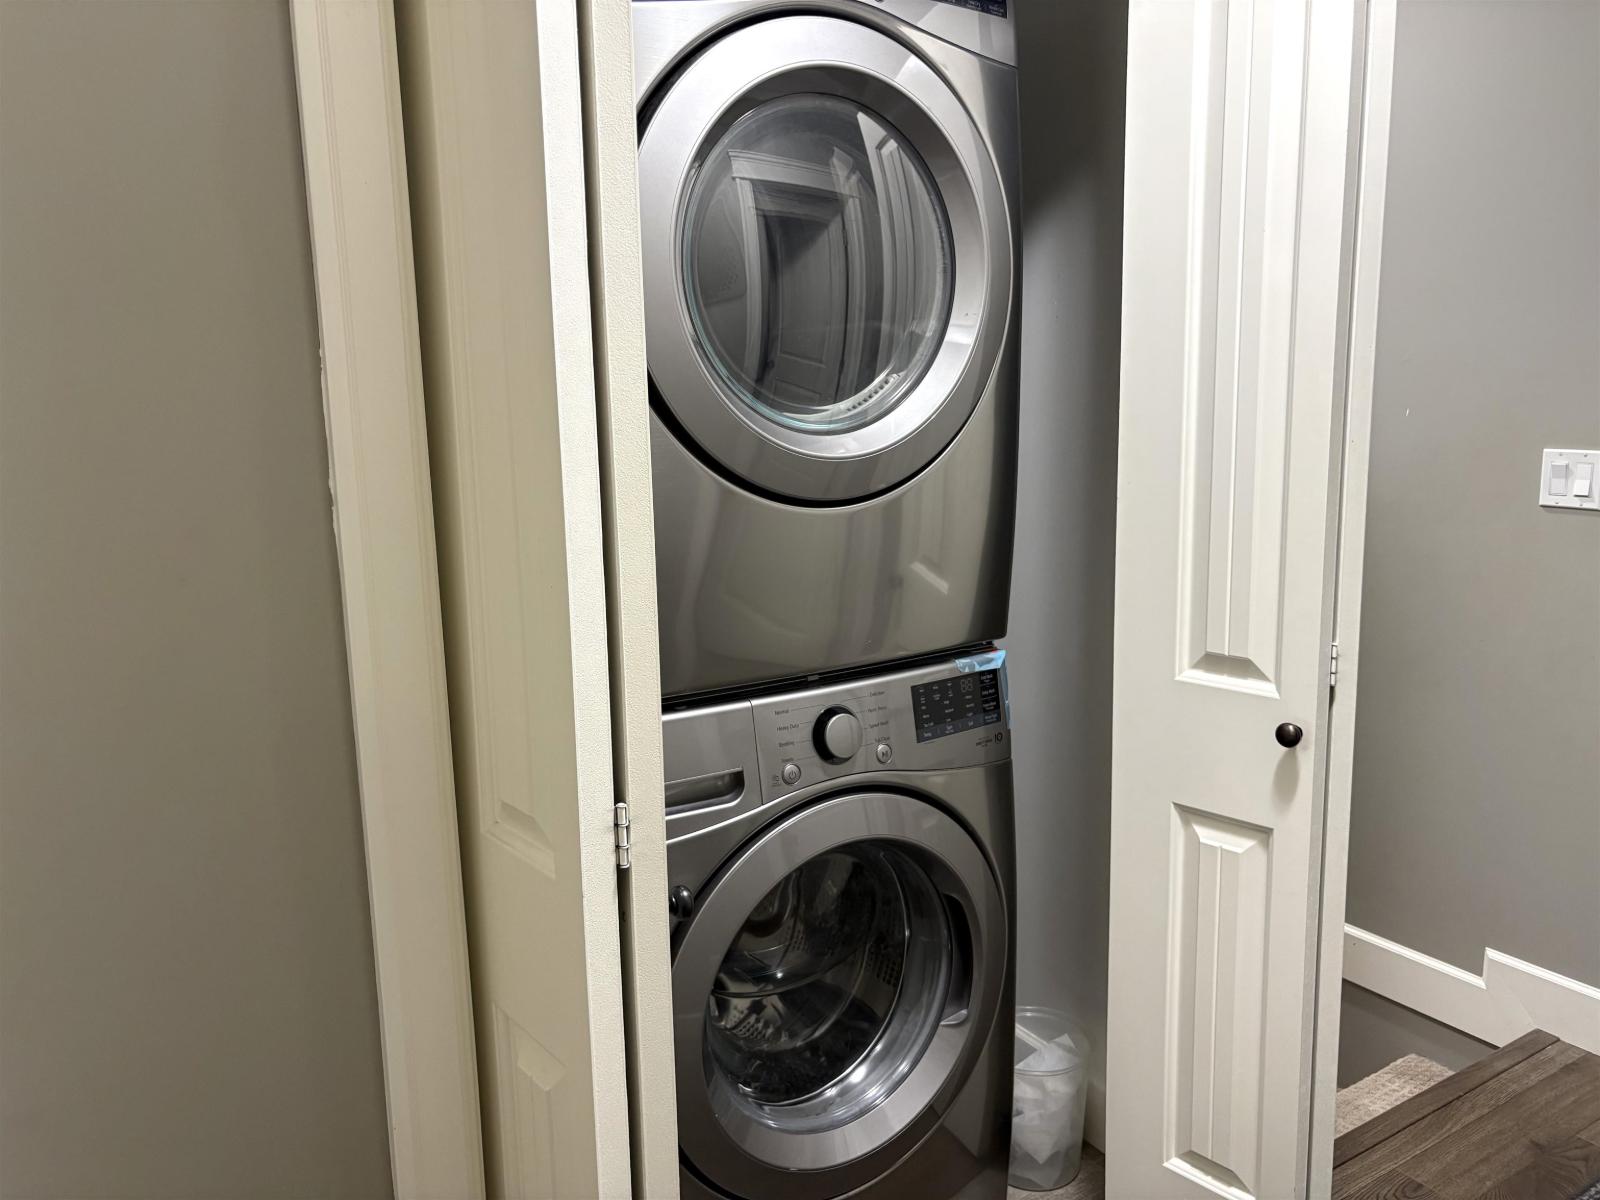
| Appliances | Washer, Dryer, Refrigerator, Stove, Dishwasher |
| Basement Type | None |
| Constructed Date | 2014 |
| Construction Style Attachment | Attached |
| Fireplace Present | Yes |
| Fireplace Total | 1 |
| Heating Fuel | Electric |
| Heating Type | Baseboard Heaters |
| Stories Total | 3 |
| Size Interior | 1,857 Sqft |
| Type | Row / Townhouse |
Parking
| Garage | 1 |
Land
| Acreage | No |
Rooms
| Level | Type | Length | Width | Dimensions |
|---|---|---|---|---|
| Above | Primary Bedroom | 14 ft ,11 in | 13 ft ,11 in | 14 ft ,11 in x 13 ft ,11 in |
| Above | Bedroom 2 | 12 ft ,10 in | 9 ft ,8 in | 12 ft ,10 in x 9 ft ,8 in |
| Above | Bedroom 3 | 12 ft ,2 in | 9 ft ,2 in | 12 ft ,2 in x 9 ft ,2 in |
| Above | Laundry Room | 4 ft ,2 in | 2 ft ,11 in | 4 ft ,2 in x 2 ft ,11 in |
| Above | Other | 5 ft ,10 in | 4 ft ,11 in | 5 ft ,10 in x 4 ft ,11 in |
| Lower Level | Foyer | 6 ft ,7 in | 4 ft ,11 in | 6 ft ,7 in x 4 ft ,11 in |
| Lower Level | Recreational, Games Room | 19 ft ,4 in | 12 ft ,8 in | 19 ft ,4 in x 12 ft ,8 in |
| Main Level | Living Room | 19 ft ,3 in | 13 ft | 19 ft ,3 in x 13 ft |
| Main Level | Kitchen | 14 ft ,3 in | 11 ft ,6 in | 14 ft ,3 in x 11 ft ,6 in |
| Main Level | Dining Room | 13 ft ,5 in | 10 ft ,6 in | 13 ft ,5 in x 10 ft ,6 in |
https://www.realtor.ca/real-estate/30136750/17-45025-wolfe-road-chilliwack-proper-west-chilliwack
Contact Us
Contact us for more information

Brodie De St Remy
The Valley Team
www.vyberealty.com/
www.facebook.com/DeStRemyRealEstate
www.instagram.com/destremyrealestate/?hl=en
320 - 2539 Montrose Ave.
Abbotsford, British Columbia V2S 3T4
(604) 855-7653
(604) 746-9106
www.vyberealty.com/

Carolyn Carson
Personal Real Estate Corporation - The Valley Team
www.choosecarolyn.com/
www.facebook.com/choosecarolyn
www.linkedin.com/in/choosecarolyn/
twitter.com/choosecarolyn
320 - 2539 Montrose Ave.
Abbotsford, British Columbia V2S 3T4
(604) 855-7653
(604) 746-9106
www.vyberealty.com/

The trademarks REALTOR®, REALTORS®, and the REALTOR® logo are controlled by The Canadian Real Estate Association (CREA) and identify real estate professionals who are members of CREA. The trademarks MLS®, Multiple Listing Service® and the associated logos are owned by The Canadian Real Estate Association (CREA) and identify the quality of services provided by real estate professionals who are members of CREA. The trademark DDF® is owned by The Canadian Real Estate Association (CREA) and identifies CREA's Data Distribution Facility (DDF®)
October 04 2026 08:45:32
Chilliwack & District Real Estate Board
Vybe Realty