
1679 Highway 6 Port Dover, Ontario N0A 1N1

$2,249,900
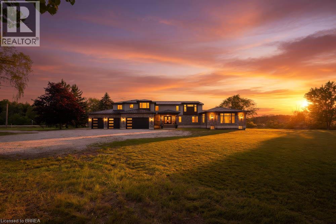
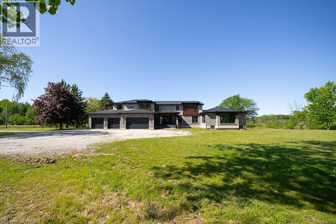
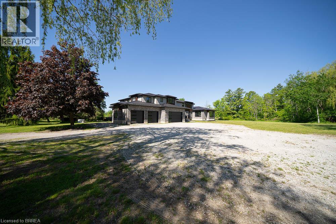
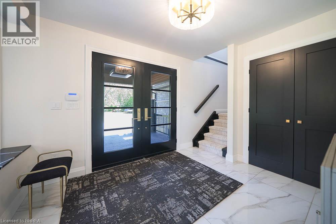
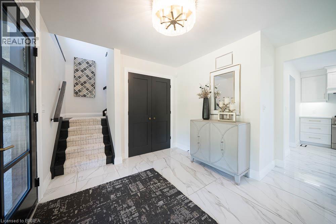
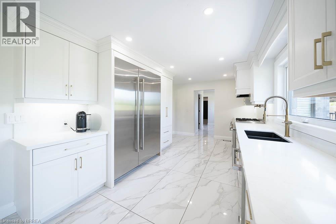
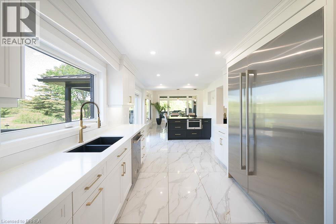
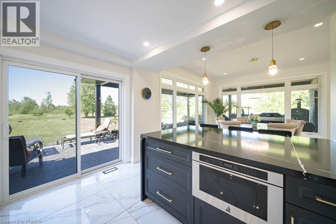
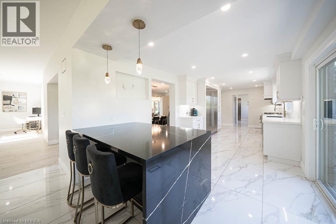
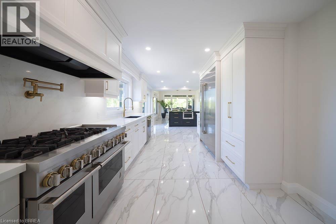
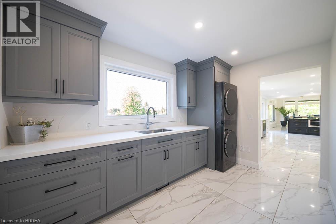
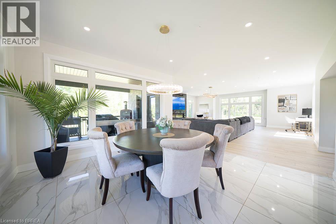
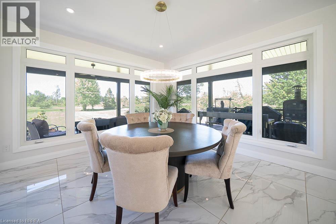
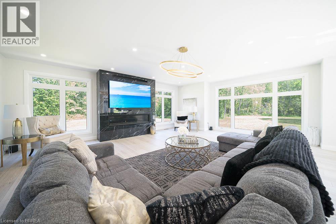
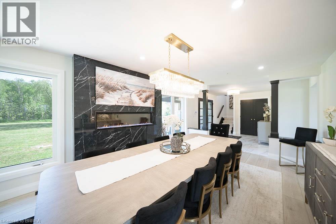
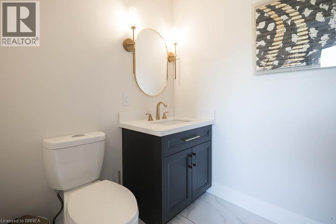
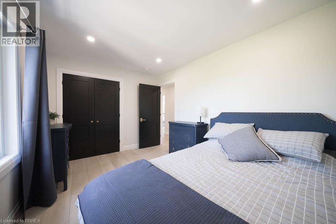
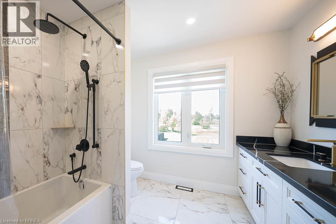
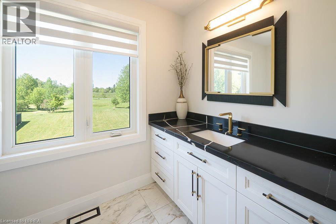
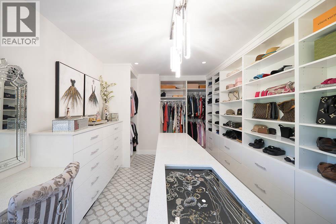
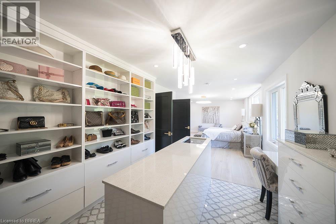
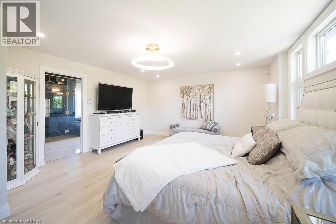
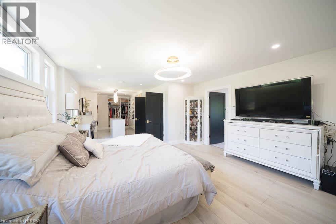
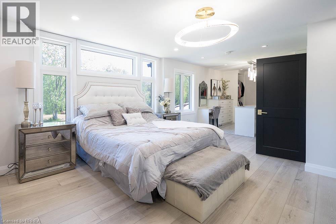
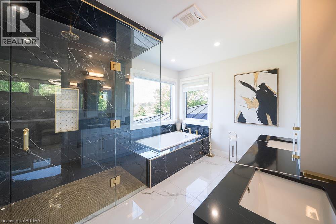
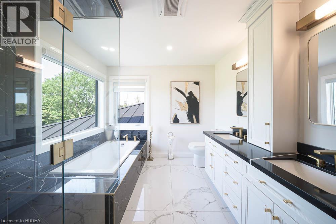
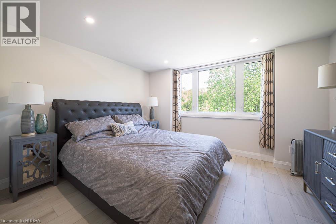
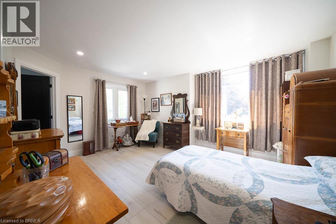
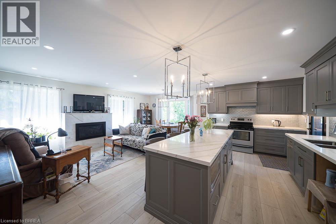
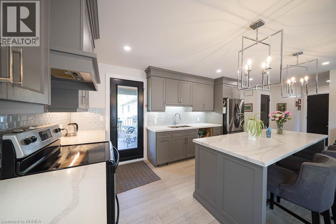
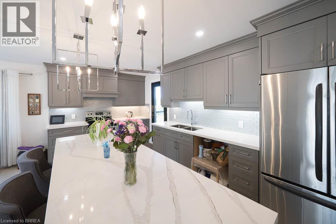
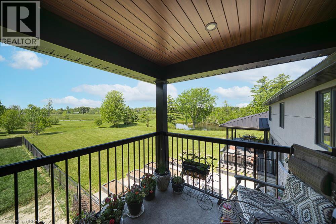
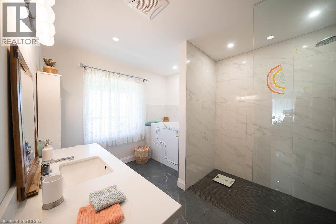
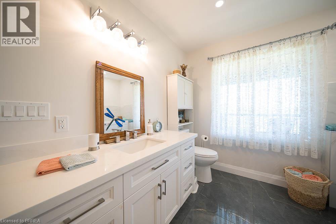
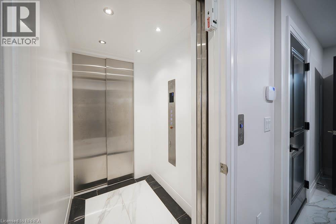
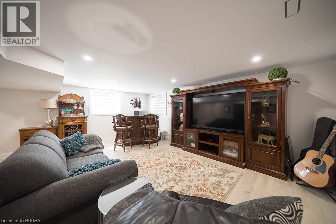
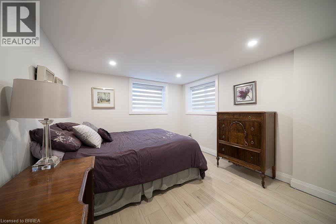
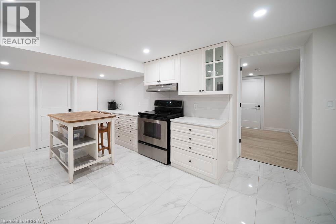
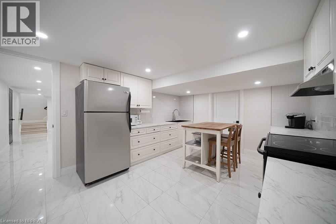
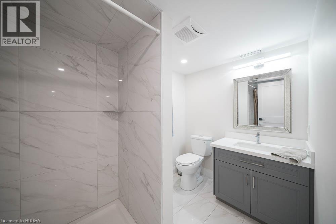
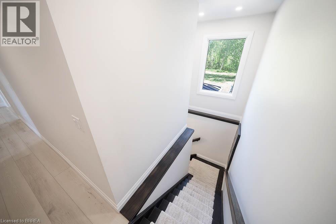
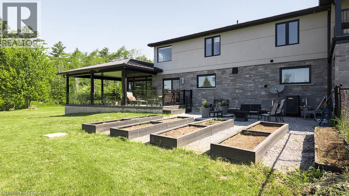
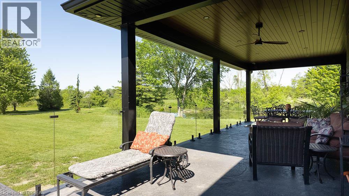
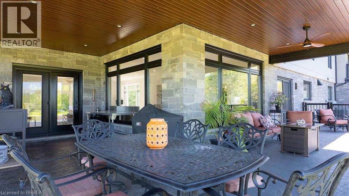
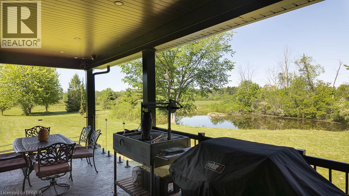
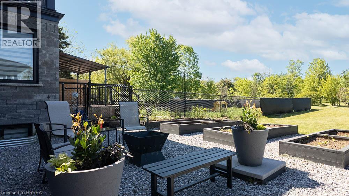
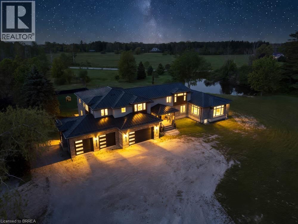
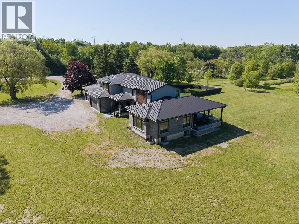
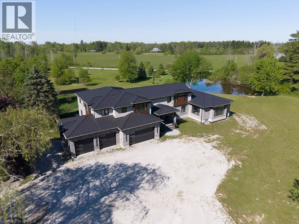
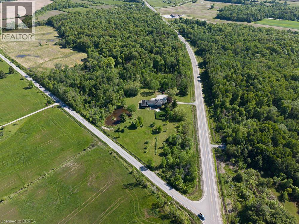
Welcome to 1679 Highway 6, a custom-built country estate with over 7,690 sqft of finished living space on 5.44 picturesque acres. Designed w/luxury, accessibility & multi-generational living in mind, this 4+1 bed, 4.5 bath stone home combines high-end finishes, thoughtful design & breathtaking rural views. The heart of the home is the chef's kitchen w/custom cabinetry, quartz counters, a large island, JennAir appliances, a 6-burner gas range w/double ovens, built-in fridge & freezer & walk-in pantry. The breakfast area has wall-to-wall windows overlooking the grounds, while the dining room fits large gatherings & features a custom bar w/beverage fridge. The great room is highlighted by floor-to-ceiling windows, gas fireplace, and access to the wraparound covered porch. The upper level offers a primary retreat with custom dressing room w/built-in cabinetry & centre island, along with a spa-inspired 5-piece ensuite w/soaker tub, frameless glass shower, & double vanity. 2 addtl bedrooms and full bath complete this floor. A standout feature is the self-contained in-law suite w/own entrance, private covered balcony, full kitchen w/quartz counters, open concept living & dining area, spacious bedroom w/walk-in closet, accessible bath and separate laundry. The finished walkout basement adds versatility with a large rec room, another kitchen, addtl bedroom, full bath, bonus room perfect for a gym/office,cold cellar, and oversized storage. Accessibility has been incorporated w/a 2-door elevator servicing all levels. Addtl features include a heated 4-car garage, steel roof, Generac 22KW generator, dual-zone climate control, HRV system, central vac, built-in speaker system, drilled well, bio-engineered septic system, water treatment, ext security system, and natural gas service. Only 5 min from 2 marinas and Port Dover Beach, this property is a one-of-a-kind estate with the perfect balance of luxury living, privacy, and functionality in a stunning rural setting. (id:49203)
Property Details
| MLS® Number | 40853177 |
| Property Type | Single Family |
| Amenities Near By | Marina, Schools, Shopping |
| Communication Type | Fiber |
| Community Features | Quiet Area |
| Features | Backs On Greenbelt, Conservation/green Belt, Crushed Stone Driveway, Country Residential, Automatic Garage Door Opener, In-law Suite |
| Parking Space Total | 34 |
| Structure | Porch |
Building
| Bathroom Total | 5 |
| Bedrooms Above Ground | 4 |
| Bedrooms Below Ground | 1 |
| Bedrooms Total | 5 |
| Appliances | Dishwasher, Dryer, Refrigerator, Water Purifier, Washer, Range - Gas, Gas Stove(s), Window Coverings, Garage Door Opener |
| Basement Development | Finished |
| Basement Type | Full (finished) |
| Constructed Date | 2025 |
| Construction Style Attachment | Detached |
| Cooling Type | Central Air Conditioning |
| Exterior Finish | Stone, Stucco |
| Fire Protection | Smoke Detectors, Alarm System |
| Fireplace Fuel | Electric |
| Fireplace Present | Yes |
| Fireplace Total | 3 |
| Fireplace Type | Other - See Remarks |
| Half Bath Total | 1 |
| Heating Fuel | Natural Gas |
| Heating Type | Forced Air |
| Stories Total | 2 |
| Size Interior | 7,690 Sqft |
| Type | House |
| Utility Water | Drilled Well |
Parking
| Attached Garage |
Land
| Acreage | Yes |
| Land Amenities | Marina, Schools, Shopping |
| Sewer | Septic System |
| Size Frontage | 752 Ft |
| Size Irregular | 5.44 |
| Size Total | 5.44 Ac|5 - 9.99 Acres |
| Size Total Text | 5.44 Ac|5 - 9.99 Acres |
| Zoning Description | A |
Rooms
| Level | Type | Length | Width | Dimensions |
|---|---|---|---|---|
| Second Level | Kitchen | 21'6'' x 23'0'' | ||
| Second Level | 5pc Bathroom | Measurements not available | ||
| Second Level | Laundry Room | 5'0'' x 6'0'' | ||
| Second Level | Primary Bedroom | 15'6'' x 12'10'' | ||
| Second Level | Bedroom | 12'0'' x 10'6'' | ||
| Second Level | Bedroom | 14'4'' x 8'8'' | ||
| Second Level | 4pc Bathroom | Measurements not available | ||
| Second Level | 5pc Ensuite Bath | Measurements not available | ||
| Second Level | Primary Bedroom | 22'1'' x 13'7'' | ||
| Basement | Other | 12'0'' x 16'6'' | ||
| Basement | Other | 22'6'' x 12'6'' | ||
| Basement | Family Room | 22'0'' x 12'6'' | ||
| Basement | Pantry | 6'0'' x 11'6'' | ||
| Basement | Kitchen | 15'9'' x 11'6'' | ||
| Basement | Other | 11'0'' x 4'0'' | ||
| Basement | Other | 9'6'' x 19'0'' | ||
| Basement | Utility Room | 12'0'' x 17'0'' | ||
| Basement | 3pc Bathroom | Measurements not available | ||
| Basement | Other | 7'0'' x 8'0'' | ||
| Basement | Bedroom | 13'6'' x 10'6'' | ||
| Basement | Recreation Room | 20'0'' x 22'6'' | ||
| Main Level | Laundry Room | 9'9'' x 6'6'' | ||
| Main Level | Office | 15'5'' x 14'1'' | ||
| Main Level | Office | 16'1'' x 15'0'' | ||
| Main Level | 2pc Bathroom | Measurements not available | ||
| Main Level | Kitchen | 9'10'' x 27'5'' | ||
| Main Level | Breakfast | 14'0'' x 13'1'' | ||
| Main Level | Great Room | 26'0'' x 24'1'' | ||
| Main Level | Dining Room | 21'2'' x 11'3'' | ||
| Main Level | Foyer | 11'4'' x 9'3'' |
Utilities
| Natural Gas | Available |
https://www.realtor.ca/real-estate/30112753/1679-highway-6-port-dover
Contact Us
Contact us for more information

Kate Broddick
Salesperson
twitter.com/teamkateagents
www.facebook.com/TheKateBroddickTeam/
twitter.com/teamkateagents
265 King George Rd, Unit 115a
Brantford, Ontario N3R 6Y1
(519) 729-8528

Courtney Dorion
Salesperson
265 King George Rd, Unit 115a
Brantford, Ontario N3R 6Y1
(519) 729-8528

The trademarks REALTOR®, REALTORS®, and the REALTOR® logo are controlled by The Canadian Real Estate Association (CREA) and identify real estate professionals who are members of CREA. The trademarks MLS®, Multiple Listing Service® and the associated logos are owned by The Canadian Real Estate Association (CREA) and identify the quality of services provided by real estate professionals who are members of CREA. The trademark DDF® is owned by The Canadian Real Estate Association (CREA) and identifies CREA's Data Distribution Facility (DDF®)
August 26 2026 03:03:45
Brantford Regional Real Estate Assn Inc
Revel Realty Inc