
1665 Phillbrook Crescent London North, Ontario N5X 3H4

$999,900
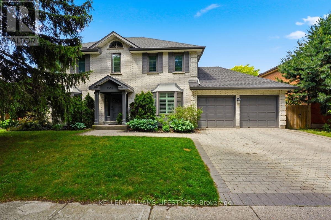
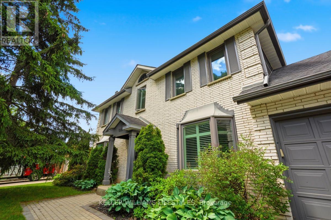
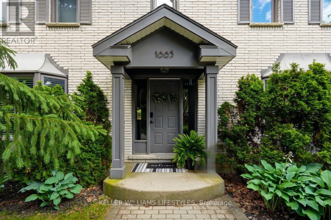
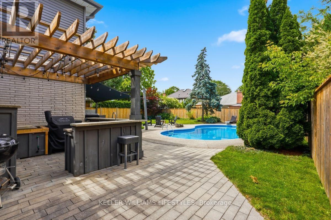
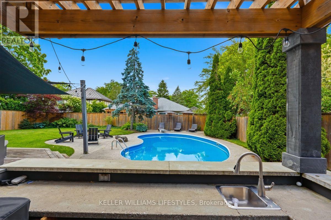
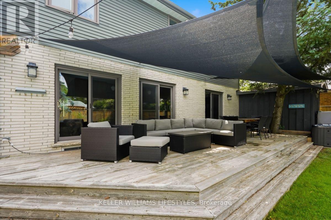
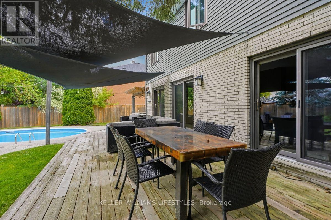
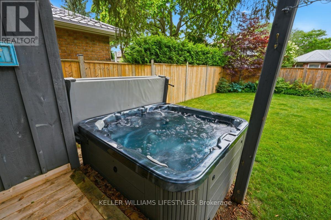
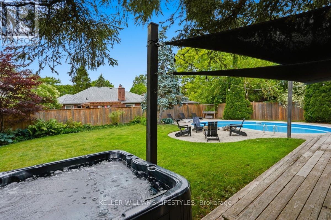
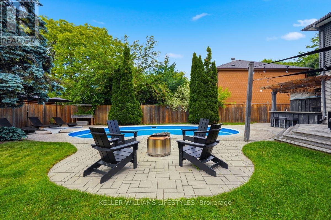
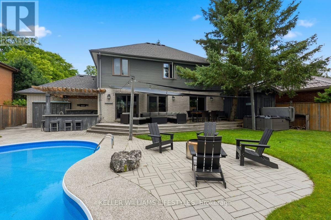
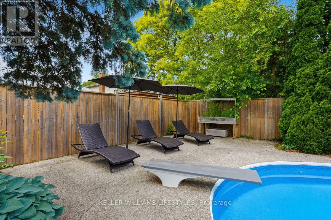
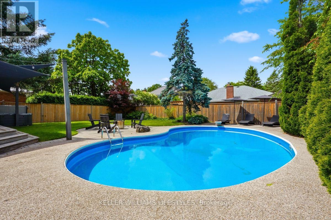
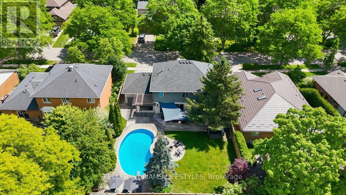
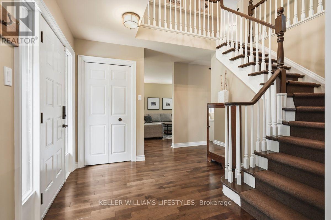
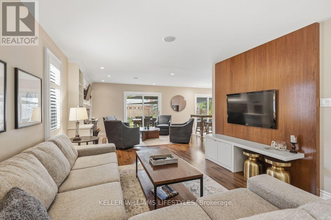
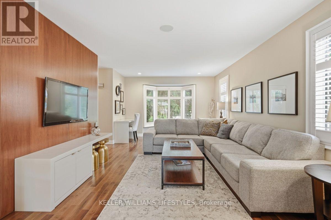
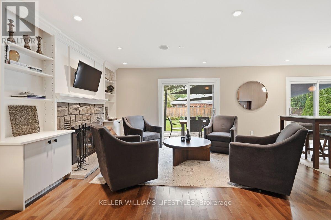
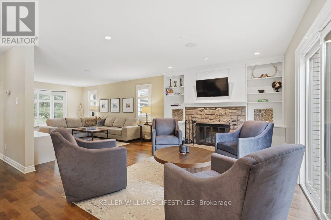
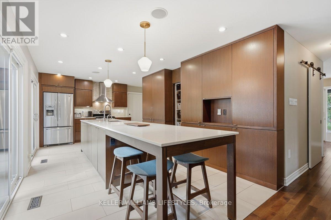
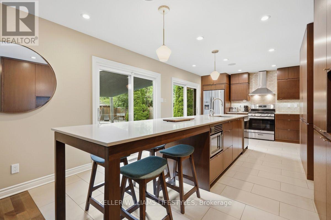
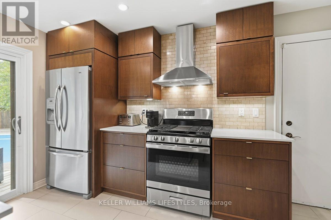
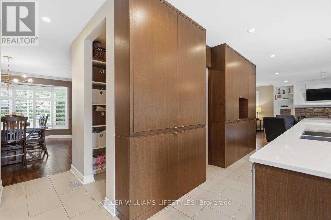
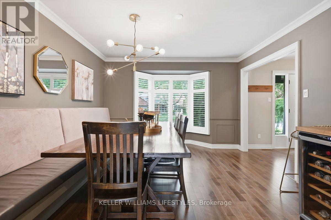
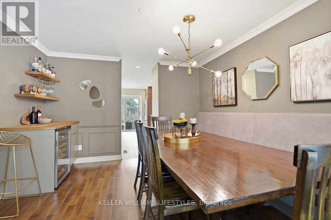
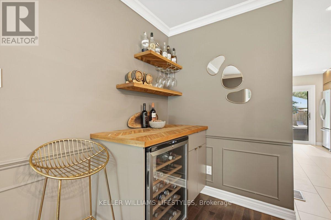
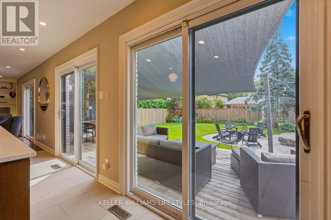
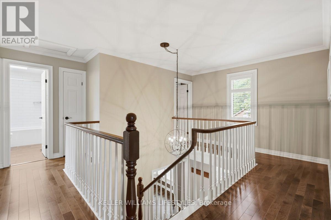
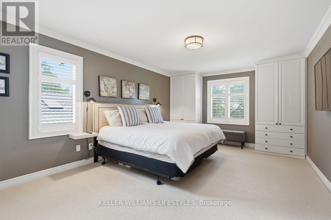
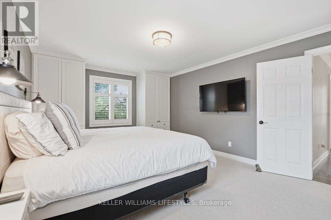
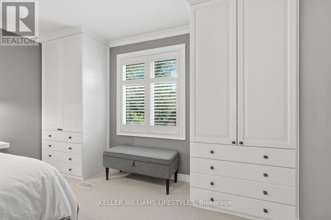
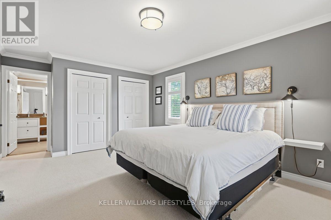
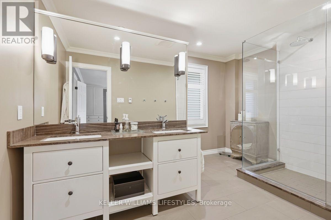
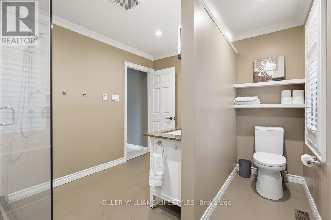
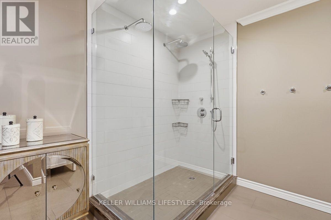
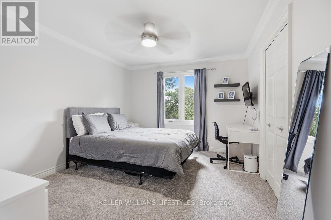
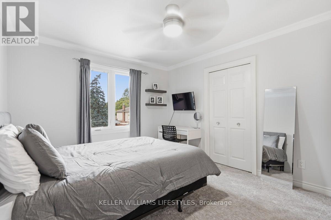
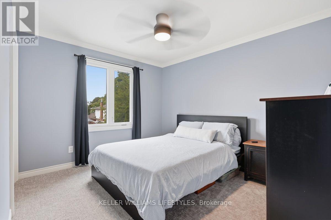
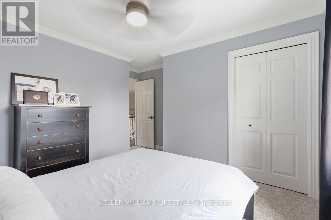
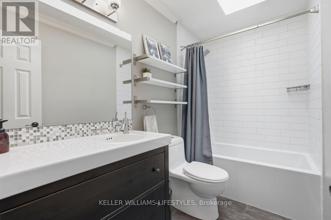
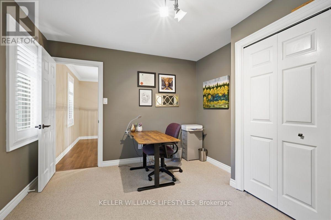
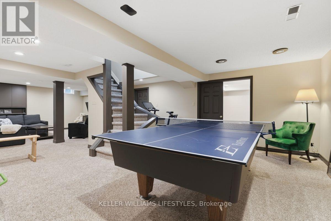
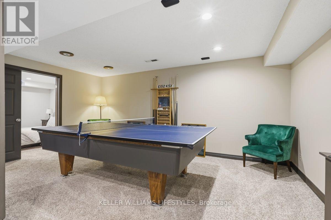
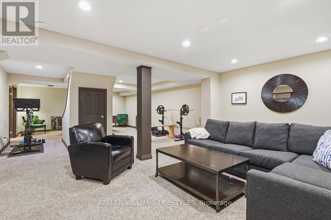
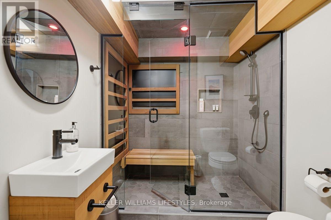
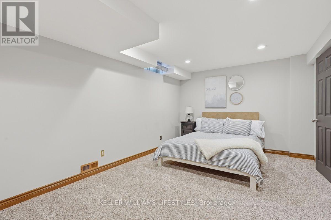
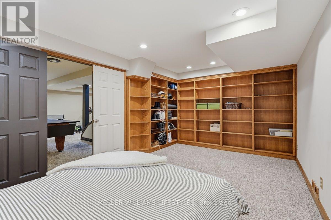
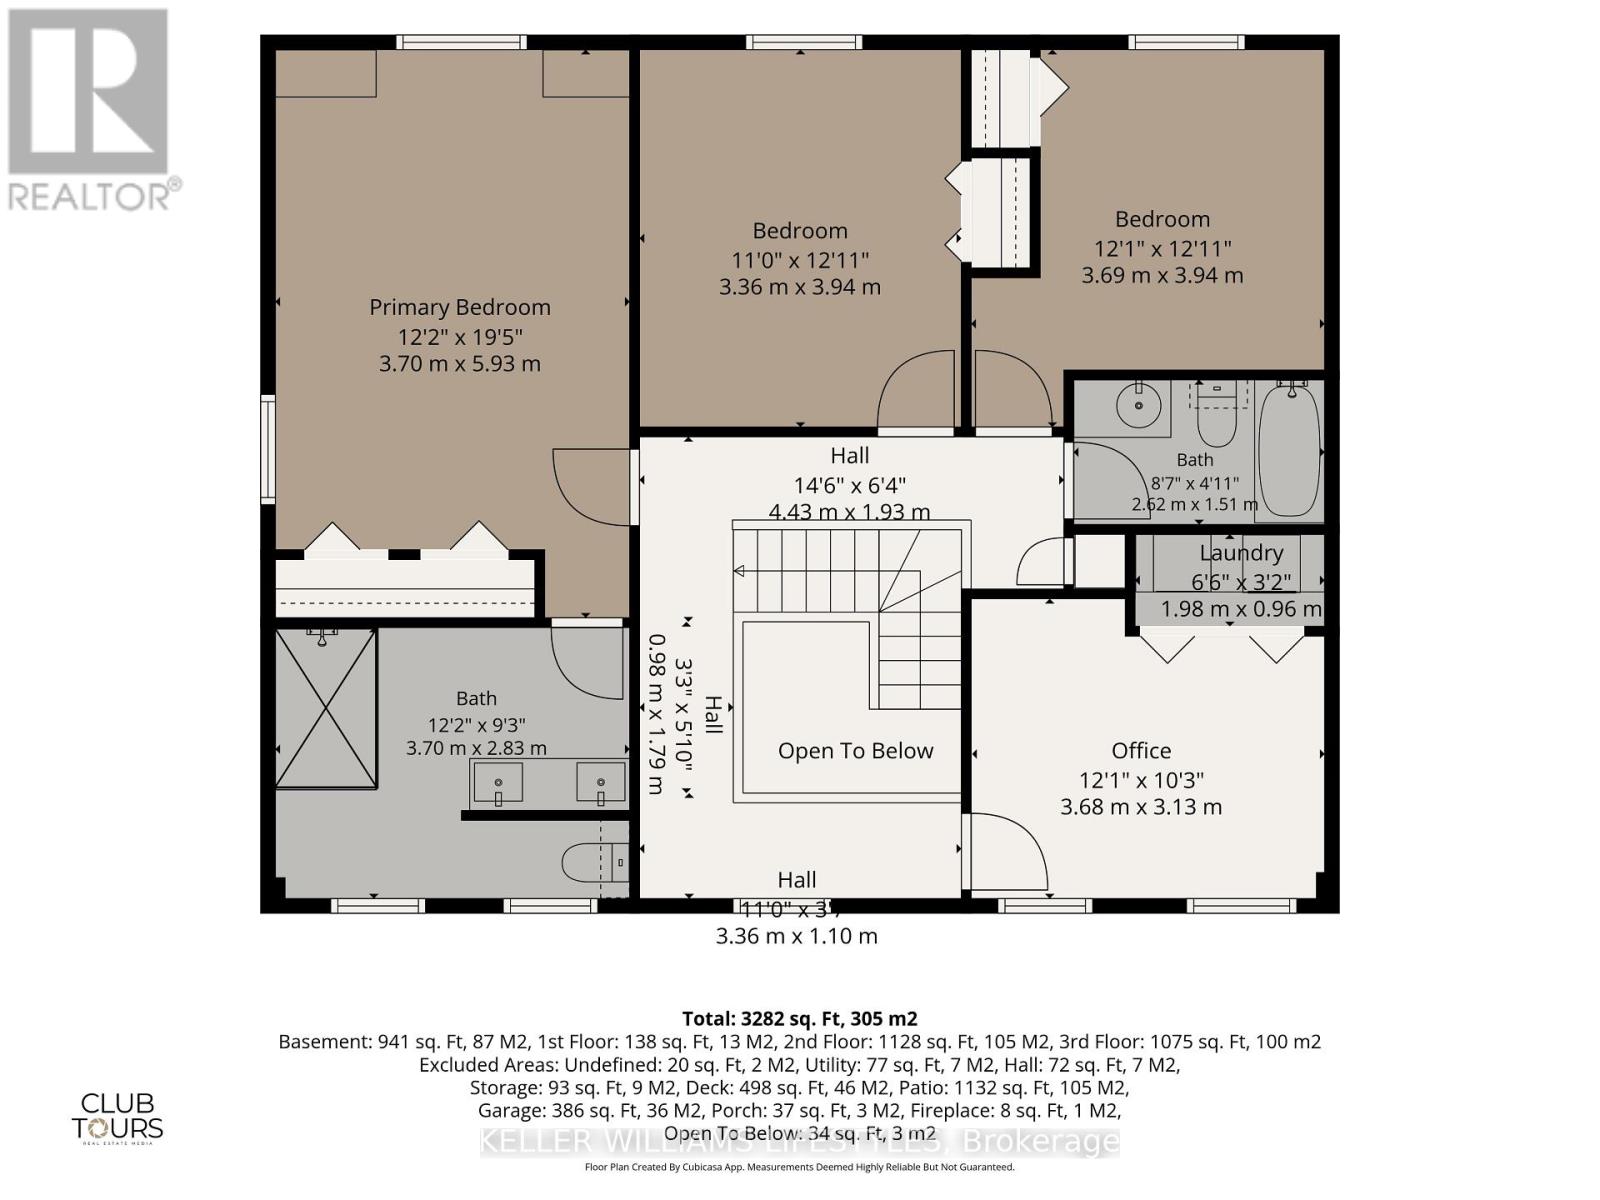
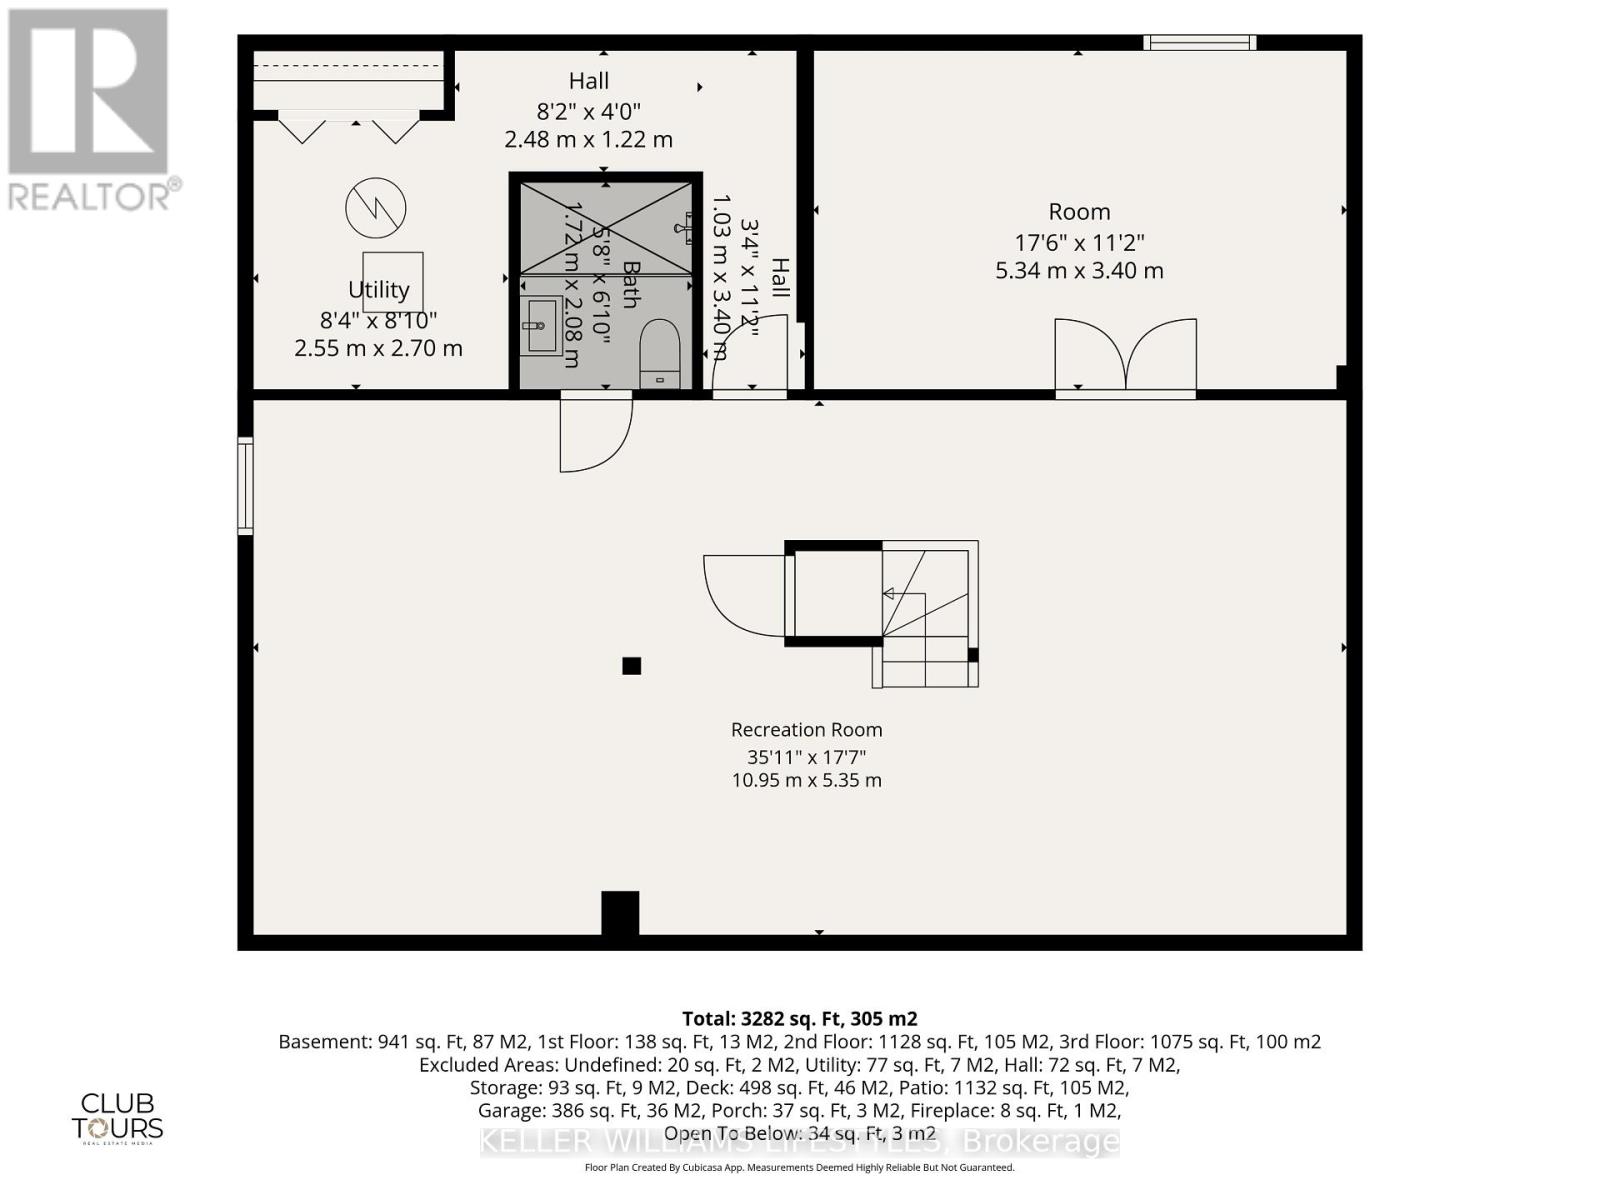
Tucked away on a quiet, family-friendly street in one of London's most desirable neighbourhoods, this beautifully designed 5 bedroom home offers the perfect balance of privacy, community, and convenience. Surrounded by mature trees and quality homes, and just minutes from top-ranked schools, parks, shopping, & amenities. Thoughtfully updated & meticulously maintained, this home blends modern luxury with warm, natural finishes to create an inviting space ideal for both family living and entertaining.The main level features walnut hardwood floors, a bright open-concept layout with custom walnut kitchen cabinetry, quartz countertops, and heated floors in the kitchen & mudroom. Restoration Hardware & West Elm lighting add a refined, contemporary feel, while custom details such as a walnut built-in TV feature wall, dining room minibar and California shutters throughout elevate both style and function. Upstairs, there are 4 large bedrooms with second-floor laundry. The generous sized primary bedroom has custom built ins and complete with a spa-inspired ensuite featuring a double-head shower, heated floors, and elegant Wiarton vein-cut stone counters and surround.The fully finished lower level provides an ideal space for a growing family, offering a cozy family room, additional bedroom, bathroom with an infrared sauna, and room for games & gatherings. Outdoors, the backyard transforms into a private resort-style escape with a heated in-ground pool, hot tub, custom shade sail, stone fire pit, and an outdoor bar with sink & concrete countertops. Professionally installed pavers enhance both the backyard and driveway (2018), adding to the home's exceptional curb appeal. Major updates include a new furnace & air conditioning system in 2023, washer & dryer in 2023, stove 2025, updated windows, shingles(2020). This is a rare opportunity to own a turnkey luxury home on a quiet street in one of London's most sought-after communities. Book your private showing today! (id:49203)
Property Details
| MLS® Number | X13691260 |
| Property Type | Single Family |
| Community Name | North B |
| Amenities Near By | Public Transit, Schools, Park |
| Community Features | School Bus |
| Equipment Type | Water Heater |
| Features | Sauna |
| Parking Space Total | 4 |
| Pool Type | Inground Pool |
| Rental Equipment Type | Water Heater |
| Structure | Deck, Patio(s) |
Building
| Bathroom Total | 4 |
| Bedrooms Above Ground | 4 |
| Bedrooms Below Ground | 1 |
| Bedrooms Total | 5 |
| Amenities | Canopy, Fireplace(s) |
| Appliances | Hot Tub, Garage Door Opener Remote(s), Garburator, Dishwasher, Dryer, Stove, Washer, Refrigerator |
| Basement Development | Finished |
| Basement Type | Full (finished) |
| Construction Style Attachment | Detached |
| Cooling Type | Central Air Conditioning |
| Exterior Finish | Aluminum Siding, Brick |
| Fireplace Present | Yes |
| Foundation Type | Poured Concrete |
| Half Bath Total | 1 |
| Heating Fuel | Natural Gas |
| Heating Type | Forced Air |
| Stories Total | 2 |
| Size Interior | 2,000 - 2,500 Sqft |
| Type | House |
| Utility Water | Municipal Water |
Parking
| Attached Garage | |
| Garage |
Land
| Acreage | No |
| Fence Type | Fully Fenced, Fenced Yard |
| Land Amenities | Public Transit, Schools, Park |
| Landscape Features | Landscaped |
| Sewer | Sanitary Sewer |
| Size Depth | 110 Ft |
| Size Frontage | 65 Ft |
| Size Irregular | 65 X 110 Ft |
| Size Total Text | 65 X 110 Ft|under 1/2 Acre |
| Zoning Description | R1-7 |
Rooms
| Level | Type | Length | Width | Dimensions |
|---|---|---|---|---|
| Second Level | Bathroom | 3.7 m | 2.83 m | 3.7 m x 2.83 m |
| Second Level | Bathroom | 2.62 m | 1.51 m | 2.62 m x 1.51 m |
| Second Level | Laundry Room | 1.98 m | 0.96 m | 1.98 m x 0.96 m |
| Second Level | Primary Bedroom | 5.93 m | 3.7 m | 5.93 m x 3.7 m |
| Second Level | Bedroom 2 | 3.94 m | 3.69 m | 3.94 m x 3.69 m |
| Second Level | Bedroom 3 | 3.94 m | 3.36 m | 3.94 m x 3.36 m |
| Second Level | Bedroom 4 | 3.68 m | 3.13 m | 3.68 m x 3.13 m |
| Basement | Bedroom 5 | 5.34 m | 3.4 m | 5.34 m x 3.4 m |
| Basement | Recreational, Games Room | 10.95 m | 5.35 m | 10.95 m x 5.35 m |
| Basement | Bathroom | 2.08 m | 1.72 m | 2.08 m x 1.72 m |
| Basement | Utility Room | 2.7 m | 2.55 m | 2.7 m x 2.55 m |
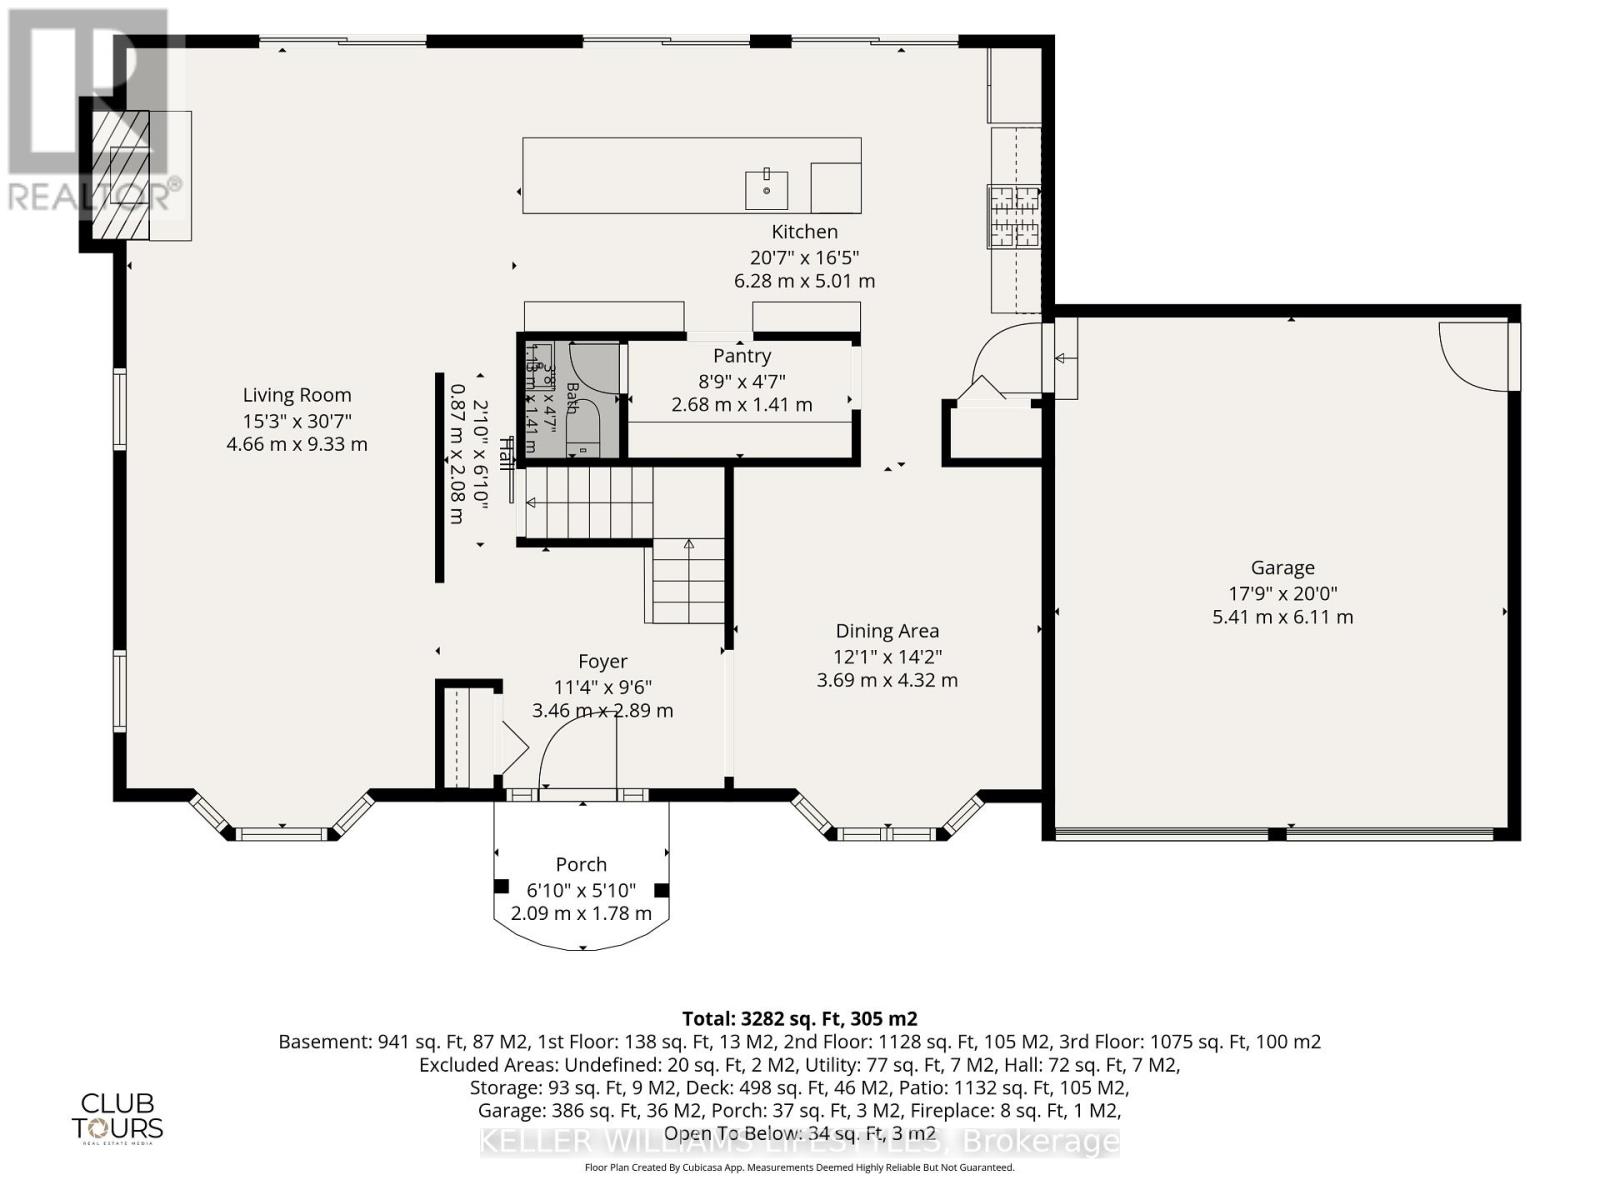
| Main Level | Foyer | 3.46 m | 2.89 m | 3.46 m x 2.89 m |
| Main Level | Dining Room | 4.32 m | 3.6 m | 4.32 m x 3.6 m |
| Main Level | Kitchen | 6.28 m | 5.01 m | 6.28 m x 5.01 m |
| Main Level | Mud Room | 2.68 m | 1.41 m | 2.68 m x 1.41 m |
| Main Level | Living Room | 9.33 m | 4.66 m | 9.33 m x 4.66 m |
| Main Level | Bathroom | 1.41 m | 1.13 m | 1.41 m x 1.13 m |
https://www.realtor.ca/real-estate/30173079/1665-phillbrook-crescent-london-north-north-b-north-b
Contact Us
Contact us for more information

Trish Catton
Salesperson
(519) 673-8213
(519) 438-8000

The trademarks REALTOR®, REALTORS®, and the REALTOR® logo are controlled by The Canadian Real Estate Association (CREA) and identify real estate professionals who are members of CREA. The trademarks MLS®, Multiple Listing Service® and the associated logos are owned by The Canadian Real Estate Association (CREA) and identify the quality of services provided by real estate professionals who are members of CREA. The trademark DDF® is owned by The Canadian Real Estate Association (CREA) and identifies CREA's Data Distribution Facility (DDF®)
August 19 2026 03:20:59
London and St. Thomas Association of REALTORS®
Keller Williams Lifestyles